
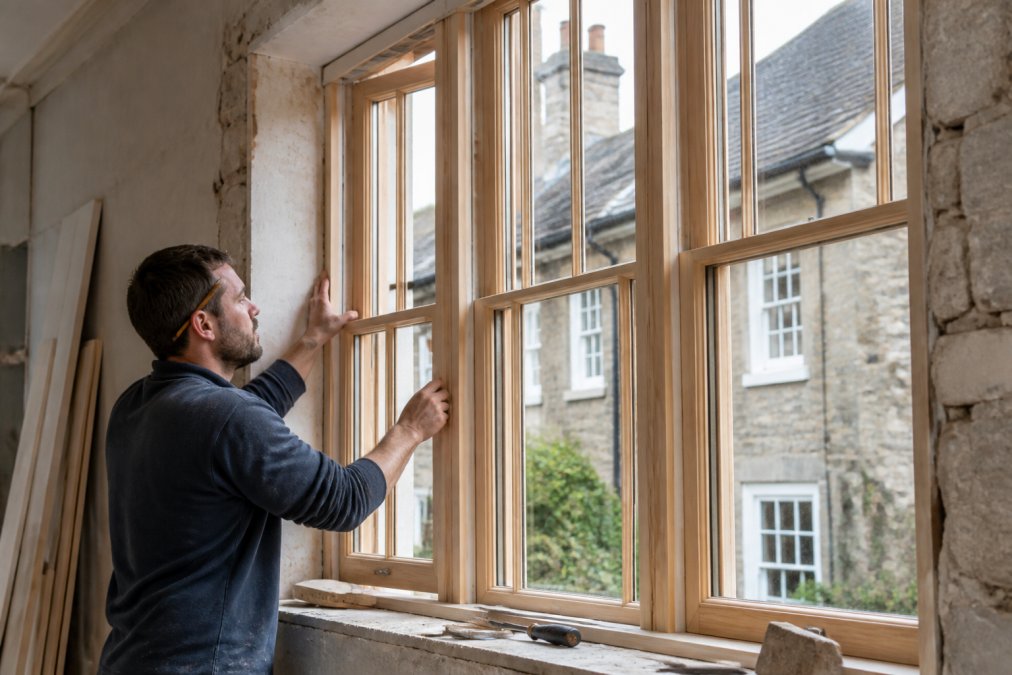
Table of Contents
- What You'll Need Before You Start
- Planning Permission and Listed Building Consent for Windows
- Building Regulations Part L Window Replacement Explained
- The Best Timber for Period Window Frames
- Surveying and Measuring Period Openings
- Step-by-Step: Installing Custom Wooden Window Frames
- Draught Proofing Period Windows and Weatherproofing
- Common Mistakes to Avoid
- Frequently Asked Questions
Last Updated: September 13, 2026
What You'll Need Before You Start
Installing custom wooden window frames in period properties is a job where preparation decides the outcome. Get the survey, materials and paperwork right and the fitting itself is straightforward. Rush any of those three and you will be chasing draughts, gaps and failed inspections for years.
This guide from Arborfield Joinery covers the full process, from consent and Part L compliance through to the final bead of sealant. Arborfield Joinery is a family-run business established in 1953, dedicated to providing high-quality doors, windows, and staircases to designers, builders, and homeowners. As the largest independent stockist in the south, we combine traditional craftsmanship with a vast selection of premium products from leading brands, alongside full bespoke manufacturing capabilities.
Tools and materials:
- Tape measure, spirit level and plumb bob
- Moisture meter for timber and masonry
- Pry bar, bolster chisel and claw hammer
- Expanding foam, sealant gun and backer rod
- Packing shims, stainless steel screws and frame fixings
- Draught-proofing strips and weatherstripping
- Dust sheets, PPE and a lead test kit for pre-1960s paint
Prerequisites: confirmed consent status, a structural assessment where masonry is suspect, and made-to-measure frames delivered with a moisture content reading.
Planning Permission and Listed Building Consent for Windows
Listed building consent is almost always required to replace windows on a listed property, even when the new frames match the originals exactly. Planning permission is a separate matter and depends on whether you are in a conservation area and how much of the elevation changes.
For unlisted homes in a conservation area, permitted development rights are often removed, so replacement windows need approval. A like-for-like repair may not. If the property is listed, consent covers the whole window, including glazing bars, ironmongery and reveals.
Applications go through the local planning authority, and Historic England's guidance on window alterations sets out what conservation officers expect to see. Submit drawings, a statement of significance and details of your chosen timber joinery before ordering anything bespoke. Fitting first and asking later is the fastest route to an enforcement notice.
Building Regulations Part L Window Replacement Explained
Part L of the Building Regulations sets the thermal performance standard for replacement windows, and it applies to period properties as well as new builds. The headline figure most people quote is a whole-window U-value of 1.4 W/m²K or better, but that number is a simplified target, not the whole test. Building control assesses the dwelling as a whole, and the window element has both a notional target and a limiting U-value that must not be exceeded.
For heritage windows the practical route is usually the compensatory approach. Where the age, construction or character of the building makes full compliance technically difficult or unreasonably expensive, a building control body can agree a package of measures, improved loft insulation, upgraded heating controls, draught-proofing elsewhere, that offsets the window's shortfall. This is not a free pass. You must demonstrate why the standard cannot be met, and the compensating measures must be specified before work starts. Precision remains essential when documenting these bespoke requirements, particularly when measuring arched windows where the geometry demands a meticulous approach to ensure the final installation aligns with both historical integrity and regulatory expectations.
This is where heritage style and thermal efficiency pull against each other. Slim double glazing units, vacuum glazing and secondary glazing all offer routes to compliance without bulky frames, but each carries a trade-off:
| Route | Typical U-value | Suits | Trade-off |
|---|---|---|---|
| Slim double glazing | 1.2-1.4 W/m²K | Most period sashes | Thicker glazing bars or deeper rebates |
| Vacuum glazing | 0.5-0.8 W/m²K | Slim, listed openings | Higher cost, limited suppliers |
| Secondary glazing | 1.6-2.0 W/m²K | Where originals stay | Visual intrusion, cleaning access |
| Single glazing plus draught-proofing | 4.0+ W/m²K | Repair-only projects | Unlikely to meet Part L alone |
A building control body will want evidence of the U-value, so ask your supplier for test data before the frames are made. For listed buildings, the consent regime and Part L can conflict: conservation officers may resist thick double-glazed units in slim sash bars, and the compensatory route is often the only workable compromise. GOV.UK's approved documents for building regulations lists the current requirements in full, and your local authority building control team can confirm how they apply the compensatory approach in practice.
The Best Timber for Period Window Frames
The best timber for period window frames is a durable hardwood with low movement and good rot resistance, traditionally oak, but Accoya, sapele and Douglas fir all perform well when specified correctly. Softwood can work where budget is tighter, provided it is properly primed and maintained.
What most guides miss is that species matters less than moisture content. Timber should be dried to around 12-15% before machining. Fit a frame that is still wet and it will shrink as it dries, opening gaps at the reveals that no amount of sealant will close permanently.
Surveying and Measuring Period Openings
Period openings are rarely square, plumb or consistent. Measure every window individually and assume no two are the same, even along the same elevation.
- Measure width and height at three points on each side, top, middle and bottom.
- Check the diagonals to confirm the opening is square.
- Record the depth of the reveals and the position of any lintels.
- Note the masonry condition and any pointing that needs attention first.
- Photograph each opening with the tape in shot for reference.
Send those measurements to your joiner rather than a single average figure. Bespoke joinery is made to the smallest dimension with allowance for packing, which is why made-to-measure frames fit period openings properly and standard sizes do not. This is the step where Victorian terraces with irregular openings are won or lost.
Step-by-Step: Installing Custom Wooden Window Frames
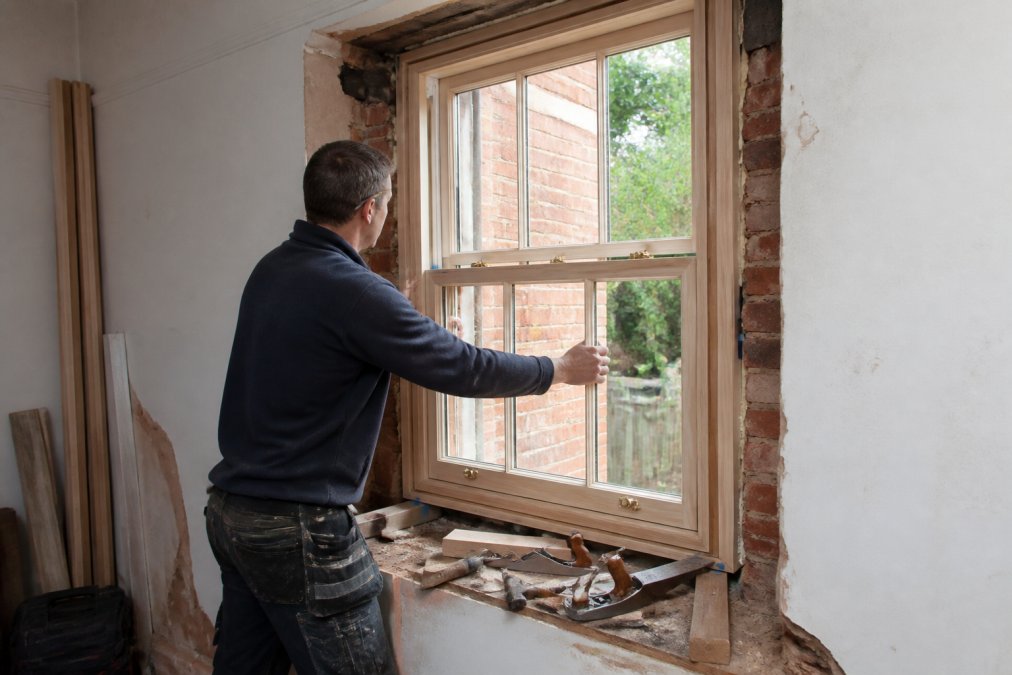
Installation follows a fixed sequence: prepare the opening, dry-fit the frame, fix it with packing shims, insulate and seal, then hang the sashes and fit ironmongery. In a period property the sequence is the same, but the preparation and removal stages carry risks that modern installations do not.
-
Remove the old frame, with hazardous materials in mind. Pre-1960s paint is likely to contain lead. Do not sand, burn or dry-scrape it. Use chemical strippers or wet methods, wear a fitted respirator and disposable coveralls, and bag waste separately as hazardous material. In pre-2000 buildings, assume any textured coating or board may contain asbestos until tested, artex ceilings and cement board panels are common around old window reveals. Cut through fixings rather than levering against masonry, which cracks old brick and loosens pointing.
-
Assess the structural integrity of the masonry. This is the step most guides skip. Once the old frame is out, inspect the reveals, lintel and any brick or stone surrounding the opening. Crumbling brickwork, spalled stone, eroded mortar joints and rotten lintels are common in period properties, and a new frame fitted into failing masonry will move, leak and crack. Rake out and repoint open joints with a lime-based mortar matched to the original, and replace any lintel that has lost section. If the masonry is seriously compromised, a structural engineer should specify the repair before the frame is ordered.
-
Prepare the opening. Repair damaged reveals, check the lintel and brush out dust. Confirm the opening is square and that the diagonals match your survey measurements.
-
Dry-fit the new frame. Confirm the installation tolerance and adjust packing points before fixing. Check plumb, level and square with a spirit level and plumb bob, and mark the packing positions.
-
Fix and pack. Use stainless steel screws into the reveals with shims at load-bearing points, checking plumb as you go. Do not over-tighten, stainless steel screws into historic masonry can crack bricks if driven home with force. Packing shims should sit at the head, sill and hinge points, not randomly along the frame.
-
Insulate and seal. Apply expanding foam sparingly, it expands with considerable force and can bow a slim frame. Seal internally and externally with a breathable sealant that allows moisture vapour to escape, which matters in solid-wall period properties.
-
Hang sashes and fit ironmongery. Traditional sash fasteners such as the Quadrant Sliding Arm Fastener in polished brass at £12.21 suit period sashes and take minutes to face-fix.

Quadrant Sliding Arm Fastener Polished Brass
Draught Proofing Period Windows and Weatherproofing
Draught proofing period windows is the cheapest thermal upgrade available, and it is often enough to make a listed window usable without replacement. Weatherstripping the meeting rails, staff beads and sashes cuts air leakage without altering the appearance of the frame.
Use brush or wiper seals for sliding sashes and compression seals for casement windows. Check the sills and reveals for gaps after fitting, and repoint any open joints in the masonry, since water tracking behind a frame causes more rot than rain on the face of it. Strapping and pointing should be inspected annually.
For homeowners weighing up the Energy Saving Trust's guidance on window efficiency, draught-proofing plus slim double glazing usually gives the best return on a period property.
Common Mistakes to Avoid
The biggest mistake is treating a period window like a modern one. Old masonry moves, openings are irregular, and the frame has to accommodate that movement rather than fight it.
- Ordering before consent. A refused application leaves you with bespoke frames you cannot legally fit.
- Ignoring moisture content. Wet timber shrinks after fitting and opens gaps at the reveals.
- Over-tightening fixings. This cracks historic masonry and can pull the frame out of square.
- Skipping the structural assessment. Rotten lintels and failing brickwork need fixing before a new frame goes in.
- DIY fitting on a listed property. Poor workmanship can breach consent conditions and trigger enforcement.
Frequently Asked Questions
Do I need planning permission to replace windows in a period property?
If your property is listed, you need listed building consent for any alteration, including window replacement. In a conservation area, planning permission may be required if the change affects the character of the area. Article 4 directions can also remove permitted development rights. Always check with your local planning authority before ordering custom wooden window frames, as unauthorised work can lead to enforcement action.
What are the Building Regulations requirements for replacing timber windows?
Replacement windows must meet Part L of the Building Regulations, which sets minimum thermal performance standards. For existing dwellings, the whole window typically needs a U-value of 1.4 W/m²K or better. Using made-to-measure timber frames with high-performance glazing helps you hit these targets.
How do I ensure a weather-tight seal when installing wooden window frames?
A weather-tight seal depends on three things: accurate installation tolerance, proper pointing around the reveals, and effective weatherstripping. Pack the frame evenly, seal the gap between frame and masonry with a suitable flexible sealant, and fit draught-proofing to the opening sashes. For sash windows, a quadrant sliding arm fastener or Brighton fastener pulls the sashes tight against the staff bead, reducing draughts further.
Should I use a professional joiner for period window installation?
For period properties, professional installation is usually the safer choice. Historic masonry is often uneven, lintels may need attention, and installation tolerance is tight. A joiner with heritage experience will assess the structural integrity of the opening, handle lead paint safely, and fit bespoke joinery correctly. DIY risks water ingress, damaged plaster, and non-compliance with building regulations.
Replacing windows in a period property is a legal, structural and joinery problem at the same time, and few suppliers handle all three. Arborfield Joinery has been making and supplying bespoke timber windows since 1953, with full manufacturing facilities for non-standard openings, traditional ironmongery to match any era, and free mainland shipping on orders over £900. Get started with Arborfield Joinery and fit frames that suit the building rather than the other way around.
Share:
The Ultimate Guide to Oak Staircases in the UK: Quality, Style, and Craftsmanship
How to Choose a Minimalist Staircase for Small Spaces