
Table of Contents
- Why Bespoke Windows Matter for Listed Buildings
- Listed Building Consent for Window Replacement
- Materials and Design: Authentic Period Detailing
- Secondary Glazing for Listed Buildings
- Energy Efficiency in Historic Buildings
- Maintenance and Long-Term Care of Bespoke Windows
- Cost-Benefit Analysis: Retrofit vs Full Replacement
- Choosing the Right Joinery Specialist
Last Updated: August 29, 2026
Why Bespoke Windows Matter for Listed Buildings
Bespoke windows for listed buildings aren't a luxury, they're often essential. Standard off-the-shelf windows won't fit irregular openings or match period proportions, and conservation officers won't approve anything that compromises the building's character. Bespoke windows are custom-manufactured to your exact specifications, respecting original design while meeting modern building standards.
The real value lies in three areas: preserving authentic character (crucial for listed building consent), solving non-standard openings that manufacturers cannot accommodate, and improving thermal performance without destroying historic fabric. Contrary to common assumptions, bespoke windows needn't cost a fortune or require months of waiting when you work with a specialist manufacturer who understands heritage requirements.
Listed Building Consent for Window Replacement
Replacing windows in a listed building requires listed building consent, a separate approval from planning permission. This protects buildings of historical importance. The conservation officer reviewing your application will assess whether proposed windows maintain the building's character and authenticity.
Listed building consent is mandatory before removing or replacing any windows. Proceeding without it can result in enforcement action and costly reinstatement requirements. The process typically takes 8-12 weeks, though this varies by local authority.
What the Conservation Officer Needs to See
Conservation officers evaluate window proposals against specific criteria: your replacement windows must match the original in appearance, materials, and construction methods. Your application should demonstrate:
- Detailed drawings showing proposed window design, proportions, and profiles
- Photographs of existing windows and their setting
- Material specifications, glazing bars, and hardware details
- Evidence that design respects the building's period and style
- Confirmation that traditional construction methods (mortise and tenon joinery, putty glazing) will be used
Many applications are rejected because homeowners propose modern designs that don't fit the building's character. A Victorian terraced house with modern aluminium windows looks wrong. Bespoke windows solve this by allowing you to replicate the original design precisely.
Heritage Statement and Documentation
A heritage statement is your application's backbone. It explains the building's history, describes existing windows, and justifies why your proposed replacement maintains authenticity. A detailed, well-researched statement significantly improves approval chances.
The heritage statement should include: building date and style, description of existing windows and condition, historical research showing original design, explanation of how proposed windows match the original, details of any alterations over time, and confirmation that traditional materials and methods will be used.
Materials and Design: Authentic Period Detailing
For bespoke windows in listed buildings, timber is almost always required. Modern materials like uPVC or aluminium are rarely approved because they don't match the aesthetic or performance characteristics of original windows.
Timber Selection: Hardwood vs Softwood
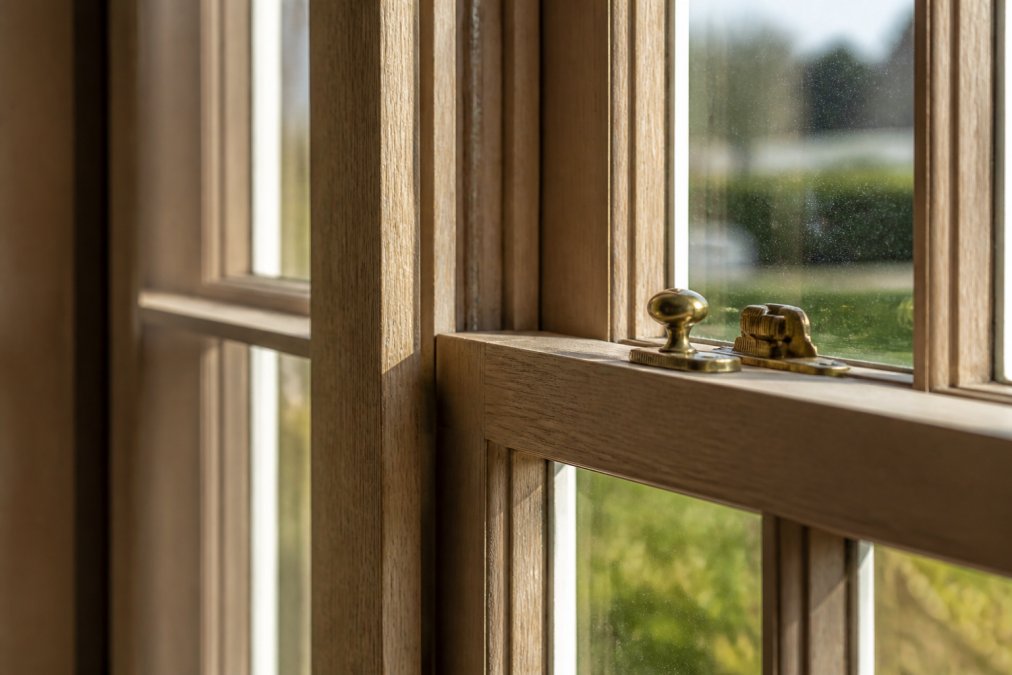
Softwood (Scots pine or European redwood) is more economical and easier to work with, suitable for most applications and takes paint well. Hardwood like oak or mahogany offers superior durability and authentic appearance for period properties, particularly Georgian and Victorian buildings. The choice depends on the building's age and style, a Victorian terraced house typically had softwood windows, so softwood is historically appropriate.
Engineered timber, solid timber with a stabilised core, offers excellent durability and resistance to warping while maintaining authentic appearance. It's increasingly accepted by conservation officers because it performs better than traditional solid timber.
Glazing Bars, Putty Glazing, and Joinery Standards
Glazing bars, the wooden muntins dividing window panes, are essential to period authenticity. Period windows used slender glazing bars creating smaller panes (called "lights"), unlike modern windows with thick frames and large single panes.
Putty glazing is the traditional method of holding glass in place. The glazier beds the glass in putty, then covers the joint with more putty, creating a seal. Modern sealed units with rubber gaskets look wrong in historic buildings. Bespoke windows use traditional putty glazing to maintain authenticity, though modern putty formulations offer better durability.
Traditional windows used mortise and tenon joints, where vertical and horizontal members interlock, creating strong, durable connections. Bespoke windows for listed buildings must use proper joinery to satisfy conservation officers and ensure longevity.
Hardware must also be period-appropriate. For sash windows, traditional options include the Brighton fastener or Fitch fastener, both available in polished brass or antique brass finishes. Arborfield Joinery stocks the Brighton Fastener in Polished Brass (£12.21) and Antique Brass (£13.32), as well as the Fitch Fastener in Polished Brass (£12.21) and Antique Brass (£13.32). These are authentic choices that conservation officers expect to see.


Secondary Glazing for Listed Buildings
Secondary glazing involves installing a second window behind the existing one, creating an air gap that improves thermal and acoustic performance. The original window remains untouched, which means no listed building consent is required.
If your original windows are in reasonable condition but you want better insulation, secondary glazing lets you improve performance without entering the consent process. The original windows stay unchanged, so the conservation officer has nothing to object to.
Why Secondary Glazing Avoids Consent Complications
Listed building consent is required only if you alter or remove original windows. Secondary glazing doesn't do either, you're adding a new layer behind the existing frame, leaving the listed element completely unchanged. This is why many conservation officers prefer secondary glazing to replacement windows.
The trade-off is that secondary glazing is less effective than replacement windows. The air gap provides insulation, but it's not as efficient as modern double-glazed units in new bespoke frames. Secondary glazing also creates a maintenance issue: you now have two sets of windows to clean, and dust can accumulate between them. choosing window treatments.
Slimline Double Glazing as a Compromise Option
Slimline double glazing sits between traditional single glazing and standard double-glazed units. The frames are thinner and glazing bars more slender, creating a more period-appropriate appearance while offering better thermal performance than single glazing.
Slimline double glazing uses sealed units but maintains a slim overall profile. It's not as thermally efficient as standard double glazing, but it's significantly better than single glazing and looks far more authentic than thick modern frames. Many conservation officers now accept slimline double glazing in bespoke windows as a practical compromise between heritage preservation and modern comfort.
Energy Efficiency in Historic Buildings
Energy efficiency and heritage preservation often seem to conflict. Modern building regulations demand high thermal performance; heritage conservation demands authentic appearance. Bespoke windows must satisfy both.
U-Values, Thermal Performance, and Building Regulations
U-value measures heat escape through a window. Lower u-values mean better insulation. Traditional single-glazed windows have u-values around 5.0 W/m²K (peer-reviewed research). Modern double-glazed units achieve 1.4-1.6 W/m²K. Building Regulations typically require u-values of around 1.6 W/m²K for new windows (gov.uk).
Listed buildings are exempt from certain Building Regulations requirements if meeting them would unacceptably alter the building's character. Many bespoke windows can achieve u-values of 1.8-2.2 W/m²K, significantly better than traditional windows while maintaining authentic appearance. Slimline double glazing, modern timber frames, and improved seals all contribute to better thermal performance.
Draught Proofing and Weather Stripping Without Damaging Historic Fabric
Draught proofing is often the quickest improvement for thermal performance. Traditional windows have gaps around the frame where air leaks in. Modern weather stripping seals these gaps without damaging historic fabric.
Traditional options include felt or rubber seals fitted into grooves around the frame. These are barely visible and can be removed without causing damage. For sash windows, draught proofing the meeting rail (where upper and lower sashes meet) is particularly effective. Many conservation officers prefer draught proofing to replacement windows because it improves performance while preserving original windows.
Maintenance and Long-Term Care of Bespoke Windows
Bespoke timber windows require regular maintenance to perform well and last for decades. Proper maintenance is straightforward and inexpensive compared to replacement costs.
Seasonal Checks and Preventative Maintenance
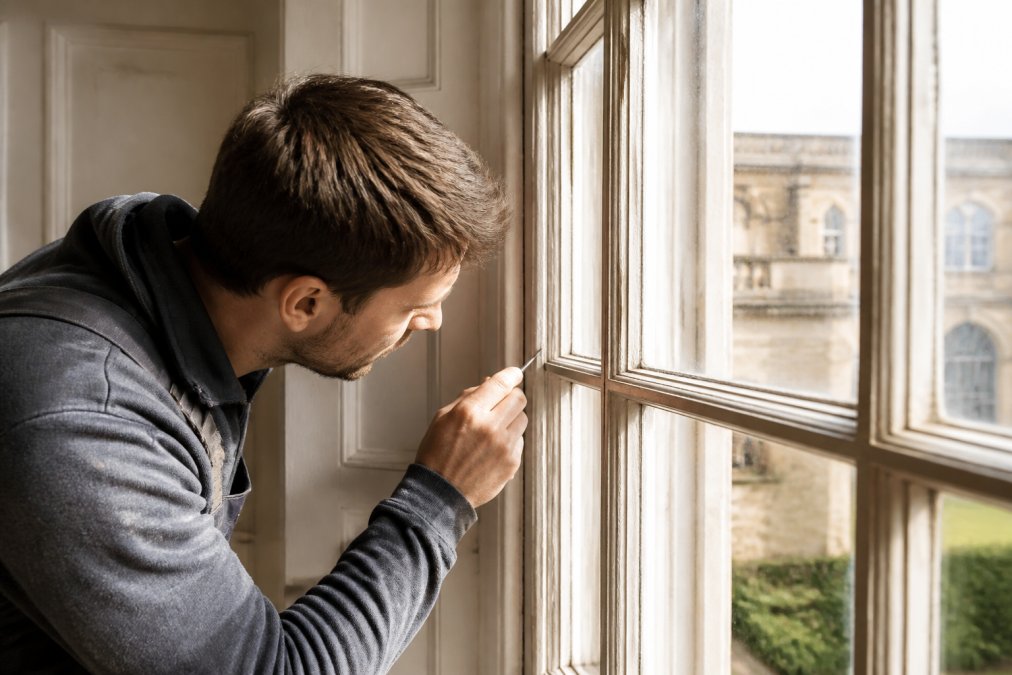
Inspect your windows twice yearly, spring and autumn. Look for cracks or soft spots in timber (sign of rot), damaged or deteriorating putty glazing, gaps where weatherstripping has worn away, peeling or cracking paint (exposes timber to moisture), and hardware that's stiff or difficult to operate.
Putty glazing typically lasts 20-30 years before it hardens and cracks (peer-reviewed research). Re-glazing, removing old putty, reseating the glass, and applying new putty, is straightforward and relatively inexpensive. Paint maintenance is crucial, timber windows need repainting every 5-7 years to maintain the protective coating and prevent moisture absorption, which causes swelling, warping, and rot. Weatherstripping and seals wear over time; replacing them is simple and inexpensive.
Repairing vs Replacing: When to Retrofit
The decision to repair or replace depends on damage extent. Minor issues (worn weatherstripping, hardened putty, peeling paint) are repairs. Major issues (extensive rot, broken glazing bars, warped frames) may require replacement.
Rot is the critical threshold. If limited to a small area, it can be cut out and the timber spliced. If extensive, replacement is more practical. Many bespoke windows can be retrofitted with modern components while preserving the original frame, upgrading to slimline double glazing while keeping the existing frame, or installing draught proofing without altering appearance. These retrofits extend the window's life and improve performance without full replacement costs.
Cost-Benefit Analysis: Retrofit vs Full Replacement
Understanding the true cost of window replacement helps you make an informed decision. Bespoke windows are more expensive than standard options, but the cost difference narrows when you factor in the full picture.
Hidden Costs and Insurance Implications
Full replacement involves costs beyond the windows themselves: scaffolding for external access, making good to surrounding masonry or timber, and potentially specialist asbestos removal in older properties. These ancillary costs often exceed the window cost itself.
Retrofit options (secondary glazing, draught proofing, re-glazing) avoid these costs entirely. Some insurers offer discounts for improved security or thermal efficiency. Check with your insurer before committing to any work.
Listed building insurance sometimes requires windows be maintained in period style. Replacing period windows with modern frames might result in refused renewal or increased premiums. Bespoke windows that maintain authentic appearance avoid this issue. A property with well-maintained, authentic windows typically commands higher prices than one with mismatched modern replacements. Buyers of listed buildings expect period features to be preserved.
Choosing the Right Joinery Specialist
Not all joinery manufacturers understand listed building requirements. You need a specialist who can navigate the consent process, manufacture windows that satisfy conservation officers, and deliver quality that ensures longevity.
The right specialist will understand listed building consent and heritage requirements, have experience with conservation officers, manufacture using traditional joinery methods (mortise and tenon joints, putty glazing), offer period-appropriate hardware and detailing, provide detailed drawings and specifications for consent applications, and deliver on time without cutting corners.
Arborfield Joinery has been manufacturing bespoke windows and doors since 1953. We work regularly on listed building projects and understand both heritage requirements and practical challenges of fitting non-standard openings. We manufacture using traditional methods because conservation officers expect to see them. We also stock authentic hardware: Brighton Fasteners and Fitch Fasteners in polished and antique brass.

The process is straightforward: you provide measurements and photographs of existing windows, we produce detailed drawings showing the proposed design, you submit these to your conservation officer for approval, and once approved, we manufacture the windows to those exact specifications.
Bespoke windows for listed buildings are an investment in your property's future. They preserve the character that makes your building special, improve comfort and efficiency without compromising authenticity, and are built to last for decades with proper maintenance. The key is choosing a specialist who understands both heritage requirements and practical joinery. Get started with Arborfield Joinery and receive expert guidance on materials, design, and the consent process, we'll ensure your windows satisfy conservation officers while delivering the quality and durability your property deserves.
Frequently Asked Questions
Do I need listed building consent to replace my windows?
Yes. Any window replacement in a listed building requires listed building consent from your local planning authority before work begins. Even internal secondary glazing or draught-proofing measures may need consent depending on your building's grade and the conservation area rules. Contact your conservation officer early in the planning stage to confirm what you need.
What is the best secondary glazing option for listed buildings?
Secondary glazing is often the preferred option because it preserves the original window and typically avoids the need for listed building consent. Slimline double glazing units fitted inside the existing frame offer better thermal performance than traditional secondary panes whilst maintaining the external appearance. Draught proofing and weather stripping around existing frames also improve energy efficiency without requiring consent.
Can I install double glazing in a Grade 2 listed building?
Installing full replacement double glazing windows in a Grade 2 listed building requires listed building consent and must be justified to the conservation officer. You must demonstrate that the new windows match the original design, materials, and detailing exactly. Slimline double glazing retrofitted into existing frames, or secondary glazing, are often approved more readily because they preserve the historic fabric.
What materials should bespoke windows for listed buildings be made from?
Hardwood timber, typically oak or softwood such as pine, is the standard for listed building windows. The joinery must replicate the original mortise and tenon construction, glazing bars, and putty glazing methods. Engineered timber is acceptable if it matches the appearance and performance of the original. Avoid aluminium or uPVC as these will not satisfy conservation officers unless the building has already been significantly altered.
How long does the listed building consent process take?
The process typically takes 8-12 weeks from submission to decision. This includes time for the conservation officer to review your heritage statement and technical drawings, and for any consultations with heritage bodies. Starting the consent application early is essential if you have a project deadline. Working with a joinery specialist experienced in listed building work can speed up approval by submitting complete, compliant documentation.
What is a heritage statement and why do I need one?
A heritage statement is a written document that explains why the proposed window changes are necessary, how the new design respects the building's historic character, and what materials and methods will be used. It demonstrates to the conservation officer that you understand the building's significance and have considered its heritage value. Most conservation officers will not approve an application without a detailed heritage statement.
This article was written using GrandRanker
Share:
Internal Bifold Door Sizes UK: The Homeowner’s Guide to a Perfect Fit
Residential Joinery Project Management Tips