
Table of Contents
- Start with Floor-to-Floor Height and Stairwell Dimensions
- Space-Saving Layouts: Spiral, Winder and Landing Configurations
- Open Riser Staircase Design for Small Hallways
- Building Regulations Part K Staircase Requirements
- Glass Balustrade Alternatives for Small Hallways
- Minimalist Materials and Under-Stair Storage Solutions
- How to Choose a Minimalist Staircase: A Step-by-Step Framework
- Frequently Asked Questions
Last Updated: September 14, 2026
Start with Floor-to-Floor Height and Stairwell Dimensions
Getting the numbers right before you look at a single design is the difference between a staircase that transforms a tight hallway and one that swallows it. Homeowners often fall in love with a look, then discover it won't fit. Establishing these precise spatial constraints early ensures that your architectural choices remain balanced, providing a foundation that allows for the thoughtful integration of luxury home decor without compromising the essential flow of your interior.
Measuring Floor-to-Floor Height Accurately
Floor-to-floor height is the vertical distance from the finished surface of the lower floor to the finished surface of the upper floor. Measure at the stairwell opening, not against a wall, and take three readings across the width in case the floors aren't level. A difference of even 20mm changes your riser count. For a typical 2.6m floor-to-floor height, you're looking at roughly 13 risers at 200mm each, or 15 at 173mm (gov.uk). Lower risers feel gentler underfoot but eat more floor space.
How Stairwell Dimensions Shape Your Options
Stairwell dimensions are the length, width and headroom of the opening itself. A narrow, long stairwell suits a straight flight; a short, wide one points towards a winder or spiral. The Approved Document K, the government's building regulations guidance on stairs sets the minimums you must work within, and nothing you choose later can override them. Measure the opening, the available run, and the headroom before you shortlist anything.
Space-Saving Layouts: Spiral, Winder and Landing Configurations
Layout is where small spaces are won or lost. A straight flight needs the most run; a spiral needs the least. Between those extremes sit winders and landing configurations, and the right choice depends on how the space is shaped, not how it looks in a photograph.
Winder Stairs and Corner Configurations
Winder stairs turn a corner using tapered treads instead of a flat landing, suiting an L-shaped hall or a corner where a straight run would block a doorway. The trade-off is that the narrow end of each tread reduces usable tread depth, so winders need careful setting out to stay comfortable and compliant. A landing configuration uses a flat platform to change direction and is easier to walk but demands more floor area.
Helical and Spiral Staircase Designs
Spiral staircases, including helical designs, wrap around a central column and fit into a compact footprint no other layout can match. They work well for loft access and secondary routes where traffic is light. The compromise is a narrower tread at the centre and a steeper pitch, so they're less suited to a main family staircase.
| Layout | Space Needed | Best For | Main Trade-off |
|---|---|---|---|
| Straight flight | Most run | Main staircases | Eats floor length |
| Winder | Moderate | Corner halls | Tighter treads |
| Landing | Moderate to high | Easy walking | More floor area |
| Spiral/helical | Least | Loft access | Steeper pitch |
Open Riser Staircase Design for Small Hallways
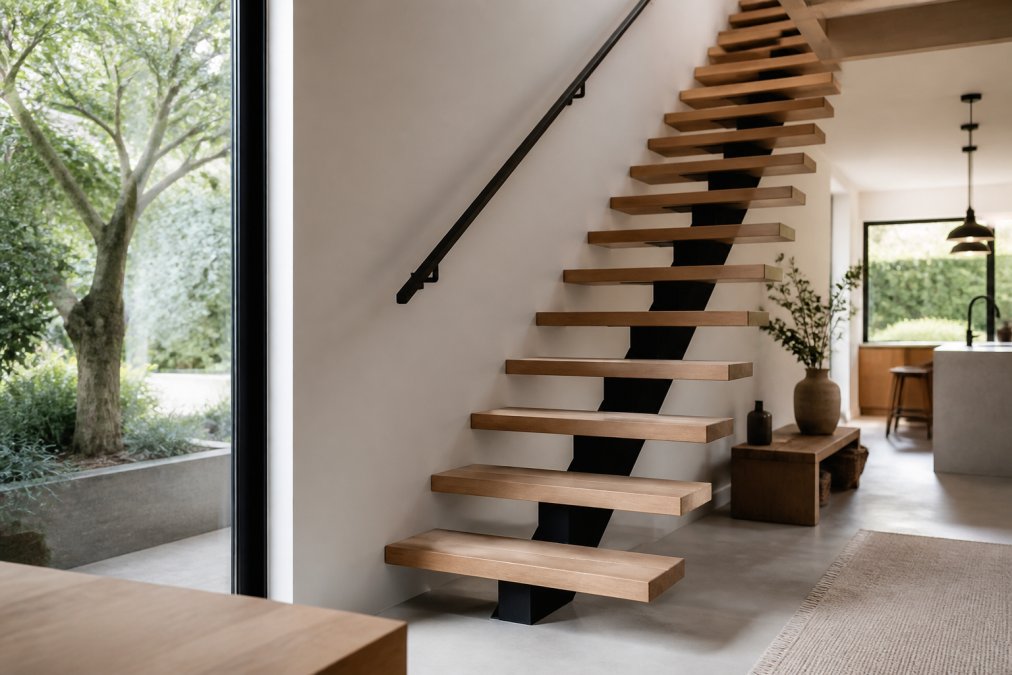
Open riser staircase design removes the vertical panel between treads, leaving the gaps visible. The effect is a lighter, less bulky staircase that lets daylight and sightlines pass through, making a narrow hallway feel considerably larger, one of the most effective single changes you can make in a tight space.
Floating Steps and the Open-Riser Look
Floating steps take the open-riser idea further by fixing treads to a wall or a concealed spine so they appear to hover, dropping the visual weight to almost nothing and keeping the floor beneath visible. The catch is structural: floating steps need solid fixing points and careful engineering, so they suit a bespoke build rather than a stock kit.
Building Regulations Part K Staircase Requirements
Building Regulations Part K staircase requirements govern rise, going, pitch and headroom, and they apply to every staircase you might fit, however small the space. You cannot design around them, so design within them from the start, a staircase that ignores them will fail at building control.
Rise, Going, Pitch and Headroom Explained
Riser height is the vertical distance between one tread and the next. Going is the horizontal depth of a single tread, measured from the front of one nosing to the front of the next. Pitch is the angle of the flight, and headroom is the clear height above the treads. Approved Document K sets limits on maximum rise, minimum going, maximum pitch and minimum headroom, and the exact figures differ for private stairs, common stairs and loft conversions, so check the current guidance for your project rather than working from memory.
Glass Balustrade Alternatives for Small Hallways
Glass balustrade alternatives matter in a tight hallway because a solid balustrade can make an already narrow space feel closed in. Glass keeps the sightline open, but it isn't the only option. The right choice depends on how much width you can spare, how much maintenance you'll tolerate, and whether the stair is a main route or a secondary one.
How Much Width Each Option Actually Takes
A balustrade is not a zero-cost addition to a narrow stair. As a rule of thumb, allow for the following when measuring your available width:
- Glass panels: typically 10-12mm toughened glass, set into a channel or clamped to the string, with a handrail above. The panel itself is slim, but the fixing detail and the handrail add to the overall projection.
- Slim timber spindles: a 32-41mm spindle at 100mm centres is the common pattern; the visual weight is low but the cumulative width of the balustrade is greater than glass.
- Horizontal metal bars: usually 10-12mm diameter tube or bar, spaced to comply with the 100mm sphere rule, giving a very open look with minimal projection.
- Cable or wire infill: 3-6mm cables at 80-100mm centres; very open, but the tensioners and posts add bulk at the ends of each run.
- A simple handrail with no infill: the most open and most minimalist option, but only permissible where the stair is shallow enough and the drop is low enough to satisfy the regulations.
The 100mm Sphere Rule and Why It Matters
Approved Document K requires that a balustrade prevents a 100mm sphere from passing through any gap (gov.uk). This single rule eliminates many of the most minimalist-looking designs, wide-spaced horizontal bars, open cable runs and decorative gaps, unless you adjust the spacing, so design around the 100mm rule from the start rather than discovering the problem at building control.
Cost-Benefit: Glass Versus the Alternatives
Glass is usually the most expensive balustrade option per linear metre, and the premium is not just the glass, it is the structural fixing, edge polishing, handrail and installation. Timber spindles are typically the least expensive and easiest to repair. Horizontal metal bars sit in the middle and are often the best compromise in a narrow hallway: slim, open and relatively straightforward to fix.
The decision framework is simple: if the sightline matters more than the budget, glass wins; if the budget matters more than the last few centimetres of openness, timber or metal bars win. In a small hallway, the difference in perceived space between glass and slim metal bars is often smaller than the difference in cost.
Maintenance and Durability
Glass shows fingerprints, dust and smears, and in a busy hallway needs cleaning more often than timber or metal. Toughened glass is durable but not indestructible, and a chipped edge cannot be polished out on site. Timber spindles can be sanded and refinished; metal bars can scratch and may need a protective coating in coastal or humid environments; cable infill needs regular tension checks, since a slack cable is both a safety and a visual issue.
Lighting the Balustrade
A minimalist balustrade is an opportunity to integrate lighting rather than add it later. A continuous LED strip set into the underside of the handrail, or a recessed strip along the string, washes the treads and the wall without visible fittings, particularly effective in a narrow hallway where a ceiling light would cast shadows down the stair. If you are specifying glass, consider a frosted or satin-etched finish so the LED glow reads as a soft band rather than a row of bright dots.
Handrail design should follow the stair's pitch and stay continuous around winders. A cluttered balustrade undoes the work an open-riser stair does for the space.
Minimalist Materials and Under-Stair Storage Solutions
Material choice decides whether a minimalist staircase stays minimalist. Oak, steel and glass all read as clean and quiet, but they age, cost and demand care differently. For a small space, the material decision is also a maintenance decision, a staircase you have to baby will not stay minimalist for long.
How the Main Minimalist Materials Compare
- Oak (and other hardwoods): warm, repairable and refinishable. A solid oak tread will take knocks and can be sanded back. It is the most forgiving material in a family home, and the one most likely to still look good in twenty years.
- Steel: slim, strong and capable of very fine profiles, which suits a tight space. Powder-coated steel is durable, but a scratched coating is difficult to touch up invisibly, and bare or oiled steel will patina.
- Glass: visually the lightest option for treads or balustrade, but it shows every mark and is the least repairable. A chipped or scratched glass tread usually means replacement, not repair.
- Engineered timber and veneered panels: a cost-effective route to a consistent minimalist look, but the veneer is thin and cannot be sanded back as many times as solid timber.
Durability and Long-Term Wear
Minimalist stairs often use thin sections and open details, which puts more stress on the materials and fixings. A few practical points:
- Open risers expose the tread edge and the underside of the stair, so the finish needs to be hard-wearing on more faces than a closed stair.
- Glass and steel show dust and fingerprints more than timber, so a hallway stair in these materials will need more frequent cleaning.
- Floating or cantilevered treads rely on the fixing into the wall or spine; the durability of the stair is really the durability of that fixing, so it should be specified by an engineer, not guessed.
- A solid timber stair with an open-riser detail usually strikes the best balance between looks and durability in a family home, and it can be repaired rather than replaced.
Cost-Benefit: Bespoke Versus Modular
A modular or stock staircase is cheaper and faster, but it is built to standard dimensions and rarely uses the awkward triangles and corners of a small space efficiently. A bespoke staircase costs more, but it can be designed around your exact floor-to-floor height, stairwell opening and storage needs. In a small space, the bespoke premium often pays for itself in usable storage and a better fit, but it is a premium, and worth being honest about that before you commit.
Under-Stair Storage Solutions That Stay Clutter-Free
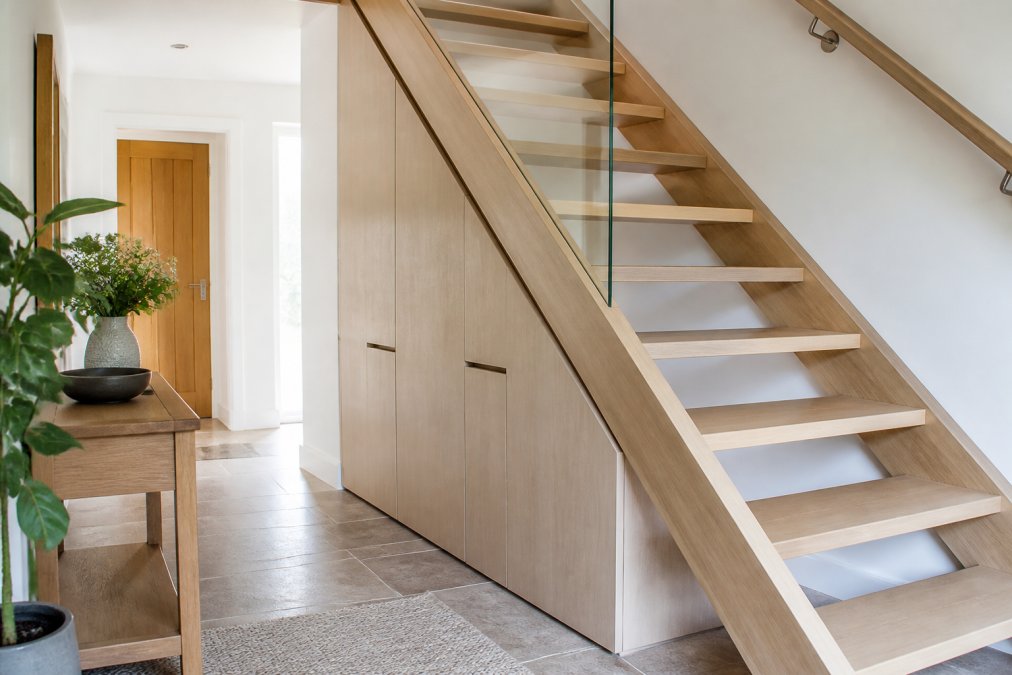
Under-stair storage solutions work best when they're built in rather than added later. Drawers set into the string, a shallow cupboard for coats, or open shelving that follows the rake of the stair all keep the area useful without visual noise. Match the storage front to the stair finish so the whole thing reads as one piece of carpentry, a bespoke build lets you use every awkward triangle of space; a stock staircase rarely does.
A few practical patterns that work well in small hallways:
- Drawers in the string: shallow drawers that pull out from the side of the stair, useful for shoes and small items.
- A tall cupboard at the bottom: full-height storage for coats and bags, with the door finished to match the stair.
- Open shelving following the rake: visually light, but only if you are disciplined about what goes on it.
- A bench with storage beneath: turns the under-stair area into a usable seat as well as storage.
Lighting the Under-Stair Zone
A minimalist staircase in a small space usually needs lighting that does not add visual clutter. A recessed LED strip under the bottom tread, or a motion-sensor strip inside an under-stair cupboard, keeps the area usable without a visible fitting. If the under-stair storage is open shelving, a warm LED strip along the underside of the stair will wash the shelves and make the space read as a feature rather than a void.
For anyone dividing a small ground floor at the same time, a Roomfold 4+1 at £447.50 keeps the space flexible without a permanent wall, and the same clutter-free thinking applies to both.

How to Choose a Minimalist Staircase: A Step-by-Step Framework
Use this sequence and you'll avoid the costly rework that comes from choosing a look before checking the numbers.
- Measure floor-to-floor height at three points and record the largest figure.
- Measure the stairwell opening, including width, available run and headroom.
- Check the regulations for your stair type in Approved Document K.
- Shortlist a layout that fits the space: straight, winder, landing or spiral.
- Choose the material and finish that suits how the space is used.
- Decide the balustrade to keep the sightline open.
- Plan storage under the stair before you order.
- Confirm with building control before committing to a bespoke build.
Common Mistakes to Avoid
- Ordering a staircase before building control has approved the design.
- Measuring floor-to-floor height against a wall instead of at the opening.
- Choosing a spiral for a main family stair where the pitch will feel steep.
- Forgetting the balustrade when calculating the available width.
- Leaving under-stair storage as an afterthought, then losing the space.
Choosing a minimalist staircase for a small space comes down to measuring accurately, knowing the regulations, and picking a layout that fits the shape you actually have. Get that right and the design follows naturally. Arborfield Joinery has been providing high-quality joinery since 1953, with full manufacturing facilities and a team that will advise on what suits your property, from a bespoke oak flight to a space-saving Vancouver bi-fold. Get started with Arborfield Joinery and specify a staircase that fits both your hallway and the regulations.

Frequently Asked Questions
What type of staircase is best for small spaces?
Spiral and helical designs have the smallest footprints, often fitting into a square as tight as 1.2m, while winder stairs suit corner layouts and open-riser straight flights work well in narrow hallways. The right choice depends on your floor-to-floor height, available stairwell dimensions and whether you need loft access. A compact spiral saves the most floor space, but a winder or open-riser design usually feels more open in a hallway. Measure first, then match the layout to the room.
How do I ensure my staircase complies with Building Regulations Part K?
Part K sets limits on rise, going, pitch and headroom, and requires a safe balustrade on any open side. For a typical domestic staircase, aim for a maximum pitch of 42 degrees, a going of at least 220mm and a rise no greater than 220mm, with 2m minimum headroom. Spiral and space-saving stairs have specific allowances, so check the approved documents or ask your joinery supplier to confirm the design meets Part K before manufacture.
What are the benefits of open riser staircase design in small hallways?
Open risers let light and sightlines pass through the staircase, which makes a narrow hallway feel larger and less boxed in. They also reduce visual bulk, so a minimalist staircase with slim treads and a glass or metal balustrade almost disappears against the wall. The trade-off is that open risers show dust and are less safe for very young children, so some homeowners add a subtle backing panel or choose a closed-riser design with a matching timber finish.
What materials work best for minimalist staircases?
Oak, ash and walnut are the most popular choices because they take a hard-wearing finish and age well. For a truly pared-back look, combine solid timber treads with a powder-coated steel spine or glass balustrade. Engineered timber cores resist movement better than solid timber in heated homes, which matters for long treads. If you want to keep maintenance low, choose a pre-finished or oiled surface and avoid high-gloss lacquers that show every mark.
Share:
How to Install Custom Wooden Window Frames in Period Properties
Pocket Door Systems: 2026 Homeowner's Buying Guide