

Table of Contents
- Why Joinery Project Management Differs from Standard Construction
- Joinery Project Budget Planning: Setting Realistic Costs
- Understanding Bespoke Joinery Lead Times and Procurement
- Site Survey and Technical Drawings: Getting the Specifications Right
- Coordinating Subcontractors and Managing Installation Tolerances
- Bespoke Joinery Installation Checklist and Handover
- Common Pitfalls in Residential Joinery Projects and How to Avoid Them
- Conclusion
Last Updated: August 30, 2026
Why Joinery Project Management Differs from Standard Construction
Bespoke joinery isn't like standard construction work. You're orchestrating a custom manufacturing process that runs parallel to site work, creating unique challenges that generic project management approaches miss.
The core difference lies in the project lifecycle. Standard construction follows a linear path: design, procure materials, install. Bespoke joinery splits into two concurrent workflows. Manufacturing happens in a workshop while site preparation advances independently. These timelines must sync precisely, or you'll have either a completed opening waiting for its joinery, or joinery sitting in storage waiting for the site to be ready.
Lead times compound the complexity. A standard door arrives in days. A bespoke steel hinged door, like the OTIF Steel Hinged Door from Arborfield Joinery, requires weeks of precision manufacturing. You cannot compress this without compromising quality.

Installation tolerances create a third layer of difficulty. Off-the-shelf products tolerate minor variations in openings. Bespoke joinery is made to fit your exact dimensions. If the site survey is off by 5mm, you've got a problem that can't be solved with shims and filler. Site survey accuracy becomes critical in ways it never is for standard products.
Joinery Project Budget Planning: Setting Realistic Costs
Most residential joinery projects fail financially because homeowners and builders underestimate the cost of customisation. They compare a bespoke door to a stock door and assume the difference is just a percentage markup. It's not.
Bespoke joinery costs reflect several distinct factors: design and specification labour, manufacturing complexity, material waste, and contingency. A custom door frame that fits a Victorian terrace's irregular opening requires more skilled labour, more setup time, and more quality checkpoints than a standard frame.
When planning your budget, break costs into clear categories: design and surveying, materials, manufacturing labour, finishing, delivery, and installation labour. Get quotes from your joinery supplier that itemise each component. A realistic approach: budget for bespoke joinery at 2-3x the cost of equivalent stock products. A standard internal door might cost £200-300. A bespoke timber door made to unusual dimensions could easily reach £600-800.
Build in contingency of 10-15% for bespoke projects, versus 5% for standard work. If a custom joinery piece is damaged, you're waiting weeks for a replacement.
Understanding Bespoke Joinery Lead Times and Procurement
Lead times are the single biggest constraint in bespoke joinery project management. They're not negotiable, and pretending they are causes cascading delays throughout your entire project.
A typical bespoke joinery lead time runs 6-10 weeks from order to delivery. Some specialist items run 12+ weeks. You cannot compress this by paying more, you can only move your order earlier in the workshop queue.
This creates a critical planning requirement: you must order bespoke joinery before your site is ready to receive it. You need to order 8-10 weeks before you actually need installation.
Work with your joinery supplier early, ideally during design phase. They can flag which specifications affect lead times. A standard timber stain might be 8 weeks. A custom colour-matched finish could be 12. Arborfield Joinery, as the largest independent stockist in the south, holds extensive stock that reduces procurement delays, but custom specifications may still require additional sourcing time.
Build a risk buffer into your procurement timeline. If your joinery supplier quotes 8 weeks, plan for 10. Document your order clearly: specifications, dimensions, finishes, hardware, delivery date, and storage arrangements. Ambiguity creates manufacturing delays and costly rework.
Site Survey and Technical Drawings: Getting the Specifications Right
A poor site survey kills bespoke joinery projects. When you're ordering bespoke joinery, the site survey is your product specification. There's no "close enough." A measurement that's 10mm off means your custom door won't fit properly.
Start with a professional survey. Measure the opening width at top, middle, and bottom, walls are rarely perfectly square. Measure height at left, centre, and right. Check for plumb and level with a spirit level. Photograph the opening from multiple angles, including adjacent walls and architectural details that affect how the joinery integrates. Record not just dimensions but also conditions: existing damage, pipes, wires, structural elements, wall thickness, and material.
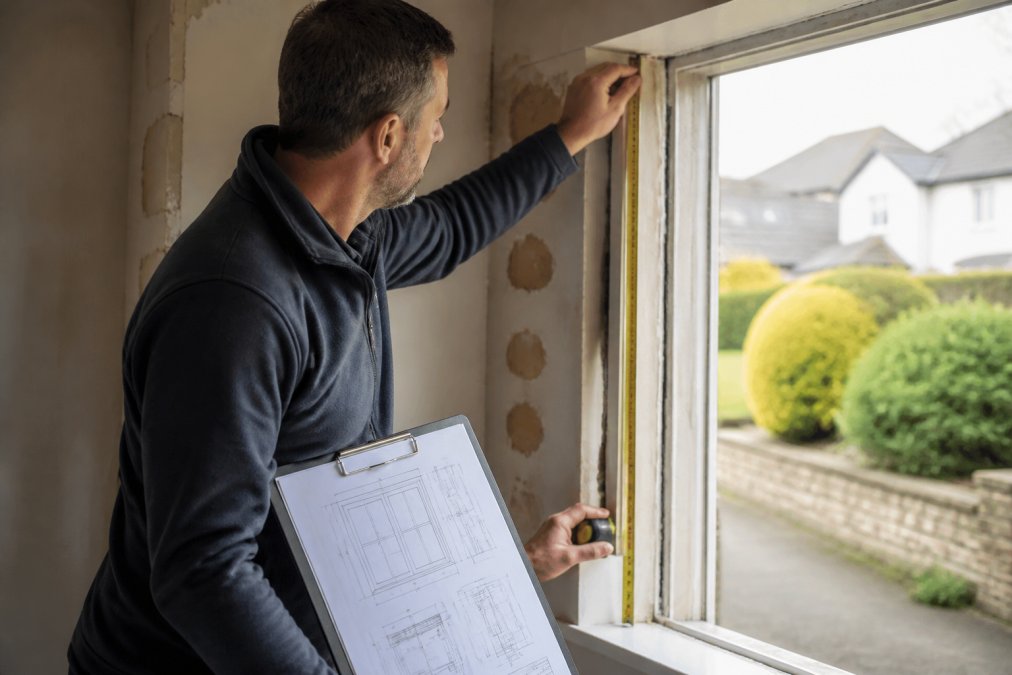
Technical drawings translate your survey into manufacturing instructions. They should show plan views, elevation views, cross-sections, and detail drawings of how the joinery connects to the existing structure. Work with your joinery supplier to create these drawings. They understand manufacturing constraints and can flag if your survey reveals issues. Include material specifications, finish details, and hardware locations. If you're specifying bespoke hardware like the Davenport Rim Lock Polished Nickel, show its exact placement and mounting requirements.

Review drawings with your installer before manufacturing begins. This is your last chance to adjust the design without incurring manufacturing costs.
Coordinating Subcontractors and Managing Installation Tolerances
Installation is where bespoke joinery project management becomes operationally complex. You're coordinating multiple trades, managing tight tolerances, and dealing with site conditions that rarely match your drawings perfectly.
Start with a detailed installation plan. Sequence matters: which trades work when? Does your plasterer finish before the joinery arrives, or after installation? A poor sequence creates rework or blocks access for other trades.
Subcontractor communication is critical. Your installer needs to understand that this isn't standard joinery. Bespoke work has tighter tolerances, typically ±3mm versus ±10mm for standard products. They can't force a door into an opening that's slightly too small, or leave a 10mm gap and expect it to look intentional.
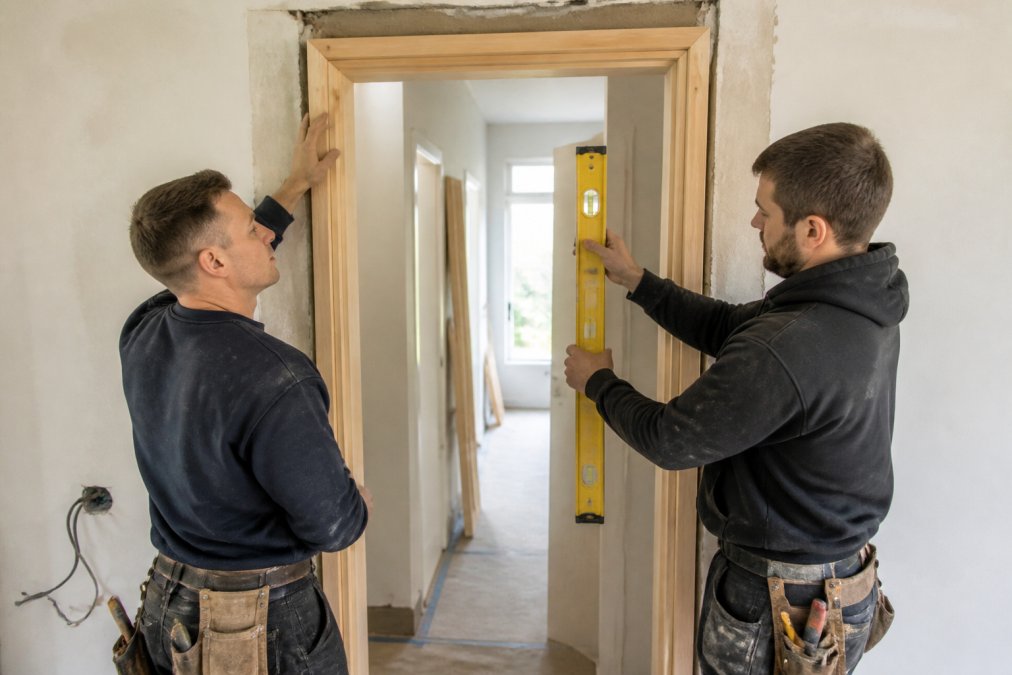
Site conditions will deviate from your survey. Your installer needs authority to make minor adjustments without needing approval for every decision. However, major deviations require escalation. If the opening is 20mm wider than your survey indicated, that's a problem your joinery supplier needs to know about before installation proceeds. bathroom renovation project management.
Bespoke Joinery Installation Checklist and Handover
Before installation begins, confirm with your joinery supplier that the delivered product matches your order. Check dimensions, finishes, and hardware. If something's wrong, flag it immediately.
During installation, use a snagging list. This is a formal record of any issues: doors that stick, finishes that don't match samples, hardware that's misaligned, or damage that occurs during installation. Document them clearly with photos.
Common snagging items in bespoke joinery installations include door or window sticking, finish colour variation, hardware adjustment needs, gaps exceeding tolerance, and damage to finishes during installation.
After installation, conduct a formal walkthrough with your client. Open and close every door. Check every window. Verify that hardware operates smoothly. Provide written handover documentation: a list of installed items, maintenance guidance, warranty information, and contact details for any future issues.
Common Pitfalls in Residential Joinery Projects and How to Avoid Them
Most bespoke joinery projects encounter predictable problems. Knowing them in advance lets you build safeguards into your project plan.
Pitfall 1: Underestimating lead times. Confirm lead times with your supplier during initial scoping, then build them into your project timeline visibly. Tell clients upfront: "Your custom doors will be manufactured over 10 weeks, so we need to order by [date] to hit your installation target."
Pitfall 2: Poor site surveys creating manufacturing errors. Use professional surveyors for complex projects. Double-check measurements. Photograph everything. Brief your joinery supplier on any unusual conditions.
Pitfall 3: Scope creep during manufacturing. Lock down specifications before manufacturing begins. Get client sign-off on technical drawings. Make clear that changes after manufacturing starts incur additional costs and timeline delays.
Pitfall 4: Inadequate contingency planning. Build 10-15% contingency into your project schedule. Identify which tasks are on the critical path, joinery manufacturing is always critical, and manage those ruthlessly.
Pitfall 5: Poor communication between workshop and site. Ensure your joinery supplier and installer communicate directly. Share technical drawings with both. Conduct a pre-installation meeting where the supplier explains the specification to the installer.
Pitfall 6: Ignoring installation tolerances. Brief your installer on tolerance requirements before work begins. Supervise the first installation personally.
Conclusion
Residential joinery project management requires a different mindset than standard construction. You're managing two parallel workflows, manufacturing and site work, that must synchronise precisely. Lead times aren't flexible. Tolerances are tight. Specification errors are expensive to fix.
The projects that run smoothly share common patterns: they start with professional site surveys and detailed technical drawings. They order bespoke joinery early, building the manufacturing timeline into the critical path. They brief subcontractors on what bespoke work actually means. They document everything and manage client expectations from the start.
At Arborfield Joinery, we've helped residential projects succeed by getting these fundamentals right. Our team can guide you through site survey requirements, help you develop realistic timelines, and provide technical support throughout manufacturing and installation. Whether you're specifying bespoke steel doors, custom timber windows, or made-to-measure staircases, the principles are the same: precision in planning, clarity in communication, and respect for the manufacturing process.
Get started with Arborfield Joinery and transform your approach to bespoke joinery projects. Our expert team delivers tailored solutions that enhance your home's aesthetic and functionality, backed by nearly 70 years of craftsmanship.
According to the Building Regulations 2010 (as amended), all building work must comply with technical requirements for safety, health, and sustainability. Understanding these requirements early shapes your joinery specifications and installation approach. Your joinery supplier should be familiar with current Building Regulations compliance for doors, windows, and staircases in residential properties.
The Royal Institute of British Architects guidance on specification writing emphasises the importance of clear, detailed specifications that leave no room for interpretation. This principle is especially critical for bespoke work, where the joinery supplier is manufacturing to your exact specification rather than following a standard product design.
Research from the Federation of Master Builders on project management best practices highlights that clear communication between all parties, designer, supplier, installer, and client, is the strongest predictor of project success. Bespoke joinery projects that invest in structured communication protocols see significantly fewer delays and disputes.
| Project Phase | Key Activities | Typical Duration | Common Mistakes |
|---|---|---|---|
| Design & Survey | Site measurement, technical drawings, specification finalisation | 2-3 weeks | Inaccurate measurements, ambiguous specifications |
| Procurement | Supplier selection, order placement, material sourcing | 1 week | Underestimating lead times, unclear communication |
| Manufacturing | Workshop production, quality checks, finishing | 6-10 weeks | Scope creep, mid-production changes, material delays |
| Site Preparation | Opening preparation, structural readiness, subcontractor coordination | 4-8 weeks | Poor sequencing, inadequate contingency |
| Installation | Joinery fitting, alignment, finishing touches | 1-2 weeks | Inadequate tolerance management, rushed installation |
| Handover | Snagging resolution, client walkthrough, documentation | 1 week | Unresolved issues, poor documentation |
Frequently Asked Questions
What is the typical lead time for bespoke joinery lead times on residential projects?
Lead times for bespoke joinery typically range from 6 to 12 weeks, depending on complexity and material availability. Non-standard sizes, custom finishes, and multiple items extend timelines further. Factor in an additional 2-4 weeks for site preparation and installation. Always confirm lead times with your supplier early in the project initiation phase to avoid delays affecting your overall construction schedule.
How do I create an effective bespoke joinery installation checklist?
A comprehensive bespoke joinery installation checklist should include: pre-delivery inspections for damage, verification of measurements against technical drawings, checking installation tolerances, testing all hardware and mechanisms, verifying finish quality, and final snagging list completion. Include site safety compliance checks and photographic documentation at each stage. Coordinate with your subcontractor to ensure all items are signed off before final handover and payment.
What should I budget for residential joinery project budget planning?
Budget allocation for joinery typically includes: materials (50-60%), labour and installation (20-30%), contingency fund (10-15%), and hardware/finishes (5-10%). For bespoke items like custom timber windows or steel doors, material costs are higher. Always add a contingency of at least 10% for unexpected changes or site-specific adjustments. Get detailed quotes from suppliers like Arborfield Joinery to establish accurate baseline costs before committing to your overall project budget.
How do I ensure my joinery project meets building regulations?
Verify compliance early by consulting Building Regulations guidance for your specific work type (windows, doors, staircases). Ensure your technical drawings reference relevant standards, particularly for thermal performance, safety, and accessibility. Work with an experienced supplier who understands Building Regulations requirements and can provide certification. Request compliance documentation from your joinery manufacturer and have your building control inspector review specifications before installation begins.
This article was written using GrandRanker
Share:
Bespoke Windows for Listed Buildings: A 2026 Guide
The Complete Guide to Choosing Door Knockers: Enhancing Curb Appeal in 2026