
Imagine the frustration of hanging a beautiful set of new oak doors, only to find they snag on the rug every time you try to glide them open. It's a common scenario for many homeowners who find themselves caught between the leaf size of the door and the actual structural opening of the room. Navigating the variety of internal bifold door sizes UK can feel like a daunting task when you're worried about miscalculating floor clearances or buying a door that's simply too large to trim down safely. You want your home to look spectacular, but the technicalities of tracks and tolerances often stand in the way of that perfect finish.
We understand that you're looking for a solution that blends aesthetic appeal with flawless mechanical function. This guide is designed to help you master the intricacies of bifold sizing, ensuring your new folding system operates smoothly from the very first day. We'll provide a definitive list of standard UK sizes, offer clear instructions on how to measure your space like a professional, and give you the confidence to select the right doors online. From accounting for the 10mm fitting tolerance to understanding the standard 1981mm height, we've covered every detail to ensure a perfect fit.
Key Takeaways
- Learn the standard internal bifold door sizes UK, including the universal 1981mm height and how different leaf configurations impact your available space.
- Master the essential three-point measurement technique to ensure your opening is perfectly square and ready for a seamless installation.
- Calculate critical technical clearances, such as floor gaps and stacking widths, to prevent the doors from dragging or obstructing your living area.
- Identify the structural limits of trimming timber doors and learn when to opt for a bespoke size to maintain the integrity of the wood.
- Discover how to choose the right material and style, from traditional oak to modern Urban designs, to complement your home’s architectural character.
Understanding Standard Internal Bifold Door Sizes in the UK
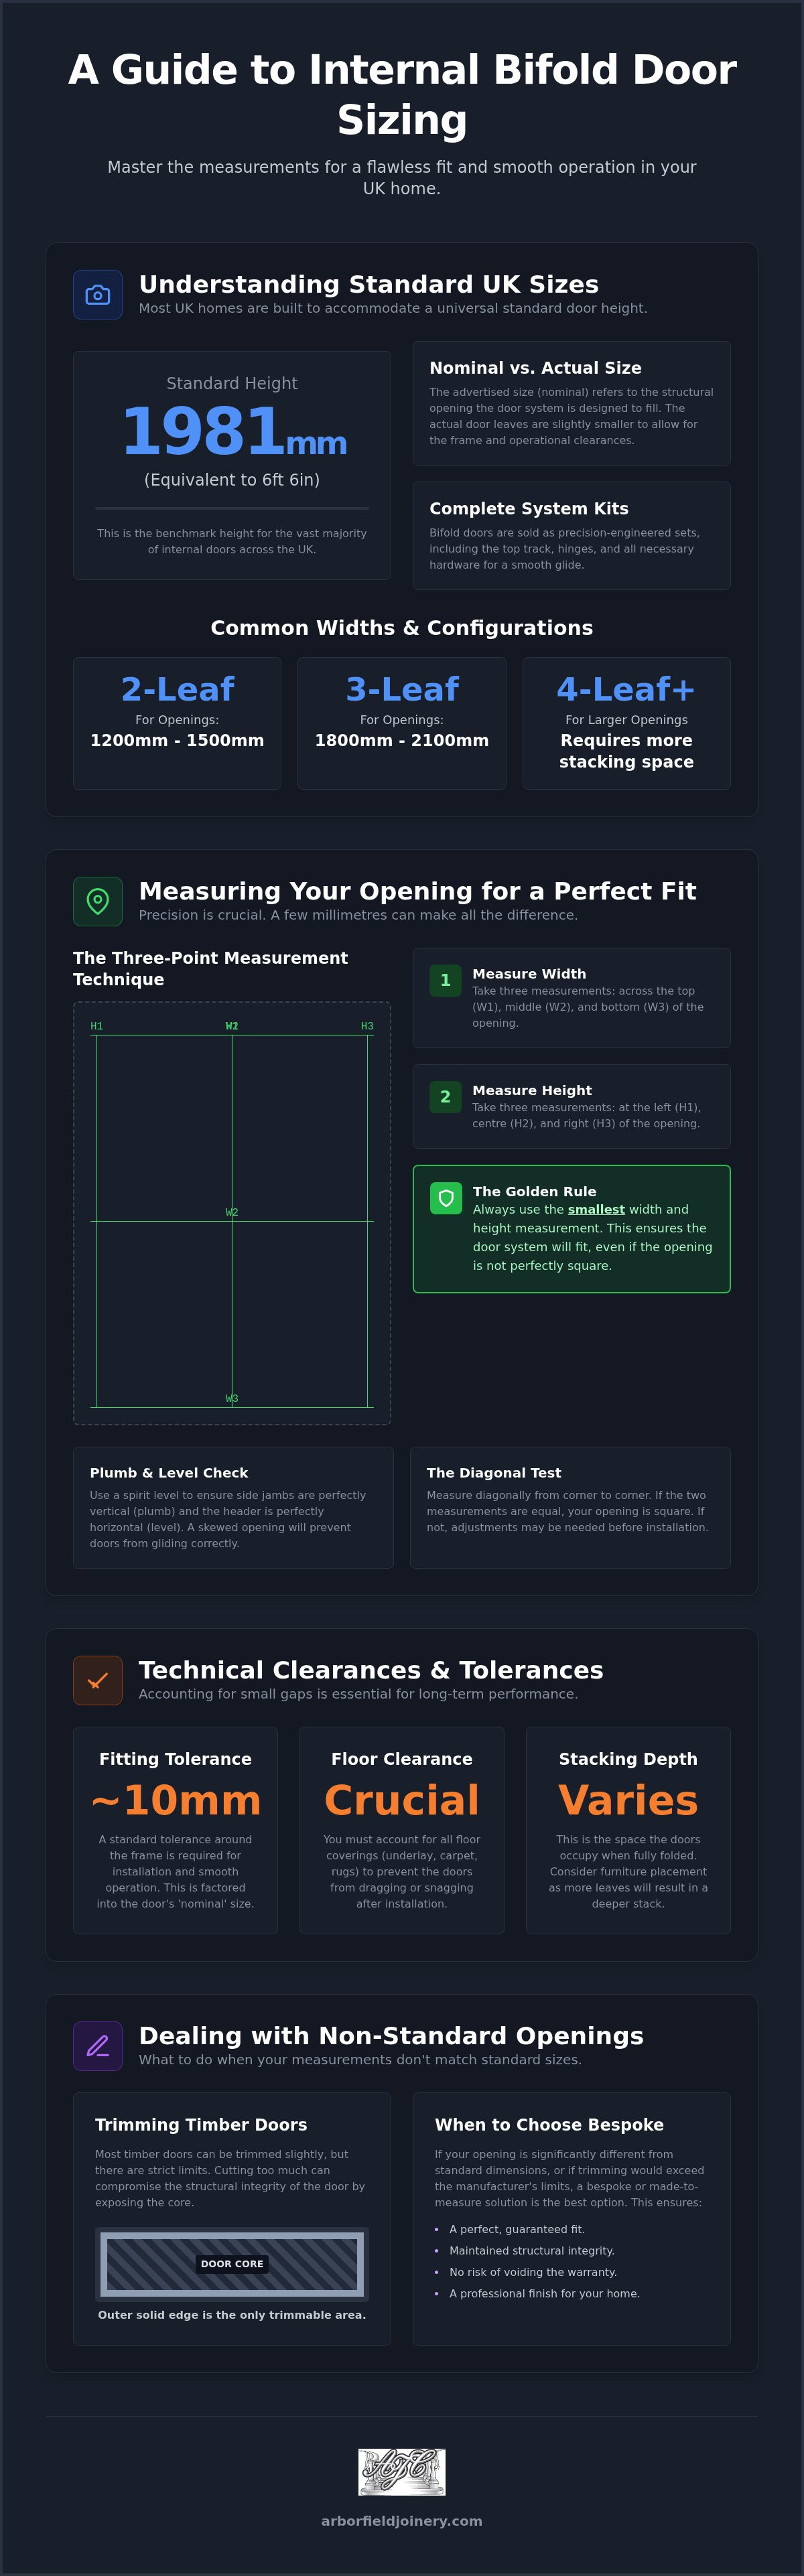
When you begin looking for internal bifold door sizes UK, you'll quickly notice one measurement appearing more than any other: 1981mm. This is the magic number for the vast majority of internal doors across the country, equivalent to the traditional imperial height of 6ft 6in. While taller alternatives like 2032mm (6ft 8in) are common in certain architectural styles, the 1981mm benchmark is what most UK housing stock is built to accommodate. Unlike a standard hinged door, Folding doors are typically sold as complete sets. This isn't just about the timber leaves; it's a precision-engineered kit that includes the top track, hinges, and all necessary hanging hardware to ensure the system glides effortlessly.
When browsing internal bifold door sizes UK, it's vital to distinguish between "nominal" and "actual" sizes. In the joinery trade, a nominal size refers to the total structural opening the door system is designed to fill. The actual size of the individual door leaves will always be slightly smaller. This reduction is intentional. It allows for the thickness of the frame and the essential operational clearances that prevent the doors from binding. If you purchase a 1200mm bifold set, the physical timber won't measure exactly 1200mm across; it's sized to fit that 1200mm gap perfectly whilst leaving room for the hardware to function.
Common Widths for Multi-Leaf Bifold Systems
The width of your room opening dictates how many leaves your system will require. For smaller transitions between rooms, a 2-leaf configuration is the standard choice, usually designed for openings between 1200mm and 1500mm. If you're creating a more substantial room divider, a 3-leaf system is ideal, typically covering widths from 1800mm to 2100mm. It's important to remember that each additional leaf increases the "stacking depth". This is the physical space the doors occupy when they are fully folded back. A 4-leaf system offers a grander aesthetic but requires more clearance to sit flush against the wall, so you should always consider your furniture placement before deciding on the configuration.
Imperial vs Metric: Navigating UK Door Measurements
The UK joinery industry is unique because it still operates with one foot in the imperial past and one in the metric present. You'll frequently see 1981mm and 78 inches used interchangeably on product specifications. While metric is the standard for modern manufacturing and building regulations, many older properties still rely on imperial increments for their structural openings. In the UK joinery trade, a "standard size" is a range of dimensions designed to fit the structural openings found in the vast majority of the country's housing stock. Whether you prefer working in millimetres or inches, accuracy is paramount. A few millimetres can be the difference between a door that glides silently and one that grinds against the frame.
Measuring Your Opening for a Perfect Bifold Fit
Measuring for internal bifold door sizes UK is a task that demands patience and precision. Unlike a standard hinged door that offers a bit of "give" within a frame, a folding system relies on a perfectly level track to operate correctly. To begin, you must perform a rigorous three-point check. For the width, measure across the top, the middle, and the bottom of the aperture. For the height, take measurements at the left, the centre, and the right. This ensures that any slight bowing in the walls or floor is accounted for before you commit to a purchase.
Once you have these six figures, always work from the smallest measurement recorded. If the middle of your opening is slightly narrower than the top, choosing a door based on the larger figure will lead to a frustrating fit. You are looking for the minimum clear space available. It is also wise to consult the UK Building Regulations Approved Document M if you are creating new openings, as this ensures your doorway meets modern standards for accessibility and ease of use. These regulations are particularly relevant when planning the clear opening width for wheelchairs and mobility aids.
The Importance of Plumb and Level Openings
A spirit level is your most trusted ally during this process. Check that the side jambs are perfectly vertical (plumb) and the header is perfectly horizontal (level). If the opening is skewed, your doors will never hang or glide correctly. We recommend the "Diagonal Test" to identify structural racking; measure from the top-left corner to the bottom-right, then repeat for the opposite corners. If these two diagonal figures aren't identical, your opening is out of square. If you find your measurements are particularly tricky, you might want to browse our range of premium timber doors to see how different configurations might better suit your specific space.
Structural Opening vs Frame Size
It's vital to distinguish between the structural opening, which is the raw "hole" in your wall, and the frame size of the door kit. The door system includes the leaves, the track, and the surrounding frame. To ensure a smooth installation, we always recommend a "fitting tolerance" of between 5mm and 10mm. This small gap allows you to shim the frame into a perfectly level position even if the wall itself is slightly imperfect. By providing this precision data, we help ensure that whether you are embarking on a DIY project or working with a joiner, the final result is a flawless fit that looks spectacular in your home.
Dealing with Non-Standard Openings and Bespoke Sizes
Many period properties across the UK present a unique challenge when you're looking for internal bifold door sizes UK. While modern homes usually adhere to the standard 1981mm height, older cottages or Victorian terraces often feature apertures that are slightly too short, too tall, or simply irregular. If your opening falls outside the common off-the-shelf ranges, you face a choice: trim a standard door or invest in a bespoke joinery solution. Identifying this early is crucial to prevent purchasing a product that cannot be adapted to your space without ruining its structural stability.
Trimming Tolerances for Oak and Walnut Doors
When working with premium materials like oak or walnut, you must respect the structural limits of the timber. Most engineered doors feature a solid wood "lipping" around the edges. This perimeter allows for minor adjustments during fitting, but it isn't infinite. Typically, you can safely remove a few millimetres from each side to accommodate a tight frame, but over-trimming is a risk. If you cut too deep, you might expose the inner core of the door, which leads to warping and voids your warranty. For a deeper look at how these components interact, you'll find The Complete Guide to Internal Doors and Door Frames provides excellent context on quality and selection.
The British Woodworking Federation emphasises the importance of maintaining structural integrity in timber products to ensure long-term safety and performance. If your opening requires a reduction of 20mm or more, a standard door is likely unsuitable. In these instances, forcing a fit through excessive trimming often leads to splitting over time. It's always better to recognise when the "standard" approach won't work and look toward a more tailored solution that preserves the beauty of the wood.
Bespoke Bifold Solutions for Unique Spaces
For those truly unique spaces where standard internal bifold door sizes UK simply won't suffice, a made-to-measure approach is the most reliable path. Bespoke joinery allows for precision in non-standard heights or widths, ensuring that the proportions of the door panels remain aesthetically pleasing. While custom configurations often involve longer lead times, the result is a door that feels like an intentional part of the architecture. It's also vital to ensure that your chosen hardware and folding systems are rated for the specific weight of custom-sized leaves. Heavier walnut or solid oak panels require robust tracks to maintain that signature smooth glide. At Arborfield Joinery, we specialise in providing the high-quality folding systems needed to support these more complex, tailored installations.
Technical Clearances and Operational Tolerances
Mastering internal bifold door sizes UK requires looking beyond the basic height and width of the opening. You must account for the "invisible" operational clearances that ensure the system moves without resistance. A common mistake is forgetting the horizontal gap between leaves and the frame jamb, or the vertical space occupied by the pivot hardware. These tolerances are tiny, often just a few millimetres, but they're the difference between a door that glides and one that grinds. Getting these gaps right ensures your doors look spectacular whilst functioning perfectly for years to come.
Accounting for Floor Finishes
Measuring your opening before the final floor is laid is a recipe for disaster. A thick-pile carpet can easily add 15mm to 20mm of height compared to a sleek engineered wood floor. This variation directly impacts your floor clearance. Whilst many premium folding systems include a bottom pivot that allows for minor height adjustments, it's safer to have the finished floor in place before finalising your order. This ensures the doors don't drag across the rug or leave an unsightly gap that compromises acoustic privacy and heat retention.
Hardware and Track Depth Requirements
The choice between top-hung and bottom-rolling systems significantly affects your structural requirements. Top-hung tracks are favoured for their smooth, floating feel, but they transfer the entire weight of the doors to the lintel above. You must ensure your structural header is capable of supporting this load. In contrast, bottom-rolling systems distribute weight onto the floor, which might be preferable for lighter partitions. The track itself usually requires a depth of around 40mm. This must be factored into your overall frame width to ensure the system sits flush within the wall and doesn't protrude into the room.
Finally, consider the "Stacking Width". When your doors are fully open, the panels fold together like an accordion. If you have a three-leaf system with 35mm thick doors, they'll occupy over 100mm of space against the jamb. This can obstruct light switches or furniture if not planned correctly. Precision in these technical details is what separates a standard installation from a bespoke-quality finish. If you're unsure which system best suits your home's structure, you can explore our professional-grade folding systems to find the right hardware for your project.
Once you've navigated the technicalities of the structural opening, the focus shifts to the aesthetic transformation of your home. Selecting the right material is a balance of visual appeal and structural performance. At Arborfield Joinery, we curate a range that spans from the traditional warmth of timber to the sharp, industrial lines of our Urban doors. These slim-profile systems are increasingly popular for modern bifold configurations, offering a minimalist look whilst adhering to standard internal bifold door sizes UK. It's essential to remember that your material choice directly influences the weight of the system. Heavier woods like oak or walnut require more robust folding hardware to ensure the doors don't sag over time.
Oak vs Walnut: Aesthetics and Durability
The timeless appeal of internal oak doors remains unmatched for those seeking a heritage feel. Oak is incredibly durable. Its prominent grain adds character to any room. In contrast, walnut is often the premium choice for sophisticated, modern interiors. Its darker, richer tones provide a striking contrast against neutral walls. Both species are dense. This density provides excellent acoustic insulation, but it also means you must verify that your chosen track system is rated for the specific weight of these premium leaves.
Glazed Bifold Options for Light Transfer
If you're looking to maintain a sense of flow between rooms without sacrificing light, glazed bifolds are an ideal solution. These panels use toughened safety glass to meet modern standards. This ensures your home remains safe for the whole family. Glazing can make a standard bifold system feel much larger than its physical dimensions suggest. It effectively extends the sightlines into the next room. Whether you choose a single large pane or a multi-light design, ensure the style complements your existing internal joinery for a cohesive look throughout the property.
Before you place your Arborfield order, run through this final checklist to guarantee a perfect fit:
- Confirm you have used the smallest measurement from your three-point check.
- Ensure your floor is finished and accounted for in the height calculation.
- Double-check that your lintel can support the weight of your chosen material.
- Verify the "stacking width" won't obstruct any fixtures or furniture.
By following these steps, you can purchase with total confidence. Our team is always here to provide the precision data you need to ensure your internal bifold door sizes UK are exactly right before you commit. A perfect fit is within reach.
Secure Your Perfect Fit with Professional Joinery
Achieving a seamless transition between your living spaces begins with technical precision. By mastering the three-point measurement check and accounting for critical floor clearances, you've already bypassed the most common pitfalls of home improvement. Whether you're working with standard internal bifold door sizes UK or require a more bespoke solution for a period property, the secret lies in respecting the structural limits of your timber and the requirements of your hardware. A well-fitted folding system doesn't just divide a room; it enhances the flow of light and adds lasting value to your home.
Since 1953, our family-run business has provided the expert guidance and premium products needed for flawless installations. With over 120 doors on display in our showroom and a dedicated team ready to support national UK delivery, we are here to help you curate your ideal living space. We invite you to browse our premium range of internal bifold doors and folding systems to find a style that speaks to your home's unique character. Take the next step toward a spectacular finish with confidence and clarity.
Frequently Asked Questions
What is the standard height for an internal bifold door in the UK?
The standard height for an internal bifold door in the UK is 1981mm, which equates to the traditional imperial measurement of 6ft 6in. While some taller options like 2032mm exist for specific architectural styles, the vast majority of UK housing stock is built to this 1981mm benchmark. This consistency allows homeowners to replace existing doors easily, provided they account for the track hardware that sits within this structural opening height.
How much gap should I leave for an internal bifold door track?
You should typically allow for a track depth of approximately 40mm, depending on the specific folding system you choose. Beyond the physical hardware, it's essential to include a fitting tolerance of 5mm to 10mm between the frame and the structural opening. This small gap provides the necessary space to shim the track into a perfectly level position, ensuring the doors glide smoothly across the entire width without binding or sticking.
Can I trim an internal bifold door to fit my opening?
Yes, you can trim timber bifold doors, but you must stay within the manufacturer's specified "lipping" limits. Most engineered oak or walnut doors allow for a reduction of around 5mm to 10mm per side. Trimming beyond this can compromise the structural integrity of the door and expose the inner core. If your opening is significantly smaller than the available internal bifold door sizes UK, a bespoke joinery solution is a safer choice.
How do I measure for a bifold door if the floor isn’t level?
If your floor isn't level, you must take three vertical measurements (left, centre, and right) and work from the smallest figure recorded. This ensures the door won't drag at the highest point of the floor. Using a spirit level helps you identify the extent of the slope. If the floor is significantly out of level, you may need to adjust the floor finish or use adjustable pivot hardware to compensate for the incline.
Do internal bifold door sizes include the frame?
Most internal bifold door sets are sold based on the "nominal size," which includes the door leaves, the track, and the surrounding frame. However, it's vital to check the product specifications for every order. Some retailers list the size of individual door leaves, whilst others provide the total dimensions required for the structural opening. Always confirm whether the measurements refer to the physical timber panels or the entire kit including the hardware.
What is the maximum width for a 3-door bifold system?
A 3-door bifold system typically reaches a maximum width of approximately 2100mm to 2400mm. Each individual door leaf usually ranges from 600mm to 800mm in width. Whilst larger configurations are possible, wider panels place more strain on the top track and hinges. If you need to fill a larger gap, moving to a 4-leaf or 5-leaf system provides better weight distribution and a more balanced aesthetic for your room divider.
Should I measure my opening in millimetres or inches?
You should always measure your opening in millimetres for the highest level of precision. Whilst the UK joinery industry still references imperial sizes like 6ft 6in, modern manufacturing and internal bifold door sizes UK standards rely on metric increments. Using millimetres reduces the risk of rounding errors, which is critical when you're working with the tight 5mm to 10mm tolerances required for a smooth-gliding, professional folding system installation.
How much space do bifold doors take up when they are folded open?
The space your doors occupy when folded back, known as the "stacking width," depends on the number of leaves and their thickness. For example, a 3-door system using 35mm thick leaves will stack to roughly 105mm, plus the space taken by hinges. You must ensure this stack doesn't obstruct light switches, radiators, or furniture. Always measure the clear space available on the wall jamb where the doors will rest when open.
Share:
Modern Steel Doors for Renovations: 2026 Guide
Bespoke Windows for Listed Buildings: A 2026 Guide