
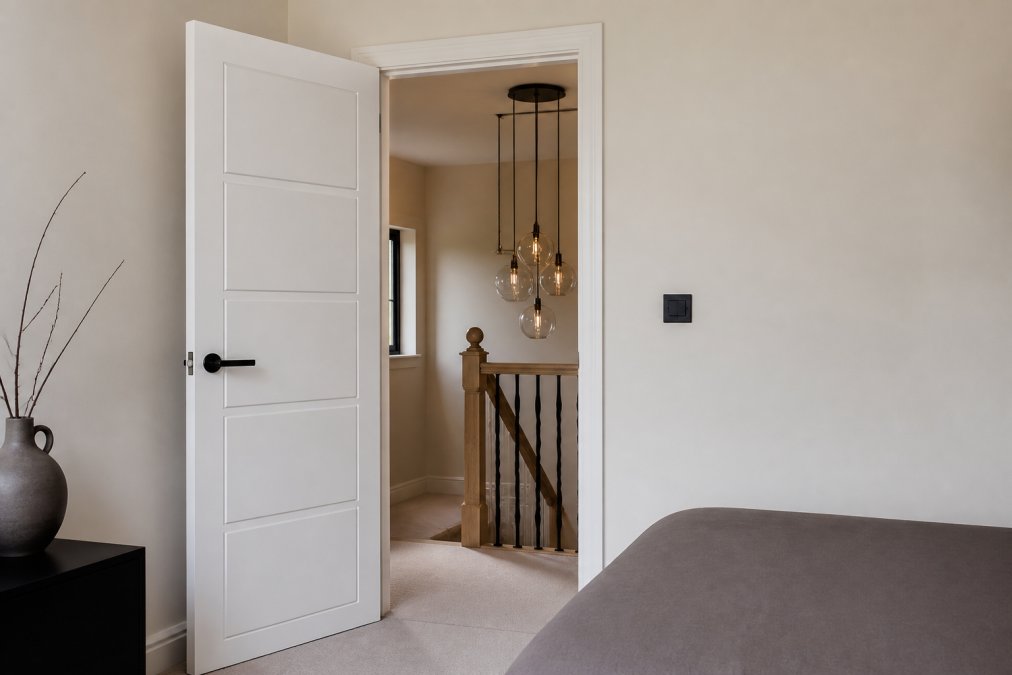
Table of Contents
- What Makes Bespoke Door Installation Different
- Bespoke Timber Entrance Doors: Materials, Design, and Customisation
- How to Measure for a Bespoke Door: Step-by-Step Instructions
- Bespoke Door Installation Timeline: What to Expect
- Security Features and Building Regulations Compliance
- Pricing and Cost Estimates for Bespoke Door Installation
- Why Choose Professional Installation Over DIY
- Conclusion
What Makes Bespoke Door Installation Different
Bespoke door installation transforms standard home improvement into a tailored solution accounting for your property's unique dimensions, architectural style, and performance requirements. Unlike off-the-shelf doors that force your opening to fit standard sizes, bespoke installation begins with precise measurement and custom manufacturing to match exact specifications, eliminating gaps, drafts, and aesthetic compromises.
The difference lies in three core areas: fit, customisation, and longevity. A bespoke door sits perfectly within your frame without shimming or settling issues. Your door reflects your home's character, whether Victorian or contemporary. At Arborfield Joinery, we've worked with homeowners, architects, and builders for over 70 years, understanding that true quality combines precise craftsmanship with materials that perform in real conditions.
Bespoke doors are manufactured after measurement, meaning every millimetre accounts for your specific opening, wall thickness, and preferred finish. This precision reduces installation time, minimises callbacks, and delivers intentional results rather than retrofitted compromises.
Bespoke Timber Entrance Doors: Materials, Design, and Customisation
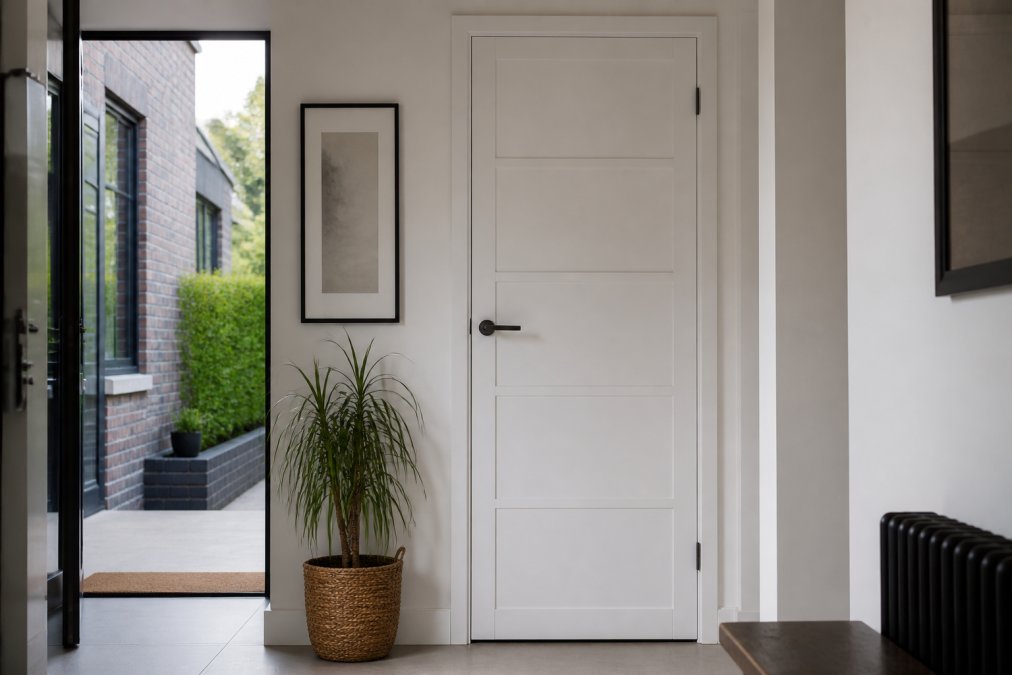
Bespoke timber entrance doors represent the intersection of traditional joinery and modern performance standards. Timber offers superior aesthetic range, environmental credentials, and longevity when properly specified. A bespoke timber door can be finished in any colour, stain, or paint system your design demands, with solid softwood core providing strength that engineered alternatives struggle to match.
Customisation options include panel configuration, glazing layout, hardware selection, and finish specification. The Shoreditch White Primed Urban Internal Door (£219.50) delivers industrial character with solid softwood construction and 10-year guarantee. The Dalston White Primed Urban Internal Door (£219.50) offers minimalist geometry for contemporary interiors. The Brixton White Primed Urban Door (£219.50) combines bold lines with luxury detailing.


Glazing transforms function and appearance. Clear glass options like the Shoreditch White Primed Clear Glass variant (£279.50) maximise light transfer. Tinted glass versions such as the Dalston Tinted Glass option (£330.00) provide privacy while maintaining aesthetic continuity.
Material selection extends beyond the door leaf to door furniture, hinges, handles, locks, and closers that coordinate with your chosen design. Solid softwood ensures these components seat securely without movement that compromises standard hollow-core doors. Bespoke timber doors include lippings with trimming allowance (typically 3mm per edge), allowing minor site adjustments without compromising structural integrity.
How to Measure for a Bespoke Door: Step-by-Step Instructions
Accurate measurement forms the foundation of successful bespoke door installation. A single 5mm error cascades through manufacturing and installation, resulting in gaps, binding, or expensive remedial work.
Step 1: Prepare Your Tools and Documentation
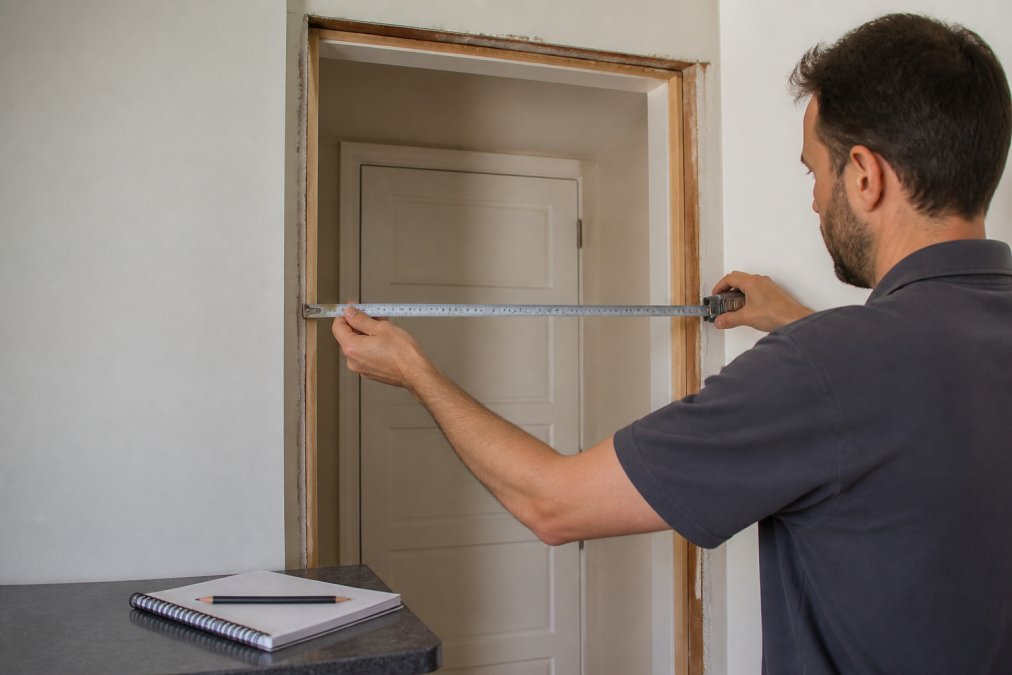
Gather a steel tape measure (minimum 5 metres), spirit level, notepad, and camera. Photograph the opening from multiple angles, existing frame, architectural details, and wall condition. These photographs serve as reference during manufacturing.
Step 2: Measure the Opening Width
Measure width at three points: top, middle, and bottom. Use the inside face of the existing frame as reference. Record all three measurements; most older properties show 10-15mm variation between top and bottom. Manufacturers use the smallest measurement to ensure proper fit.
Step 3: Measure the Opening Height
Measure height at three points: left, centre, and right. Record all measurements and check for plumb using a spirit level. Note any deviation; a 20mm out-of-plumb opening requires specific installation planning.
Step 4: Measure Wall Thickness and Frame Depth
Measure wall thickness from internal to external finish and frame depth from internal to external face. These measurements determine door thickness and frame positioning. A 100mm cavity wall differs from a 150mm solid stone wall.
Step 5: Document Existing Hardware and Threshold
Note threshold height, step detail, and weatherproofing arrangements. Photograph current hardware location and type. Your bespoke installation may replicate or improve this arrangement.
Step 6: Note Architectural Features
Identify mouldings, architraves, or period details surrounding the opening. Measure their projection and profile. Your bespoke door frame must coordinate with these elements.
Step 7: Photograph and Annotate
Take photographs from multiple angles showing the full opening and surrounding area. Annotate with key measurements and share with your supplier; visual context prevents misinterpretation.
Common Measurement Mistakes to Avoid
Measure twice at each point and verify consistency. Don't measure over existing paint or debris. Don't assume your opening is rectangular; measure diagonals to confirm.
Bespoke Door Installation Timeline: What to Expect
The bespoke door installation timeline extends considerably beyond standard replacement because manufacturing begins only after measurement and approval. Understanding this timeline prevents frustration and enables realistic project planning.
Weeks 1-2: Initial Consultation and Measurement
Your first interaction involves discussing requirements, viewing samples, and scheduling on-site measurement. Arborfield Joinery offers free consultation. Measurement typically takes 30-60 minutes. You'll receive a written quotation within 5-7 working days.
Weeks 3-4: Order Confirmation and Manufacturing Commencement
Once you've approved the quotation and confirmed specifications, manufacturing begins. Lead times typically range from 8-14 weeks, depending on design complexity and workshop capacity. Simple five-panel doors in standard dimensions move faster than bespoke designs with unusual proportions.
Weeks 12-16: Delivery and Installation Scheduling
Your door arrives fully manufactured and ready for installation. Mainland delivery takes 3-5 working days. Your installer will contact you to schedule installation within 2 weeks of delivery. Installation itself takes 4-8 hours depending on whether the existing frame requires removal.
Installation Day: Professional Fitting
Your installer assesses the opening's true condition, makes necessary frame adjustments, hangs the door using proper shimming and levelling, and installs hardware with precision. The installer tests operation, adjusts hinges if needed, and ensures weatherproofing is complete.
Post-Installation: Finishing and Handover
Any necessary touch-ups to paint or stain are completed on-site. Your installer demonstrates operation, explains maintenance requirements, and provides documentation including manufacturer's guarantee. Total project duration typically spans 14-18 weeks.
| Project Phase | Duration | Key Activities |
|---|---|---|
| Consultation & measurement | 1-2 weeks | Site visit, specification discussion, quotation |
| Order confirmation | 1 week | Approval, deposit, manufacturing start |
| Manufacturing | 8-14 weeks | Door construction, finish application, quality checks |
| Delivery & scheduling | 1-2 weeks | Transport to site, installation date confirmation |
| Installation | 1 day | Hanging, hardware fitting, testing, weatherproofing |
| Total | 14-18 weeks | From first contact to completed installation |
Build in a 2-week contingency buffer for unforeseen site conditions, structural issues, or remedial work.
Security Features and Building Regulations Compliance
Bespoke door installation must satisfy security requirements and building regulations compliance. These are legal requirements protecting your property, ensuring insurability, and maintaining structural integrity. precision door hardware.
Multi-Point Locking Systems
A bespoke door installation incorporates multi-point locking mechanisms securing the door at multiple points along its height. Rather than a single lock at the handle, multi-point systems engage the frame at top, middle, and bottom, distributing load and preventing forced entry through frame flex. This is the security standard for external doors and is now required under building regulations.
Building Regulations Compliance
Building regulations in England require external doors meet specific performance standards. Your bespoke door installation must comply with Building Regulations Part L (Conservation of fuel and power), which specifies thermal performance including U-value limits. A typical timber door with standard glazing achieves 2.0-2.4 W/m²K, meeting current requirements. Your installer should provide U-value certification.
Part M addresses accessibility. Thresholds must not exceed 15mm without a ramp (gov.uk). Your bespoke door frame design should account for this requirement.
FENSA Registration and Warranty
Professional bespoke door installation through a FENSA-registered installer provides legal protection and warranty coverage. FENSA (Fenestration Self-Assessment Scheme) registers qualified installers and guarantees building regulations compliance. FENSA registration provides a completion certificate satisfying building control requirements and protecting your property's future sale value.
Secure by Design Principles
Many insurers reference Secure by Design standards when assessing property risk. A bespoke door installation incorporating multi-point locking, reinforced frame, and quality hardware aligns with these principles and may reduce insurance premiums.
Frame Reinforcement and Installation Quality
Frame reinforcement, typically additional timber or steel components embedded within the frame, prevents forced entry through frame flex. Professional installation ensures the frame is secured to the structure with appropriate fixings at correct spacing.
Pricing and Cost Estimates for Bespoke Door Installation
Bespoke door installation pricing reflects material quality, manufacturing complexity, and professional installation. Understanding cost structure helps you evaluate value and avoid surprises.
Door Manufacturing Costs
The door typically represents 40-50% of total project cost. A simple five-panel timber door in standard dimensions costs £219.50-£279.50. Glazed variants with clear glass add approximately £60. Tinted glass adds approximately £110. More complex designs, bespoke dimensions, or specialised glazing incur additional costs of £50-£150.
Frame and Hardware Costs
Frame assembly, threshold, and hardware typically account for 20-30% of project cost. A standard frame kit costs £150-£250. Multi-point locking hardware adds £100-£200. Specialist or period-appropriate fittings increase this further.
Installation Labour
Professional installation typically costs £400-£800 for a single entrance door, depending on site complexity. Removal of an existing door adds £100-£200. Structural remedial work, frame repair, or weatherproofing upgrades are priced separately.
Additional Costs to Anticipate
Decorative finishing costs £50-£100. Delivery typically ranges £30-£60, though orders over £900 often qualify for free delivery. Building control inspection fees cost £100-£300. Temporary weather protection during installation adds £50-£100.
Total Project Cost Range
A typical bespoke door installation project costs £1,200-£1,800 all-in. More complex projects with bespoke dimensions and specialised glazing cost £1,800-£2,500. Projects involving structural remedial work may exceed £3,000.
Value Retention and ROI
Bespoke door installation delivers strong return on investment through improved thermal performance, enhanced security, and aesthetic uplift. A well-executed installation typically recovers 60-80% of its cost in improved property value at resale, while delivering genuine performance benefits throughout the door's 20+ year lifespan.
Why Choose Professional Installation Over DIY
The gap between DIY and professional bespoke door installation extends far beyond final appearance. Professional installers possess knowledge of building regulations, structural assessment, and installation techniques that prevent costly errors and ensure long-term performance.
Structural Assessment and Site Preparation
A professional installer assesses your opening's true condition, identifying structural issues, damp problems, or frame decay that DIY measurement misses. They understand proper opening preparation, which may involve removing damaged frame sections, addressing moisture issues, or reinforcing weak areas. This prevents installing a beautiful door only to discover it fails within two years due to underlying structural problems.
Precision Hanging and Levelling
Hanging a door correctly requires understanding shims, levels, and gauges to achieve perfect plumb and level within tight tolerances. A 5mm out-of-plumb door will bind, gap unevenly, and fail to close properly. Professional installers use laser levels and precision gauges to achieve accuracy that manual levelling cannot match.
Building Regulations Compliance
Professional installers understand which regulations apply to your specific project and ensure compliance. They maintain FENSA registration and provide completion certificates satisfying building control. DIY installation leaves you personally responsible for compliance.
Warranty and Insurance Protection
Professionally installed doors come with installer warranty (typically 5-10 years) and manufacturer's guarantee (typically 10 years). Professional installation protects your home insurance; many policies require professional installation for external doors.
Time and Stress
Professional installation takes one day. DIY installation typically takes 2-3 days and often extends longer if complications emerge. Professional installers troubleshoot problems on-site rather than leaving you to research solutions.
Common DIY Installation Failures
Many DIY installations result in doors that bind, rattle, or fail to close properly due to inadequate shimming or incorrect hinge adjustment. Others fail to achieve proper weatherproofing, resulting in draughts and water ingress. Some create security vulnerabilities by failing to properly secure the frame or install locking hardware correctly.
Bespoke door installation represents a significant investment in your home's performance, security, and appearance. The process demands precision at every stage, from initial measurement through manufacturing to final installation. Choosing professional installation through a qualified, FENSA-registered supplier ensures your investment delivers longevity, performance, and aesthetic impact.
At Arborfield Joinery, we've guided thousands of homeowners, architects, and builders through this process since 1953. Our team combines traditional joinery expertise with modern manufacturing precision to deliver doors that perform as beautifully as they appear. Whether you're replacing a single entrance door or specifying doors for a major renovation, our free consultation and expert measurement service removes the guesswork from the process. Shop now and discover how bespoke door installation transforms your home.
===
Frequently Asked Questions
Q: How much does bespoke door installation cost in the UK?
A: Bespoke door installation costs vary depending on materials, design complexity, and customisation. At Arborfield Joinery, solid softwood bespoke doors start from £219.50 for standard designs like the Shoreditch or Dalston, with glazed options reaching £330. Professional installation, frame reinforcement, and supply fees add to the total. Request a free consultation to receive an accurate quote for your specific project and opening dimensions.
Q: How long does the bespoke door installation process take?
A: Most bespoke doors carry a 12-14 week manufacturing lead time from order to delivery. Once your door arrives, professional installation typically takes 1-2 days depending on frame condition and any structural work needed. Total project duration from initial measurement to completed installation usually spans 14-16 weeks. Rush options may be available for specific designs, contact your supplier to discuss your timeline.
Q: What should I look for in a professional door installation company?
A: Choose a company with FENSA registration to ensure compliance with building regulations and warranty protection. Verify they offer accurate on-site measurement, professional frame assessment, and proper installation techniques including weatherproofing and secure fixing. Check customer testimonials for reliability and service quality. A family business with decades of experience, like Arborfield Joinery, provides the heritage craftsmanship and accountability you need for a lasting installation.
Q: Are bespoke doors worth the investment for property value?
A: Yes. Bespoke doors significantly enhance kerb appeal and thermal efficiency, both key factors in property valuation. Custom timber doors tailored to your home's architecture add character and durability that standard doors cannot match. A well-installed bespoke door with proper weatherproofing improves energy ratings, reduces heating costs, and signals quality to potential buyers. The investment typically recovers through improved property appeal and reduced energy bills over time.
This article was written using GrandRanker
Share:
Joinery Supplier for Residential Projects: A 2026 Guide
Oak vs Walnut Internal Doors: The Ultimate 2026 Homeowner’s Buying Guide