
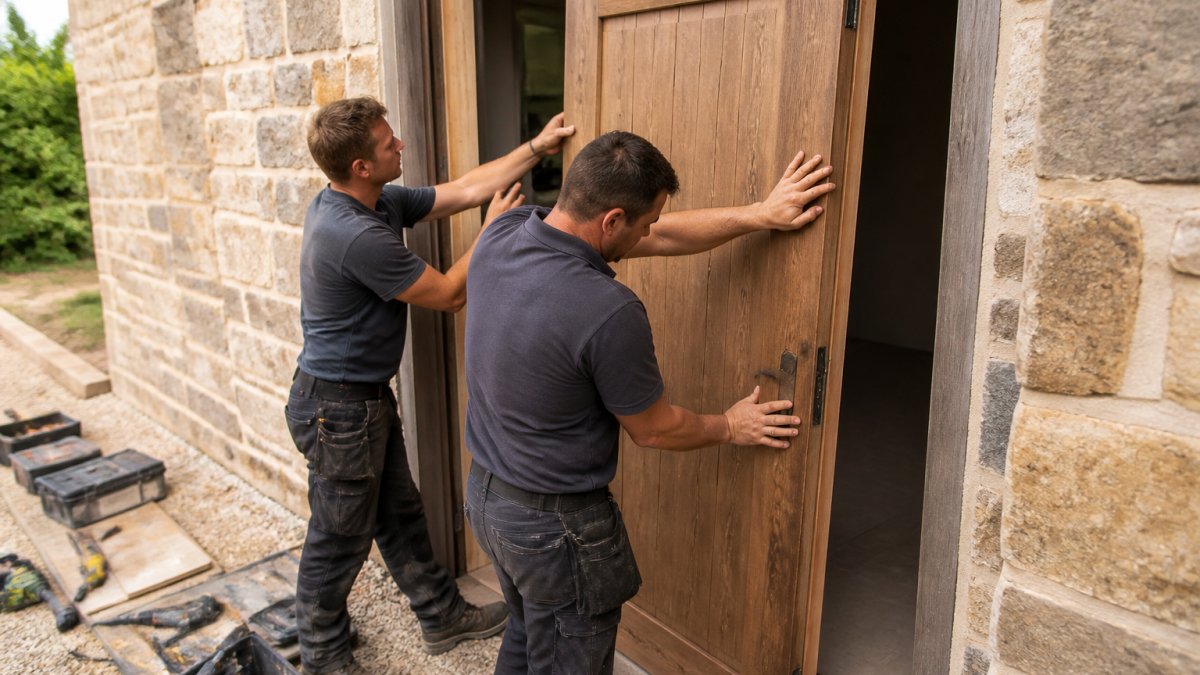
Last Updated: October 25, 2026
Quick Summary
To properly hang a heavy timber door, first check that the frame is square, plumb and anchored into solid timber or masonry at the hinge side, reinforcing it with structural backing if it is weak. Then fit three or four ball-bearing hinges rated to the door's weight, cut the recesses accurately, and lift the door on wedges so you can set the 2-3mm side gaps and 8-10mm bottom gap before final tightening.
- Measure the doorway at top, middle and bottom, and treat the smallest measurement as the one that matters.
- A 45mm solid oak door around 1981mm x 762mm can weigh roughly 45kg to 55kg.
- Set the top hinge about 150mm down and the bottom hinge about 250mm up from the door's bottom.
- Use hinge screws of 75mm to 100mm in gauge 10 or 12 that reach structural backing.
- Treat anything above about 25kg as a two-person lift, and doors over 50kg need two people plus a lifter.
Table of Contents
- Before You Start: Choosing the Right Door and Checking the Opening
- Tools for Hanging a Door: What You Actually Need
- Choosing Heavy Door Hinges and Reinforcing the Frame
- Marking Hinge Positions and Cutting the Recesses
- Door Fitting Clearances: Getting the Gaps Right
- Lifting, Positioning and Securing the Door Safely
- How to Prevent a Door from Sagging: Long-Term Checks and Fixes
- Ordering a Bespoke Timber Door for Your Opening
- Frequently Asked Questions
Before You Start: Choosing the Right Door and Checking the Opening
Hanging a heavy timber door is a job where preparation decides the outcome. A solid oak or fire-rated door can weigh two or three times what a hollow internal door does, and every measuring or framing mistake gets magnified once that weight is on the hinges.
This guide walks you through how to properly hang a heavy timber door, from checking the frame to the final latch adjustment, so the door swings cleanly for years.
Measuring the Door and Doorway
Measure the doorway in three places: top, middle and bottom, for both width and height. Old openings are rarely square, and the smallest measurement is the one that matters. Record the door leaf thickness too, because a heavy timber door at 45mm or 54mm needs a frame deep enough to house it without the leaf standing proud.
Check the diagonal measurements corner to corner. If they differ by more than a few millimetres, the opening is out of square and you will need to account for that when fitting.
Checking the Frame for Square, Plumb and Level
A frame that is out of plumb will pull a heavy door out of alignment as soon as it is hung. Use a spirit level on both jambs and the head, check for square with a straight edge or large square, and look for rot or movement in the timber, especially at the hinge side where the load sits.
Watch out: a frame fixed only into plasterboard or a thin stud will not carry a heavy door. The hinge side must be anchored into solid timber or masonry before you go any further.
Tools for Hanging a Door: What You Actually Need
The right tools make the difference between a clean fit and a door that binds. You do not need a workshop full of kit, but you do need the correct basics:
- Tape measure, pencil and a sharp marking knife
- Spirit level, long enough to span the frame
- Combination square and a straight edge
A door lifter is worth the small outlay: lifting a heavy timber door by hand while lining up hinges is how fingers get trapped and frames get damaged.
Choosing Heavy Door Hinges and Reinforcing the Frame
A heavy timber door is a lever, and the hinge side of the frame takes the whole load. A 45mm solid oak door at 1981mm x 762mm can weigh around 45kg to 55kg, and a 54mm fire door of the same size can exceed 60kg. That weight hangs on three or four hinge leaves and their screws, so hinge selection and frame reinforcement determine whether the door still swings cleanly in five years.
Matching Hinge Rating to Door Weight
Hinges are rated by cycle testing and by the mass they carry. BS EN 1935 is the standard for single-axis hinges, and the grade tells you how many cycles the hinge survived: Grade 7 is 10,000 cycles, Grade 11 is 100,000, and Grade 13 is 200,000.
As a working rule, most practitioners allow roughly 20kg to 25kg of door mass per hinge on a well-fixed frame, so a 60kg door wants three hinges at minimum and four if the door is wide or the frame is marginal. Do not simply copy the two-hinge pattern from a hollow door. Ball-bearing hinges reduce friction and are the right type for heavy timber; fixed-pin butt hinges are not.
Our Black Steel BSEN1935 Grade13 Hinges are ball-bearing hinges tested to 200,000 cycles and certified for FD30 fire doors, and they suit 45mm and 54mm doors. At £7.89 a pair, they are a sensible choice for a door that will be used every day.

Identifying a Weak Jamb Before You Hang
Before you cut a single recess, check what the hinge side is fixed to. A frame held only into plasterboard or a thin stud partition will creep under a heavy door, and no hinge will compensate.
Test the jamb by hand, a frame that flexes when you push the hinge stile needs reinforcement. Check for rot at the bottom of the jamb, especially on exterior doors, because soft timber will not hold a screw under load.
Reinforcing the Frame with Structural Backing
Where the jamb is weak, the fix is to get load into solid timber or masonry. Options include:
- Packing the frame: fix a continuous timber pack behind the jamb, screwed into the stud or wall, so the hinge screws pass through the frame and into the pack.
- Long structural screws: use screws of at least 75mm that reach past the plaster and into the stud or masonry. Short screws into skimmed plasterboard will pull out under a heavy door's weight.
- Resin anchors into masonry: for solid walls, resin-anchored screws or frame fixings give a reliable hold where a plug alone would fail.
Always drill pilot holes first, slightly narrower than the screw, so dense timber such as oak does not split. For hardwoods, a pilot hole of about 80% of the screw core diameter is a common starting point.
Screw Length, Gauge and Material
Hinge screws for heavy doors should be longer and thicker than the ones supplied with the hinge. A 75mm to 100mm screw in a gauge of 10 or 12 gives a much better hold in timber than a 25mm screw. Use steel or stainless steel screws; brass screws are soft and can shear under a heavy leaf, and stainless steel avoids corrosion in exterior or damp locations.
Marking Hinge Positions and Cutting the Recesses
Mark the hinge positions on both the door edge and the frame so they line up exactly. Measuring each side separately invites a few millimetres of drift, which shows up later as a door that will not close flush.
Black Steel BSEN1935 Grade13 Hinges →
Set the top hinge roughly 150mm down from the top of the door and the bottom hinge about 250mm up from the bottom. The middle hinge sits evenly between them.
Door Fitting Clearances: Getting the Gaps Right
Door fitting clearances are what let a door swing without binding. Aim for a 2mm to 3mm gap at the top and both sides, and around 8mm to 10mm at the bottom to clear the floor and allow ventilation.
If you are trimming a door to fit, cut from the bottom where possible and never take more than the door's construction allows. Our guide to how much you can safely cut from trimmable doors explains the limits.
Lifting, Positioning and Securing the Door Safely
A heavy timber door is an awkward, rigid load, and most injuries happen in the ten minutes between the door leaving the floor and the first hinge screw going in. Never take the full weight by hand, and never let the door hang on a partly fixed hinge. Readers weighing whether to DIY or hire a fitter can check our timber door installation cost breakdown.
When Not to Lift Alone
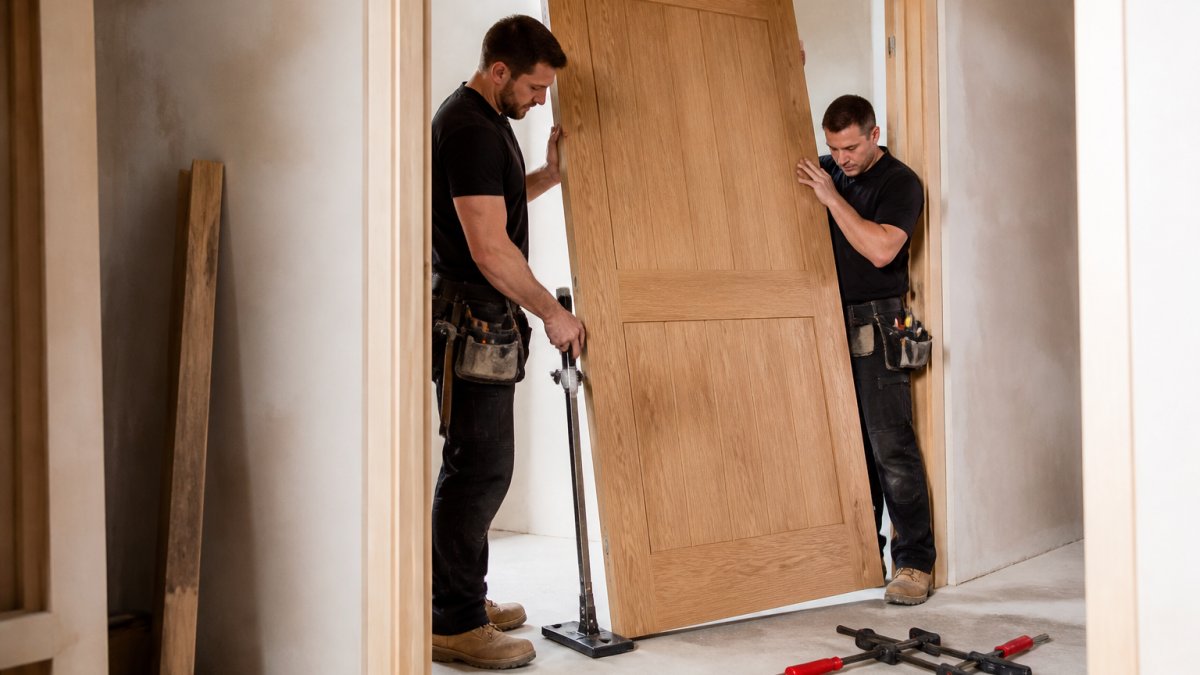
As a working guide, anything above about 25kg should be treated as a two-person lift, and a door over 50kg, which covers most solid oak and many fire doors, warrants two people plus a door lifter or wedges. If the door is wider than 900mm, the route involves stairs or a tight turn, or you cannot get a secure grip on both faces, do not attempt it alone. A door that twists during a solo lift can strain the joints and leave the leaf out of wind before it is even hung.
Preparing the Route and the Opening
Clear the route before the door is lifted: doorways, thresholds and floor coverings. Have wedges, packers, clamps and the door lifter already at the opening, because you cannot fetch them once you are holding the door. Protect the floor with hardboard and cover the door's faces if there is any risk of marking.
Lifting and Positioning the Door
Position the door in the opening hinge edge first, with the leaf slightly proud of the frame. Use a door lifter, a levered tool that slides under the door, to raise the leaf in small increments, packing underneath with wedges as you go, so you can adjust height by a few millimetres at a time without lifting the full weight.
Watch out: never lift a heavy door by the top edge alone. The weight can twist the leaf and strain the joints. Keep hands clear of the hinge gap at all times, this is where fingers get trapped as the door settles onto the wedges.
Securing the Hinges to the Frame
Once the door is standing on wedges and the hinge leaves align with the frame recesses, fix the top hinge first with one screw, check the swing, then add the remaining screws.
If the door binds at the top or the latch edge, adjust the wedges rather than forcing the screws, a heavy door will find any misalignment once it is carrying its own weight.
Checking the Swing Before Final Fixing
Swing the door through its full arc before the last screws go in. It should clear the floor, close against the stop without force, and sit evenly in the frame. If it swings open or closed on its own, the frame is out of plumb or the hinge recesses are not level with each other, correct this now, while the door is still on wedges.
How to Prevent a Door from Sagging: Long-Term Checks and Fixes
Sagging usually comes from three things: hinges that are too light, screws that do not reach solid timber, or timber that has moved with moisture. To prevent a door from sagging, check the hinge screws every few months and tighten any that have worked loose. If a screw hole has stripped, drill it out, glue in a hardwood dowel, then re-drill the pilot hole. Consistent maintenance of these structural connections remains the most effective method for preventing timber sagging in both interior doors and exterior gates.
Timber moves as humidity changes, so keep an eye on the gaps through the seasons. See our advice on how to avoid warped timber doors for more detail. A door that sticks in winter and swings freely in summer is telling you about moisture, not a bad fit.
Ordering a Bespoke Timber Door for Your Opening
Not every opening suits a standard size, and that is where a made-to-measure door earns its keep. Send us your measurements, including the smallest width and height and the diagonal check, and we can manufacture a door that fits the opening rather than forcing the opening to fit the door. Our best timber door suppliers UK guide compares top picks.
| Stage | What to Check | Why It Matters |
|---|---|---|
| Measuring | Width, height, thickness, diagonals | Catches an out-of-square opening early |
| Frame check | Plumb, level, solid timber at hinge side | A heavy door needs a frame that can carry it |
| Hinge choice | Three hinges, long screws, pilot holes | Spreads the load and stops pull-out |
| Clearances | 2-3mm sides, 8-10mm bottom | Allows swing without binding |
| Long-term | Tighten screws, watch seasonal movement | Prevents sagging over time |
Frequently Asked Questions
How many hinges should a heavy timber door have?
Three hinges is the standard for a heavy timber door. A solid oak door weighing 40kg or more puts constant load on the hinge edge, and a third hinge spreads that load so no single hinge carries the full weight. For doors over 54mm thick or unusually tall openings, four hinges are worth considering. Use matching heavy door hinges rated for the door thickness, such as BS EN 1935 Grade 13 ball bearing hinges tested to 200,000 cycles.
What door fitting clearances should I leave around a timber door?
Aim for a 2mm to 3mm gap along the top and both sides, and a 6mm to 8mm gap at the bottom for internal doors, or 10mm where there is a threshold or floor covering. Uneven gaps are the usual cause of binding and draughts. Check the gap at the top, middle and bottom of the hinge side and lock side after hanging, and adjust the hinge recesses or frame wedges rather than planing the door down further.
Can I hang a heavy solid timber door on my own?
It is possible with the right kit, but two people is safer for anything above roughly 30kg. A door lifter or pair of lifting wedges takes the weight while you align the hinges, and a folding door stand or trestle supports the door during hinge marking. If you are working alone, fit the hinges to the door first, prop the door on wedges in the opening, then pack it up in small increments. Never lift a heavy door by the top edge alone; support it under the stiles.
How do I stop a heavy timber door from sagging?
Sagging usually comes from short hinge screws pulling out of a soft frame or too few hinges carrying the load. Fix it by replacing the frame-side screws with longer steel screws that reach the structural backing behind the jamb, and fit a third hinge if you only have two. Check the frame is plumb and square before rehanging. For new doors, specify heavy door hinges rated for the weight and reinforce the frame at the hinge positions during installation.
Hanging a heavy timber door rewards patience at every stage, from the first measurement to the final screw. If you would rather start with a door that fits your opening exactly, Arborfield Joinery can help. We offer bespoke manufacturing for non-standard sizes, a huge range of internal and external doors on display, and free mainland shipping on orders over £900. Get started with Arborfield Joinery and hang a door that stays true for years.

Share:
How to Find a Good U-Value for UK Windows
FD30 and FD60 Fire Ratings for Smoke and External Doors