
Table of Contents
- What Makes Customisable Timber Windows and Doors Worth the Investment
- Feature Comparison: Customisable Timber Doors and Window Fittings
- Building Regulations for Exterior Door Frames: What You Need to Know
- Bespoke Timber Door Installation Cost: A Transparent Breakdown
- Timber Window Maintenance Guide: Keeping Joinery in Top Condition
- Energy Efficiency and Thermal Performance of Bespoke Timber
- Long-Term ROI: How Bespoke Timber Adds Property Value
- Frequently Asked Questions
Last Updated: September 27, 2026
What Makes Customisable Timber Windows and Doors Worth the Investment
Bespoke joinery means manufacturing windows and doors to the exact dimensions, profile and finish of a specific opening rather than adapting a standard unit. For period and non-standard properties, that decides whether a window sits flush and draught-free or leaves gaps you spend years sealing. At Arborfield Joinery, a family business trading since 1953, we have supplied made-to-measure timber windows and doors for decades.
Why Bespoke Beats Off-the-Shelf for Period and Non-Standard Properties
Off-the-shelf units come in fixed sizes. Packers, infill strips and foam create thermal bridges and future draught paths; made-to-measure joinery removes that compromise.
Three practical reasons drive the decision:
- Exact fit. Bespoke frames are manufactured to your measured opening, so weather-sealed joints replace filler and sealant.
- Period-accurate profiles. Sash windows and casement windows can be matched to the original mouldings, glazing bars and proportions of a period property.
- Material choice. Hardwood or softwood, factory-finished or unfinished, single, double or triple glazing: the specification is yours.
Feature Comparison: Customisable Timber Doors and Window Fittings
Customisable timber doors and window fittings differ mainly in how much finishing work remains after delivery: some arrive ready to hang, others are a blank canvas for glazing, panelling and paint or stain.
| Product | Material | Price | Best For | Finish Required |
|---|---|---|---|---|
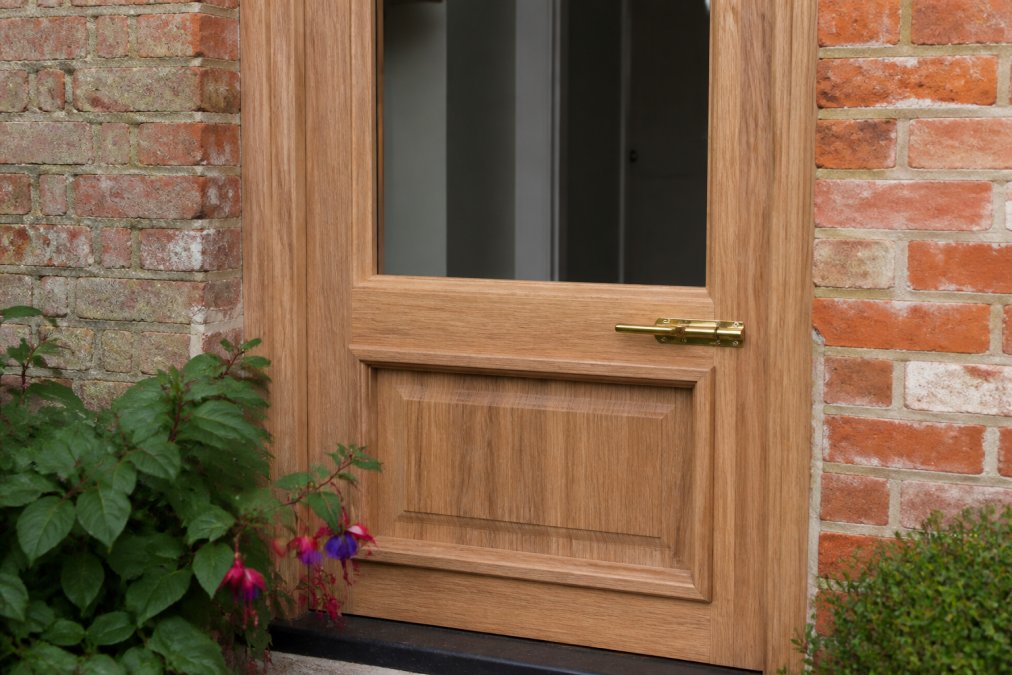
| Redwood 2XG 1 Panel | Redwood | £123.15 | External doors needing a glazed upper section | Must be fully finished before installation |
| External FD30 Fire Door Blank | High-quality timber | £115.00 | Bespoke projects, renovations, new builds | Adapted with glazing, panels or custom finishes |
| Unfinished Rustic Oak Ledged Internal Door | Oak | £172.99 | Internal doors with a natural knotty appearance | Supplied unfinished, ready for varnish |
| Casement Fastener Antique Brass | Brass | £13.32 | Securing timber casement windows | None |
| Brighton Fastener Polished Chrome | Brass | £13.32 | Locking sliding sash windows | None |
| Quadrant Sliding Arm Fastener Polished Chrome | Brass | £13.32 | Securing sliding sash windows | None |
Building Regulations for Exterior Door Frames: What You Need to Know
Building regulations for exterior door frames in England cover thermal performance, structural integrity, fire safety and, for replacement glazing, the competent person route. Replacement windows and doors must meet Approved Document L standards, and fire doors in certain positions must meet FD30 requirements. Confirm the current position with your local building control body before ordering.


The practical points that catch people out:
- Thermal standards. New external doors and windows must achieve a minimum U-value. Your supplier should state the unit's U-value in writing; for replacement glazing in an existing dwelling the target is typically a notional dwelling calculation rather than a fixed number.
- Fire doors. An FD30 door provides 30 minutes of fire resistance, and rated blanks are available for bespoke adaptation. Where a door separates a dwelling from an integral garage or forms part of a protected escape route, the requirement is not optional.
- Structural openings. Widening an opening or adding a lintel is notifiable work. Keep the opening unchanged where possible; otherwise expect a structural engineer's calculation and a building control inspection.
- Glazing safety. Glazing in critical locations, such as within 800 mm of floor level or in doors and side panels, must be safety glass to BS EN 12600, bespoke units included.
- Escape. Replacement windows on upper floors may need to retain an openable escape route of a minimum clear opening. A bespoke frame that looks correct but seals shut is a compliance failure.
The Competent Person Route and FENSA
For replacement windows and doors in dwellings in England and Wales, work is often self-certified through a competent person scheme rather than a separate building control application (Competent person scheme - current schemes and how schemes are authorised). FENSA is the best-known scheme, and a FENSA-registered installer can issue the certificate of compliance you will need when you sell. If your installer is not registered, you must notify building control yourself, adding cost and delay.
Conservation Areas, Listed Buildings, and Planning Permission
Conservation areas and listed buildings add a further layer, and this is where most bespoke joinery projects stall. In a conservation area you may need planning permission for alterations affecting character, and for listed buildings listed building consent is almost always required for window and door replacement, including like-for-like. Many suppliers offer conservation-grade, period-accurate profiles to satisfy these requirements. Complementing these heritage-sensitive frames with internal window shutters provides an effective way to enhance thermal efficiency and privacy without compromising the architectural integrity of the original facade.
The mechanics worth knowing before you order:
- Article 4 directions. Some conservation areas have an Article 4 direction removing permitted development rights for certain alterations, meaning even a like-for-like window replacement needs planning permission. Check your local planning authority's Article 4 map first.
- Listed building consent. Separate from planning permission, this is required for any alteration affecting the character of a listed building, inside or out. Unauthorised works are a criminal offence, and rectification can be ordered.
- Conservation area consent. Where demolition of a building in a conservation area is involved, conservation area consent may be needed in addition to planning permission.
- Local validation requirements. Many planning authorities ask for joinery details, cross-sections and a design and access statement with window and door applications; having your supplier's profile drawings ready speeds this up.
official Approved Document L guidance
Bespoke Timber Door Installation Cost: A Transparent Breakdown
Bespoke timber door installation cost is driven by three things: the unit, the species and finish, and the labour to fit it. A supply-and-fit arrangement bundles measuring, manufacturing and installation, removing the risk of a frame that does not match the opening.
For a realistic budget, separate the quote into:
- Unit cost. The door or window itself, at the specification you have chosen.
- Ironmongery. Fasteners, hinges and locks. Casement and Brighton fasteners in brass sit around £12 to £14 each.
- Finishing. Factory-finished units cost more up front but remove site labour and reduce the risk of a poor finish.
- Installation. Fitting, sealing and making good.
Timber Species and How They Affect Price
Species choice is the single biggest lever on cost and where quotes differ most. Softwoods such as redwood cost less and take paint or stain well, suiting painted external joinery. Hardwoods such as oak cost more but bring greater density, natural grain for a clear finish, and typically a longer service life when maintained.
Timber Window Maintenance Guide: Keeping Joinery in Top Condition
A timber window maintenance guide comes down to one principle: keep water out and the finish intact. Most joinery failures trace back to a finish allowed to break down, letting moisture into end grain and joints.
A workable annual routine:
- Inspect the finish each spring for flaking, cracking or bare patches
- Check seals and draught-proofing around opening sashes and casements
- Clear drainage slots and check sills for standing water
- Lubricate hinges, casement fasteners and sash fasteners
- Re-coat any exposed timber before the autumn
- Check that ledged doors still have their braces correctly fitted and secure
Energy Efficiency and Thermal Performance of Bespoke Timber
Thermal efficiency in bespoke timber comes from three variables: glazing specification, frame profile, and how well the unit seals to the opening. Double glazing is the baseline for most replacements; triple glazing suits exposed elevations or rooms where comfort matters most. The U-value measures heat retention, and lower is better.
Long-Term ROI: How Bespoke Timber Adds Property Value
Bespoke timber joinery tends to hold value because it is difficult to replicate cheaply. A buyer looking at a period property notices whether windows match the architecture and doors close properly: poorly fitted replacements are a visible deduction, period-accurate timber an asset.
The return comes from four places:
- Kerb appeal. External doors and windows are the most visible elements of a facade. A buyer forms an impression before they reach the front door, and mismatched uPVC in a period terrace reads as a shortcut.
- Comfort and running costs. Better thermal performance and draught-proofing reduce heat loss, showing up in lower heating demand over the season. The saving is modest per unit; the case strengthens across a whole elevation.
- Durability. A well-maintained hardwood or finished softwood frame has a long service life, spreading the cost over decades. A uPVC unit replaced twice in the same period costs more in total than one bespoke timber frame maintained properly.
- Consent and compliance. In a conservation area or listed building, period-appropriate timber is often the only specification that will be approved, making it not a premium choice but the only viable one, and protecting the property's marketability.
How to Think About the Numbers
Frame the decision as cost per year of service life rather than headline price. A bespoke timber door that costs more up front but lasts thirty years with routine maintenance has a lower annual cost than a cheaper unit replaced every ten to twelve years. Add replacement disruption, the risk of a non-compliant installation flagged at sale, and the visual deduction a mismatched unit invites, and the gap narrows further.
What Buyers and Surveyors Actually Look For
When a surveyor or buyer's solicitor reviews a property, the joinery questions are predictable:
- Do the windows and doors match the age and style of the building?
- Is there a FENSA certificate or building control completion certificate for replacement glazing?
- Are there any signs of rot, failed finishes or draughts around frames?
- In a conservation area or listed building, was the correct consent obtained?
The Honest Limits of the ROI Case
Bespoke joinery is not automatically a value-add. In a modern estate of identical houses, a period-accurate timber window may look out of place and add nothing, and in a flat with a short leasehold or a property already at its local price ceiling, the uplift is limited. The case is strongest where the property has architectural character to protect, where consent constrains the specification, and where the owner intends to hold long enough for durability and running-cost benefits to accrue.
Frequently Asked Questions
What timber species are best for customisable exterior doors?
Oak and redwood are the two most common choices for customisable timber windows and doors. Oak offers exceptional durability and a premium grain that suits period properties, while redwood provides a cost-effective alternative that takes stain and paint well. Both species can be trimmed on site, which gives fitters flexibility with non-standard openings. Hardwood generally outperforms softwood in exposed positions, but a properly finished softwood door can still deliver decades of service if maintained correctly.
How do I ensure my bespoke door fitting meets current building regulations?
Exterior doors must satisfy Part L (conservation of fuel and power) and Part M (access to and use of buildings) of the Building Regulations. Fire doors in certain positions also need to meet Part B. For replacements in existing dwellings, you often do not need full planning permission, but you must still comply with thermal and safety standards. Always ask your supplier for documentation confirming the door's energy rating and any fire certification before installation begins.
What does bespoke timber door installation cost typically include?
The total cost covers the door or window unit itself, any customisation such as glazing or panel changes, finishing products, architectural ironmongery, and the fitting labour. At Arborfield Joinery, door blanks start at £115.00, a Redwood 2XG 1 Panel external door is £123.15, and an Unfinished Rustic Oak Ledged Internal Door is £172.99. Window fittings such as casement fasteners start at £12.21. Always request a fully itemised quote so you can see exactly what is included.
What maintenance is required for high-quality timber windows and doors?
Timber joinery needs recoating every two to three years with a suitable wood stain or paint to protect against moisture and UV. Check seals and draught-proofing annually, and lubricate hinges and fasteners. Address any bare patches immediately, because exposed timber absorbs water and can warp. A simple routine of cleaning frames with a damp cloth and inspecting joints after winter will catch most problems early and extend the life of your windows and doors significantly.
Are customisable timber doors more energy-efficient than standard options?
Bespoke timber doors can achieve better thermal efficiency than standard stock doors because they are manufactured to fit your exact opening, reducing draughts and gaps. Combined with double or triple glazing and proper weather-sealing, a made-to-measure timber door can deliver competitive U-values. The key is the fit: a well-insulated door that does not sit flush in its frame will underperform. Bespoke manufacturing eliminates that compromise, which is why it often outperforms cheaper off-the-shelf alternatives over time.
Replacing windows and doors in a period or non-standard property is a specification problem before it is a purchase. Arborfield Joinery has supplied made-to-measure timber windows and doors since 1953, with full bespoke manufacturing, a wide range of brass ironmongery including casement and Brighton fasteners, and free mainland shipping on orders over £900. Get started with Arborfield Joinery and specify joinery that fits the opening, matches the architecture and lasts.
Share:
FD30 Oak Fire Doors: A UK Buyer’s Guide to Safety, Style and Fit
Drop Down Acoustic Door Seals: How to Choose the Right Fit