
Table of Contents
- Why Bespoke Timber Windows Suit Victorian Properties
- Planning Permission for Window Replacement in Period Properties
- Choosing the Right Timber and Glazing Specification
- Victorian Sash Window Restoration and Design Features
- Measuring, Ordering, and Installation Timeline
- Timber Window Maintenance Guide for Long-Term Performance
- Common Questions About Bespoke Timber Windows
- Conclusion
Last Updated: August 17, 2026
Why Bespoke Timber Windows Suit Victorian Properties
Victorian homes demand authenticity. Bespoke timber windows for Victorian homes aren't a luxury, they're the practical choice for maintaining heritage value and structural integrity. Standard off-the-shelf windows always compromise either aesthetics or performance; bespoke timber windows solve that conflict because they're made to your exact specifications.
Victorian properties present unique challenges. Non-standard window openings are the norm, and settlement over 150+ years means standard windows either won't fit properly or require destructive alterations. Bespoke joinery sidesteps this entirely.
Heritage properties in conservation areas require planning permission for window replacement, and conservation officers scrutinise every detail. A properly specified bespoke timber window with period-correct glazing bars, authentic hardware, and appropriate timber species passes that scrutiny where mass-produced alternatives fail. Historic England guidance on window replacement in listed buildings confirms that traditional timber windows with period detailing are the preferred standard for heritage properties.
Planning Permission for Window Replacement in Period Properties
Do you need planning permission for window replacement? The answer depends entirely on whether your property is listed or in a conservation area.
Listed Buildings: You need Listed Building Consent for any window replacement, regardless of visibility. The process typically takes 8-12 weeks, with conservation officers assessing whether your proposed windows match the original character in glazing pattern, timber type, depth, and hardware detail.
Conservation Areas: If you're in a conservation area but not listed, you need planning permission for front-facing windows or any windows visible from the street. Side and rear windows often don't require permission, but verify with your local authority first.
Non-Listed, Non-Conservation: You generally don't need planning permission for window replacement, though building regulations approval is still required to verify that your new windows meet current thermal and safety standards.
The planning application process: Contact your local planning authority and confirm your property's status. Prepare your application with detailed drawings showing existing and proposed windows, including glazing bar patterns, timber profiles, and hardware. Submit your application (most authorities accept online submissions) and pay the fee, typically £200-400. Wait for assessment, usually 8-12 weeks.
Common reasons for refusal include wrong glazing bar pattern (Victorian sashes should typically have 6-over-6 or 4-over-4 bars, not modern 1-over-1), wrong timber colour or finish, inappropriate hardware, or windows sitting too far forward in the opening. Bespoke timber windows eliminate these rejections because they're designed to the officer's requirements from the start.
Engage with your planning officer before submitting. A pre-application consultation costs £100-150 but saves months of rework. Get written confirmation that your proposed specification is acceptable, turning planning permission from a gamble into a formality.
Choosing the Right Timber and Glazing Specification
The timber species you choose determines durability, maintenance requirements, and aesthetic character for the next 50+ years.
Hardwood vs Softwood: Performance and Longevity
Hardwood timber windows, typically European oak, sapele, or meranti, offer superior durability and longevity. Hardwoods are naturally more rot-resistant, require less frequent repainting, and develop a beautiful patina over time. Oak windows can last 80-100 years with proper maintenance. They're the traditional choice for Victorian properties and are often required in conservation areas.
The trade-off is cost and weight. Hardwood windows cost 30-50% more than softwood equivalents. Sapele offers a middle ground, better durability than softwood, lower cost than oak, and a warm reddish tone that suits Victorian aesthetics.
Softwood timber windows, typically European redwood or whitewood, are the budget option. However, softwood requires more frequent maintenance (repainting every 4-5 years versus 7-10 years for hardwood) and has a shorter lifespan, typically 40-60 years. For Victorian properties, hardwood is the practical choice despite upfront cost. Heritage properties demand longevity, and planning officers in conservation areas typically expect hardwood construction.
Double Glazing and U-Values for Energy Efficiency
Modern building regulations require windows to meet specific thermal performance standards, measured as U-values. Current Building Regulations (Part L) require windows to achieve a U-value of 1.4 W/m²K or better for new installations.
Double glazing with a low-emissivity (low-E) coating typically achieves U-values between 1.2-1.6 W/m²K, depending on the gas fill (air, argon, or krypton) and the coating specification. Triple glazing can reach 0.8-1.0 W/m²K but adds significant weight and cost, and is rarely necessary in UK climates.
Bespoke timber windows allow you to specify the exact glazing configuration to match your property's character and performance needs. For Victorian properties, specify low-E coated double glazing with argon fill and warm-edge spacers. This achieves U-values around 1.2-1.3 W/m²K while maintaining authentic glazing bar patterns and window proportions.
Victorian Sash Window Restoration and Design Features
Victorian sash windows are vertically sliding windows with two sashes that move independently, counterbalanced by weights or springs. They're the defining feature of Victorian architecture and require specific restoration approaches to preserve their character.
Vertical Sliding Sashes, Glazing Bars, and Horns
Each sash slides up and down in a timber frame, guided by parting beads and held open by sash weights (traditional) or spiral balances (modern). Glazing bars divide the glass into smaller panes. Victorian sashes typically featured 6-over-6 glazing (six panes in the upper sash, six in the lower), though 4-over-4 and 8-over-8 patterns were common. Matching the original glazing bar pattern is essential for planning approval and authentic appearance.
Horns are small timber projections at the bottom corners of the upper sash, extending beyond the sash frame itself. They provide grip points for opening and closing and are a hallmark of quality Victorian joinery. Mass-produced windows omit them to reduce costs; bespoke windows include them as standard.
The depth of the sash frame (how far it projects from the wall face) matters for both appearance and performance. Victorian windows typically sit proud of the wall surface, creating shadow lines that add visual depth. Matching the original depth is crucial for planning approval and authentic restoration.
Authentic Window Furniture and Security Locking Systems
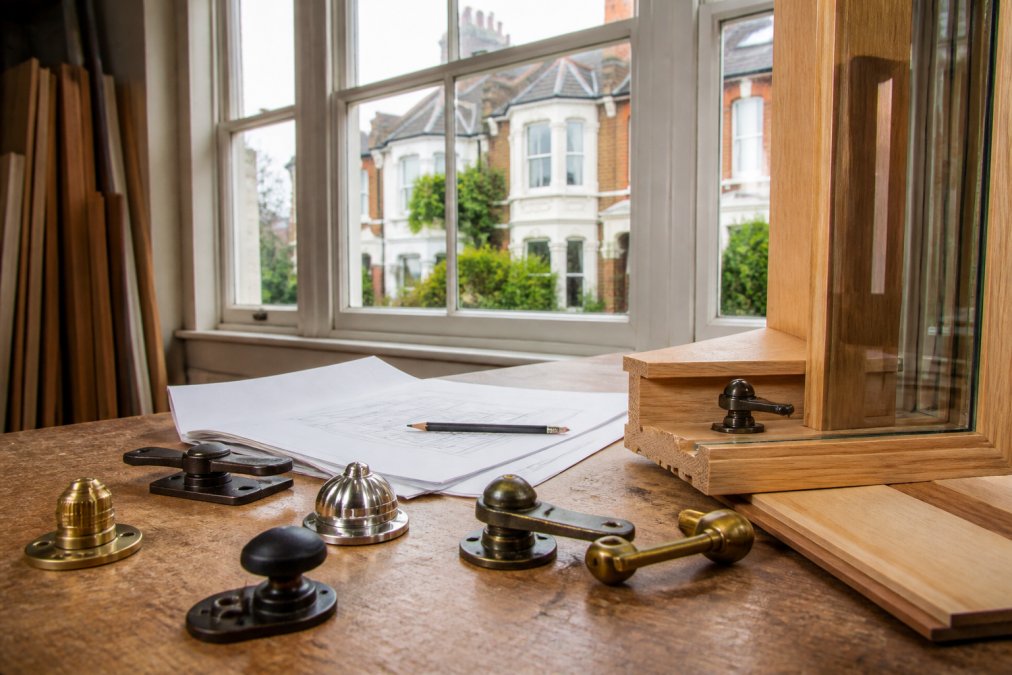
Window furniture, the hardware that operates and secures the window, defines the character of Victorian joinery. Traditional sash windows used brass sash lifts (handles for opening), sash locks (securing the two sashes together), and sash horns.
The Brighton Fastener and Quadrant Sliding Arm Fastener are traditional locking mechanisms that secure the two sashes together, preventing them from sliding independently. These are period-correct hardware options that pass conservation scrutiny. Arborfield Joinery supplies both Brighton Fastener Polished Chrome and Quadrant Sliding Arm Fastener Polished Chrome as standard specifications for bespoke sash windows, priced at £13.32 each.


Modern security concerns require multi-point locking systems that meet current security standards while appearing period-correct. Sash lifts should be brass or polished chrome with a traditional profile, matching your other hardware finish. Specify hardware that allows the sashes to be removed for cleaning.
Measuring, Ordering, and Installation Timeline
Precision measurement is non-negotiable for bespoke timber windows. A 5mm error in width or height means your window won't fit properly, creating gaps, drafts, and potential water ingress.
Start by measuring the existing window opening in at least three places (top, middle, bottom for width; left, centre, right for height). Record all dimensions to the nearest millimetre. Photograph the existing window from multiple angles, showing the glazing pattern, hardware, frame depth, and any architectural details. Note the timber type if visible.
Contact your joinery supplier with these measurements and photographs. Arborfield Joinery's team will assess whether your opening requires any structural preparation and whether any building work is necessary before installation.
The manufacturing timeline for bespoke timber windows typically runs 8-12 weeks from order to delivery. Installation typically takes 1-3 days per window, depending on complexity. Professional installation is essential; poor installation causes drafts and water ingress that far exceed the installation cost. Budget £300-600 per window for professional installation.
The total project timeline from measurement to completion typically spans 12-16 weeks for a full window replacement in a Victorian property.
Timber Window Maintenance Guide for Long-Term Performance
Bespoke timber windows require regular maintenance to preserve their appearance and performance.
Seasonal Inspection and Timber Preservation
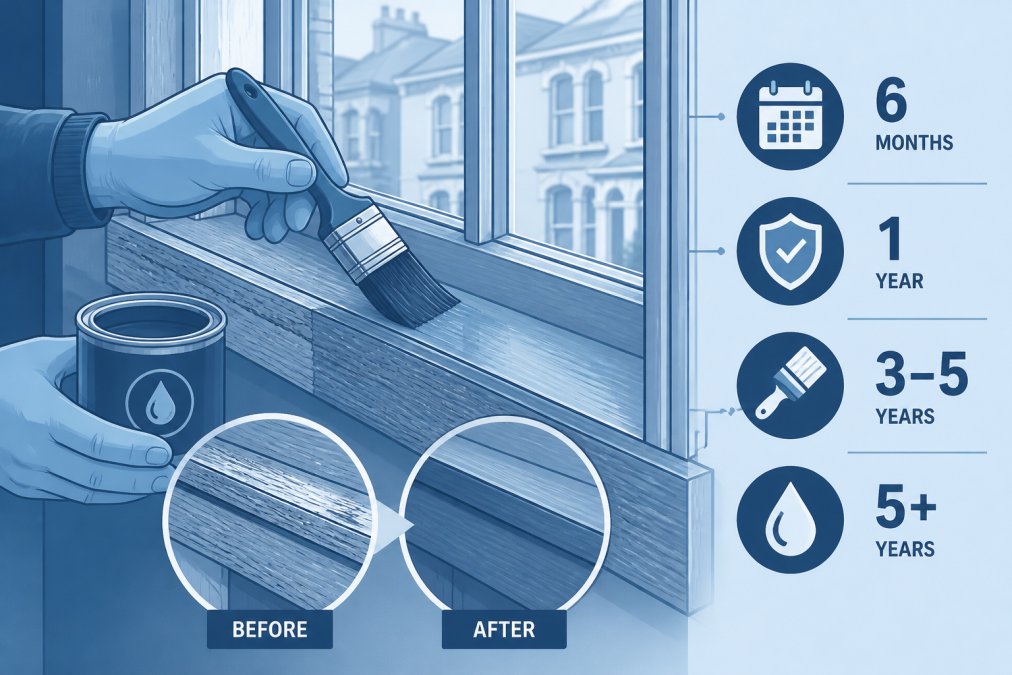
Inspect your timber windows quarterly. Look for paint cracking or peeling, water stains, soft timber (indicating rot), and gaps between the frame and wall. Early detection prevents small issues from becoming expensive problems.
Paint protection is your first line of defence. Timber windows require repainting every 5-7 years (hardwood) or 4-5 years (softwood). Use exterior-grade paint and prepare the surface properly, clean, sand, and prime any bare wood before topcoating.
If you notice soft timber, discoloration, or small holes (indicating woodworm), treat immediately with a timber preservative. Replace damaged timber sections rather than applying filler; filler doesn't move with the wood's seasonal expansion and contraction.
Weather Stripping, Draught Proofing, and Condensation Control
Weather stripping seals gaps between the sash and frame, preventing draughts and water ingress. Inspect weather stripping annually and replace when compressed or damaged, typically every 5-10 years.
Draught proofing includes sealing gaps around the window frame where it meets the wall and ensuring the sill slopes outward to shed water. Water that penetrates behind the frame causes timber rot and structural damage.
Condensation forms on the interior surface of windows when warm, humid indoor air meets cold glass. This is normal in winter if it wipes away cleanly. Persistent condensation suggests inadequate ventilation. Improve ventilation by opening windows briefly, using extractor fans in kitchens and bathrooms, and ensuring loft and wall insulation isn't blocking air flow.
Double glazing reduces condensation compared to single glazing. If condensation forms between the two panes (inside the sealed unit), the seal has failed and the unit requires replacement, typically £150-400 per window.
Maintain the sill carefully. Sills collect water and are prone to rot. Keep sills clear of debris, repaint them regularly, and ensure water drains away from the frame rather than pooling. A slight outward slope (typically 5-10mm over the sill width) ensures water runs off rather than penetrating the frame.
Common Questions About Bespoke Timber Windows
How do I know if my property needs planning permission for window replacement?
Contact your local planning authority and provide your property address. They'll confirm whether your property is listed, in a conservation area, or neither. Listed buildings always need Listed Building Consent. Conservation area properties need planning permission for front-facing windows. Other properties need building regulations approval but not planning permission.
What's the difference between bespoke and standard windows?
Standard windows come in fixed sizes (typically 600mm, 900mm, 1200mm widths). If your opening doesn't match these sizes, standard windows require either gaps (drafty and unsightly) or structural alteration (expensive and damaging). Bespoke windows are made to your exact dimensions and specifications, fitting perfectly without alteration or compromise. For Victorian properties with non-standard openings, bespoke is the only practical option.
How long do timber windows last?
Hardwood windows last 80-100 years with proper maintenance. Softwood windows last 40-60 years. Lifespan depends more on maintenance than material.
Can I retrofit secondary glazing instead of replacing windows?
Secondary glazing (adding an inner pane behind the existing window) improves thermal performance without replacing the original window. This suits conservation areas where replacing original windows is difficult. However, secondary glazing is expensive (£1,500-3,000 per window), takes up interior space, and complicates cleaning. For most Victorian properties, replacing with double-glazed bespoke timber windows is more practical and cost-effective.
What's the cost of bespoke timber windows?
Bespoke timber windows cost £800-2,000 per window depending on size, timber species, glazing specification, and hardware. Installation adds £300-600 per window. For a typical Victorian terrace with 10-12 windows, total cost runs £10,000-25,000 including installation.
Bespoke timber windows for Victorian homes solve the core problem that standard windows can't: they fit perfectly, they pass planning scrutiny, and they preserve the architectural character that gives Victorian properties their value. The measurement precision, timber selection, glazing specification, and authentic hardware details determine whether your windows look right, perform well, and last for generations.
At Arborfield Joinery, we've manufactured bespoke timber windows for Victorian properties across the south since 1953. Our team handles the technical complexity, from planning guidance to timber species selection to period-correct hardware, so you can focus on the outcome: windows that restore your home's authentic character while meeting modern performance standards. Get started with Arborfield Joinery and transform your Victorian property with windows specified precisely for your home.
Frequently Asked Questions
Do I need planning permission to replace Victorian windows with bespoke timber windows?
In most cases, replacing like-for-like windows does not require planning permission. However, if your property is listed or located in a conservation area, you will need Listed Building Consent or conservation area approval. The Local Authority will assess whether your bespoke timber windows match the original design, materials, and architectural character. Always check with your planning authority before ordering, as requirements vary by location and property status.
What's the difference between hardwood and softwood for bespoke timber windows?
Hardwood (such as oak or mahogany) offers superior durability, resists rot better, and ages beautifully over decades. Softwood (pine or fir) is more affordable and easier to work with for intricate period designs, but requires more frequent maintenance and protective finishes. For Victorian homes in damp climates, hardwood typically provides better long-term value despite higher upfront cost. Bespoke joinery allows you to choose timber species that match both your aesthetic and maintenance budget.
How do I maintain bespoke timber windows to prevent rot and warping?
Inspect your windows seasonally for signs of moisture or paint damage. Apply protective finish (paint or stain) every 3-5 years, depending on exposure. Keep weather stripping and draught seals in good condition to prevent water ingress. Ensure proper ventilation around the window to manage condensation. Check that gutters and downpipes direct water away from the frame. With consistent care, quality timber windows last 50+ years. Factory-finished bespoke windows come pre-treated, reducing your first maintenance cycle.
Can I fit double glazing into original Victorian window frames?
Yes, but it depends on frame depth and your planning constraints. Slimline double glazing units can fit into existing sash frames with minimal modification. However, if your property is listed or in a conservation area, the Local Authority may require single glazing to preserve authenticity. Bespoke timber windows offer a solution: you can specify new frames with integrated double glazing that matches the original aesthetic, including glazing bars and period proportions. This balances energy efficiency with architectural integrity.
This article was written using GrandRanker
Share:
The Homeowner's Guide to Unfinished Oak Doors: Customise Your Interior in 2026
Pocket Door Systems UK: The Complete Guide to Space-Saving Joinery