
Table of Contents
- Why Bespoke Staircase Design Matters in Compact Spaces
- Space-Saving Staircase Design Principles for Narrow Hallways
- Building Regulations Part K Staircases: What You Must Know
- Material Selection: Oak, Glass, and Metal for Bespoke Staircases
- Under-Stair Storage Solutions for Maximum Utility
- Lighting and Visual Flow in Compact Hallways
- Bespoke Joinery Staircase Costs and Investment Value
- Frequently Asked Questions
Last Updated: September 3, 2026
Why Bespoke Staircase Design Matters in Compact Spaces
A bespoke staircase design for small hallways transforms an architectural constraint into elegant, functional design. Standard off-the-shelf staircases assume average hallways with room to spare. A bespoke approach strips away everything unnecessary and builds exactly what your space needs. In compact hallways, every decision ripples through the rest of your home, affecting how light moves, how traffic flows, whether you can use the area under the stairs, and whether the hallway feels open or cramped. Get it right, and you've solved multiple problems at once.
Space-Saving Staircase Design Principles for Narrow Hallways
The foundation of any successful compact staircase is understanding how to manipulate visual and physical space.
Open-Riser and Floating Stair Options
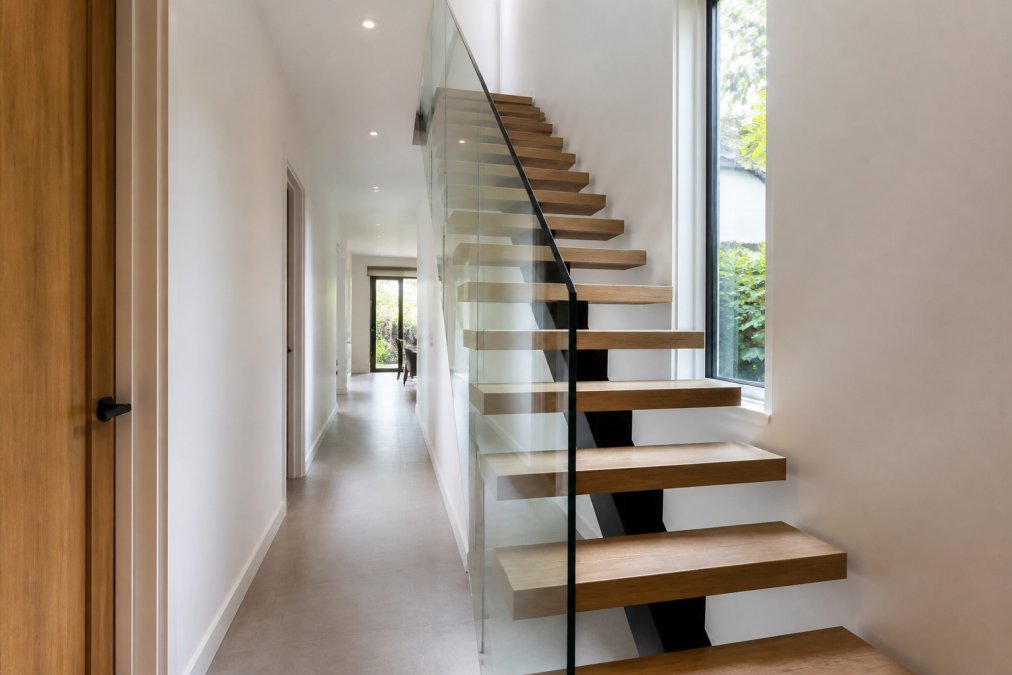
Open-riser staircases are the most effective tool for creating the illusion of space in a narrow hallway. By removing solid risers between treads, you eliminate visual weight and allow light to pass through, making the hallway instantly feel taller and airier. Floating stairs take this further, when treads appear to hover without visible support, they create an almost weightless effect. The structural support is typically hidden within the wall or a central spine.
The trade-off is practical. Open-riser and floating designs require precision engineering and are more expensive than traditional staircases. Every joint must be flawless because there's nowhere to hide imperfections. This is where bespoke joinery becomes essential.
Maximising Headroom and Pitch Angles
Headroom is the enemy of compact staircases. In a narrow hallway, you often can't increase the staircase's footprint, so you must work with the vertical space available. This is where pitch angle becomes critical.
A standard residential staircase has a pitch angle of around 35 degrees (gov.uk). In tight spaces, you may need to increase this to 40 degrees or steeper, requiring fewer treads to reach the same height and taking up less horizontal space. The problem is comfort, steeper stairs are harder to climb. The solution is precision: fine-tuning tread depth and riser height within building regulations to create a reasonably comfortable staircase even at a steeper pitch.
Building Regulations Part K Staircases: What You Must Know
Building Regulations Part K is the legal framework governing staircase design in residential properties. It ensures staircases are safe to use and that people won't fall or get trapped.
The key measurements are tread depth (the horizontal part you step on) and riser height (the vertical part between treads). According to Building Safety Institute guidance on residential staircase standards, the sum of twice the riser height plus the tread depth should be between 550mm and 700mm. This ensures the staircase feels neither too steep nor too shallow.
Handrails are critical. Every staircase must have at least one handrail, graspable and continuous along the full length of the flight, typically at 900mm to 1000mm height. In a narrow hallway, you need to ensure the rail doesn't protrude into the hallway and create a navigation hazard.
Headroom is also regulated, you need a minimum of 2000mm of clear headroom above any stair tread (gov.uk). Balustrades must prevent a sphere of 100mm diameter from passing through any gap, a safety measure to prevent small children from getting trapped.
Material Selection: Oak, Glass, and Metal for Bespoke Staircases
The materials you choose determine how your staircase looks, performs, costs, and lasts.
Timber Treads and Risers
Oak is the traditional choice for residential staircases, hard, durable, and takes stain and finish beautifully. A well-finished oak staircase lasts for decades with proper maintenance and adds warmth and character to a hallway.
In a compact space, pair oak treads with glass risers or open-riser designs to get the warmth and durability of oak where people touch the staircase, while visual lightness comes from the open design. Oak requires periodic sanding and refinishing to keep it looking pristine. A matte or satin finish shows wear more gracefully than high-gloss.
Glass Balustrades and Spindles
Glass is the secret weapon for compact staircases. It provides safety without visual weight, and light passes through, so your staircase doesn't block sightlines. This makes even a steep, tightly-fitted staircase feel less cramped.
The trade-off is cost and maintenance. Frameless glass balustrades are expensive and require meticulous cleaning. Tempered glass is essential for safety, it's far more resistant to impact and shatters into small, relatively harmless pieces if broken.
Metal Edges and Handrails
Metal, typically stainless steel or powder-coated steel, is increasingly popular for compact staircases. It's durable, requires minimal maintenance, and can feel either industrial or refined depending on finish and profile. Metal works particularly well in contemporary interiors and creates visual lightness. space-saving furniture.
The challenge is cost and manufacturing precision. Any imperfections are immediately visible, and metal can feel cold to the touch.
Under-Stair Storage Solutions for Maximum Utility
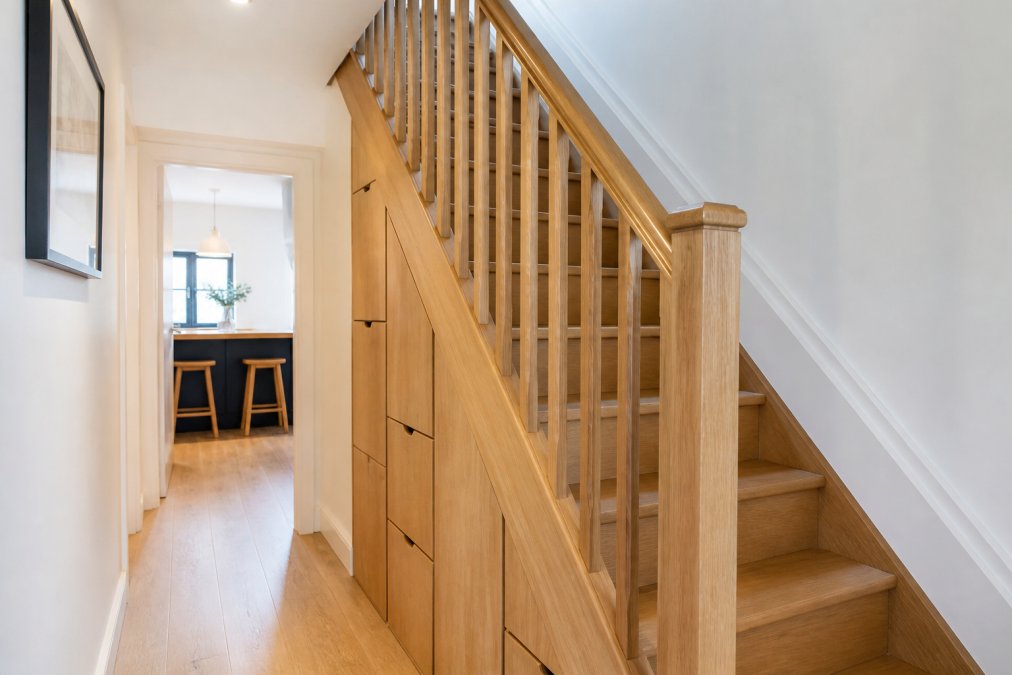
In a compact hallway, the area under the staircase is valuable real estate. The simplest approach is built-in drawers or cupboards that slide under the slope of the staircase, storing shoes, coats, or seasonal items without protruding into the hallway when open.
More ambitious approaches include pull-out pantries, wine racks, study nooks with cushioned seats, or utility cupboards. The constraints are headroom and structural integrity, the staircase must be properly supported, and storage shouldn't compromise the visual openness you've created.
A custom-built storage solution sized precisely to your hallway, finished to match your staircase, and engineered for safety and beauty is far superior to generic off-the-shelf units. It also adds value to your property.
Lighting and Visual Flow in Compact Hallways
Lighting transforms how a compact space feels. A well-lit hallway with a bespoke staircase feels open and welcoming.
Spotlights and Natural Light Strategies
Natural light is your most powerful tool. If your hallway has a window, position the staircase to take advantage of it. Light streaming across an open-riser staircase or through glass panels creates a dynamic visual and makes the staircase feel less like a barrier.
If natural light is limited, artificial lighting becomes critical. Layer overhead lights for general illumination, spotlights to highlight the staircase, and perhaps wall-mounted lights on the handrail for safety and ambiance. LED strips integrated into the rail provide practical illumination and a contemporary visual element.
Colour Schemes and Finishes
In a compact hallway, a muted colour scheme makes the space feel larger. Soft greys, warm whites, and natural wood tones all work well. The staircase itself is an opportunity to introduce subtle contrast. A matte finish on walls and woodwork feels calm and cohesive.
Bespoke Joinery Staircase Costs and Investment Value
The cost of a bespoke staircase design for small hallways varies depending on materials, complexity, and whether you're replacing or refurbishing an existing staircase.
A basic timber staircase might start around £3,500 to £5,000 for a simple flight. A more sophisticated design with glass panels, metal details, and custom storage could reach £8,000 to £15,000 or more. These numbers reflect what you're buying: a structural element lasting decades, a visible focal point affecting your entire hallway's aesthetic, and a feature that adds to your property's appeal and value.
A well-designed staircase justifies the investment through durability and impact. A quality timber staircase with proper finishing looks good for 20+ years with reasonable maintenance. Over the long term, the bespoke approach often represents better value than cheaper alternatives requiring replacement in 10 years.
Arborfield Joinery has been crafting custom staircases since 1953. We understand how to deliver quality without unnecessary expense, working with homeowners to find solutions that fit their budget while meeting design and functional requirements.
A bespoke staircase design for small hallways is a practical solution to a real design challenge. When space is tight, every decision matters, and a generic off-the-shelf staircase rarely delivers the results you need. At Arborfield Joinery, we've spent over seven decades refining the craft of custom staircase design. We work with you to understand your space, regulations, and aesthetic vision, then deliver a staircase that solves the constraint and becomes a feature you're proud of. Whether you need open-riser design, integrated storage, or a material combination that feels uniquely yours, we have the expertise and manufacturing capability to make it happen. Get started with Arborfield Joinery and transform your compact hallway into a space that feels both functional and beautiful.
Frequently Asked Questions
Q: What type of staircase is best for small spaces?
A: Open-riser and floating staircases work best for small hallways because they allow light to pass through and create a sense of openness. Glass balustrades further enhance this effect without blocking sightlines. For extremely compact spaces, spiral or quarter-turn staircases reduce the overall footprint. Bespoke staircase design lets you tailor the pitch, tread depth, and riser height to your specific hallway dimensions, ensuring both safety and space efficiency.
Q: What are the Building Regulations Part K requirements for staircase dimensions?
A: Building Regulations Part K sets strict standards for stair safety. Handrails must be between 900-1000 mm high, and balustrades need to prevent a 100 mm sphere passing through. For small hallways, these regulations can be challenging, which is why bespoke design is essential to meet compliance whilst maximising usable space.
Q: What materials work best for space-saving staircase designs?
A: Oak provides durability and traditional aesthetics, whilst glass panels and metal edges create visual lightness. Metal handrails and edges reduce visual bulk compared to solid timber. Flatweave stair runners offer practical grip without the weight of traditional carpet. Muted colour schemes on treads and risers enhance the minimalist aesthetic that makes compact spaces feel larger. Bespoke joinery allows you to combine these materials strategically for both function and visual impact.
Q: Are bespoke staircases worth the investment for small homes?
A: Yes, bespoke staircases deliver significant value in compact spaces. Off-the-shelf options rarely fit non-standard hallway dimensions without gaps, draughts, or safety compromises. A custom design maximises headroom, meets Building Regulations, and often incorporates under-stair storage, adding functional square footage. Quality materials and artisanal craftsmanship ensure longevity, reducing the need for costly replacements. For homeowners serious about interior transformation, bespoke joinery is a worthwhile investment.
This article was written using GrandRanker
Share:
Internal Oak Fire Doors: The Homeowner’s Guide to Safety and Style in 2026
The Homeowner’s Guide to Hand Forged Hardware: Style, Quality, and Selection in 2026