
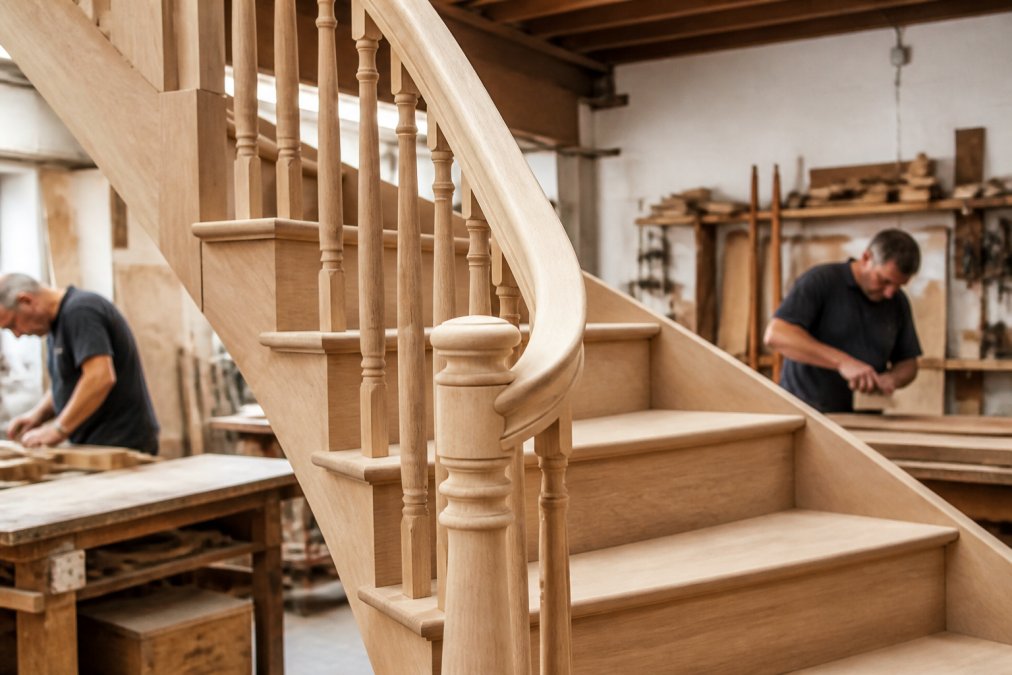
Table of Contents
- What Makes a Bespoke Staircase Different from a Standard One
- Step 1: Site Survey, Consultation, and Concept Development
- Step 2: Material Selection for Your Bespoke Staircase
- Step 3: Fabrication, Milling, and Factory Quality Control
- Step 4: Finishing Techniques and Surface Treatments
- Step 5: On-Site Installation and Structural Integrity Checks
- Staircase Building Regulations Part K: What You Must Meet
- Bespoke Staircase Cost UK: What Drives the Price
Last Updated: August 11, 2026
What Makes a Bespoke Staircase Different from a Standard One
A bespoke staircase is designed and manufactured specifically for a single project, built to precise measurements, material specifications, and aesthetic requirements that no off-the-shelf product can match. At Arborfield Joinery, we've been crafting bespoke staircases since 1953, and the difference between a custom-made flight and a standard kit staircase runs through every stage of design, fabrication, and installation.
Standard staircases are produced in fixed sizes and configurations. They work well in new-build homes with conventional dimensions, but the moment a property deviates, a Victorian terrace with unusual ceiling heights, a contemporary self-build with a double-height void, or a period cottage with a curved plan, a standard staircase simply will not fit without compromise.
A bespoke staircase begins with the specific geometry of your space. Every component, treads, risers, strings, balustrade, newel posts, is manufactured to match, fitting the opening exactly and performing structurally for decades. You also control material and finish: the exact timber species, steel profile, glass type, surface treatment, nosing profile, and baluster style. That level of specification is impossible with a catalogue product.
Step 1: Site Survey, Consultation, and Concept Development
The biggest mistake in any bespoke staircase project is rushing the survey stage. Inaccurate measurements compound into costly errors at installation, and no precision engineering downstream can fix a bad brief.
Taking Accurate Measurements and Staircase Geometry
A thorough site survey captures the floor-to-floor height, plan dimensions of the opening, headroom clearances, structural walls, and obstructions such as doors or radiators. Staircase geometry, the relationship between rise and going, is calculated from these figures to determine the number of steps and their individual dimensions.
The NHBC Standards for staircase design set out tolerance requirements for residential construction. A professional surveyor will cross-reference measurements against these from the outset, ensuring the manufactured staircase arrives on site ready to install without adjustment.
Translating the Brief into a CAD Design and 3D Model
Once measurements are confirmed, the design team translates the brief into a full CAD design and 3D model. This shows clients exactly how the finished staircase will look within the space before any material is cut. The model captures the profile of the strings, balustrade design, newel posts, and how natural light interacts with glass or open-riser configurations.
This stage is collaborative. Clients can review the model, request adjustments to baluster spacing, tread overhang, or handrail profile, and sign off on a design they can visualise. Changes at the CAD stage cost nothing; changes after fabrication begins cost significantly more.
Step 2: Material Selection for Your Bespoke Staircase
Material choice determines where a bespoke staircase takes on its character. The right material performs correctly for structural requirements, traffic levels, interior style, and long-term maintenance expectations.
Timber, Steel, Glass, and Concrete Compared
| Material | Structural Role | Typical Application | Maintenance Level |
|---|---|---|---|
| Hardwood timber | Primary or cladding | Traditional and contemporary | Moderate (periodic oiling or lacquering) |
| Softwood timber | Primary (painted finish) | Budget-conscious bespoke | Low to moderate |
| Steel | Primary structural frame | Industrial and minimalist | Low (powder coat or paint) |
| Glass | Balustrade infill | Open-plan, light-maximising | Low (cleaning) |
| Concrete | Primary (cast in situ) | Architectural, commercial | Very low |
Hardwood timbers such as oak, ash, and walnut are the most common choice for residential bespoke staircases. They machine cleanly, accept many finishing techniques, and age well under foot traffic. Steel fabrication is increasingly specified for open-plan homes where the staircase is a visual centrepiece; a steel spine stringer with timber treads and glass balustrade panels balances structural integrity with visual lightness.
Concrete staircases are almost always cast in situ and suit commercial and high-specification residential projects where permanence and acoustic performance are priorities.
Sustainability and Responsible Material Sourcing
Responsibly sourced timber should carry certification from the Forest Stewardship Council certification scheme or the Programme for the Endorsement of Forest Certification, confirming the wood originates from sustainably managed forests. Timber sourced from certified supply chains carries lower environmental risk and often better long-term dimensional stability.
Steel fabrication also carries environmental considerations. Specifying recycled-content steel and powder-coat finishes rather than solvent-based paints reduces embodied carbon. These are questions worth raising at the material selection stage.
Step 3: Fabrication, Milling, and Factory Quality Control
The factory is where the design becomes real, and where the quality of a bespoke staircase manufacturer separates itself from a commodity supplier. Precision engineering at this stage determines whether the staircase installs cleanly or requires remediation on site.
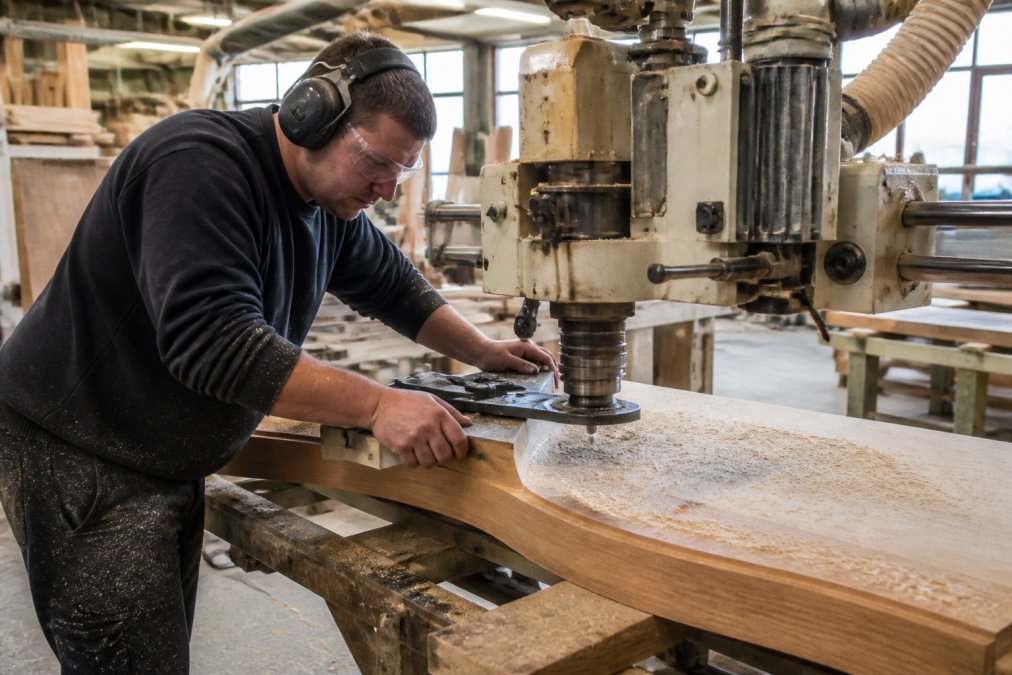
Precision Engineering: Laser Cutting, Milling, and Joinery
Timber components, strings, treads, risers, and newel posts, are machined using CNC milling equipment programmed directly from CAD files. This eliminates dimensional drift from manual marking and cutting. Tread housings are routed to precise depths so each step sits at exactly the correct rise, and nosing profiles are milled consistently across every tread.
Steel fabrication follows the same logic. Structural steel sections are laser cut to specified profiles, then welded and ground by skilled fabricators. Laser cutting produces clean, burr-free edges that require minimal dressing before finishing and holds tolerances that manual cutting cannot match.
Bespoke joinery at this level is precision manufacturing. The difference shows in the finished staircase: consistent geometry, tight-fitting joints, and components that align without packing or shimming.
Factory Dry-Fitting and Quality Assurance
Before any component leaves the factory, a reputable bespoke staircase manufacturer will dry-fit the complete staircase in the workshop. Dry-fitting means assembling the flight without adhesives or fixings to confirm every component relates correctly, the geometry matches the CAD design, and the overall structure is square and true.
Quality assurance at this stage catches problems that would otherwise surface on site. Resolving these issues in the factory, where the full range of machinery and materials is available, takes a fraction of the time it would take on site.
Step 4: Finishing Techniques and Surface Treatments
Finishing affects not only appearance but durability, maintenance requirements, and how the staircase ages over time.
For timber staircases, the main options are:
- Hardwax oil, penetrates the grain, enhances natural character, and is straightforward to spot-repair. Popular for oak and ash.
- Lacquer, a surface film providing a harder, more uniform finish in matt, satin, or gloss. More resistant to water and abrasion than oil, but requires full sanding back if it needs repair.
- Paint, typically used on softwood components. A well-prepared painted finish is durable and easy to maintain.
- Stain plus lacquer, allows colour customisation while retaining a protective topcoat. Useful for matching existing floors or interior schemes.
Steel components are typically finished with a powder coat applied electrostatically, then cured in an oven. Powder coat is significantly more durable than wet paint and resists chipping under normal use.
Glass balustrade panels are generally toughened or laminated safety glass with polished edges. Fixings and channels should be specified in compatible material, stainless steel or powder-coated steel, to avoid galvanic corrosion.
Step 5: On-Site Installation and Structural Integrity Checks
On-site installation is where the precision of the factory process pays off. A well-manufactured bespoke staircase should install cleanly, with minimal adjustment required.
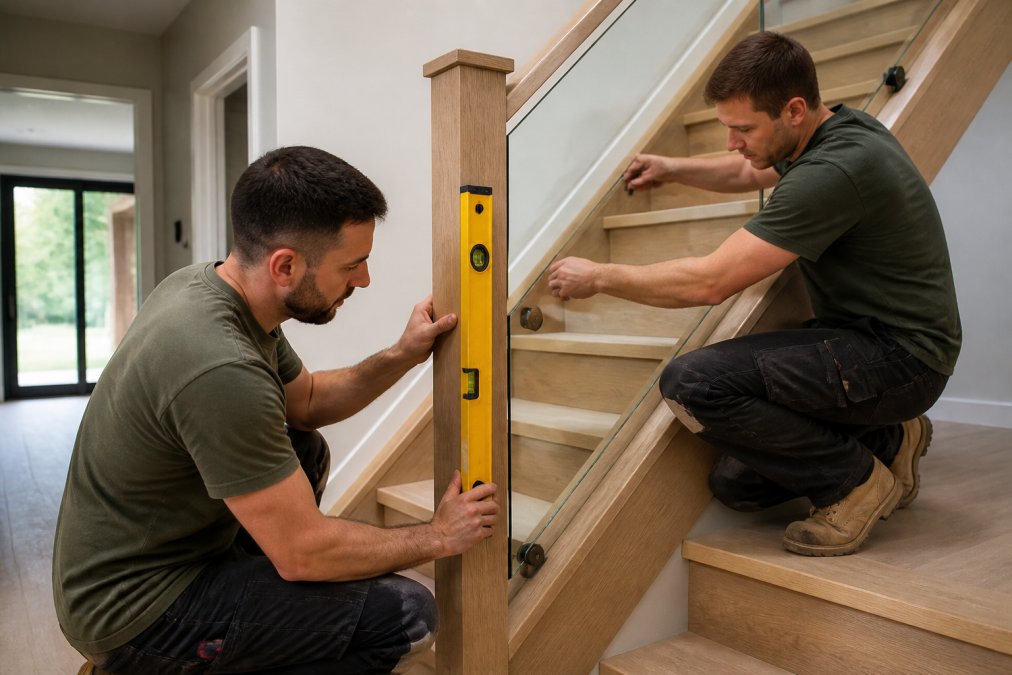
The installation sequence typically follows this order:
- Prepare the structural opening, confirm that trimmer joists and landing are correctly positioned and load-bearing as specified.
- Position and fix the strings, the wall string is fixed to the structural wall; the outer string is supported by newel posts fixed through the floor into the substructure below.
- Fit treads and risers, these are glued and wedged into the string housings, working from bottom upward.
- Install newel posts and handrail, newel posts are bolted or dowelled into position; the handrail is fitted at the correct height.
- Fit balustrade components, balusters or glass panels are installed at the specified spacing.
- Carry out structural integrity checks, the completed staircase is tested for rigidity, confirming no component deflects under load and all fixings are secure.
Most bespoke flights require four to eight weeks from design sign-off to delivery. Planning the installation date around this lead time and ensuring the structural opening is ready before arrival avoids delays on site.
Staircase Building Regulations Part K: What You Must Meet
Staircase building regulations in England and Wales are set out under Approved Document K: Protection from falling, collision and impact, which governs the design of stairs, ladders, and ramps in domestic and commercial buildings. Any new or replacement staircase must comply with these requirements.
The key requirements for domestic staircases under Part K are:
- Maximum rise: 220mm per step
- Minimum going: 220mm per step
- Pitch: the angle must not exceed 42 degrees
- Minimum headroom: 2,000mm measured vertically from the pitch line
- Handrail height: between 900mm and 1,000mm above the pitch line
- Balustrade openings: must not allow a 100mm sphere to pass through
A bespoke staircase manufacturer should design to these requirements as a baseline. If your project requires Building Regulations approval, the design drawings should be submitted to your local authority building control or an approved inspector before fabrication begins.
Bespoke Staircase Cost UK: What Drives the Price
Bespoke staircase cost varies considerably depending on a range of factors. Any supplier who quotes a firm price without a site survey and detailed design brief is guessing.
The main cost drivers are:
- Material specification, hardwood oak costs more than softwood pine; structural steel costs more than timber; toughened glass panels add cost per panel.
- Complexity of design, a straight flight with a simple balustrade is most cost-effective. Curved or helical staircases and complex balustrade designs increase fabrication time and cost.
- Number of flights, a staircase serving two floors costs more than one serving a single floor, but not always proportionally.
- Finishing specification, hand-applied hardwax oil takes longer than spray lacquer.
- Installation complexity, a straightforward installation into a prepared opening costs less than one requiring structural alterations or phased installation.
For current pricing on bespoke staircases, contact Arborfield Joinery directly for a detailed quotation based on your specific project requirements. As a family business trading since 1953 and the largest independent stockist in the south, we provide clear, itemised quotes with no hidden charges.
The guidance from the Federation of Master Builders on getting accurate joinery quotes recommends obtaining at least two detailed quotes for any bespoke joinery project, ensuring each is based on the same specification.
| Cost Factor | Lower Cost | Higher Cost |
|---|---|---|
| Material | Softwood (painted) | Hardwood oak or walnut |
| Configuration | Straight flight | Curved or helical |
| Balustrade | Timber spindles | Structural glass panels |
| Finish | Spray lacquer | Hand-applied oil or specialist paint |
| Installation | Clear, prepared opening | Structural alterations required |
Understanding these drivers means you can make informed trade-offs. Specifying softwood strings with hardwood treads is a common approach that delivers the look of a premium timber staircase at a more manageable overall cost.
The bespoke staircase manufacturing process rewards patience and precision at every stage: a thorough survey, detailed CAD design, careful material selection, controlled factory fabrication, and clean installation by experienced fitters. Arborfield Joinery combines traditional craftsmanship with full bespoke manufacturing capabilities, offering expert advice from initial consultation through to a finished staircase that meets both your design brief and building regulations requirements. Contact the Arborfield Joinery team for a detailed quotation and get the staircase your project deserves.
Frequently Asked Questions
How much does a bespoke staircase cost in the UK?
Bespoke staircase cost in the UK varies considerably depending on materials, design complexity, number of flights, balustrade style, and finishing requirements. Timber staircases generally sit at a lower price point than steel or glass designs, while combined material builds cost more. The best way to get an accurate figure is to request a detailed quote based on your specific measurements, material choices, and site conditions. Contact Arborfield Joinery directly for a tailored price.
What are the building regulations for staircases in the UK?
Staircases in domestic properties must comply with Approved Document K (Protection from Falling, Collision and Impact) under the Building Regulations 2010. Key requirements include a maximum riser height of 220mm, a minimum going of 220mm, and a minimum headroom of 2 metres. Handrails must be between 900mm and 1,000mm above the pitch line, and open risers must prevent a 100mm sphere from passing through. A bespoke staircase manufacturer will design to these standards from the outset.
How long does it take to manufacture a bespoke staircase?
Staircase manufacturing lead times typically range from four to twelve weeks from approved design sign-off, depending on material availability, design complexity, and workshop capacity. Simpler timber staircases tend to move through production faster than multi-material designs involving steel fabrication or bespoke glass panels. On-site installation usually adds one to three days on top of the manufacturing period. Always confirm lead times with your manufacturer at the point of order to align with your renovation programme.
Do I need a structural engineer for a bespoke staircase?
For most residential bespoke staircase projects, a structural engineer is not automatically required, but it is advisable for load-bearing designs, staircases that remove or alter existing floor joists, or any installation in a listed building. Steel and cantilevered staircases in particular benefit from structural engineer sign-off to confirm load capacity and fixing details. Your joinery manufacturer and architect can advise whether your specific project warrants a structural engineer's input before fabrication begins.
This article was written using GrandRanker
Share:
Understanding Door Architrave: The Complete Guide to Finishing Your Internal Doors
Laminate Internal Doors: The Definitive Homeowner’s Reference Guide for 2026