
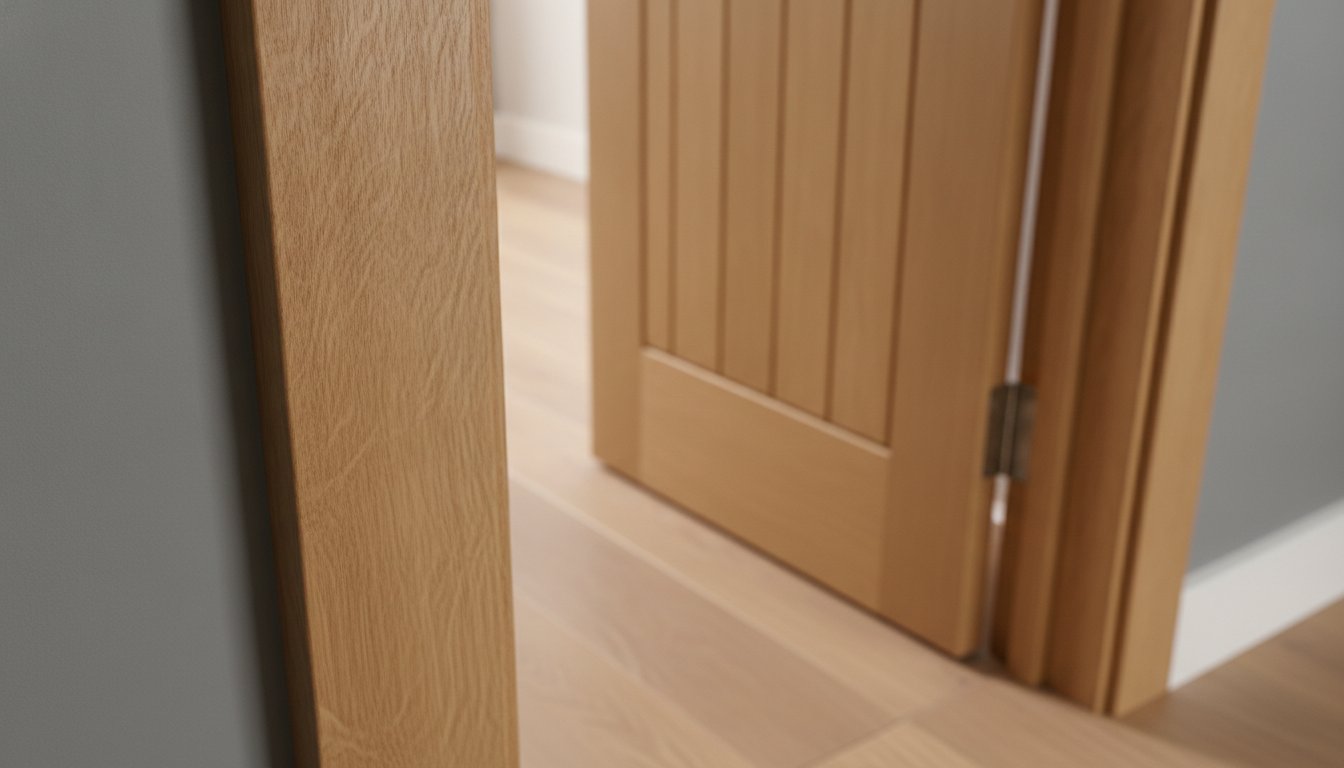
A premium internal door is only as impressive as the frame that surrounds it. Whilst many homeowners focus solely on the door itself, the door architrave is the architectural signature that truly defines a room’s character. It is the vital border that bridges the gap between your wall and your joinery, turning a simple opening into a design feature. Getting this detail right is the difference between a project that looks unfinished and one that exudes professional craftsmanship.
We know that these final flourishes often bring the most hesitation. You might feel torn between traditional Ogee and modern Chamfered profiles, or perhaps you’re worried about miscalculating a mitre joint and wasting expensive solid timber. It’s a natural concern when you’re aiming for a flawless finish. This guide provides the clarity you need to select, measure, and install architrave that perfectly complements your home. We’ll explore how to coordinate your frames with skirting boards and choose the right wood species for lasting durability. You will gain the expert knowledge required to finish your door frames with absolute confidence and style.
Key Takeaways
- Learn how to use architrave as an architectural "picture frame" to mask structural gaps whilst elevating the visual impact of your internal doors.
- Discover the importance of matching your door architrave to premium timber species like oak or walnut for a seamless and durable finish.
- Identify the perfect profile for your home’s era, whether you require the ornate detail of Ogee or the minimalist lines of Chamfered designs.
- Master the "Golden Rule" of measuring to ensure a precise fit and avoid wasting high-quality timber during the installation process.
- Gain professional tips for achieving flawless 45-degree mitre joints that provide a high-end, bespoke look to any room.
What is Door Architrave? Defining the Essential Finishing Touch
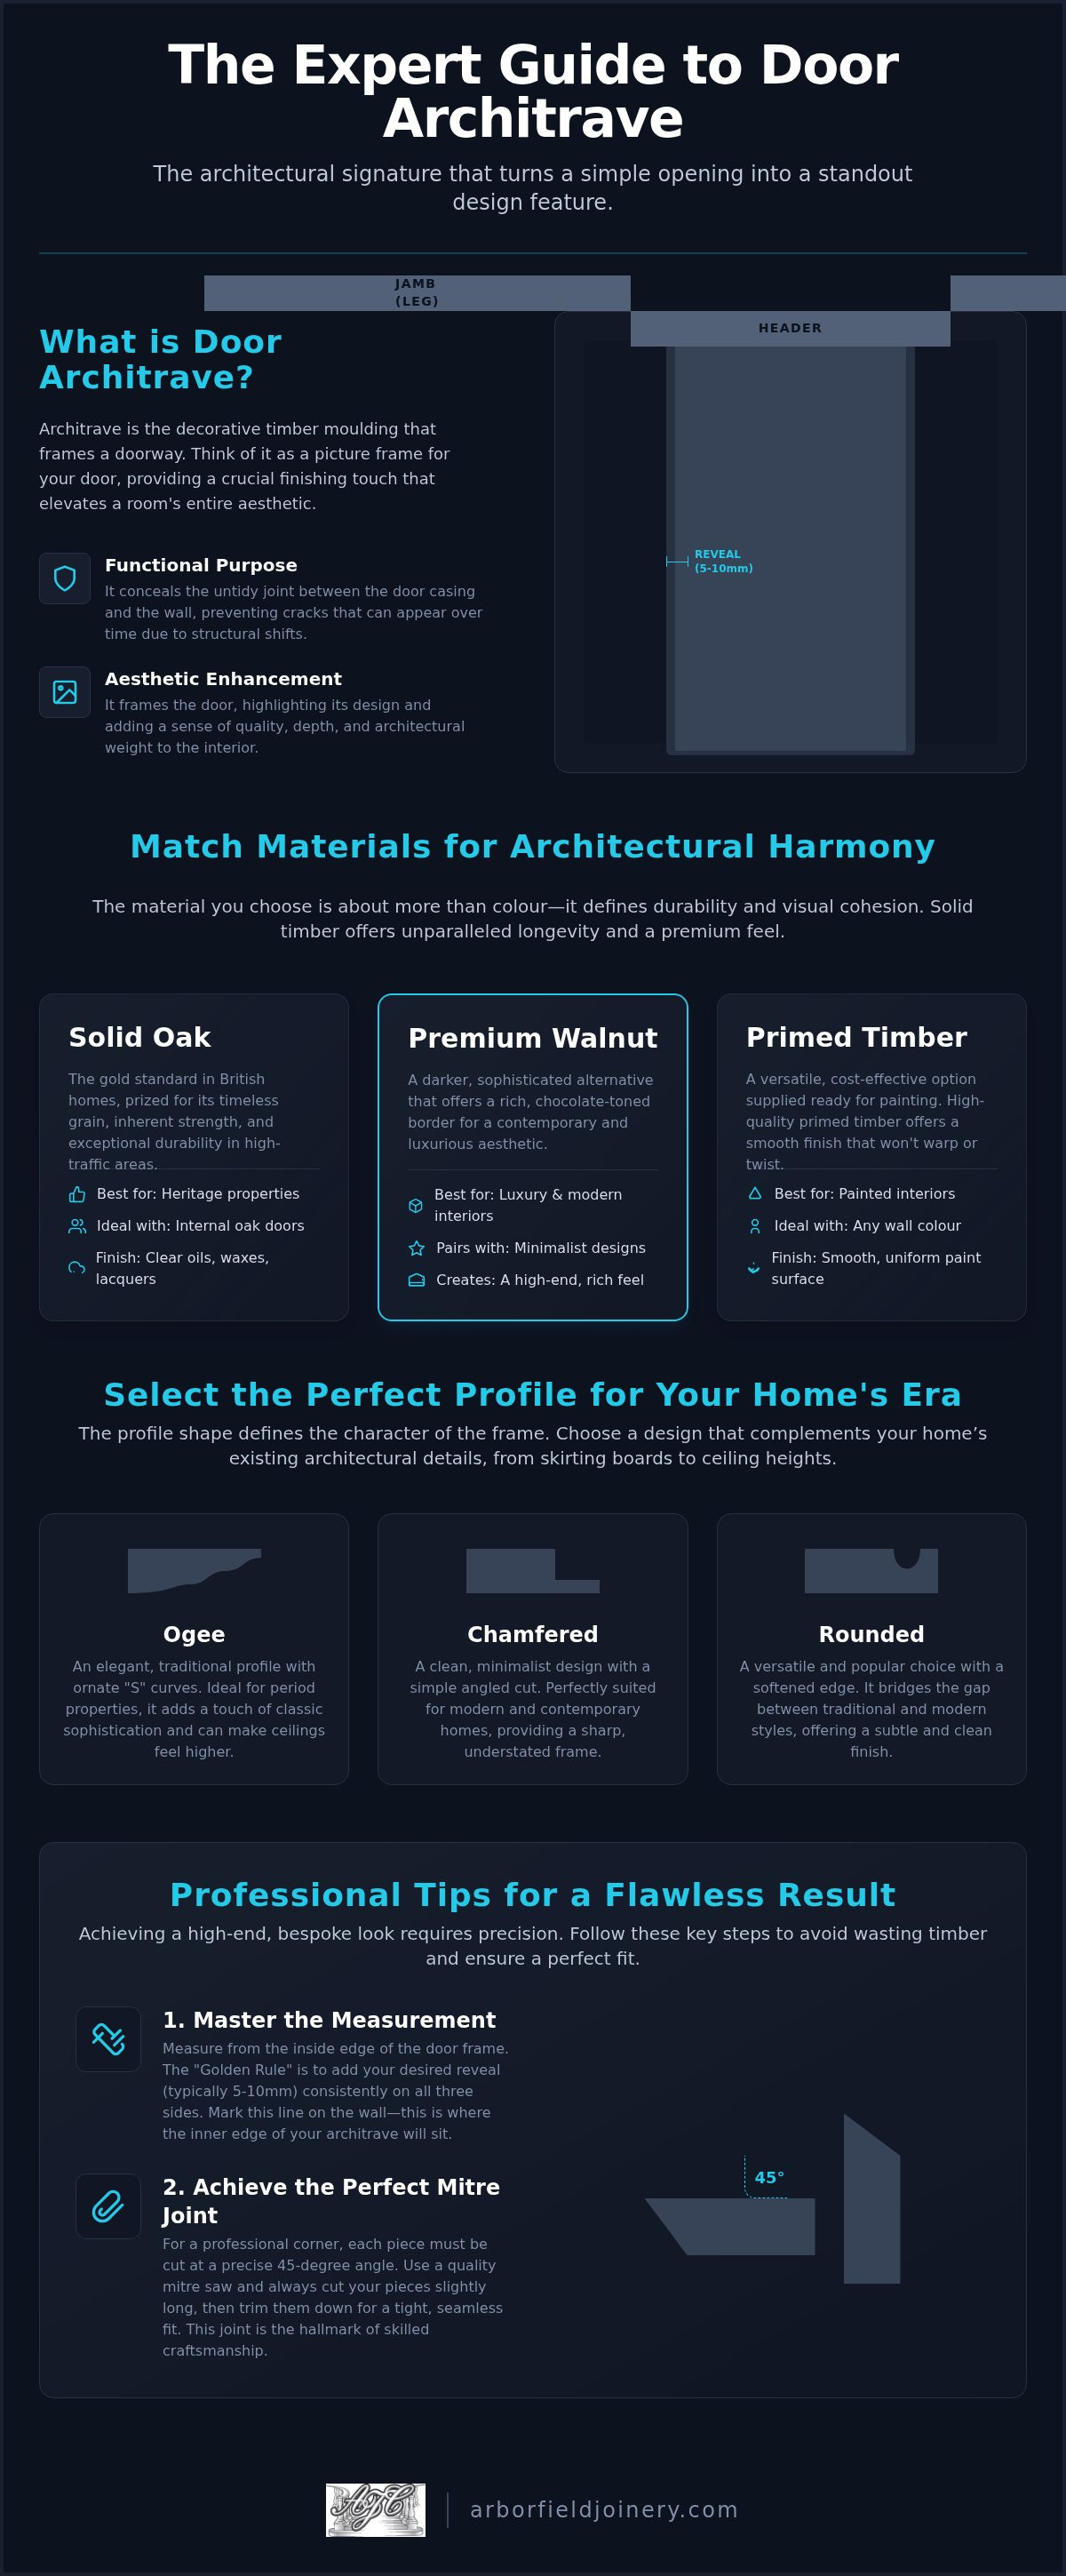
Door architrave is the decorative moulding that sits around the perimeter of a door frame. While it might seem like a minor detail, it's actually one of the most significant finishing touches in any British home. Its primary functional role is to conceal the unsightly joint between the timber door casing and the wall finish. Without it, you'd see the structural gap where the plaster meets the frame, which is prone to shifting and cracking over time.
Aesthetically, think of it as a picture frame. A beautiful oak or walnut door deserves a border that highlights its grain and craftsmanship. Unlike skirting boards that protect the base of a wall, or dado rails that sit at waist height, architrave is dedicated specifically to framing openings. High-quality timber architrave provides a sense of solidity and permanence that flimsy alternatives lack. It's a mark of a well-considered interior where every detail has been chosen for longevity.
The Anatomy of a Door Surround
Understanding the components of your door surround helps when ordering materials. A standard set consists of:
- The Header: This is the horizontal piece that runs across the top of the door frame.
- The Jambs: Also known as "legs", these are the two vertical lengths that frame the sides.
One critical detail is the "reveal". This is the small gap, usually around 5mm to 10mm, left between the inner edge of the architrave and the edge of the door frame. A consistent reveal creates a professional "step" that catches the light and adds a layer of sophistication to the joinery.
Why Architrave Matters for Interior Design
The choice of door architrave influences the entire atmosphere of a hallway or landing. It provides a visual thread that connects different rooms, creating a sense of flow and continuity. If you're working with a period property, a taller and more ornate profile like Ogee can make your ceilings feel higher and the space more traditional.
In contrast, a simple rounded or chamfered edge suits the clean lines of a contemporary home. The depth of the timber is equally important. Premium mouldings create deep shadow lines; these subtle transitions between light and dark give a room a sense of architectural "weight" and quality. It's these small, deliberate choices that transform a house into a curated home.
Timber Species and Materials: Matching Architrave to Your Doors
Selecting the right material for your door architrave is more than a matter of colour; it’s about durability and architectural harmony. Oak remains the gold standard in British homes, prized for its inherent strength and the timeless beauty of its natural grain. Walnut offers a darker, more sophisticated alternative for those seeking a premium, luxury finish. Whilst white primed options are versatile for modern, painted interiors, they often lack the tactile depth and longevity of solid timber. In high-traffic areas like entrance halls and kitchens, solid wood resists the inevitable knocks and scuffs of daily life far better than thin veneers or composite materials.
The choice between solid timber and veneer often comes down to the intended lifespan of your interior. Solid timber architrave can be sanded back and refinished multiple times over many decades, making it a sustainable choice for heritage properties. It provides a structural weight that feels substantial when you touch the frame. For homeowners who prefer a uniform, paint-ready surface, high-quality primed timber offers a smooth finish that won't warp or twist like cheaper alternatives might.
Coordinating with Internal Oak Doors
Consistency is key to achieving a truly professional finish. We always recommend matching your architrave species to your internal oak doors to ensure the grain and tone align perfectly. When you use the same timber for both the door and the surrounding frame, the eye travels smoothly across the joinery without being distracted by clashing textures. Pay attention to grain direction; having the vertical grain of the jambs mirror the stiles of your door creates a cohesive, high-end look. To preserve this natural beauty, consider using clear oils, waxes, or lacquers which nourish the wood whilst providing a subtle, protective sheen that highlights the oak's unique character.
Premium Walnut and Urban Style Pairings
For a truly contemporary aesthetic, walnut architrave provides a rich, chocolate-toned border that exudes luxury. It pairs exceptionally well with deep-coloured walls or minimalist, high-contrast decor. If you've opted for 'Urban' or industrial-style black doors, a simple, square-edged architrave in a matching dark finish or a primed white for high contrast works best. Choosing pre-finished timber can be a wise move here, as it ensures a perfectly consistent colour across every doorway in your home. If you're looking to upgrade your space, exploring our range of solid timber mouldings is an excellent place to start for a lasting investment in your home’s aesthetic.
Architrave Profiles and Styles: From Traditional to Contemporary
The profile of your door architrave acts as a stylistic anchor for your interior design. Whilst the timber species provides the texture, the moulding profile defines the era and mood of the space. From the intricate curves of period restorations to the sharp, clean lines of a modern apartment, choosing the right shape is essential for visual harmony. Selecting a profile that clashes with your property's age can make even the most expensive joinery feel out of place.
Traditional Profiles for Period Homes
If you're renovating a Victorian or Edwardian property, Ogee and Torus profiles are the definitive choices. The Ogee curve, with its elegant S-shaped profile, has been a staple of British architecture for centuries. It adds a layer of decorative depth that suits high ceilings and ornate plasterwork. Torus architrave is equally popular; it features a prominent semicircular "bead" that offers a grander, more substantial appearance. This style is particularly effective in large hallways where you want the joinery to command attention. To achieve a truly cohesive look, many homeowners choose to match their architrave profiles with their stairs and balustrades. This creates a sense of unified craftsmanship that flows from the ground floor to the landings above.
Contemporary and Minimalist Designs
Modern UK homes often benefit from the "less is more" approach. Chamfered and Round Edge profiles provide a clean, architectural finish that doesn't overwhelm a smaller room. A Chamfered edge features a simple, flat-angled slope that catches the light in a sharp, linear way. We're also seeing a significant rise in Square Edge and Shadow Gap designs for 2026. These styles create a recessed look that feels incredibly sleek and purposeful.
When selecting these minimalist styles, the width of the timber makes a massive difference to the final aesthetic. A 69mm width is standard for most modern builds, providing a neat and tidy border. However, stepping up to a 94mm width can provide a much more premium, "gallery" feel to your doorways. For rental properties or utilitarian spaces, Bullnose architrave remains the "safe" and practical choice. Its simple, rounded top is easy to clean and paint, making it a reliable workhorse for busy households. If you're working on a unique heritage project, bespoke mouldings may be necessary to replicate original features that have been lost over time.
Measuring and Sizing: Ensuring a Precise Fit for Your Frames
Precision in measurement is the foundation of any professional joinery project. When you're ordering door architrave, you'll typically choose between "single" or "double" sets. A single set provides enough timber for one side of a standard door, consisting of two vertical legs and one horizontal header. For wider openings, such as bi-fold doors, a double set includes a longer header to span the increased width. If you're working on a bespoke project with non-standard heights, calculating the total linear meterage is safer than relying on pre-cut sets.
The "Golden Rule" of measuring involves more than just the door dimensions. You must account for the "reveal", which is the small section of the door frame left visible. Typically, this is 5mm to 6mm. To find your cut length, add twice the reveal width plus twice the architrave width to your door measurement. Don't forget to account for floor finishes; measuring to a bare subfloor without considering the thickness of the underlay and carpet is a common error that leaves the architrave looking too short.
How to Measure a Door Frame for Architrave
Follow these three steps to ensure your timber order is accurate:
- Step 1: Measure the height from the finished floor level to the top of the door casing. Add your reveal and a bit extra for the mitre joint.
- Step 2: Measure the width across the head of the frame. Again, include the reveal on both sides.
- Step 3: Always allow at least 10% for "waste". This covers the timber lost during mitre cuts and ensures you have enough material if a mistake occurs.
Understanding Thickness and Projection
The thickness of your moulding, or its "projection" from the wall, is a vital aesthetic detail. Standard UK thicknesses are 15mm, 18mm, and 25mm. As a general rule, your door architrave should be slightly thicker than your skirting boards. This creates a natural "stop" where the two mouldings meet. If your chosen architrave is thinner than the skirting, the transition will look clumsy and unfinished. It's these small details that separate a DIY attempt from a professional installation.
In period properties where very thick skirting is used, plinth blocks are an excellent solution. These decorative blocks sit at the base of the architrave, providing a clean transition point between different timber thicknesses. This prevents the need for awkward sanding or tapering. If you're unsure which size suits your project, you can browse our range of timber mouldings to find the perfect match for your internal door frames.
Installation and Finishing: Professional Tips for a Flawless Result
Installing door architrave is the ultimate test of a joiner's patience. It's the point where your architectural vision meets the physical reality of your walls. To achieve a truly seamless finish, you must move beyond basic carpentry and embrace the finer details of the installation process. A flawless result doesn't just happen; it's the product of precise cuts, the right fixing methods, and a meticulous approach to the final sanding and filling.
Mastering the Mitre Cut
A perfect 45-degree corner is the definitive hallmark of quality joinery. Whilst a hand-held mitre box is sufficient for minor repairs, a compound mitre saw is essential for the precision required when working with premium timber. For joints that won't pull apart as the seasons change, we recommend the "biscuits and glue" method. By inserting a small wooden biscuit and applying high-quality wood glue to the mitre, you create a mechanical bond that resists the natural movement of the wood over time.
What if your walls aren't perfectly square? This is a frequent challenge in heritage British homes. Professional joiners often use a "scribing" technique or slightly back-cut the mitre to ensure the face of the joint stays tight even if the wall has a slight bow. These small adjustments prevent the unsightly gaps that often plague DIY installations.
When you're ready to fix the timber, lost-head nails are the traditional and reliable choice. These can be driven slightly below the wood's surface with a nail punch, leaving a minimal hole that's easily hidden. In modern renovations, many now use high-strength adhesives alongside a few strategic nails to provide a rock-solid bond without excessive surface damage. Once the timber is secure, use a matching wood filler and fine-grade sandpaper to make the joints virtually disappear. This level of care ensures the frame perfectly coordinates with your internal doors and door frames.
The Arborfield Heritage: Why Quality Matters Since 1953
Since our family-run business began in 1953, we've seen many trends come and go, but the value of solid timber remains constant. There's a profound difference between mass-produced MDF and the slow-grown, premium timber we specialise in. Solid oak and walnut offer a structural integrity and a depth of grain that composite materials simply cannot replicate. By choosing high-quality door architrave, you're investing in the long-term character of your home and supporting a legacy of British craftsmanship.
We take immense pride in helping homeowners curate spaces that feel both elegant and enduring. Whether you're looking for a traditional Ogee profile or a sharp contemporary edge, our expertise is built into every piece we supply. Explore our range of premium architrave and internal doors to find the perfect finishing touch for your interior project.
Elevate Your Home with Professional Joinery
Selecting the perfect door architrave is the final step in transforming a standard doorway into a high-end architectural feature. By carefully matching your timber species to your internal doors and choosing a profile that respects your property’s era, you create a sense of lasting quality. Whether you’ve opted for the traditional curves of Ogee or the sharp lines of a contemporary chamfer, the difference lies in the precision of your measurements and the care taken during the final mitre cuts.
As expert joinery suppliers since 1953, we understand that these finishing touches define the character of a home. We invite you to visit our family-run showroom to view over 120 doors on display or browse our curated collection online. With free mainland UK shipping on all orders over £900, it’s never been easier to secure the professional finish your project deserves. Discover our range of premium timber architrave and internal doors today and take the first step towards a flawlessly finished interior. Our team is always on hand to provide the expert guidance you need for a successful renovation.
Frequently Asked Questions
What is the difference between architrave and a door frame?
A door frame, or casing, is the structural element that supports the door's weight and provides the rebate for it to close against. In contrast, door architrave is the decorative trim that sits on the wall surface to hide the gap between the timber frame and the plaster. You can think of the frame as the functional core and the architrave as the aesthetic finishing touch.
Should architrave be thicker than the skirting board?
Architrave should generally be thicker than your skirting board to ensure a professional finish. This creates a natural "stop" where the skirting meets the door surround, avoiding the unsightly look of a skirting board protruding past the frame. If you're using 15mm skirting, an 18mm or 25mm architrave provides the necessary depth for a clean, architectural transition between the two mouldings.
Is it better to use MDF or real wood for door architrave?
Solid timber is the better investment for homeowners seeking durability and a high-end aesthetic. Whilst MDF is a cheaper alternative for painted finishes, it's susceptible to moisture damage and lacks the structural strength of real wood. Solid oak or walnut architrave can be sanded and refinished multiple times over decades. This makes it a sustainable and premium choice that adds tangible value to your interior joinery.
What is the most popular architrave profile in the UK?
Ogee and Torus profiles are the most frequent choices for traditional British renovations, offering a classic decorative appeal. For modern homes, Chamfered and Round Edge profiles have seen a significant rise in popularity due to their minimalist style. The most popular choice often mirrors the era of the property. Ornate mouldings suit Victorian homes, whilst simpler profiles fit contemporary new-builds.
Can I install door architrave myself or do I need a carpenter?
You can install door architrave as a DIY project if you have basic joinery tools and a compound mitre saw. However, achieving tight 45-degree joints on uneven walls requires significant skill. If you're investing in premium solid timber, hiring a carpenter is often wiser. A professional ensures that mitre joints remain seamless and that the "reveal" is consistent, preventing expensive timber from being wasted.
How do I match architrave to my existing oak doors?
To match your architrave to existing oak doors, you should select the same timber species and use identical finishing products, such as clear oils or waxes. Since oak is a natural material with varied grain patterns, sourcing your mouldings from a specialist joinery supplier ensures a better tonal match. Always check a small sample with your chosen finish before committing to the full installation.
What size architrave is standard for a modern UK home?
A width of 69mm is the standard for most modern UK homes, providing a clean and balanced border for standard-height doors. For properties with higher ceilings or grander entrances, a wider 94mm profile is often preferred to maintain the correct visual scale. In terms of thickness, 18mm is the domestic standard, though 25mm is frequently used in heritage projects to create deeper shadow lines.
Should I paint or stain my architrave before or after installation?
We recommend applying a base coat or primer to your architrave before installation. This ensures that the edges and the back of the timber are sealed against moisture and that no bare wood is visible if the timber moves slightly. After the architrave is fixed and the nail holes are filled, you can then apply the final topcoat for a flawless, professional appearance.
Share:
The Ultimate Door Knobs Buying Guide: Elevate Your Interior Joinery
Bespoke Staircase Manufacturing Process Explained