
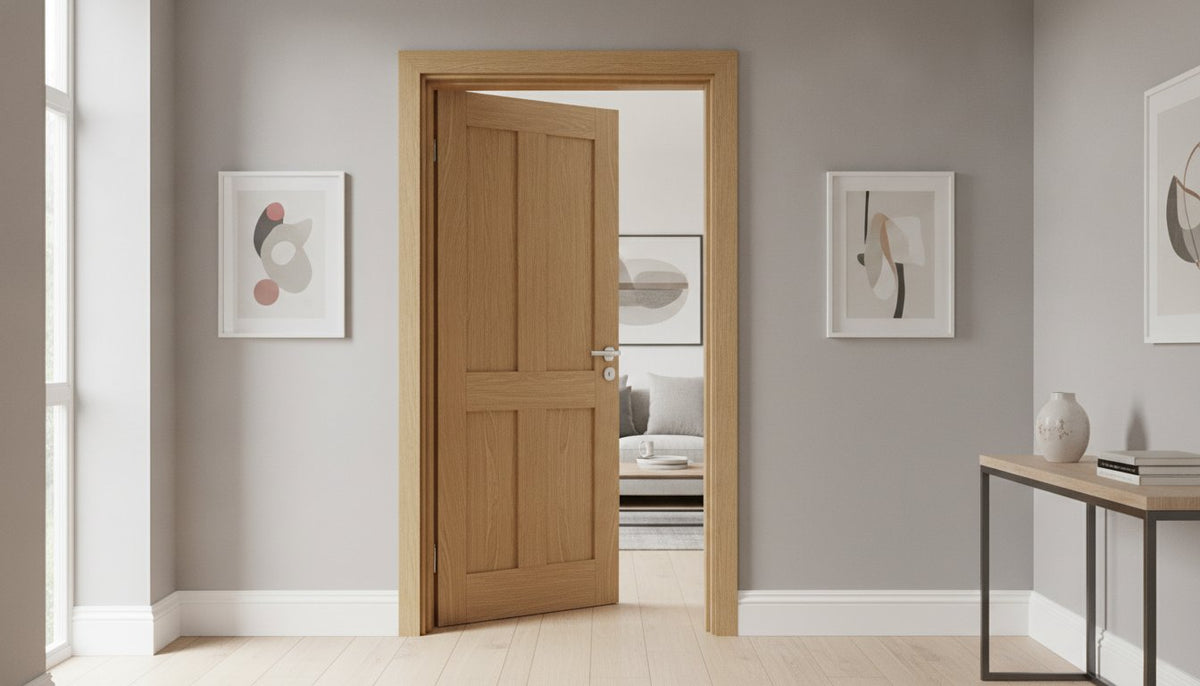
Why do some home renovations look effortlessly polished whilst others feel slightly "off" at the edges? The secret often lies in the precision of the joinery, specifically the decision to use a coordinated door and frame kit rather than attempting to marry mismatched components. It's perfectly natural to feel a sense of hesitation when faced with technical jargon or the fear of ordering a size that doesn't quite fit. You want a finish that suggests heritage and quality, not a DIY struggle that leaves you with uneven gaps or a sticking latch.
We promise to help you master the essentials of selecting and installing a door and frame kit to achieve a high-quality aesthetic that truly elevates your home. By understanding the nuances of timber selection and precise measuring, you can avoid common pitfalls and ensure a professional result. This guide provides a clear overview of the installation process, covering everything from material durability to the final, rewarding moment your new door swings perfectly into place.
Key Takeaways
- Discover why a coordinated door and frame kit is essential for achieving a seamless timber grain and colour match throughout your home.
- Evaluate the benefits of different materials, from the traditional strength of Oak to the sophisticated, dark tones of Walnut.
- Understand how to handle installation in uneven openings by leveraging the superior adjustability of a separate door and lining set.
- Follow a step-by-step guide to measuring your structural opening, ensuring you order the correct size with total confidence.
- Learn why heritage-led craftsmanship and curated timber selection are the keys to a door that remains beautiful and functional for decades.
Understanding the Door and Frame Kit: A Complete Introduction
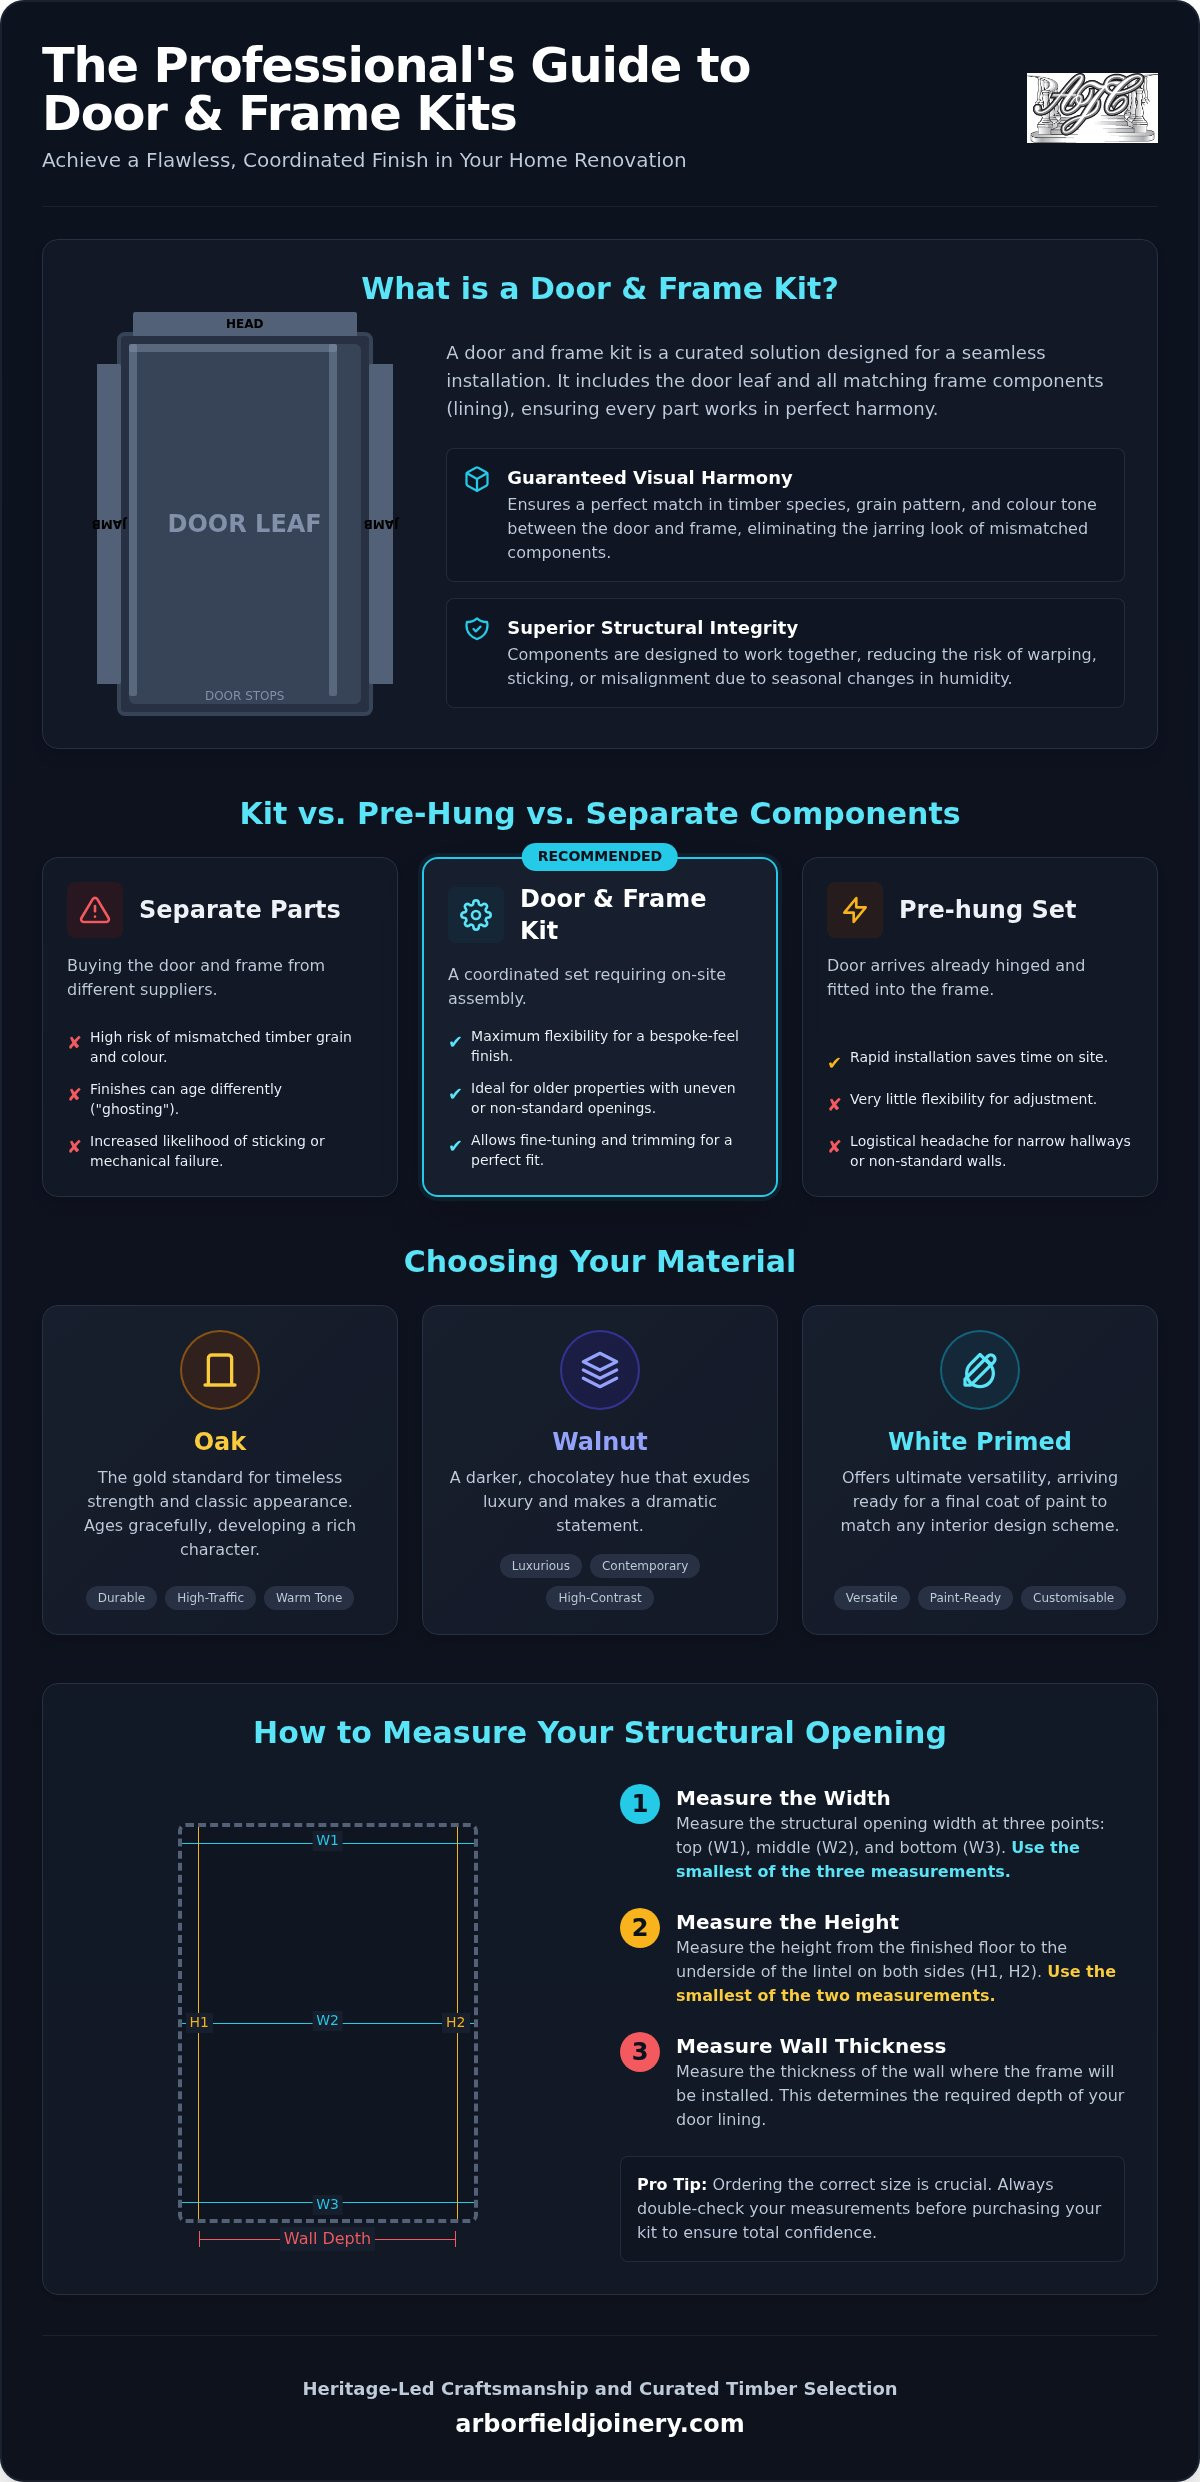
A door and frame kit is more than just a bundle of timber; it's a curated solution designed for a seamless installation. At its core, the kit includes the door leaf itself alongside the matching frame components, often referred to as the lining. By purchasing these as a unified set, you ensure that the timber species, grain pattern, and colour tone are consistent across the entire aperture. This prevents the jarring visual disconnect that occurs when a door is paired with a frame from a different batch or supplier. It's a professional approach that prioritises the aesthetic harmony of your home.
The typical kit comprises a head (the top horizontal piece), two jambs (the vertical sides), and the door stops that prevent the door from swinging through the frame. Many high-quality doors within these kits utilise Frame and panel construction, a traditional joinery technique that allows for natural timber movement whilst maintaining structural integrity. This is particularly important in the UK climate, where humidity levels shift throughout the seasons. Using a coordinated door and frame kit means every component has been selected to work in tandem, reducing the risk of warping or misalignment over time.
Door and Frame Kits vs. Pre-hung Door Sets
One common misconception is that a kit is identical to a pre-hung door set. Whilst a pre-hung set arrives with the door already hinged and fitted to the frame for rapid installation, a kit requires assembly on-site. Why choose the kit? It offers far greater flexibility. If you're renovating an older property with non-standard openings or narrow hallways, a kit is much easier to transport and adjust. It's the professional's choice for a bespoke-feel finish without the logistical headache of a pre-assembled unit. You gain the ability to trim and fine-tune the fit to suit the unique quirks of your walls.
When to Choose a Kit Over Separate Components
Choosing a coordinated kit over buying separate components is about more than just convenience. It's a safeguard against technical failure. Mismatched materials can lead to "ghosting," where the finishes age differently, or mechanical sticking because the frame and door respond to temperature changes at different rates. A door and frame kit ensures a uniform timber species, providing a high-end, bespoke look that matches your interior perfectly. It simplifies the procurement process, giving both homeowners and tradespeople the confidence that every piece is designed to work together from day one.
Choosing Your Material: Oak, Walnut, and White Primed Kits
Selecting the right material for your door and frame kit is a decision that balances long-term durability with immediate visual impact. It's not merely about the door leaf; the frame must share the same characteristics to create a cohesive look. Whether you are aiming for a rustic cottage feel or a sharp, metropolitan aesthetic, the timber species you choose dictates the atmosphere of the entire hallway. A mismatched frame can ruin the effect of a premium door, which is why a coordinated kit is so valuable for a professional finish.
The Timeless Appeal of Internal Oak Doors
Oak remains the gold standard for many British homeowners due to its incredible strength and classic appearance. Our internal oak doors are celebrated for their natural warmth and intricate grain patterns. Available as solid timber or high-quality veneers, oak is exceptionally hardy, making it the ideal candidate for high-traffic areas like kitchens and living rooms. It ages gracefully, developing a rich character that cheaper alternatives simply cannot replicate. It's a choice that respects tradition whilst fitting perfectly into modern life.
For those seeking a more dramatic statement, Walnut kits offer a darker, chocolatey hue that exudes luxury. This timber species is particularly effective in contemporary settings where high-contrast interiors are desired. Conversely, white primed kits offer ultimate versatility. They arrive ready for a final coat of paint, allowing you to match your joinery perfectly to your skirting boards or specific wall colours. If you're planning a full home refresh, you might consider how our range of premium timber doors can anchor your design scheme.
The choice between glazed and solid options often comes down to the specific needs of each room. Solid doors provide superior acoustic insulation and privacy, which is ideal for bedrooms or home offices. Glazed options are essential for "landlocked" rooms that lack natural light, allowing sunshine to flow between spaces without sacrificing heat retention. Modern glazing is toughened for safety, ensuring that style never compromises the security of your family.
Modern Trends: Urban and Industrial Kits
The rise of industrial chic has brought black framed internal glass doors to the forefront of interior design. These kits allow you to achieve a striking "Crittall-style" look using timber-based frames, providing a sharp finish that is easier to install than traditional metal versions. Pairing these urban doors with minimalist, square-edged architrave creates a bold architectural statement. It's a contemporary way to define living spaces whilst maintaining an open, airy environment throughout the home.
The Pros and Cons of Door and Frame Kits for Home Renovations
Choosing the right approach for your joinery often involves a trade-off between convenience and customisation. Whilst some might suggest that pre-hung sets are the only route to a professional finish, this perspective ignores the unique challenges of the British home. Most older properties don't have perfectly square openings. A door and frame kit offers the essential adjustability required to navigate uneven walls or settling foundations. It's the flexible choice for those who value a bespoke fit over a "one size fits all" solution.
Beyond the fit, the "Value Factor" makes these kits particularly attractive. You're often able to secure a higher grade of timber and a superior aesthetic match for a more competitive price than a premium pre-hung alternative. This makes them the ideal middle ground for homeowners who want a high-end look without the high-end price tag of fully bespoke joinery. It's a pragmatic investment in the long-term character of your property.
DIY vs. Professional Installation
Installing a door and frame kit requires a higher level of joinery skill than a pre-hung set. You'll need a specific tool kit, including sharp chisels, a reliable spirit level, and timber wedges for shimming the frame into place. If you find your structural opening is significantly out of plumb, it's often best to call in a professional joiner. Safety is another critical consideration; solid-core doors are heavy. Always ensure you have a second pair of hands available during the assembly and hanging process to avoid injury or damage to the timber.
Logistics and Handling
One of the biggest advantages of a kit is its flat-pack nature. This makes it much easier to transport through narrow Victorian hallways or up the tight staircases common in upper-floor flats. To keep your timber in peak condition, store the components flat and off the ground in a dry, room-temperature environment. This prevents warping before the final fit. Upon delivery, we recommend using this 2026 quality checklist:
- Inspect the head, jambs, and door leaf for transit damage or surface scratches.
- Confirm all components are from the same timber batch to ensure a grain match.
- Check the moisture levels of the wood if you're installing in a recently plastered room.
Taking these steps ensures your renovation proceeds without unexpected delays. By managing the logistics carefully, you protect the integrity of the timber and guarantee a result that looks as good as it functions.
How to Measure and Select Your Door and Frame Kit: A Step-by-Step Guide
Precision is the hallmark of a professional joinery project. Before you order your door and frame kit, you must move beyond a single measurement and understand the structural nuances of your opening. An error of just a few millimetres can lead to a door that binds or gapping that ruins the aesthetic. Follow these five steps to ensure your selection is accurate from the start.
- Step 1: Measure the structural opening width at three points (top, middle, and bottom). Record the smallest measurement to ensure the kit will fit through the narrowest point.
- Step 2: Measure the height from the finished floor level to the underside of the lintel. It's vital to measure from the actual floor surface, such as the carpet or wood flooring, rather than the subfloor.
- Step 3: Check for squareness by measuring the diagonals of the opening. If the two diagonal measurements differ, your opening is out of square, and you will need to allow more room for adjustment.
- Step 4: Determine the wall thickness. Measure the total depth of the wall, including the brickwork and the final plaster finish, to select the correct lining width.
- Step 5: Select a kit size that allows for a 2-3mm "fitting tolerance" on all sides. This small gap is essential for shimming the frame until it's perfectly plumb.
Standard UK Door Sizes vs. Bespoke Requirements
Most modern UK homes use standard door sizes, which makes selecting a door and frame kit more straightforward. However, older properties often have "settled" openings that fall between these standards. In such cases, many of our high-quality timber doors allow for a degree of trimming. Always check the manufacturer's guidelines on trimming margins to maintain structural integrity. For new builds, remember that Building Regulations Part M require a clear opening width of at least 775mm for accessibility.
| Common Door Size (mm) | Approx. Structural Width (mm) |
|---|---|
| 1981 x 610 (2'0") | ~680 |
| 1981 x 686 (2'3") | ~755 |
| 1981 x 762 (2'6") | ~830 |
| 1981 x 838 (2'9") | ~905 |
Choosing the Right Frame Depth
Your frame depth must match your wall's total thickness to ensure the architrave sits flush. Standard internal stud walls often require a 108mm lining, whilst thicker walls or those with traditional wet plaster may need a 133mm depth. If your wall falls between these, it's better to choose a slightly wider lining and trim it back. The architrave's primary role is to conceal the expansion gap between the frame and the wall, providing that polished, high-end finish. Once you have your measurements ready, you can browse our collection of premium internal doors to find the ideal style for your home.
Why Quality Joinery Matters: The Arborfield Joinery Difference
Since 1953, Arborfield Joinery has stood as a hallmark of stability in an ever-evolving industry. We aren't merely retailers; we are a family-run enterprise with seven decades of heritage, providing a steady hand for homeowners who value reliability and proven expertise. Every door and frame kit we supply is a testament to this longevity. We act as a "Quality Curator," selecting only the brands and materials that meet our rigorous standards for craftsmanship. This ensures that when you invest in our products, you're choosing joinery designed to last for generations.
Our physical showroom experience informs the expert guidance we provide online, allowing us to bridge the gap between digital convenience and tactile expertise. We offer reliable national mainland shipping for internal doors and door frames, ensuring that premium joinery is accessible regardless of your location in the UK. This reach is backed by a commitment to service that prioritises long-term relationships over quick transactions.
Sustainability and Sourcing
Investing in quality timber is a decision that benefits both your home and the environment. We prioritise FSC and PEFC certified materials, recognising that solid-core timber is a far more sustainable long-term choice than disposable, hollow-core alternatives. We remain steadfast in our commitment to sourcing sustainable oak that exceeds the enhanced 2026 UK timber legality and carbon-footprint reporting standards. By choosing durable materials, you reduce the need for frequent replacements, creating a greener home through longevity.
Completing the Look
The final polish of your renovation depends on the details. Matching your new door and frame kit with premium ironmongery and coordinated architraves creates a seamless transition between rooms. Consider the relationship between your doorways and other structural elements; a unified approach to stairs and internal joinery can significantly increase a home’s total value and visual flow.
Visit our online shop to explore our curated range, or contact our experts today for personalised guidance on your next project. We're here to help you curate your ideal living space with the confidence that only seventy years of experience can provide.
Elevate Your Home with Precision Joinery
Mastering the measurement process and selecting high-quality materials ensures your renovation stands the test of time. A coordinated door and frame kit provides the essential flexibility for a professional finish, especially in properties where structural quirks are common. By focusing on the harmony between the door leaf and its matching lining, you avoid the common pitfalls of mismatched grains and poor fit. It's about more than just a doorway; it's about curating a space that reflects your eye for detail and appreciation for fine craftsmanship.
As a family-run business established in 1953, we take pride in acting as your knowledgeable consultant. We offer expert UK-based technical support to guide you through every step, ensuring you order with total confidence. Plus, we provide free mainland shipping on orders over £900. Achieving a bespoke aesthetic in your home is entirely within reach when you prioritise quality from the start. We look forward to helping you find the perfect match for your interior.
Browse our premium range of door and frame kits at Arborfield Joinery
Frequently Asked Questions
What is included in a standard door and frame kit?
A standard door and frame kit typically contains the door leaf itself along with the matching timber lining components. This includes the horizontal head, two vertical jambs, and the door stops that provide a closing point. Whilst the timber is coordinated for a perfect grain match, these kits arrive as separate pieces to allow for on-site adjustment. This ensures you achieve a bespoke finish that complements your home's existing joinery.
Can I install a door and frame kit myself or do I need a joiner?
You can install a kit yourself if you possess intermediate joinery skills and the correct tools, such as a spirit level and sharp chisels. However, if your structural opening is significantly out of square or if you're working with heavy solid-core doors, we recommend hiring a professional. A joiner ensures the frame is perfectly plumb and the hinges are recessed with precision, preventing issues like sticking or uneven gaps in the future.
How much can I trim from a door in a kit if it doesn’t fit perfectly?
The amount you can trim varies by manufacturer, but most premium timber doors allow for approximately 6mm to 10mm to be removed from each side and the bottom. Trimming too much can compromise the structural integrity of the door, particularly with veneered products. Always consult the specific manufacturer's guidelines included with your door and frame kit before making any cuts to ensure you don't void the warranty or damage the internal core.
Are door frame kits suitable for both internal and external doors?
Yes, kits are available for both internal and external applications, though the specifications differ significantly. External kits require more robust weatherproofing features, such as a substantial threshold and integrated weather seals to prevent draughts and moisture ingress. Internal kits focus more on aesthetic grain matching and adjustable lining widths. Ensure you select the correct category for your project to meet UK building regulations regarding thermal performance and security.
What is the difference between a door lining and a door frame?
A door lining is generally used for internal doors and consists of a flat piece of timber that you attach stops to. In contrast, a door frame is typically thicker and often rebated, making it the standard choice for external doors that require extra security and weather resistance. Whilst the terms are sometimes used interchangeably in casual conversation, choosing the correct structural component is vital for the longevity and functionality of your doorway.
Do door and frame kits come with hinges and handles?
Standard kits usually don't include hinges, handles, or latches. This is a deliberate choice that allows you to select ironmongery that matches your home's unique style and existing hardware. By purchasing your handles and hinges separately, you can ensure the metal finish, whether it's antique brass or polished chrome, perfectly complements your new timber door. We recommend using high-quality hinges for heavier solid-core doors to ensure long-term stability.
How do I measure the wall thickness for the frame kit?
To measure wall thickness correctly, you must calculate the total depth of the wall including any plasterboard, wet plaster, or decorative finishes. Measure at several points around the opening to account for any variations in the wall's surface. If your wall thickness falls between standard lining sizes, such as 108mm and 133mm, it's best to choose the wider option and trim the timber back for a flush finish before fitting your architrave.
Are these kits suitable for fire doors?
Many kits are specifically designed for fire doors, but they must meet strict FD30 or FD60 certifications. A fire-rated door and frame kit will include a thicker door leaf and a frame that can accommodate intumescent seals, which expand in the event of a fire to block smoke and heat. It's essential to ensure that the entire doorset, including the frame and ironmongery, is tested as a unified system to comply with current UK fire safety regulations.
Share:
Walnut Internal Doors: The Complete Homeowner’s Guide to Premium Style
How to Avoid Warped Timber Doors: A Complete Guide