
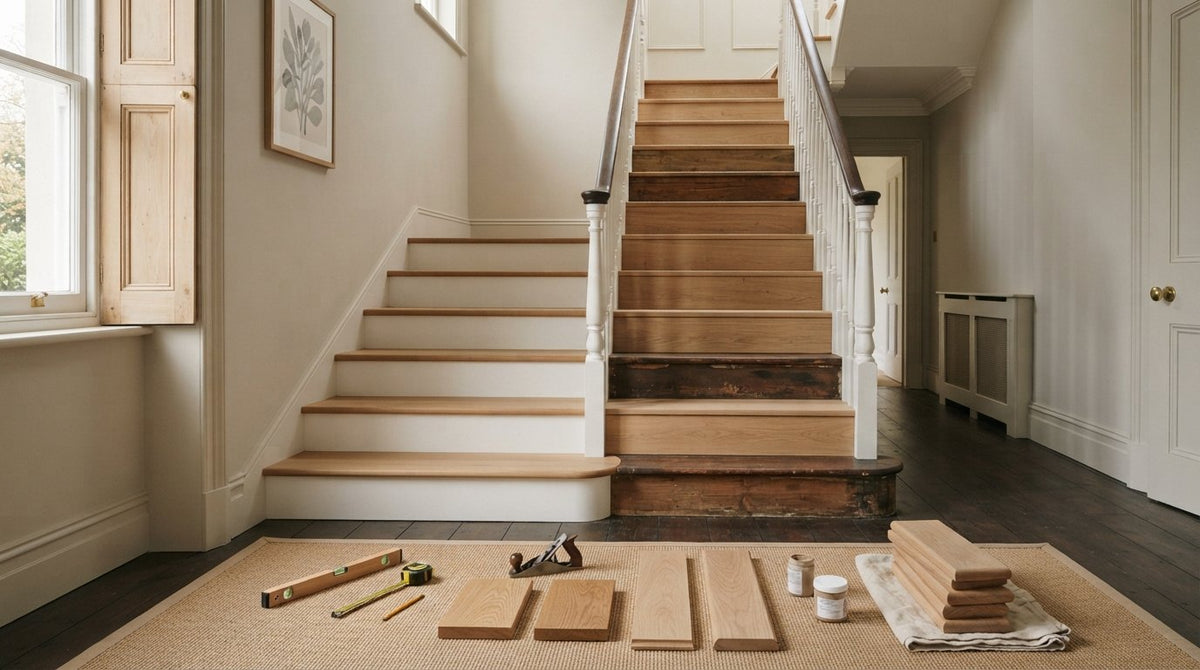
Why would you commit to the chaos and expense of a full structural replacement when the secret to a premium, high-end finish lies in just 13mm of precision-engineered timber? Most homeowners dream of a grand hallway feature but dread the disruption of a full rebuild or the fear that a renovation might look like a thin, cheap veneer. You want a hallway that feels solid underfoot and looks like it was crafted by a master joiner, not just covered up. It's a common anxiety, especially when you're trying to match the timeless quality and character of our internal oak doors.
This guide will show you how oak stair cladding kits can deliver that exact heritage aesthetic whilst offering the durability to withstand daily family life in a busy UK home. We'll help you navigate the complexities of UK building regulations, explain how to measure those awkward non-standard steps, and break down exactly which components you need for a professional result. By the end, you'll understand how to select a kit that offers the stability of modern engineering with the unmistakable soul of traditional oak craftsmanship, ensuring your staircase becomes a durable, premium feature of your home.
Key Takeaways
- Understand why high-quality oak stair cladding kits provide a sophisticated, cost-effective alternative to a full staircase replacement whilst maintaining a premium aesthetic.
- Identify the essential components of a cladding kit and learn how tread thickness impacts the long-term durability of your high-traffic hallway.
- Compare the benefits of solid and engineered timber to determine which material best suits the unique temperature fluctuations of a centrally heated UK home.
- Learn the precise steps required to measure standard treads, winders, and bullnose features to ensure a seamless fit for your renovation project.
- Gain confidence in your selection by understanding the quality standards expected from a heritage joinery business with over seven decades of expertise.
Transforming Your Hallway: Why Choose Oak Stair Cladding Kits?
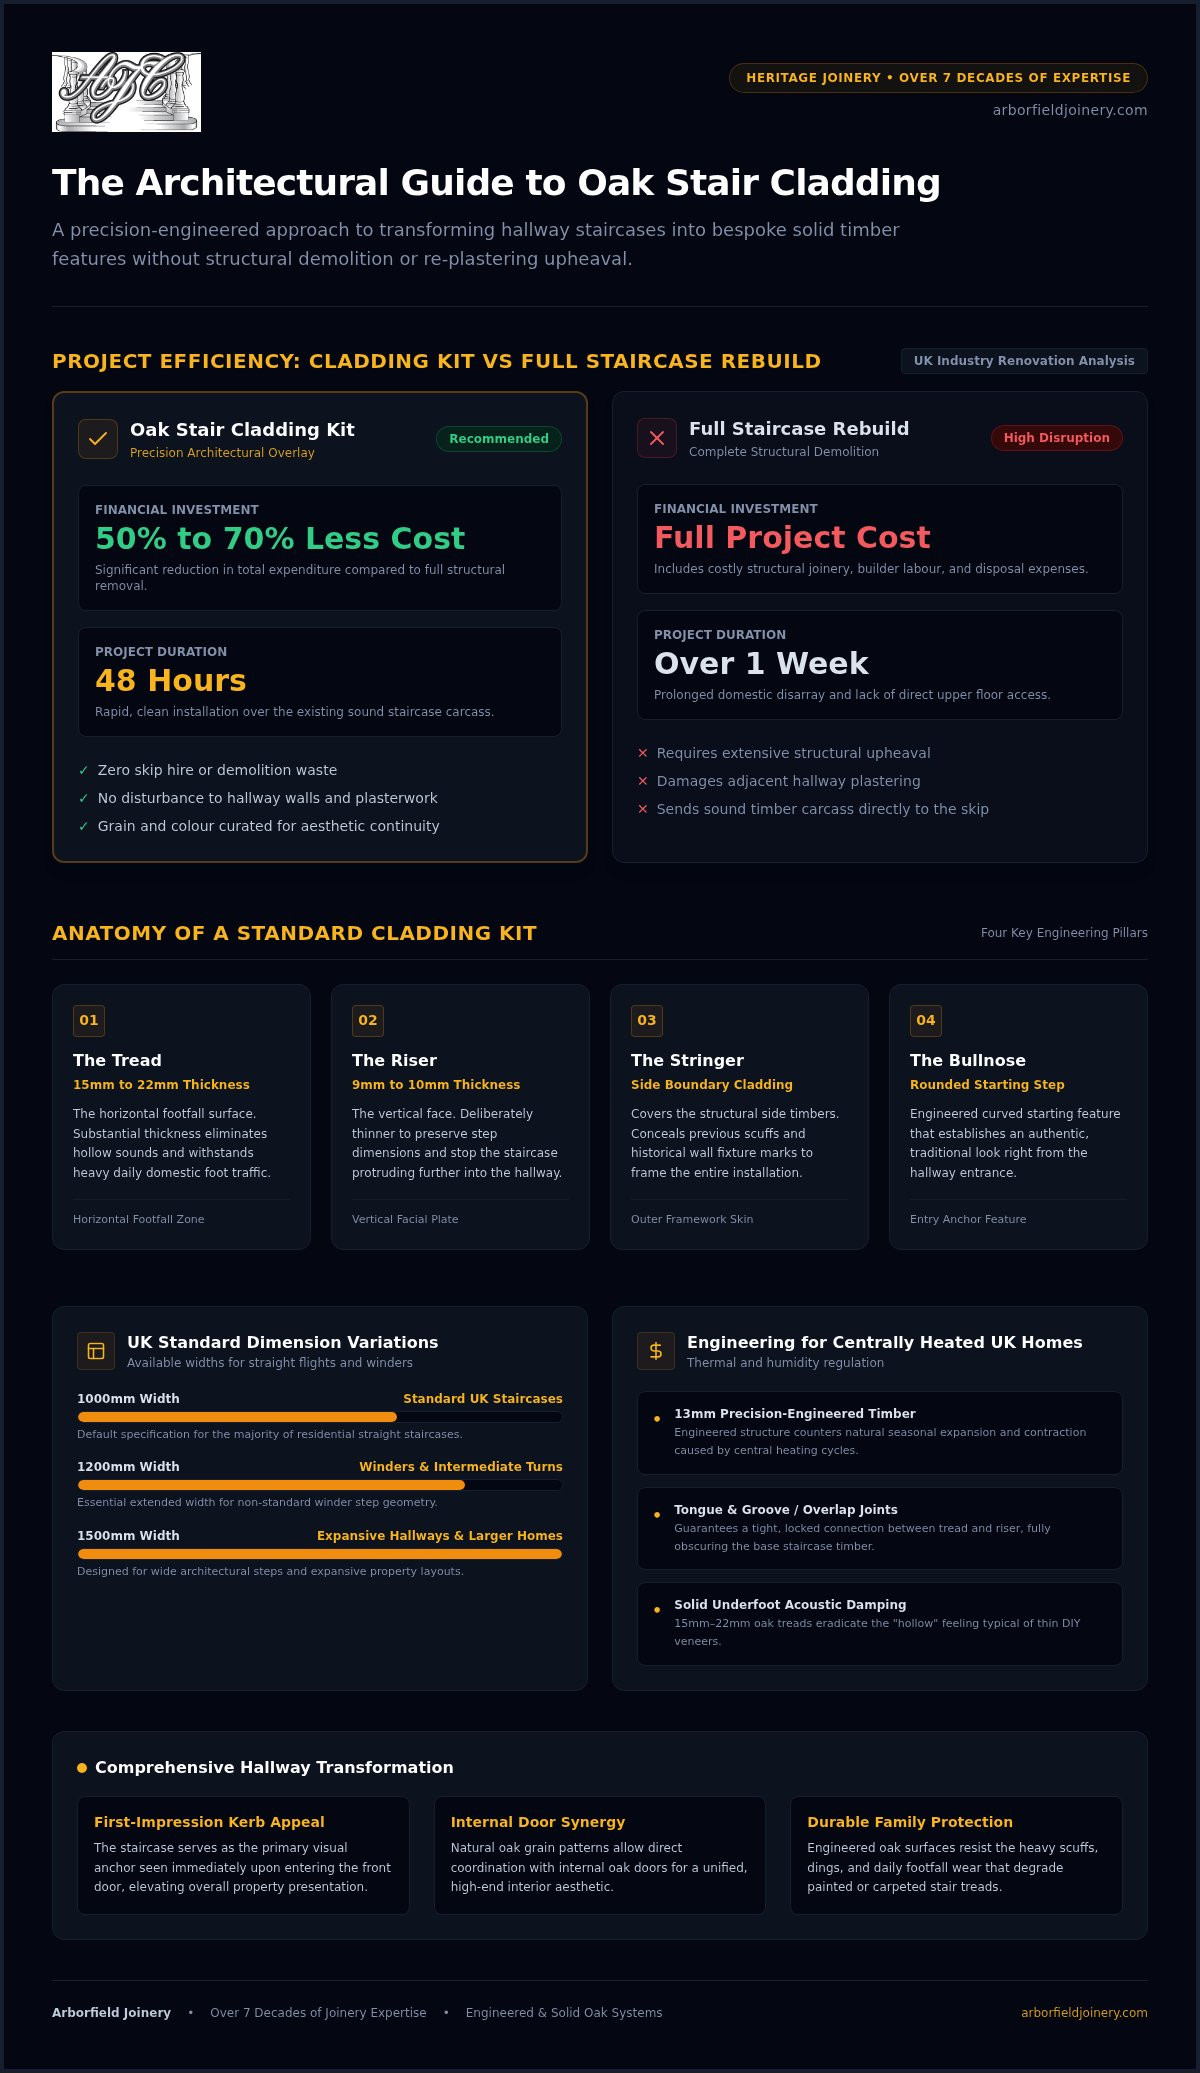
Think of oak stair cladding as a precision-engineered "skin" for your home’s architectural skeleton. Rather than undergoing the structural upheaval of a full staircase replacement, this system uses high-quality oak overlays to cover your existing treads and risers. Why commit to weeks of demolition and re-plastering when your current staircase is structurally sound? By choosing oak stair cladding kits, you can achieve the look of a bespoke solid timber staircase at a fraction of the cost. Industry analysis indicates that choosing cladding over a full replacement can save homeowners between 50% and 70% on total project expenses. It is the intelligent choice for those who value both heritage aesthetics and project efficiency.
The Aesthetic Appeal of Natural Oak
Oak has remained a staple of British interior design for centuries, prized for its warmth and unmistakable character. In a hallway, the staircase is often the first thing a guest sees. Upgrading with oak adds significant "kerb appeal" from the moment the front door opens. The versatility of the wood is one of its greatest strengths. It can be finished to suit a rustic, traditional home or polished for a sleek, minimalist aesthetic. Furthermore, oak provides the perfect design anchor when paired with premium internal oak doors, allowing you to create a cohesive, high-end feel throughout your living space.
Practical Benefits for Modern UK Homes
Time is a luxury most homeowners don't have. Whilst a full structural rebuild can leave your home in disarray for over a week, installing oak stair cladding kits is usually a 48-hour project. It’s fast and efficient. This method is also a more sustainable approach to renovation, as it breathes new life into the existing staircase carcass rather than sending perfectly good structural timber to a skip. For the modern family home, durability is non-negotiable. Quality cladding is designed to withstand the heavy footfall of daily life, resisting the scuffs and wear that often plague painted or carpeted stairs. It's a robust solution that maintains its quiet elegance year after year.
Understanding the Components: What’s Inside a Standard Oak Cladding Kit?
Think of a cladding kit not as a pile of timber, but as a complete architectural facelift. Every component must work in harmony to ensure the final result looks like a structural oak installation rather than a DIY overlay. A standard kit transforms every visible surface of your staircase, from the parts you walk on to the structural frame that supports them. It's a coordinated system designed for precision and aesthetic continuity.
Standard kits focus on the four pillars of stair design: the tread, the riser, the stringer, and the bullnose. The Tread is the horizontal surface where footfall occurs. In premium oak stair cladding kits, these are usually 15mm to 22mm thick. This thickness provides a sturdy, solid feel that eliminates the "hollow" sound often associated with thinner veneers. The Riser acts as the vertical face, whilst the Stringer covers the side timber. For the starting step, the Bullnose provides that classic, rounded finish that defines a high-end staircase.
Treads and Risers: The Core of the Kit
Precision is vital when connecting these parts. Most professional kits use tongue and groove or overlap joints to create a tight, seamless bond. This prevents the original staircase from peeking through. In the UK, standard widths are typically 1000mm, though 1200mm and 1500mm variants are essential for winders and larger homes. Risers are purposefully thinner than treads, often around 9mm to 10mm, to maintain the original step dimensions and prevent the staircase from protruding too far into the hallway.
Finishing Touches: Stringers and Newel Cladding
A common mistake is neglecting the "frame" of the stairs. Stringer cladding allows you to hide scuffed pine or dated paintwork without the need for messy sanding. Newel cladding kits wrap around the existing structural posts, creating a uniform oak appearance from floor to ceiling. To finish, scotia mouldings are applied to the internal corners. These hide the expansion gaps required for natural timber movement whilst adding a decorative flourish. If you're looking to coordinate your entire hallway, browsing our selection of stairs can help you visualise the complete transformation.
Quality and Durability: Solid Oak vs. Engineered Cladding Solutions
Choosing between solid and engineered timber is often the most significant decision you'll face when planning your renovation. Whilst solid oak is frequently viewed as the pinnacle of luxury, its natural tendency to move can present challenges in a modern environment. Timber is a living material; it breathes and reacts to its surroundings. In a centrally heated UK home, solid boards can sometimes cup, twist, or bow as they lose moisture during the winter months. This is where the expertise of a "Quality Curator" becomes essential. We believe that a premium finish must be matched by long-term structural integrity.
A common misconception is that engineered timber is merely a "cheap laminate" or a thin veneer. This couldn't be further from the truth. High-quality oak stair cladding kits utilise engineered construction because it is technically superior for this specific application. It consists of a thick, substantial wear layer of real oak bonded to a stable, multi-ply core. This grain-cross-grain construction cancels out the natural stresses within the wood. It's real timber, but it's timber that has been perfected for the demands of the home. It offers the same sensory experience as solid wood but with significantly improved reliability.
Why Stability Matters in Stair Renovation
Stability is the foundation of a quiet, durable staircase. When solid timber expands or contracts due to seasonal humidity changes, it can lead to the dreaded "staircase creak" or gaps appearing at the stringer edges. Engineered oak cladding is a multi-layer solution for superior stability. By resisting the urge to warp or cupping, these kits ensure that the bond between the cladding and your original staircase remains permanent. It’s a "fit and forget" solution that maintains its precision for decades, even in high-traffic hallways where temperature fluctuations are common.
Surface Finish: Pre-finished vs. Unfinished Oak
Once you've selected your material, you must decide on the final finish. Pre-finished kits are incredibly popular for their convenience. They arrive with a factory-applied, UV-cured lacquer or oil that allows for immediate use after installation. However, many of our customers prefer unfinished kits. These provide the flexibility to apply a bespoke tint or hardwax oil, ensuring your new staircase perfectly matches your existing internal doors and door frames. To keep your oak looking fresh, we recommend a simple maintenance routine of vacuuming with a soft brush attachment and using a specialist wood soap for occasional cleaning. Avoid saturated mops, as excessive water is the enemy of any natural timber product.
Planning Your Project: How to Measure and Prepare for Oak Cladding
Success in any joinery project starts with the tape measure. Before ordering your oak stair cladding kits, you must understand the unique geometry of your staircase. It's about more than just counting steps; it's about anticipating how the new timber will interact with the old structural frame. A methodical approach at this stage prevents costly errors and ensures your hallway remains a point of pride for decades. Every staircase has its quirks, from slight settling over time to non-standard tread depths, so precision is your best tool.
The first step is a thorough audit of your flight. Count every tread and riser, paying close attention to the starting step. Is it a standard rectangular tread or a decorative bullnose? Once you have your count, identify the widest and deepest tread on the flight. Most kits are supplied in standard widths of 1000mm or 1200mm. Ensuring your largest step fits within these parameters is vital for a seamless look. You must also check the "nosing" or the overhang of your existing steps. If the old tread protrudes too far, you may need to trim it back so the new oak riser sits perfectly vertical. Finally, assess the health of the existing timber. Cladding is an aesthetic marvel, but it cannot fix structural rot or instability. Secure any loose or squeaky boards with floor screws now, before they are covered forever.
Dealing with Winders and Landings
Winders require a different level of attention. Because these steps are triangular, you must measure the longest diagonal point to ensure the rectangular cladding board is large enough to be cut to shape. Consistency in the grain is what separates a professional job from a DIY attempt. Always ensure the grain of the oak runs parallel to the front edge of every step. For large landing areas, we recommend using matching oak-faced MDF or plywood. This allows you to maintain the exact colour and texture of the treads across the entire floor surface without the weight or cost of solid boards.
Preparing the Surface for Adhesives
Preparation is the difference between a premium feature and a failure. Strip away every staple and tack from old carpets. You must sand back existing paint or varnish to reveal the raw wood. This provides the "key" needed for high-strength MS polymer adhesives. These adhesives are vital because they stay slightly flexible, absorbing walking vibrations and preventing the "hollow" sound often found in inferior installations. If you're ready to begin your hallway transformation, browse our full range of stairs and staircase components to find the perfect match for your home.
Choosing Arborfield Joinery for Your Staircase Transformation
Selecting the right materials for a renovation is as much about the supplier as it is about the timber. When you choose a partner for your project, you're looking for a steady hand and a discerning eye. A staircase is a permanent fixture of your home's architecture, and the components you use must reflect that longevity. Our curated selection of oak stair cladding kits represents the culmination of decades of industry evolution, ensuring that every tread and riser meets a rigorous standard of excellence. We don't just sell timber; we provide the foundational elements for a more beautiful, durable living space.
Our approach is rooted in the belief that quality should be attainable without compromising on craftsmanship. We understand the unique demands of the UK housing market, from the specific dimensions of Victorian terraces to the modern requirements of new builds. By focusing on precision-engineered solutions, we ensure that your renovation is both aesthetically stunning and technically sound. Our stairs and staircase components are selected specifically for their ability to perform in centrally heated British homes, providing a reliable finish that resists the common pitfalls of inferior timber products.
A Heritage of Craftsmanship Since 1953
Arborfield Joinery is a family-run business that has been a fixture of the UK joinery industry for over 70 years. Established in 1953, we've spent seven decades refining our expertise and building a reputation for reliability. This heritage translates into a "quality-first" narrative that informs every product we stock. We take immense pride in our role as a "Trustworthy Veteran" for our customers, offering guidance that is both expert and empathetic to your specific needs. Sustainability is also at the heart of what we do; we source timber that is as responsible as it is beautiful, ensuring your home improvement project stands the test of time.
Beyond the Stairs: A Holistic Interior Approach
A staircase doesn't exist in isolation. To achieve a truly premium hallway, it's vital to consider how your new oak feature will coordinate with the rest of your interior. Many homeowners find that their new stairs provide the perfect opportunity to upgrade their laminate internal doors or solid oak alternatives for a cohesive look. We act as a one-stop-shop for your joinery needs, offering everything from windows to folding systems. To make your renovation even more efficient, we provide free UK mainland shipping on all orders over £900. Whether you visit our extensive showroom for inspiration or browse online, you'll find the expertise needed to curate your ideal home. Explore our range of Oak Stair Components at Arborfield Joinery today.
Step Into a Timeless Hallway Transformation
A staircase is the spine of your home. It deserves a finish that reflects both your style and the structural integrity of your property. By opting for high-quality oak stair cladding kits, you avoid the messy disruption of a full replacement whilst achieving a premium, heritage look. The secret to a professional result lies in selecting engineered timber for its superior stability in centrally heated environments and taking the time for precise measurements before you begin.
Since 1953, our family-run business has helped homeowners curate their ideal living spaces with expert guidance and premium materials. Whether you're seeking inspiration in our 120-plus door showroom or planning a project from afar, we're here to ensure your renovation is a success. We offer free UK mainland shipping on orders over £900, making it easier than ever to bring the warmth of natural oak into your hallway. Your journey toward a more elegant, durable home starts with a single, well-planned step.
View our full range of Oak Staircase Components and Kits
Frequently Asked Questions
How long does it take to install an oak stair cladding kit?
A standard straight flight of 12 to 13 steps typically takes a competent joiner or skilled DIYer between one and two days to complete. This timeline includes the necessary preparation, precision cutting, and bonding of the components. Unlike a full structural replacement, which can leave your hallway out of use for over a week, these kits allow for a phased installation that maintains access to the upper floors of your home during the process.
Can I install oak cladding over an MDF or pine staircase?
Yes, oak stair cladding kits are specifically designed to be installed over existing structural carcasses made from MDF, plywood, or softwood like pine. The primary requirement is that the underlying structure remains sound and free from rot. Before you begin, ensure you resolve any existing squeaks or loose boards by securing them with floor screws. This provides a stable, silent foundation for the new premium oak surface to bond correctly.
Is oak stair cladding slippery compared to carpet?
Natural timber is inherently smoother than carpet, but it is not necessarily unsafe. Most homeowners find that the application of a high-quality hardwax oil or specialised anti-slip lacquer provides sufficient traction for daily use. If you have safety concerns, especially with young children or pets, you might consider adding transparent anti-slip strips or a central carpet runner. This allows you to enjoy the aesthetic of the oak whilst maintaining extra grip underfoot.
Do I need to remove my old banister to install cladding kits?
You don't need to remove the entire banister, but the installation process is significantly simpler if the spindles are temporarily taken away. If your balustrade is fixed directly into the treads, you will need to carefully "notch" the new oak cladding around each individual spindle. Many homeowners choose this moment to upgrade their entire balustrade system to match the new oak finish, creating a completely unified and premium look for their hallway.
How do I clean and maintain my oak stair cladding?
Maintaining the quiet elegance of your staircase is straightforward. Use a vacuum with a soft brush attachment to remove grit that could scratch the surface, followed by a light wipe with a damp, not saturated, microfibre cloth. For deeper cleaning, use a specialist wood soap designed for natural timber. Avoid harsh domestic chemicals or excessive water, as these can damage the finish and cause the oak to swell or discolour over time.
Can I use oak cladding on "winder" or curved stairs?
Yes, cladding is highly effective for winder and curved steps. Because winder treads are triangular and deeper than standard steps, you will need to order larger cladding boards, typically 1200mm or 1500mm in width, to ensure you can cut the required shape from a single piece. It is vital to maintain consistent grain direction across these awkward angles to ensure the final result looks like a professionally crafted solid timber staircase.
What is the difference between oak cladding and a full oak staircase?
A full oak staircase is a complete structural rebuild where the entire frame is made from solid timber. In contrast, cladding is an aesthetic overlay system that covers your existing structural flight—an approach widely championed by staircase renovation specialists like Svenska trappsteg. Cladding offers the same high-end appearance and sensory experience as a solid staircase but costs significantly less and involves far less disruption. It is an ideal solution for modern UK homes where the underlying structure is sound but looks dated or worn.
Will adding cladding make my stair treads too high for building regulations?
Adding cladding typically increases the tread height by 9mm to 22mm. According to Approved Document K of the UK Building Regulations, the rise of each step must remain consistent across the entire flight to avoid trip hazards. To stay compliant, you may need to adjust the floor height at the top and bottom of the stairs. Professional joiners often plane down the original bottom step or raise the landing flooring to ensure the individual rises remain equal.
Share:
Best Timber Alternatives for External Doors in Coastal Areas
Alternatives to Full Window Replacement for Listed Buildings