
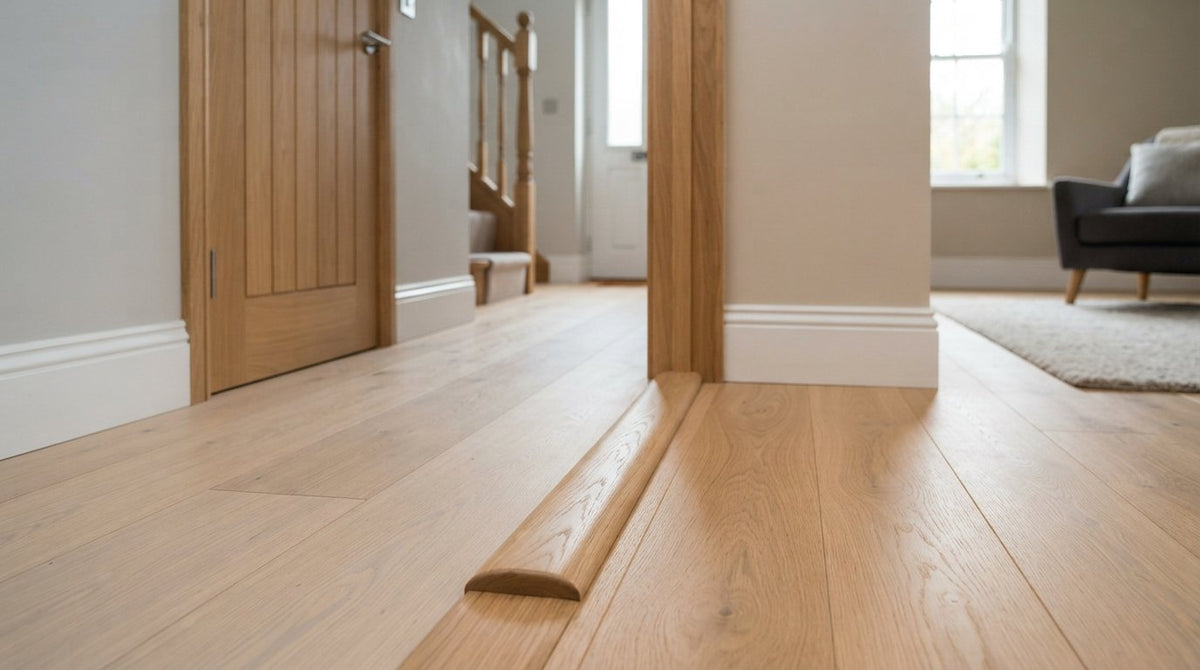
You can spend thousands on premium flooring and bespoke internal doors, yet a single poorly matched transition can make an entire renovation feel like an unfinished afterthought. It's a common frustration for many homeowners; you’ve invested in quality materials, but that awkward gap between rooms remains a tripping hazard or a visual eyesore. At Arborfield Joinery, we’ve spent over 70 years helping customers perfect these finer details, and we know that the right finish is what truly defines a high-end living space.
We understand that you want a seamless transition that complements your existing woodwork without the worry of mismatched tones. This guide will show you how to select the perfect oak door threshold strips to bridge your flooring gaps with professional elegance and lasting durability. Whether you’re dealing with uneven floor levels or simply seeking that elusive colour match, we’ll provide the expert clarity you need. We’ll explore the essential profiles, from T-bars to reducers, and explain how to achieve a flawless finish that protects your floor edges whilst enhancing the natural beauty of your home’s interior.
Key Takeaways
- Understand why a threshold is vital for covering expansion gaps and protecting floor edges from fraying or lifting.
- Identify the right profile for your home by distinguishing between T-bars for level floors and ramps for transitioning between different heights.
- Learn how to achieve a seamless aesthetic by matching the grain and colour of your oak door threshold strips with your internal doors and frames.
- Gain practical tips on measuring clear openings and cutting timber accurately to ensure a snug, splinter-free fit.
- Discover the value of sourcing high-grade timber from a heritage joinery specialist to guarantee both durability and a premium appearance.
What is an Oak Door Threshold Strip and Why is it Essential?
A threshold strip is a precision-profiled piece of timber designed to bridge the transition between two different floor surfaces or rooms. While often considered a minor detail by the uninitiated, the door threshold in architecture serves as both a structural necessity and a vital visual anchor. In a high-quality renovation, oak door threshold strips act as the final handshake between spaces, ensuring that the transition from a hallway to a lounge or a kitchen feels intentional rather than accidental. Since 1953, we've seen how these small components define the success of a room's finish.
Beyond aesthetics, these strips solve a critical technical problem: expansion. Most timber and engineered floors require a 10mm to 15mm gap around the perimeter to accommodate natural movement caused by changes in humidity and temperature. Without a threshold, this gap remains exposed, leaving floor edges vulnerable to fraying, lifting, or moisture ingress. By covering these voids, you protect the integrity of your flooring whilst creating a cohesive look that perfectly matches your internal oak doors. It's this attention to detail that elevates a standard installation into a bespoke joinery project.
The Functional Benefits of Timber Thresholds
Timber thresholds provide more than just a cover-up. They offer essential structural integrity by shielding the delicate, exposed edges of engineered boards or solid wood planks from heavy foot traffic. Safety is another primary driver; a well-fitted ramp or T-bar eliminates trip hazards by smoothing out height differences between varying floor types, such as wood to carpet. As flooring specialists like Surefit Carpets Ltd often point out, choosing the right transition profile is vital when joining plush carpets, vinyl, or laminates to solid timber edges. Additionally, they play a quiet role in energy efficiency. By closing the gap beneath the door leaf, they act as effective draught excluders, helping to maintain distinct temperature profiles between rooms and reducing heat loss across the home.
Solid Oak vs. Alternatives
Choosing solid oak door threshold strips over softwoods or mass-produced metal alternatives is a choice for longevity. Oak's natural density makes it incredibly resilient in high-traffic doorways where softer materials would quickly dent or scuff. Unlike aluminium strips that can look cold or industrial, oak provides a sense of visual harmony. You can stain or oil it to match your existing skirting and architrave exactly. While metal strips eventually scratch and lose their finish, solid oak develops a beautiful patina over time. If it does suffer from heavy wear, you can simply sand it back and refinish it, ensuring it remains a premium feature for decades.
Choosing the Right Profile: T-Bars, Ramps, and End Sections
Selecting the correct profile for your oak door threshold strips is the difference between a frustrating trip hazard and a professional, high-end finish. Before making a purchase, you must identify the exact relationship between your two floor surfaces. Are they perfectly level, or is there a noticeable drop between rooms? At Arborfield Joinery, we've helped homeowners navigate these technical choices since 1953, ensuring every transition is both safe and aesthetically pleasing. The right profile doesn't just hide a gap; it protects your investment.
When to Use a T-Bar Profile
A T-bar, often called a twin transition, is the standard solution for connecting two floors sitting at the same height. It's most commonly used when running oak flooring between two adjoining rooms or joining wood to a level tile surface. The "T" shape is functional rather than just decorative. The central stalk sits within the 10mm to 15mm expansion gap required for natural timber movement, whilst the top flanges sit flush to hide the raw edges. When measuring, ensure the gap width is sufficient for the stalk to fit comfortably without being forced, as this allows the floorboards to breathe as temperatures change.
Solving Uneven Levels with Ramp Thresholds
Transitions aren't always level, especially in older homes or when moving from a thick engineered oak floor down to a low-profile carpet, vinyl, or tile. This is where a ramp profile, or reducer, becomes essential. These strips feature a sloped edge that bridges height variances, typically ranging from 5mm up to 21mm. It's vital to calculate the "drop"-the vertical distance from the top of the higher floor to the surface of the lower one-before you order your timber.
Safety and accessibility are paramount when dealing with height changes. According to Approved Document M building regulations, any vertical step over 5mm should be chamfered or ramped to prevent trips and ensure wheeled access. If you have a very slight variation, a "Twin" profile can often provide a more subtle transition. For finishing a floor against a fixed perimeter, such as a fireplace hearth, mat well, or patio door track, an End Section (or L-cap) provides a neat, square-nosed finish. If you're ready to complete your project with the right components, you can explore our range of premium oak joinery to find a profile that matches your home's character.

Matching Thresholds with Your Internal Oak Doors
A truly professional finish relies on what we call the visual triangle. This is the aesthetic relationship between the door leaf, the architrave, and the threshold strip below. When these three elements align, they create a framed architectural feature that feels solid and intentional. Choosing oak door threshold strips that mirror the timber grade of your internal doors and door frames ensures this continuity isn't broken. Using the same species throughout the home provides a bespoke, high-end atmosphere that cheaper, mismatched alternatives simply cannot replicate.
You'll typically choose between pre-finished (lacquered) or unfinished oak. Pre-finished options offer immediate convenience, whilst unfinished timber allows for precise custom staining. If you've opted for a specific wax or oil on your doors, starting with raw oak thresholds is the best way to ensure an exact match. This consistency is what separates a standard DIY job from a master joiner’s finish.
Colour Coordination and Staining
Matching a new threshold to a pre-finished door requires a discerning eye. Natural oak varies in tone from pale biscuit to deep honey, and these hues change over time. Natural light will cause the timber to develop a richer patina, so it's often wise to use clear hardwax oils that highlight the wood’s inherent character rather than masking it with heavy pigments. If you're matching to an existing floor, test your stain on an offcut first. This helps you account for the wood's porosity and ensures the final tone harmonises with both the vertical door and the horizontal floorboards. If you are coordinating new surfaces throughout your home, you can learn more about Combined Decorative Floors to see how professional fitters achieve seamless transitions between different rooms and materials.
Width and Thickness Considerations
Precision is key. Standard UK door widths vary, so you'll likely need to trim your threshold strips to fit the clear opening between the door stops. Beyond the width, the thickness of the strip is a vital technical detail. It must be low enough to avoid interfering with the door’s swing, yet substantial enough to cover the expansion gaps. According to Building Regulations Approved Document M, threshold upstands should generally not exceed 15mm to ensure safe, accessible passage. Always measure the "undercut"-the gap between the bottom of the door and the floor-to ensure your chosen profile allows the door to open and close without catching.
Tools for the Job
A successful installation requires the right kit. You'll need a fine-toothed saw, preferably a powered mitre saw, to ensure clean cuts through the dense oak grain without splintering. Accuracy is everything. A sharp blade is essential for those crisp, square ends that sit flush against your door frame. Don't forget safety goggles; oak is a hardwood, and high-speed cutting produces sharp, fine dust. Once the strip is in place, keep some fine-grade sandpaper and a pot of wood filler nearby. These allow you to tidy up any minor scuffs or conceal fixings before the final oiling.
Common Installation Mistakes to Avoid
Mistakes often stem from over-tightening. Never pin the threshold so tightly that it prevents the floor from moving. As we discussed earlier, the primary role of oak door threshold strips is to cover expansion gaps. If you glue the strip directly to the floorboards instead of the subfloor, you risk buckling as the timber expands. Orientation is also a frequent pitfall. Ensure ramp profiles slope away from the higher floor to create a natural path for foot traffic. If you're unsure which profile or length you need, you can always view our full range of oak components to find the right match for your project.
Why Source Your Oak Joinery from Arborfield Joinery?
Since 1953, Arborfield Joinery has remained a cornerstone of the UK timber industry. As a family-run business with over 70 years of experience, we understand that a flawless finish depends on the smallest details. Selecting the right oak door threshold strips is just as important as choosing the doors themselves. We've seen the industry evolve, but our commitment to craftsmanship and premium timber grades has never wavered. We treat every order with the same quiet elegance and professional pride that has defined our heritage for decades.
Our expertise extends far beyond simple retail. We act as knowledgeable consultants, helping you understand how different components integrate within your home's unique environment. For instance, our team understands the technical nuances of how floor transitions must align with broader architectural features, such as stairs and hallway layouts. This holistic approach ensures that your joinery remains consistent in tone, grain, and durability across every room in your property.
Our extensive showroom features more than 120 full-size display doors, allowing you to experience the tactile quality of our timber firsthand. However, you don't need to visit us in person to benefit from our expertise. We provide national delivery across the UK, ensuring that homeowners nationwide can access the same premium timber grades we've been curating since the fifties. By sourcing your oak door threshold strips from us, you're investing in a legacy of stability and local presence that values long-term quality over quick transactions.
The Family-Run Difference
We don't believe in high-pressure sales tactics. Instead, we offer a personalised service that treats your home improvement as a bespoke project. Whether you're visiting us in person or ordering online, you'll receive the same attentive, reassuring support. Our reputation is built on reliability; we ensure your products arrive in perfect condition, ready for your project. If you have questions about matching your oak grain or selecting the right profile for a specific floor height, our expert team is only a phone call away.
Complete Your Project
Arborfield Joinery is your one-stop shop for high-quality timber. From internal oak doors to the final finishing touches, we provide everything you need for a unified aesthetic. We take sustainability seriously, sourcing timber that is as responsible as it is beautiful. With national delivery and free mainland UK shipping on orders over £900, bringing heritage quality to your doorstep has never been more convenient.
Browse our full range of oak joinery components today.
Finalise Your Home’s Elegant Transition
Achieving a professional finish in your home is often about mastering the small, structural details that others might overlook. By selecting the correct profile, whether it’s a T-bar for level rooms or a ramp for varying heights, you ensure that your flooring remains protected and your transitions stay safe. Choosing high-quality oak door threshold strips doesn’t just bridge a physical gap; it provides a vital visual anchor that harmonises your internal doors with your flooring, creating a unified architectural statement throughout your living space.
At Arborfield Joinery, we’ve been helping homeowners perfect these finer details since 1953. As a family-owned business, we pride ourselves on offering expert technical support and the premium timber grades your project deserves. Whether you’re in the middle of a full renovation or simply tidying up a single doorway, we’re here to help you get the specifications right. With UK national delivery available, you can bring our heritage of craftsmanship directly to your doorstep. Ready to add that final touch of quality? Explore Our Premium Oak Joinery Accessories and discover the difference that expert timber selection makes. Your perfect finish is closer than you think.
Frequently Asked Questions
Do I need a threshold strip for every door in my house?
Most internal doorways require a transition strip to cover the essential expansion gaps found in timber and laminate flooring. Even if the flooring is continuous between rooms, a threshold provides a clean break and protects the exposed edges from foot traffic. It also helps with draught exclusion and acoustic separation. For fire doors, a threshold is often mandatory to meet specific undercut requirements and safety regulations.
Can I install oak threshold strips over underfloor heating?
You can certainly use oak threshold strips with underfloor heating, provided you use a flexible, high-quality adhesive rather than mechanical fixings. Screwing into a subfloor containing heating pipes or cables is extremely risky. A flexible MS-polymer adhesive allows the timber to expand and contract naturally as the floor heats and cools, preventing the threshold from warping or lifting over time.
How do I match an oak threshold to a laminate floor?
Matching solid oak to a laminate surface is often a matter of selecting the right oil or stain tone. Laminate flooring often mimics the grain of natural oak, so starting with an unfinished solid timber strip gives you the flexibility to customise the colour. We recommend testing a small amount of hardwax oil on an offcut to see how it harmonises with the laminate’s top layer before final installation.
What is the difference between a T-bar and a reducer?
The primary difference lies in the height of the floors they connect. A T-bar is designed to bridge two floor surfaces that sit at the exact same level, such as joining two rooms with identical wood flooring. A reducer, or ramp profile, is used when there's a height difference, such as transitioning from a thick oak floor down to a thinner carpet, vinyl, or tile surface.
Should the threshold match the floor or the door?
There isn't a strict rule, but matching the threshold to the door and its frame creates a more cohesive architectural "visual triangle." This approach ensures the transition looks like a permanent part of the room’s structure. However, many homeowners choose to match the floor for a seamless horizontal look. Using oak door threshold strips that complement your internal doors generally provides the most premium, bespoke feel.
How do I fix a threshold strip to a concrete floor?
Fixing timber to concrete is best achieved using a high-strength "grab" adhesive or a specialised subfloor track. Since you can't easily screw into concrete without drilling and plugging, a flexible adhesive provides a secure bond that still allows for micro-movements in the wood. Ensure the concrete surface is clean, dry, and free of dust before application to guarantee the best possible adhesion for a lasting finish.
Are solid oak thresholds suitable for bathrooms and kitchens?
Solid oak is perfectly suitable for kitchens and bathrooms as long as it's correctly sealed with a water-resistant finish, such as a high-quality lacquer or hardwax oil. These areas are prone to moisture and humidity, so the timber needs protection to prevent swelling. Regular maintenance of the finish will ensure the oak remains durable and beautiful, even in environments with occasional spills or steam.
Can I trim an oak threshold strip if it is too long?
Yes, you can easily trim oak door threshold strips to the exact width of your doorway. We recommend using a fine-toothed hand saw or a powered mitre saw to achieve a clean, professional cut. Always measure the clear opening between the door stops twice before cutting. If you're using a power saw, cut with the finished side up to minimise splintering on the visible surface of the wood.
Share:
Georgian Front Door Restoration Specialists: Review
How to Integrate Smart Home Features in Modern Doors