
Table of Contents
- Expert Advice for Home Renovation Joinery: A Framework That Works
- How to Specify Bespoke Joinery for Heritage Renovations
- Joinery Installation Order of Works: Where It Fits in Your Renovation Sequence
- Bespoke Joinery Cost Guide: What Drives the Price Up or Down
- Building Regulations and Compliance for Joinery Work
- How to Vet a Joiner or Joinery Supplier
- Joinery Maintenance and Longevity: Making It Last Decades
- Common Mistakes in Renovation Joinery and How to Avoid Them
- What Matters Most
- Frequently Asked Questions
Last Updated: October 2, 2026
Expert Advice for Home Renovation Joinery: A Framework That Works
Expert advice for home renovation joinery starts with one uncomfortable truth: most renovation budgets blow up because joinery decisions get made too late.
Renovation joinery is the design, manufacture and installation of fitted timber elements such as doors, windows, staircases and cabinetry within a refurbishment project.
How to Specify Bespoke Joinery for Heritage Renovations
Bespoke joinery for heritage renovations means manufacturing timber elements to match the existing building's dimensions, proportions and detailing rather than adapting standard stock sizes. It is specification work, not shopping.
Surveying the Opening Before You Specify
Nothing in a period property is square, plumb or standard, so never order to the nominal size on an old drawing. Measure the actual opening at three points, top, middle and bottom, and specify to the smallest. Note the reveal depth, wall thickness and whether the existing frame is structural, on many Victorian terraces the window frame carries part of the load above, so removal needs temporary support and a structural assessment.
Matching Period Detail Without Copying It
The best heritage joinery echoes the original without pretending to be it: match the sightline, glazing bar proportions and moulding profile, but use modern draught seals and double glazing where permitted. A listed building usually needs consent before any alteration, so check with your local planning authority first.
Joinery Installation Order of Works: Where It Fits in Your Renovation Sequence
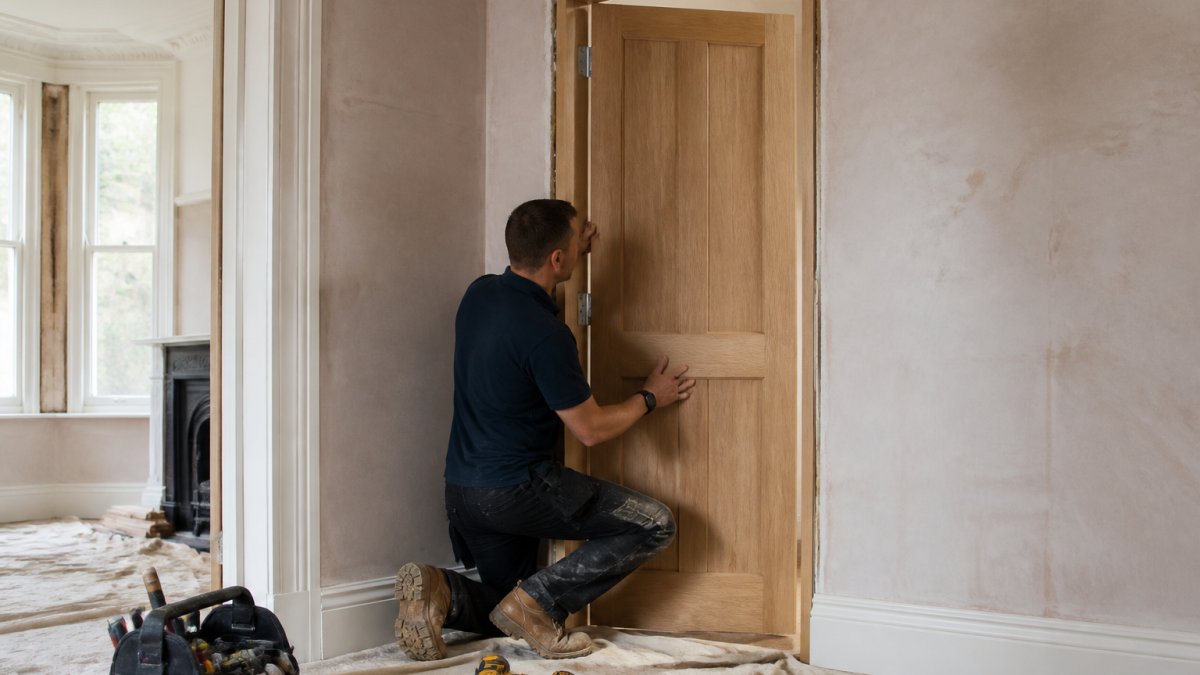
Joinery installation sits after first fix and plastering, but specification and ordering happen at the very start of the project, the most misunderstood point in renovation sequencing.
First Fix, Plaster, Then Joinery
Here is the sequence that works:
- Design and specification (week 1-2): confirm sizes, materials and ironmongery
- First fix (week 2-4): electrics, plumbing and any structural work
- Plastering and drying (week 4-7): allow full drying time before timber arrives
- Joinery delivery and installation (week 7-9): doors, windows, staircases
- Finishing trades (week 9-10): decoration, flooring, snagging
Fitting timber into a damp room causes warping, so let plaster dry fully first.
Staircases and Structural Timber
A staircase is structural, not decorative. Specify it early because the opening in the floor above, the trimmer and the headroom all depend on its design. Changing your mind after the floor is cut is one of the most expensive renovation mistakes.
Bespoke Joinery Cost Guide: What Drives the Price Up or Down
Most cost guides stop at a driver table, which is not much use when a joiner hands you a quote and you need to know whether it is fair. Here is how bespoke joinery is actually priced, which levers you control, and how to compare two quotes that look nothing alike.
How Joiners Price Work
Bespoke joinery is priced on materials, machine and bench time, and finishing time. A workshop estimates the hours a job will take, multiplies by an hourly rate, adds timber and hardware at cost plus margin, then adds contingency for the awkward bits.
Comparing a bespoke quote against an off-the-shelf price is meaningless: you are buying workshop hours, the largest line in most bespoke quotes.
The Cost Drivers That Actually Move the Number
| Cost Driver | Lower Cost | Higher Cost | Impact |
|---|---|---|---|
| Timber species | Softwood, tulipwood | European oak, walnut | Moderate to high |
| Finish | Factory pre-finished | Hand-painted on site | Moderate |
| Ironmongery | Standard brass | Handforged iron | Low to moderate |
| Glazing | Single pane | Double or acoustic | High |
| Complexity | Square openings | Arched, non-standard | High |
| Quantity | One-off | Batch of matched units | Low per unit, high total |
Complexity is not just shape. A square opening with a deep reveal, an out-of-square wall and a non-standard head height takes longer to template, make and fit than a simple arched head in a true opening.
Quantity cuts unit cost but raises total cost. A joiner making six matching doors sets up the spindle moulder and tenoner once and runs all six through, so the per-unit price falls while the total bill rises.
What a Joinery Quote Should Itemise
A quote you can actually compare will break the work down into:
- Design and templating, site survey, drawings, and any approval time
- Timber, species, grade, and whether it is supplied by the joiner or by you
- Manufacture, bench hours, machine time, and any subcontracted elements such as glazing or spraying
- Ironmongery, itemised by product, not lumped into "hardware"
- Finishing, factory spray, hand-painting on site, or left bare for your decorator
- Delivery, including whether the price assumes ground-floor access
- Installation, separate from supply, or combined
If a quote arrives as a single number, ask for the breakdown before comparing it to anything. A joiner who will not itemise is either guessing or hiding something.
Where the Money Actually Goes
In bespoke joinery, the visible element, the door face, the window frame, is a minority of the cost. The hidden work is expensive: mortise and tenon joints, glazing rebates, draught seals, ironmongery preparation and finishing. That is why a door that looks simple on a drawing can cost more than one with decorative mouldings.
Hardware and Ironmongery
Ironmongery is a small budget line with disproportionate visual weight. Buy it at the same time as the joinery so the hardware suits the door thickness.
For a period property, handforged ironmongery such as a Standard Handforged Kit at £32.19 or T-Hinges with penny ends at £13.88 each gives an authentic finish modern hardware cannot replicate, small numbers, but the details that make a period property feel correct.


How to Sanity-Check a Quote
Three questions tell you more than any price comparison:
- What is the hourly rate, and how many hours are estimated? A joiner who will not share this is not giving you a quote you can interrogate.
- What is excluded? Delivery, installation, finishing, removal of old joinery and making good are the usual exclusions. Add them back in before you compare.
- What happens if the site is not as surveyed? A quote based on a square opening that turns out to be 20mm out of plumb will change. Ask how variations are priced before you sign.
A cheap quote that excludes finishing and installation is not cheaper than a higher quote that includes both, just a smaller number for less work.
Building Regulations and Compliance for Joinery Work
Joinery touches several areas of building regulations, and getting this wrong can mean ripping out completed work. Replacement windows and doors must meet the thermal performance requirements set out in Approved Document L of the Building Regulations, which sets the minimum U-values for replacement elements in existing dwellings.
Fire doors are the other major compliance point: a door between a house and an integral garage, or onto a protected escape route, must be certified with the correct seals, hinges and self-closing mechanism.
If your property is listed or in a conservation area, building regulations approval and listed building consent are separate processes. You need both.
How to Vet a Joiner or Joinery Supplier
Vetting a joinery supplier comes down to evidence of past work, clarity on specification and honesty about lead times. Ask for addresses of recent installations you can view, not just photographs.
Questions worth asking:
Tuscany Oak veneered Pre-Finished Internal Door →
- Can I see a recent installation in person?
- What is your lead time, in writing, from order to delivery?
- Who is liable if the product arrives damaged or out of tolerance?
- Do you manufacture in-house or subcontract?
A supplier who manufactures in-house controls quality and lead time. One who subcontracts may not. Ask directly.
Joinery Maintenance and Longevity: Making It Last Decades
Most renovation guides stop at installation, but the joinery you have just paid for will only last as long as you maintain it. Timber joinery can last a century or more if looked after, and fail in a decade if not.
The Annual Check
Once a year, ideally in early autumn before the wet and cold, walk the property and check every external timber element for:
- Soft or discoloured patches on sills, bottom rails and the bottom of door stiles, the first signs of water ingress.
- Cracked or flaking paint, particularly on horizontal surfaces where water sits.
- Gaps at joints where two pieces of timber meet, a route for water.
- Sticking doors and windows. Timber moves with the seasons, but a door that sticks in winter and frees in summer is telling you something about moisture.
- Failed seals and gaskets around glazing and at the base of doors.
Deal with anything you find immediately. A soft patch the size of a coin can be cut out and repaired. Left for a year, it becomes a new bottom rail.
The Re-Decoration Cycle
Externally, timber windows and doors need re-decorating on a cycle, not on a whim. The cycle depends on exposure and finish:
- South and west-facing elevations take the most weather. Expect to re-decorate more often than north and east-facing ones.
- Coastal or exposed sites need more frequent attention than sheltered inland ones.
- Microporous paints and stains tend to last longer than traditional oil-based gloss, but still need recoating before the film fails.
- Factory pre-finished joinery starts with a controlled, consistent finish that site-applied paint rarely matches. It still needs maintaining, but gives you a longer starting point.
Re-decorate before the old finish fails, not after, once water has got in, you are repairing timber, not just painting it.
Internal Joinery
Internal joinery has an easier life but is not maintenance-free. Keep doors and staircases away from direct heat sources such as radiators and wood burners, which dry timber unevenly and cause movement. Keep humidity steady, particularly in kitchens and bathrooms, and deal with leaks promptly.
Pre-finished doors such as the Tuscany Oak veneered Pre-Finished Internal Door at £115.95 carry a factory-applied lacquer that protects the surface from the day it is hung, removing a common cause of early failure: an inconsistent site-applied finish. If you buy unfinished doors, finish them before they are hung, including the top and bottom edges.

What Actually Causes Early Failure
Five things account for most premature joinery failure:
- Unprotected end grain. The top and bottom edges of a door, and the ends of sills and rails, soak up water like a wick. They must be sealed.
- A failed paint film. Once water gets behind paint, it cannot get out, and the timber rots from the inside.
- Blocked drainage. Sills and thresholds have drainage paths. If blocked, water sits against the timber.
- Fitting into a damp building. Plaster releases a lot of moisture. Fitting timber before the building has dried causes warping, shrinkage and joint failure.
- Ignoring the first signs. A soft patch, a sticking door or a small gap is cheap to fix. The same problem a year later is not.
When to Repair and When to Replace
Not every problem means a new door or window.
Replacement becomes sensible when rot has reached the joints, when the section is structural, or when repair costs approach the cost of a new unit. Get a joiner to assess before assuming the worst.
Why This Matters More for Bespoke Joinery
Off-the-shelf joinery is designed to be replaced; bespoke joinery is designed to be kept. If you have commissioned doors, windows or a staircase made to fit your property, maintenance protects that investment, a well-maintained bespoke window will outlast three replacement units and still fit the opening it was made for.
Common Mistakes in Renovation Joinery and How to Avoid Them
Most joinery problems trace back to five recurring mistakes. Fix these and you remove the bulk of the risk.
- Specifying after plastering. Ordering too late forces compromises on size and design.
- Ignoring the drying time. Fitting timber into a damp room causes warping and shrinkage.
- Skipping the survey. Assuming an opening is square leads to gaps, draughts and rework.
- Buying ironmongery separately. Mismatched hardware causes fitting problems and delays.
- Forgetting compliance. Fire doors and replacement glazing have specific requirements that are not optional.
The throughline is timing. Joinery is a design decision made at the start of a renovation, not a purchase made at the end.
What Matters Most
A renovation will always throw up surprises; the joinery does not have to be one of them.
Arborfield Joinery has been a family-run business since 1953, with full manufacturing facilities for bespoke joinery and staircases and a huge range of internal and external doors on display.
Get started with Arborfield Joinery and specify joinery that fits your property the first time.
Frequently Asked Questions
What are the biggest mistakes when installing joinery during a renovation?
The most common mistakes are ordering joinery before the plaster has dried, not checking that openings are square, and leaving cable and pipe runs unresolved before frames go in. Joist notching for services should be planned and approved before floorboards or staircases are fitted. Another frequent error is storing timber doors and windows flat in a damp room, which causes warping before installation even begins.
What is the typical order of works for joinery installation in a home renovation?
Joinery installation order of works usually follows: structural work and first fix (electrics, plumbing), plastering and drying, then internal joinery such as staircases, doors, and fitted furniture. External joinery like windows and doors should be fitted once the building is watertight. Flooring and finishing touches come last. Reversing this sequence risks damaging finished joinery or trapping services behind sealed frames.
How do I choose between off-the-shelf and bespoke joinery for my renovation?
Off-the-shelf doors and windows suit standard openings and tight budgets. Bespoke joinery makes sense when openings are non-standard, when you are matching period property detail, or when you need a specific timber, finish, or size. For heritage fabric, bespoke is often the only way to meet conservation requirements. A supplier with both stock and manufacturing capability can advise which route suits your property.
How do I ensure my joinery meets current building regulations?
Check that windows and external doors meet the required thermal performance and that any new staircase complies with Approved Document K. Fire doors must meet Approved Document B. For listed buildings or conservation areas, you may also need listed building consent or planning permission. Ask your joiner or supplier for product certification and confirm whether a building control application is needed before work starts.
What should I look for when hiring a professional joiner for a heritage project?
Look for experience with period property and heritage fabric, not just general carpentry. Ask to see completed projects in similar buildings, check insurance coverage, and confirm qualifications. A good joiner will survey the opening, discuss material selection and architectural detailing, and explain how the work will meet building regulations. Recommendations from architects or previous clients are the strongest signal.
How much does bespoke joinery cost and what drives the price?
Bespoke joinery cost depends on timber species, complexity of the design, finish, hardware, and the number of units. A pre-finished oak internal door from a stockist starts around £115, while fully bespoke cabinetry or staircases cost more because of design time, material procurement, and labour. Getting a detailed quote that separates materials, manufacturing, and installation helps you compare like for like.
How long does bespoke joinery take from order to installation?
Lead times vary by product and complexity. Stock items like pre-finished internal doors can often be available quickly, while bespoke windows, staircases, or fitted furniture typically take several weeks from survey to delivery. Build your project schedule around these lead times and order early. Confirm the lead time in writing before you commit, especially if you are working to a fixed renovation deadline.
Can I install joinery myself or should I hire a professional?
Fitting internal doors and simple hardware is within reach for a confident DIYer. Staircases, external windows, and anything affecting structural integrity or building regulations should be installed by a qualified joiner. Poor installation of external joinery can cause draughts, water ingress, and failed building control sign-off. For heritage property, professional consultation is strongly advised.
Share:
Internal Concertina Doors in Wood: A Practical Buying Guide
Internal Bifold Hardware Track Kit: How to Choose the Right One