
Table of Contents
- Bespoke Staircases vs Modular Staircase Kits: Key Differences
- Design Flexibility and Customisation
- Bespoke Staircase Cost and Total Investment
- Modular Staircase Kit Installation and Assembly
- Staircase Measurements and Building Regulations
- Space-Saving Staircase Ideas for Compact Homes
- Materials, Durability, and Maintenance
- How to Choose: A Decision Framework
- Frequently Asked Questions
Last Updated: October 12, 2026
Bespoke Staircases vs Modular Staircase Kits: Key Differences
Choosing between bespoke vs modular staircases shapes your budget, timeline, and final look.
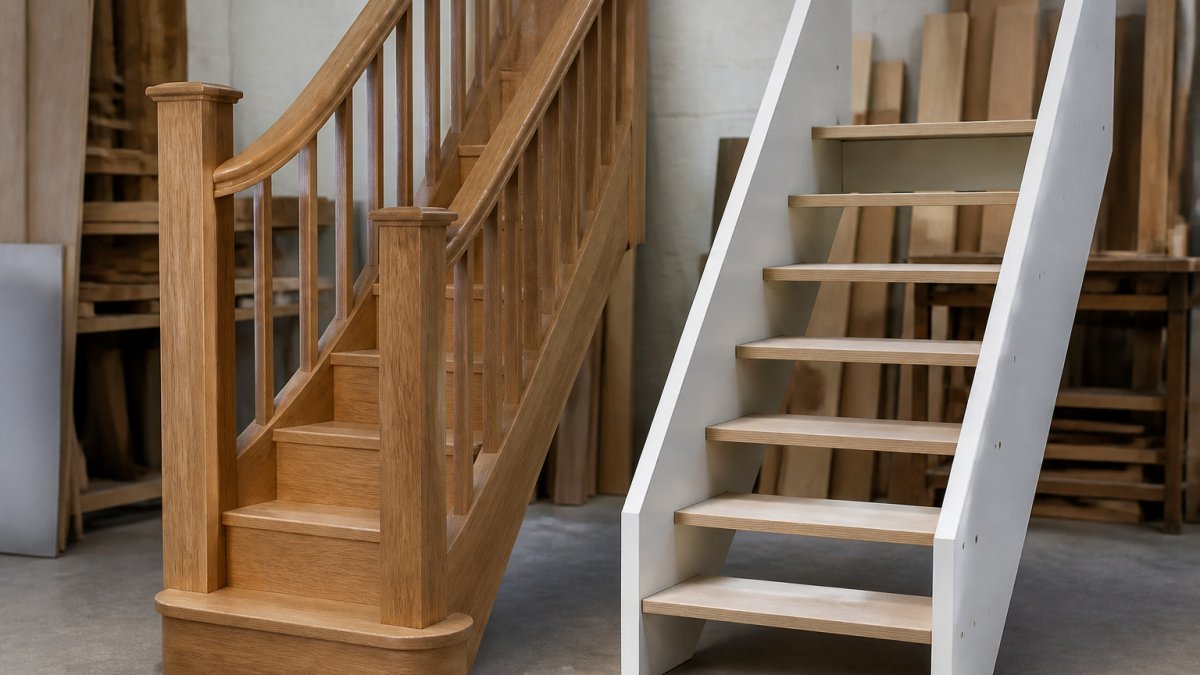
A bespoke staircase is a custom-made staircase designed and manufactured specifically for your home's dimensions, layout, and aesthetic preferences. A modular staircase kit is a prefabricated system with standardised components that you assemble or have fitted.
The right choice depends on your situation, not on which sounds better in theory.
What Makes Each Type Distinct
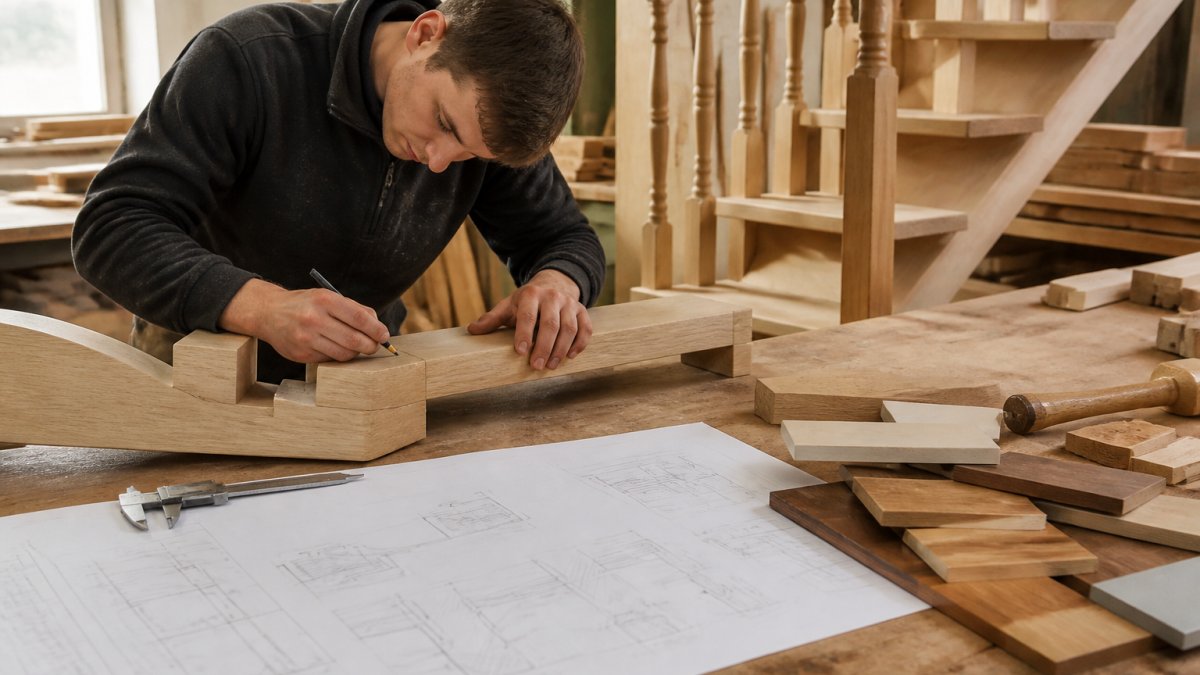
Bespoke staircases begin with your exact measurements and specifications. A joiner visits your home, measures the floor-to-floor height, assesses the space, checks for architectural constraints, and discusses your design preferences.
Modular staircase kits come ready-made with components designed for common configurations. You choose from available sizes, styles, and materials, then assemble them yourself or have them professionally fitted.
The core difference is whether your space fits the staircase or the staircase fits your space.
Design Flexibility and Customisation
Bespoke Configuration Options
Bespoke staircases offer unlimited design flexibility. Your joiner can create straight flights, quarter turns, half turns, spiral staircases, or complex configurations that match your home's layout exactly.
You control every detail: handrail style, balustrade design, hidden fixings, tread depth, riser height, and open or closed strings. If your Victorian terrace has an awkward alcove or your loft conversion has sloped ceilings, a bespoke staircase adapts to those constraints.
The trade-off is longer lead times and higher costs, but for non-standard spaces or specific design visions, bespoke is often the only option.
Modular Limitations and Workarounds
Modular staircase kits work within fixed parameters: straight flights in standard heights, quarter turns in predetermined sizes, spiral staircases in set diameters, with limited materials and finishes.
This doesn't mean modular staircases can't look good, many modern homes have straightforward layouts where standard components fit perfectly.
A common workaround is accepting a slightly smaller or larger staircase than ideal, or modifying your space to accommodate the kit, cheaper and faster than commissioning bespoke.
Bespoke Staircase Cost and Total Investment
Bespoke staircases cost more upfront, but the headline price is only one line in the project budget. To compare fairly against a modular kit, price the whole job: design, manufacture, delivery, installation, making good, finishing, and future upkeep. Most homeowners get caught out by comparing a kit's ex-works price with a bespoke quote that already includes fitting and finishing.
What drives the bespoke price
A bespoke staircase quote is built from several cost centres:
- Design and survey. A site visit, floor-to-floor measurement, and drawing work. Some joiners absorb this into the order; others charge separately.
- Material. Softwood is the most economical; oak, walnut, and engineered timber sit higher. Wider treads, thicker strings, and feature balustrades add material and machining time.
- Complexity. A straight flight is simplest and cheapest. Quarter-turn and half-turn designs need more joints and workshop hours; spiral and helical designs are the most labour-intensive.
Because these variables move so much, generic online prices are unreliable. A joinery specialist will quote from your actual dimensions and specification, and many offer a free site visit.
The modular kit price is not the project price
A modular staircase kit looks cheaper because the advertised price is usually for the components only. The full project cost often includes:
- Delivery. Kits are bulky and heavy; delivery can be a meaningful line item, especially for remote postcodes.
- Tools and consumables. You may need a drill, hole saw, spirit level, fixings, sealant, and finishing products.
- Installation labour. Your own time is not free, and paying a joiner or builder can approach or exceed the kit price on a complex layout.
A like-for-like comparison method
To compare properly, put both options on the same footing:
- Get a bespoke quote stating exactly what is included: design, manufacture, delivery, fitting, finishing, and any making good.
- Build a kit budget adding delivery, tools, labour, alterations, finishing, and a contingency for compliance fixes.
- Add a maintenance allowance for both, timber staircases need periodic inspection, tightening of fixings, and refinishing every few years.
- Compare the totals, not the headline prices.
For an accurate figure, request a quote from a joinery specialist who can assess your requirements. A site visit and written specification are the only reliable way to compare bespoke and modular costs on equal terms.
Modular Staircase Kit Installation and Assembly
DIY Assembly vs Professional Fitting
Modular staircase kits vary widely in assembly complexity. Some have pre-drilled components, clear instructions, and fixings supplied; others need cutting, packing, and careful alignment on site.
A kit installation typically involves:
- Setting out the rise and going so every step is equal. Unequal risers are a common and dangerous error.
- Fixing the bottom and top of the flight securely to the floor and the landing or trimmer.
- Aligning newel posts, handrails, and balustrade so they are plumb, level, and within the required dimensions.
If any step goes wrong, the consequences range from a squeaking staircase to a failed building control inspection. Professional fitting costs extra but transfers that risk to someone with the right tools and experience.
Site conditions that decide whether a kit will fit
Before ordering any modular kit, measure and record:
- Floor-to-floor height. This determines the number of risers and the rise per step; a small error throws out the whole flight.
- Opening size and shape. Check length, width, and whether corners are square, older properties rarely are.
- Headroom. Measure vertically from each tread to the ceiling or obstruction above. Inadequate headroom is a common reason a kit fails inspection.
Compliance and inspection
Modular kits are manufactured to comply with relevant standards, but compliance is not automatic once installed. Building control checks the finished staircase against requirements for rise, going, headroom, handrail height, and balustrade spacing. A kit fitted into a non-standard opening can fail on any of these points even if the components are compliant.
If you assemble a modular staircase yourself and it fails a building control inspection, remediation can mean dismantling, altering, or replacing components. Budget for a professional check before you close up floors or finishes. ::: Securing structural integrity early on also provides the perfect opportunity to integrate custom under stairs storage solutions into the void created by your new staircase.
When to bring in a professional
Bring in a joiner or experienced fitter if:
- The opening is not square or the floor is out of level.
- Headroom is tight or the layout includes a turn.
- You lack the tools or confidence to set out equal rises and goings.
- The staircase is the main access to a habitable loft or upper floor, where compliance matters most.
A professional fit gets the geometry, fixings, and compliance right the first time, usually cheaper than correcting a failed DIY installation.
Staircase Measurements and Building Regulations
Safety Standards and Compliance
Both bespoke and modular staircases must comply with building regulations. In the UK, staircases must meet specific requirements for tread depth, riser height, handrail height, balustrade spacing, and overall safety.
Building Regulations Part K covers staircase design and safety. A professional joiner or installer will ensure compliance.
Bespoke staircases designed by an experienced joiner are built to comply from the start.
If you're uncertain about regulations, consult a joinery specialist or your local building control office before committing.
Space-Saving Staircase Ideas for Compact Homes
Spiral and Quarter-Turn Configurations
Compact homes benefit from space-saving designs. Spiral staircases take up minimal floor area, ideal for loft conversions or tight openings, while quarter-turn staircases use corner space efficiently and are easier to navigate than spirals.
Both configurations work as bespoke or modular options, but bespoke designs adapt more precisely. A modular spiral kit might require shifting a doorway or adjusting your layout; a bespoke spiral staircase fits the space you have.
Loft Conversions and Tight Openings
Loft conversions frequently have constraints: sloped ceilings, limited floor space, or non-standard openings. A bespoke staircase designed for your loft's dimensions ensures safe headroom, comfortable tread depths, and efficient use of space.
Modular kits rarely account for sloped ceilings or unusual floor plans. A kit might fit the opening but leave inadequate headroom or feel cramped in use.
Materials, Durability, and Maintenance
Both bespoke and modular staircases can be durable if built and maintained properly. Material choice matters more than manufacturing method.
Solid timber staircases, bespoke or modular, develop character over time.
Bespoke staircases let you specify premium materials and finishes; modular kits offer standard options.
The real durability factor is how well the staircase was fitted. Poor installation, loose treads, inadequate fixings, misaligned components, causes premature wear regardless of materials.
How to Choose: A Decision Framework
| Factor | Bespoke Staircases | Modular Staircase Kits |
|---|---|---|
| Design flexibility | Unlimited | Limited to standard configurations |
| Custom fit | Precise to your space | Fits standard openings |
| Lead time | Longer (weeks to months) | Faster (days to weeks) |
| Installation | Professional fitting typical | DIY or professional fitting |
| Upfront cost | Higher | Lower |
| Space adaptation | Designs around constraints | Requires space to match kit |
| Compliance | Built to regulations | Must verify fit compliance |
When Bespoke Makes Sense
Choose a bespoke staircase if your opening is non-standard, your design vision is specific, or your space has constraints like sloped ceilings or awkward alcoves. Victorian terraces, period properties, loft conversions, and unusual layouts almost always benefit.
Bespoke also makes sense in a high-end renovation where the staircase is a focal point, a custom staircase in premium timber becomes part of your home's character and value.
When Modular Is the Right Fit
Modular staircase kits work well for straightforward extensions, new-build homes with standard openings, and projects where budget and speed matter more than design flexibility. If your space fits a standard configuration and you're happy with available styles and materials, modular kits deliver good value.
Modular also suits DIY-confident homeowners who want to manage assembly themselves. The predictability and standardisation reduce uncertainty.
Choosing between bespoke vs modular staircases isn't about picking the "better" option, it's about matching the solution to your specific space and needs. Whether you're fitting a Victorian terrace with non-standard dimensions or updating a modern extension, our team can assess your space, discuss your options, and guide you toward the solution that will serve your home well. Building Regulations Part K guidance on staircase safety provides the official standards your chosen staircase must meet.
Frequently Asked Questions
What is the difference between a bespoke staircase and a modular staircase kit?
A bespoke staircase is custom-designed and manufactured to fit your exact space, measurements, and aesthetic preferences. A modular staircase kit comes in pre-made sections that you assemble or have fitted. Bespoke offers unlimited design flexibility but takes longer and costs more. Modular kits are faster, cheaper, and simpler to install, but they work only in standard configurations and may not fit unusual spaces without compromises.
Are modular staircase kits cheaper than bespoke staircases?
Generally, yes. Modular kits cost less upfront because they're mass-produced. However, the total investment depends on installation costs, materials, and whether modifications are needed to fit your space. Bespoke staircases command higher prices due to custom manufacturing and design time, but they eliminate costly site adjustments and fit perfectly first time. Compare total project cost, not just product price, to make the fairest comparison.
Can a modular staircase be customised to fit an awkward space?
Limited customisation is possible with modular kits. Many come in configurations like quarter-turn or half-turn, and some allow adjustments to tread depth or riser height within set ranges. However, if your space has non-standard dimensions, unusual angles, or tight openings, a modular kit may require expensive modifications or simply won't fit. Bespoke staircases handle awkward spaces without compromise, making them the better choice for Victorian terraces, loft conversions, or irregular layouts.
What should I check before choosing a staircase for a loft conversion?
Measure the floor-to-floor height, stair opening dimensions, and available width at each point the staircase will occupy. Check building regulations for headroom (typically 2 metres minimum), tread depth, riser height, and handrail requirements. Assess whether a straight flight will fit or if a quarter-turn, half-turn, or spiral configuration is necessary. Bespoke staircases are often the only viable option for loft conversions because standard modular kits rarely accommodate the tight spaces and unusual angles these projects demand.
Share:
How to Get More Natural Light in a Dark Hallway
Insulated Front Doors for UK Homes: A 2026 Guide