
Table of Contents
- Why Bespoke Staircases Matter in Home Renovation
- Personalised Design That Reflects Your Vision
- Staircase Renovation Ideas for Awkward Layouts
- Maximising Space with Custom Staircase Design
- Staircase Design Visualisation and Planning
- Understanding Staircase Replacement Cost and Value
- Quality Craftsmanship and Long-Term Durability
- Frequently Asked Questions
Last Updated: October 8, 2026
Why Bespoke Staircases Matter in Home Renovation
A bespoke staircase transforms more than how you move between floors, it reshapes your home's character, function, and value.
Most homeowners treat stairs as an afterthought, squeezing an off-the-shelf option into the space and hoping it works.
Custom staircases solve problems standard designs can't touch: awkward layouts, tight spaces, unusual ceiling heights, and mismatched architectural styles all disappear when you design specifically for your home.
The benefits run deeper than aesthetics. A well-designed staircase:
- Maximises usable floor space in tight areas
- Creates a visual centrepiece that anchors your interior design
- Improves flow between rooms and levels
- Increases property value by improving overall appeal
- Delivers durability through quality craftsmanship and materials
This guide covers the benefits of bespoke staircases for renovations, how to plan them, and why they matter more than most guides admit.
Personalised Design That Reflects Your Vision
A personalised staircase design begins with listening, to your vision, your space, your needs.
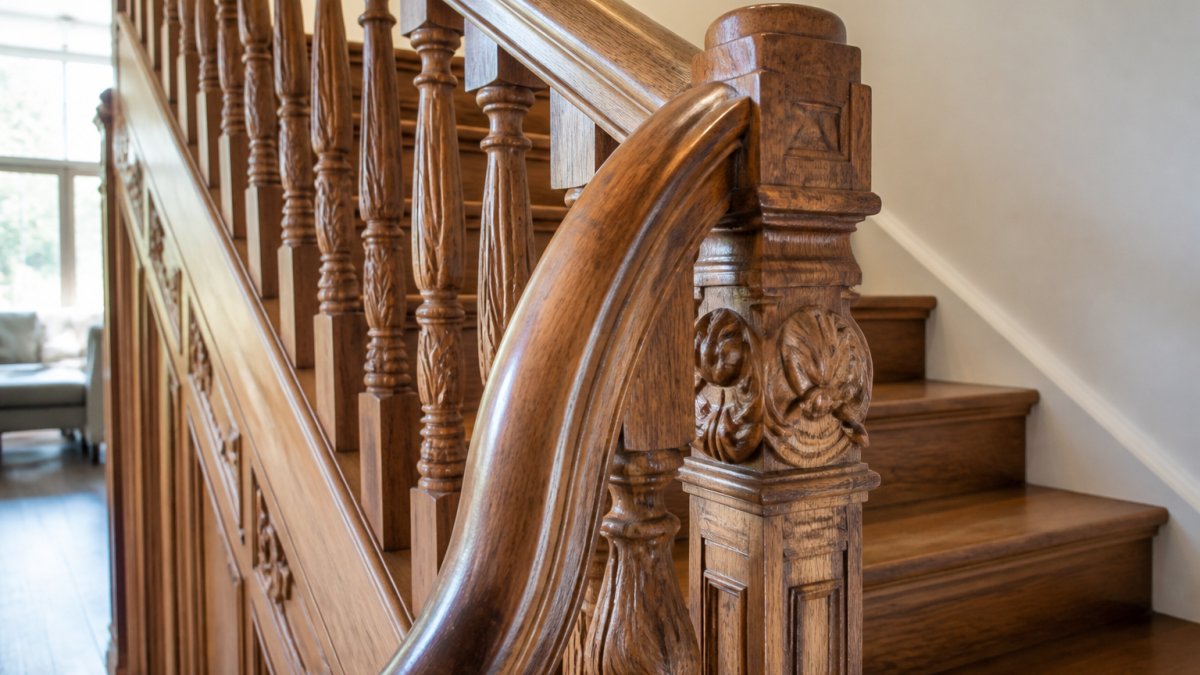
Every home is different: Victorian terraces have different proportions than modern extensions, and period cottages need a different visual language than contemporary builds.
With custom design, you control:
- Materials (timber species, finishes, metals for handrails)
- Style (traditional, contemporary, industrial, minimalist)
- Details (open risers, closed risers, decorative balusters, glass panels)
- Colour and texture to match your interior finishes
- Lighting integration for safety and ambience
A skilled designer measures your space precisely, photographs your interiors, discusses what matters to you, then creates visualisations showing how the design fits.
This prevents costly mistakes: you see exactly what you're getting before installation, and changes cost far less at the design stage than after construction starts.
Staircase Renovation Ideas for Awkward Layouts
Old properties, extensions, and unusual floor plans create challenges off-the-shelf staircases cannot solve. This is where bespoke design shows its real value, awkward layouts aren't problems to ignore, but opportunities to create something unique.
Common awkward situations include:
- Tight spaces: Narrow hallways, small landings, or limited headroom demand compact designs. Spiral staircases, winder steps, or space-saving configurations work where traditional flights won't fit.
- Sloped ceilings: Attic conversions and upper-floor additions often have angled ceilings. Custom staircases accommodate these slopes without feeling cramped.
- Irregular floor plans: Properties with offset levels, alcoves, or non-rectangular footprints need stairs that work with the existing geometry, not against it.
- Structural constraints: Listed buildings, period properties, and conservation areas require designs that respect existing features whilst meeting modern safety standards.
The renovation workflow for awkward spaces is straightforward:
- A surveyor measures the space in detail (height, width, angles, load-bearing walls)
- The designer creates scaled drawings showing multiple options
- You review visualisations and select your preferred approach
- The staircase is manufactured to exact specifications
- Installation happens with minimal disruption
Precision at the measurement stage prevents costly mistakes later.
Awkward layouts often deliver the most satisfying results: the staircase fits perfectly because it was designed for that exact space.
Maximising Space with Custom Staircase Design
Space utilisation in staircase design means thinking about the footprint, the volume underneath, and the visual impact on surrounding rooms.
Under-stair storage is one obvious win. Drawers, shelving, or cupboards tuck into the void beneath the flight.
Custom design goes further: the staircase can be narrower, wider, steeper, or gentler depending on your space.
Light matters too. Open-riser designs (where you see through the steps) create an airy feel. Glass panels or metal balustrades maintain visual flow.
In smaller properties, the staircase shape decides whether the room below feels spacious or cramped.
Staircase Design Visualisation and Planning
Staircase design visualisation transforms abstract ideas into concrete images. Modern design tools create 3D renderings showing exactly how your staircase will look in your space.
The visualisation process typically includes:
- Photographs of your existing space from multiple angles
- 3D models showing the staircase in context
- Close-ups of materials, finishes, and details
- Multiple design options to compare side by side
- Renderings with different lighting conditions
This visual clarity prevents misunderstandings: you and the designer look at the same thing, and questions get answered before manufacturing begins.
Planning also means understanding the installation timeline. Planning around these timelines matters if your renovation has dependencies, if your kitchen installation depends on the staircase being finished, you need the schedule upfront.
Understanding Staircase Replacement Cost and Value
A staircase replacement cost in a typical renovation depends on five variables. Understanding how each one moves the number lets you budget sensibly and challenge quotes that don't add up.
What actually drives the price
- Materials. A softwood straight flight sits at the bottom of the range. Oak, ash, walnut, and steel-and-glass designs climb steeply. As a rule of thumb, moving from softwood to a mid-grade hardwood can add 30-60% to the material line, and glass balustrades can add more than the staircase frame itself.
- Geometry. A straight flight is the cheapest shape to build. A quarter-turn winder adds complexity. A half-turn or full spiral multiplies the joinery hours. Each additional change of direction typically adds 10-25% to the manufacturing cost.
- Craftsmanship. Hand-cut stringers, curved handrails, and traditional mortise-and-tenon joints take time. Machine-cut components are faster and cheaper but read differently in a period property.
- Access and installation. A staircase that fits through your front door in sections is cheaper to install than one that needs a crane, a roof lift, or partial removal of a window. Tight urban terraces and upper-floor flats often add a day or more of labour.
- Finishing. Site-applied lacquer, oil, or paint is cheaper than factory spray finishes, but factory finishes are more durable and consistent. A two-pack lacquer finish typically adds a few hundred pounds over a basic oil.
Realistic budget bands
Exact prices vary by region, supplier, and specification, so treat these as planning bands rather than quotes:
- Basic softwood straight flight, off-the-shelf replacement: low four figures.
- Bespoke softwood or pine straight flight, painted: mid four figures.
- Bespoke oak straight flight with a simple balustrade: upper four figures to low five figures.
- Oak with glass balustrade, winder or curved design: low to mid five figures.
- Feature staircase with steel spine, glass, or complex geometry: mid to upper five figures and beyond.
The staircase itself typically accounts for roughly half the total project cost once removal, making good, decoration, and any flooring or lighting changes are included.
Where the value actually sits
Understanding the benefits of bespoke staircases for renovations, a bespoke staircase tends to pay back in four ways:
- Resale. A well-proportioned staircase reads as a quality signal to buyers, particularly in period properties where a poor replacement is obvious.
- Space reclaimed. Under-stair storage, a better footprint, and improved circulation can add usable floor area that would cost far more to build as an extension.
- Longevity. A properly built hardwood staircase can last the life of the building. A cheap softwood one may need replacing within 10-15 years.
- Avoided rework. Designing to your actual dimensions prevents the compromise-and-replace cycle that catches homeowners who buy off-the-shelf first.
Bespoke costs more upfront and less over time. It saves money when the alternative would have been replaced, modified, or worked around, not always, as marketing copy often claims.
How to compare quotes fairly
When you have two or three quotes in front of you, check that each one covers:
- A site survey and scaled drawings
- Structural calculations if load-bearing walls are involved
- Removal and disposal of the old staircase
- Making good to walls, ceilings, and floors
- Building regulations compliance and any required notifications
- A clear lead time and installation window
A cheaper quote that omits removal, making good, or compliance work is not cheaper. It is incomplete.
Quality Craftsmanship and Long-Term Durability
A staircase you build today should still be solid in 30 years. That depends on three things: how the structure is engineered, how the materials are chosen, and whether the design meets the safety rules for domestic stairs.
Building regulations you need to design around
In England, domestic staircases are covered by Approved Document K (protection from falling, collision and impact) and, where relevant, Approved Document B (fire safety) and Approved Document M (access to and use of buildings). Scotland, Wales, and Northern Ireland have equivalent documents with some differences, so always confirm with your local building control body before manufacture.
The practical numbers that shape a bespoke design are:
- Pitch. A domestic stair generally should not exceed 42° (Stairs and guarding | Building Control Services).
- Rise and going. A common domestic rule is a maximum rise of 220 mm and a minimum going of 220 mm, with a maximum of 16 risers before a landing is required. Consistency matters as much as the numbers, variation between steps is a common cause of failed inspections.
- Headroom. A minimum of 2 m of clear headroom above the pitch line is the usual benchmark.
- Handrails. Required on at least one side of a flight, at a height of 900-1000 mm measured vertically from the pitch line.
- Balustrade gaps. On domestic stairs, gaps in the balustrade should not permit a 100 mm sphere to pass through. This is the rule that catches glass panels, horizontal rails, and decorative metalwork that look fine but fail inspection.
- Landings. Must be at least as wide as the stair and, where a door opens onto them, allow adequate clearance.
Material trade-offs that affect durability
Craftsmanship is about matching material to context, not just joints.
- Timber. Oak and ash are hard, stable, and take a finish well, but they are heavy and expensive. Pine and softwood are lighter and cheaper but dent and warp more readily. All timber moves with humidity, so properly kiln-dried stock and a stable indoor environment matter more than species alone.
- Metal. Steel spines and stainless handrails are strong and slim, allowing open designs that timber cannot match. They conduct noise and feel cold to the touch, so they are often combined with timber treads.
- Glass. Toughened or laminated glass panels maximise light and sight lines. They show fingerprints and dust, and they are heavy, the supporting structure must be designed for the load.
- Concrete. Cast concrete stairs are extremely durable and quiet underfoot but very heavy and effectively permanent. They suit new builds and extensions more than retrofits into older timber-framed floors.
Joinery details that separate lasting from failing
- Stringers and treads. Solid timber stringers with housed treads resist movement better than glued-and-screwed assemblies.
- Joints. Traditional mortise-and-tenon joints remain the benchmark for handrails and newel posts. Modern mechanical fixings are fine when specified for the load.
- Fixings. Stainless steel or hot-dip galvanised fixings resist corrosion in older, damper properties.
- Finishes. Factory-applied two-pack lacquers are harder and more consistent than site-applied oils, but oils are easier to repair locally.
- Movement allowance. Timber should be allowed to expand and contract. Staircases built with no allowance creak within a year.
Maintenance and inspection
A well-built staircase needs little maintenance, but not none. Check quarterly for loose balusters, movement in newel posts, and wear on tread edges. Re-oil or touch up finishes every few years, more often in high-traffic homes. Address squeaks early, they usually signal a loosening fixing, not a structural problem.
Frequently Asked Questions
What are the main benefits of a bespoke staircase?
Bespoke staircases offer personalised design tailored to your home's layout and aesthetic, optimal space utilisation in awkward areas, integration with existing flooring and interior finishes, and superior craftsmanship that lasts. Unlike off-the-shelf options, custom staircases enhance property value, reflect your taste, and solve design challenges standard stairs cannot address.
Can a bespoke staircase fit an awkward space?
Yes. Bespoke staircases are specifically designed to fit non-standard layouts, sloped ceilings, tight corners, and unusual floor plans. A professional designer surveys your space and creates a staircase that maximises usable area whilst maintaining safety and building regulations compliance.
Is it better to renovate or replace a staircase?
Replacement is often better than repair for outdated or damaged staircases. A bespoke replacement allows you to reconfigure the layout for better flow, improve safety features, update materials and finishes, and enhance visual appeal.
How much does it cost to replace an interior staircase?
Bespoke staircase costs depend on materials chosen, complexity of design, space requirements, and finish specifications. Pricing varies significantly based on timber type, balustrade style, and installation logistics. For an accurate quote tailored to your renovation, contact a specialist who can assess your specific needs and provide a detailed cost breakdown.
Share:
How to Measure for a Replacement Internal Door
7 Affordable Bespoke Internal Doors for Small Spaces