
Table of Contents
- Why Homeowners Are Moving Away From Traditional Wooden Staircases
- Material Alternatives: Glass, Metal, and Hybrid Staircase Designs
- Space-Saving Staircase Solutions for Compact Homes
- Building Regulations Part K Staircase Requirements Explained
- Bespoke Glass Staircase Design: What to Expect
- Comparing Costs: Wooden Staircases vs Modern Alternatives
- Maintenance, Durability, and Environmental Impact
- Conclusion
- Frequently Asked Questions
Last Updated: September 24, 2026
Why Homeowners Are Moving Away From Traditional Wooden Staircases
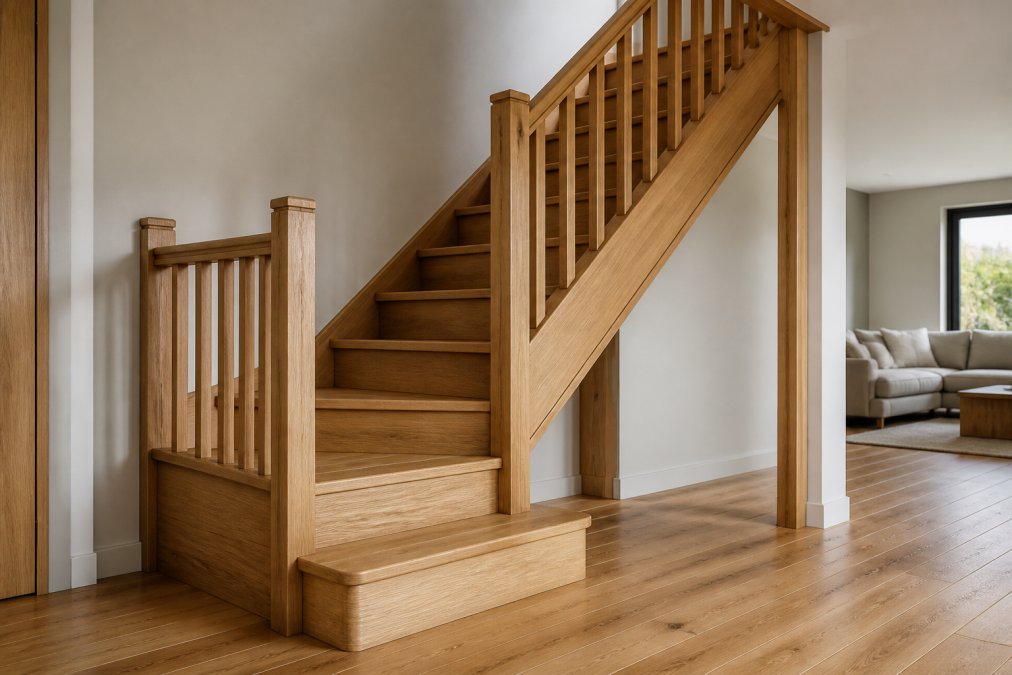
Traditional timber remains a beautiful material, but it is no longer the automatic choice for every hallway. Homeowners renovating older properties increasingly ask us about alternatives to traditional wooden staircases, and the reasons are practical rather than fashionable. Solid timber is heavy, it needs regular finishing, and in a narrow hall it can swallow light and floor space.
Material Alternatives: Glass, Metal, and Hybrid Staircase Designs
Modern staircase design splits into three broad families: glass, metal, and hybrids that combine both with a structural timber or steel core. Each changes how a hall feels and how much maintenance it demands.
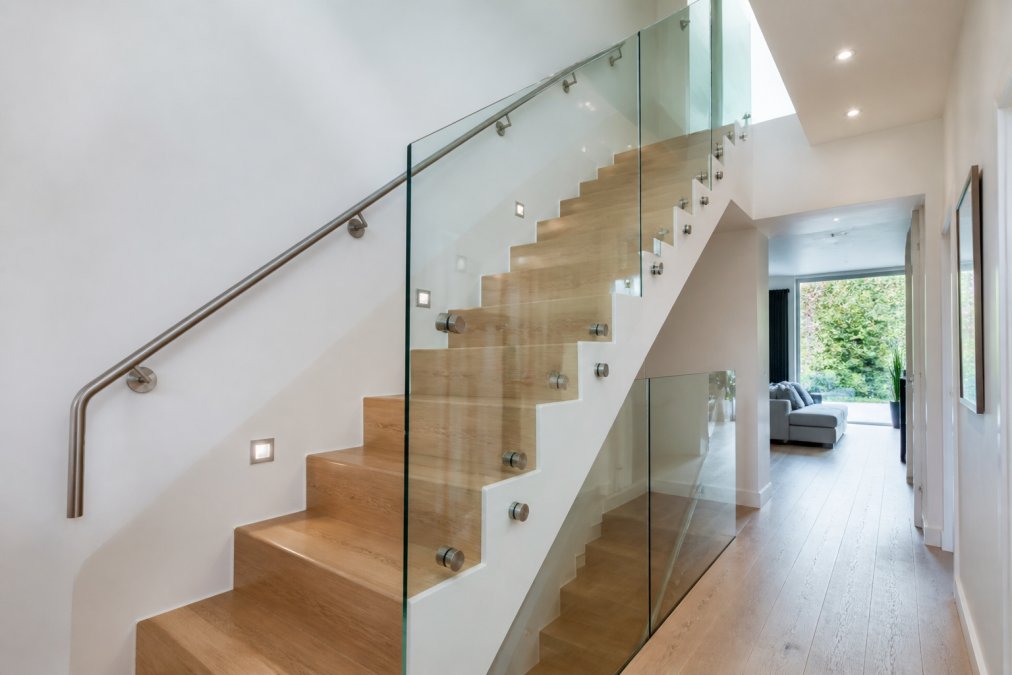
Glass and Metal Hybrid Staircases
Glass and metal hybrid staircases pair toughened glass panels with a steel or aluminium frame, giving an open, contemporary look. The glass is usually laminated or toughened for safety, and the metalwork carries the load. This combination suits narrow halls because the balustrade almost disappears, making the space feel wider. Expect a higher upfront cost than timber, but far less refinishing over time.
Solid Metal and Steel Configurations
Solid metal and steel configurations use folded steel stringers or a central spine with treads fixed to it. They are strong, slim, and work well in industrial-style conversions. A common mistake is choosing a finish that shows every fingerprint; powder-coated or brushed finishes hide marks better than polished steel. Steel also conducts noise, so treads usually need an acoustic layer.
Space-Saving Staircase Solutions for Compact Homes
Compact homes need stairs that earn their footprint. Two configurations do most of the work: spiral and helical designs, and open-riser or floating stairs. Both reduce the floor area a staircase consumes, which matters in terraces and extensions where every square metre counts.
Spiral and Helical Configurations
Spiral staircases rotate around a central column and fit into a footprint as small as a metre across. Helical versions use a wider radius and gentler curve, which makes them easier to climb. The trade-off is carrying capacity: a spiral is fine for a loft or occasional use, but a main family staircase usually needs a straight or helical run.
Open-Riser and Floating Designs
Open-riser stairs remove the vertical board between treads, so light passes through and the staircase reads as a series of floating steps. Floating designs take this further by hiding the fixings inside the wall or a steel spine. The aesthetic appeal is obvious, but open risers are a genuine safety consideration for small children, and building regulations treat gaps between treads carefully.
Building Regulations Part K Staircase Requirements Explained
This is the section most design-led articles skip, and it is the one that decides whether your staircase can actually be built. In England, Approved Document K (Protection from falling, collision and impact) sits alongside Approved Document B (fire safety) and, for dwellings, the Building Regulations 2010 as amended. Part K governs stair geometry, headroom and guarding; Part B governs fire resistance and means of escape.
The dimensional rules that catch people out
For a private stair in a single dwelling, the generally applied limits are:
- Maximum rise: 220 mm per step
- Minimum going: 220 mm per step (measured horizontally between nosings)
- Maximum pitch: 42°
- Minimum headroom: 2,000 mm measured vertically from the pitch line
- Minimum width: 900 mm for a straight flight serving a habitable room
Guarding, balustrades and the 100 mm rule
The guarding rules are where glass and open-riser designs live or die:
- Balustrade height: minimum 900 mm on a landing or stair, rising to 1,100 mm where the drop exceeds 600 mm in a dwelling (and on common stairs).
- The 100 mm sphere rule: no gap in the balustrade, and no gap between treads on an open-riser stair, may permit a 100 mm sphere to pass. This is the single most common reason an open-riser design is rejected.
- Glass panels: must be a safety glass, typically toughened to BS EN 12150 or laminated to BS EN ISO 12543, and, where they form the guarding, must resist the design loads in BS 6180 (barriers in and about buildings). A handrail is required on at least one side of a flight, and on both sides where the stair is 1,000 mm or more wide.
Alternating-tread and space-saving stairs
Alternating-tread (sometimes called paddle or space-saver) stairs are recognised in Approved Document K for loft conversions and similar limited-space situations only, not as a main stair. They typically use a rise of around 200-220 mm and a going of roughly 150-180 mm per tread, with the two half-treads offset. They are steep, they are awkward to descend, and they are not suitable for a household with young children or anyone with limited mobility, a point almost no competitor makes.
How to get a non-standard design approved
The practical route is: survey → structural engineer's calculations → drawings showing rise, going, pitch, headroom and guarding → submission to your local authority building control team or an approved inspector → approval before fabrication. For a listed building or one in a conservation area, you will also need listed building consent or planning permission, and Part K allows some flexibility where strict compliance would be unreasonable, but that flexibility is granted by the inspector, not assumed by the designer.
Approved Document K, Protection from falling, collision and impact
Bespoke Glass Staircase Design: What to Expect
Bespoke glass staircase design starts with a site survey, not a catalogue. Because glass panels and steel stringers are made to measure, the process runs from survey and structural check, through drawings and approval, to fabrication and installation. Lead times are longer than off-the-shelf timber, and any change after the glass is cut is costly.
Comparing Costs: Wooden Staircases vs Modern Alternatives
Cost is where the decision usually lands, and the honest answer is that modern materials cost more upfront but less over time.
| Option | Upfront cost (supply + fit) | Typical upkeep | Design life | Best for |
|---|---|---|---|---|
| Traditional timber (softwood, painted) | £1,800-£3,500 | Re-coat every 3-5 years | 30-50 years | Period homes, tight budgets |
| Traditional timber (oak, oiled) | £3,500-£7,000 | Re-oil every 12-24 months | 40-60+ years | Character properties |
| Glass and metal hybrid | £7,000-£15,000+ | Clean glass; check fixings annually | 30-50 years | Narrow halls, light-starved spaces |
| Solid steel with timber treads | £4,500-£9,000 | Re-oil treads; touch up coating | 40-60 years | Industrial conversions |
| Open-riser timber on steel spine | £3,500-£7,500 | Re-coat every 3-5 years | 30-50 years | Compact modern extensions |
| Spiral kit (occasional use) | £1,200-£3,500 | Minimal | 20-40 years | Lofts, secondary access |
The whole-life maths
So the crossover point is real but slow. A glass-and-steel stair costing £10,000 versus a painted softwood stair at £2,500 plus £3,000 of maintenance over 40 years is still roughly £4,500 more expensive across its life. The case for glass and metal is therefore usually about space and light, not pure economics, it earns its premium by making a narrow hall usable, not by being cheaper to own.
Where the hidden costs sit
- Structural work: a steel spine or cantilevered treads often need a new steel beam or padstones, adding £800-£2,500 to the project.
- Building control fees: typically £300-£700 for a domestic alteration, plus structural engineer's calculations at £400-£1,200.
- Making good: removing a closed timber stair and repairing floors, ceilings and decoration commonly adds £500-£1,500.
- Lead times: bespoke glass and steel runs 8-14 weeks versus 2-6 weeks for a made-to-measure timber stair, factor in the cost of a longer project.
DIY versus professional installation
A straight timber stair or a spiral kit can, in principle, be fitted by a competent DIYer with two people and the right tools, but any stair involving structural steel, cantilevered treads, glass panels or a change to the floor opening should be installed by a specialist. Glass panels are heavy, easily chipped and unforgiving of a mis-drilled hole; steel stringers need accurate setting-out and often welding.
Building control approval and fees, local authority guidance
Maintenance, Durability, and Environmental Impact
Maintenance-free finishes are the main draw of glass and metal, but "maintenance-free" means low, not zero. Glass needs cleaning, and metal fixings should be checked for tightness periodically. Timber's environmental story is strong when it is sourced responsibly and finished with low-VOC products, and it stores carbon for the life of the building. Steel and glass carry higher embodied energy, though both are widely recycled at end of life.
Conclusion
Choosing between timber, glass, and steel comes down to your space, your budget, and how much upkeep you want. If you are weighing alternatives to traditional wooden staircases for a renovation, Arborfield Joinery can help. We offer bespoke staircase manufacturing, a huge range of internal and external doors on display, and expert advice on what suits your property.
Frequently Asked Questions
What are the best durable alternatives to wooden stairs?
Glass, steel, and hybrid materials offer excellent durability. Glass panels resist scratching and warping, while powder-coated steel frames handle heavy daily use without the seasonal movement that affects timber. For a balance of warmth and strength, hybrid designs pair a steel or aluminium stringer with oak treads. All three options outlast softwood stairs and need less refinishing over time. Speak to a specialist fabricator about which suits your home's structure.
What are the Building Regulations Part K staircase requirements?
Part K of the Building Regulations covers stair safety in England and Wales. Key rules include a maximum riser height of 220mm and a minimum going of 220mm for private stairs, a minimum headroom of 2 metres, and handrails required on at least one side for flights under 1 metre wide. For open-riser stairs, the gap between treads must prevent a 100mm sphere from passing through. Always confirm current requirements with your local building control body before ordering.
Can I use metal or glass for my staircase design?
Yes. Both materials are fully permitted under UK building regulations when installed correctly. Metal staircases, usually steel or aluminium, offer high strength with slim profiles. Glass balustrades and treads must use toughened or laminated safety glass to meet safety standards. Glass and metal hybrid designs are popular because they combine structural integrity with an open, contemporary look. A bespoke fabricator can advise on load-bearing capacity and fixing methods for your specific layout.
Is it illegal to have stairs without a bannister?
In the UK, a handrail is legally required on at least one side of a staircase in most domestic settings under Building Regulations Part K. For flights wider than 1 metre, handrails on both sides are typically needed. There are limited exceptions for very low-rise steps or certain external access stairs. Removing a handrail from an existing staircase without providing an compliant alternative could fail a building control inspection and may affect your home insurance.
How do I choose the right material for a bespoke staircase?
Start with your budget, the available floor space, and the style of your home. Glass and metal suit contemporary interiors and small hallways because they reflect light and take up less visual space. Hybrid designs with oak treads and steel stringers work well in period properties where you want warmth without the bulk of an all-timber staircase. Consider maintenance too: glass needs regular cleaning, while powder-coated metal is largely maintenance-free. A joinery specialist can help you weigh up these factors.
Share:
Sliding Barn Door Hardware: UK Buying Guide 2026
External Oak Door Frame Kit: How to Choose the Right Fit