
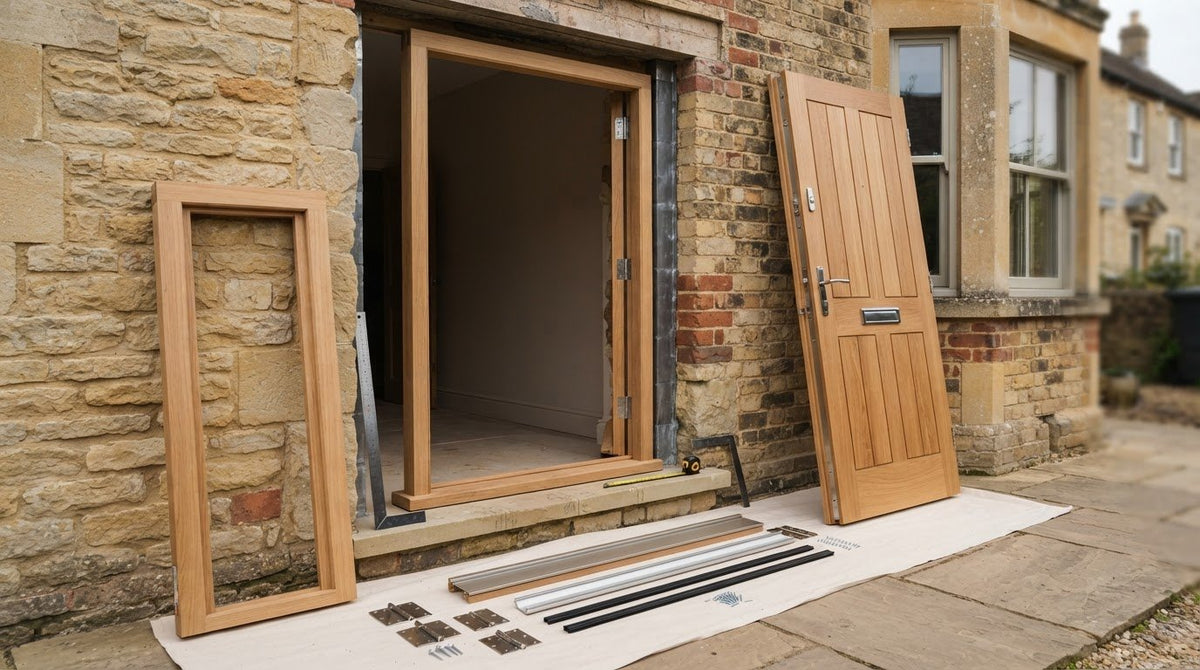
A frame that looks right can still be the wrong fit. An external oak door frame kit needs to suit both the door leaf and the structural opening, with compatible dimensions, components and weather detailing.
It’s easy to assume a kit contains everything you need, or that a frame will match a door simply because both are described as oak. Specifications vary, so check the details before ordering to avoid discovering that a component is missing or the dimensions don’t match.
This guide explains what an external oak door frame kit may include, what to confirm and how to measure and describe your opening. You’ll also learn which door details to check, why weather protection matters and how to plan for fitting. Arborfield Joinery has supplied joinery products since 1953. By the end, you’ll know what to ask before ordering, whether you’re comparing frames or exploring external oak doors.
Key Takeaways
- An external oak door frame kit supports the door leaf. Check exactly which parts are included before treating it as a complete doorway solution.
- Compare the door’s stated dimensions with the frame specification, and ask what each measurement refers to.
- Measure the structural opening at several points. Record each width and height instead of relying on a single measurement.
- Consider how the threshold, seals, drainage and frame-to-wall junction work together to protect the entrance from weather.
- Before ordering, confirm compatibility, finish, kit contents and who is responsible for fitting.
What is an external oak door frame kit, and what does it do?
An external oak door frame kit is a set of frame components designed to support and hang an external door leaf. It isn’t the door itself. The frame sits within the structural opening, carries the hinges and helps keep the leaf aligned as it opens and closes. For an overview of the frame’s main parts, see this explanation of a door frame.
A complete external doorway involves more than the timber surround. The threshold sits beneath the door, while seals help close the gaps between the leaf and frame. The components, their installation and the surrounding weather details all affect how the doorway operates and helps limit draughts and water ingress. The precise arrangement depends on the door and frame specification.
Which parts might an external door frame kit include?
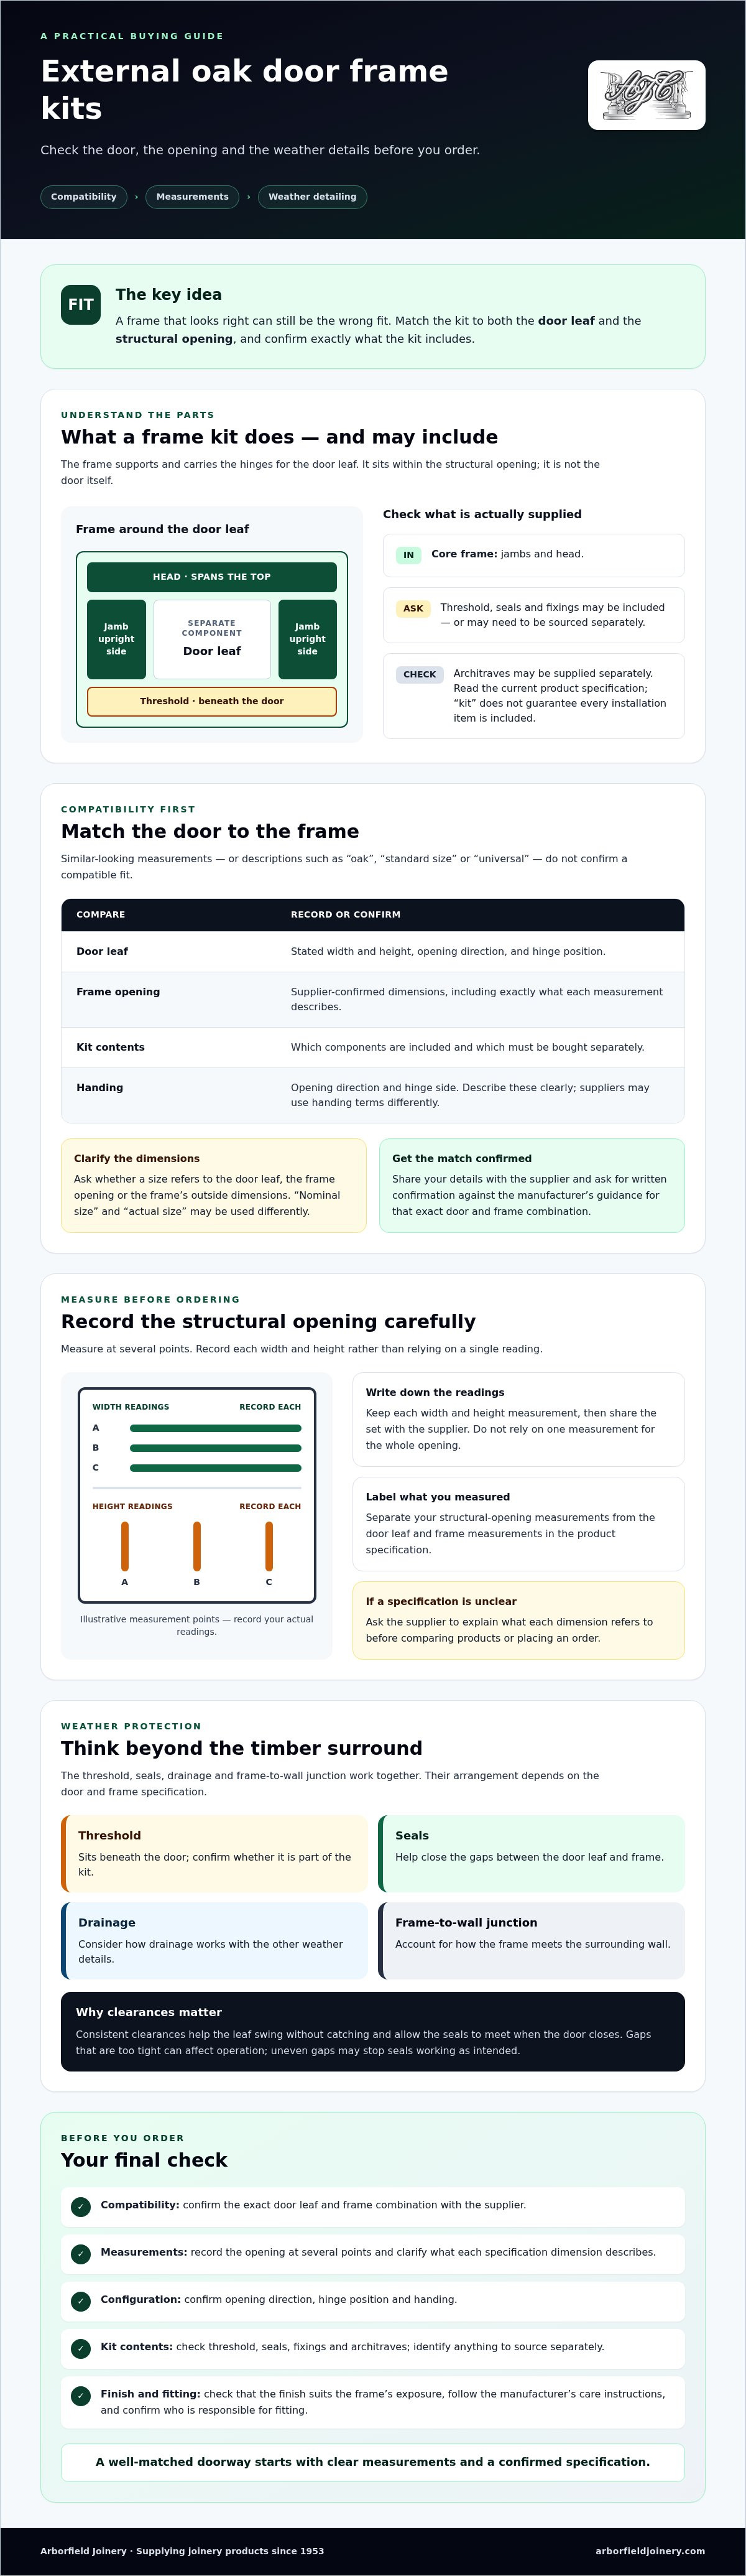
The main frame components are the jambs, the two upright sides, and the head, which spans the top. Some kits may also include a threshold, seals or fixings. Architraves, the trim covering the joint between the frame and wall, may be supplied separately. Don’t assume that a product described as a kit includes every item needed for the installation.
Read the current product specification and check each component. Ask whether the threshold, seals, fixings and architraves are included or need to be sourced separately. This gives you a clearer list of what to arrange before fitting begins.
How does the frame work with the external door?
The door leaf and frame need to match in dimensions and configuration. Compare the door’s stated size with the frame specification, and confirm the handing. Handing describes the hinge side and the direction in which the door opens. Don’t assume a frame will suit a door just because both are described as standard size or oak.
Once fitted, consistent clearances allow the leaf to swing without catching and help the seals meet when the door closes. Gaps that are too tight can affect operation, while uneven gaps may prevent the seals from working as intended. Ask the supplier for the manufacturer’s compatibility guidance for the exact door and frame combination. A frame kit isn’t automatically universal, so confirm the match before ordering.
Match an external oak door frame kit to the door and opening
Start with compatibility: does the frame suit the exact door leaf and the measured opening? Compare the door’s stated dimensions with the frame specification rather than relying on descriptions such as “standard size”. Similar-looking measurements don’t confirm a fit until you know what they describe and how the components are configured.
Suppliers may use terms such as “nominal size” and “actual size” differently. Ask whether a measurement refers to the door leaf, the frame opening or the frame’s outside dimensions. If the specification doesn’t make this clear, get an explanation before comparing products.
Check door size, handing and frame specification
Before ordering, confirm the door leaf’s stated width and height, its opening direction and the hinge position. Handing terms can vary between suppliers, so describe the opening direction clearly and ask how the supplier defines left-hand or right-hand opening. Check whether the door is sold with a matching frame or whether you need to source one separately.
Use this table to organise the details. Fill it in using the product information and your measurements. The headings are prompts, not assumed specifications.
| What to compare | Record or confirm |
|---|---|
| Door leaf | Stated width and height, opening direction and hinge position |
| Frame opening | Supplier-confirmed dimensions and what those measurements describe |
| Kit contents | Which components are included, and which must be bought separately |
Share the completed details with the supplier and ask for written confirmation that the components are compatible. A label such as “universal” doesn’t replace the manufacturer’s guidance for the specific door and frame.
Choose oak with the exposure and finish in mind
For an external doorway, check that the finish is suitable for the frame’s exposure and follow the manufacturer’s care and maintenance instructions. The appearance of oak alone doesn’t confirm the timber grade, how the frame is constructed or whether it has been treated. Ask for those details rather than inferring them from the product description. To find suitable wood treatments and finishes from specialist retailers like Masters in Wood, explore Directe verkoop van fysieke goederen via een e-commerce webshop for dedicated protective solutions.
When choosing the door itself, compare its specification with the frame details. Arborfield Joinery sells external doors, though you should confirm whether a particular frame or kit is available. You can explore external door options as you assess your requirements.
Measure the opening before ordering an external oak frame kit
Measure the structural opening, not the frame you expect to install. The opening is the gap in the wall; the frame has its own specified dimensions. A supplier or fitter needs both sets of information to assess suitability. Don’t assume the opening is square or that one measurement tells the whole story.
Record the structural opening accurately
Prepare a clear set of measurements before asking for a quotation or placing an order:
- Identify the opening. Measure the exposed structural gap, not the existing trim or old frame. If the old frame is still in place and hides the opening, note that your measurements are provisional.
- Measure the width in three places: near the top, halfway down and near the bottom. Record each result separately.
- Measure the height on both sides and in the centre, from the relevant base level to the top of the opening. Note the finished floor level, or how much the floor will rise if it isn’t complete.
- Record the surrounding conditions. Note the wall thickness, visible unevenness, damage or other irregularities, and whether the opening appears out of square.
The smallest width identifies the narrowest point the frame must pass through. Keep every reading rather than replacing them with an average or a rounded figure. The height readings also show whether the sides or head vary across the opening.
It can be difficult to assess an opening that is unfinished, partly concealed or awkward to reach. If so, ask a suitably experienced professional to confirm the measurements before you order. Share the individual readings, not just the door size, so the supplier can distinguish the opening from the proposed frame dimensions. Where an opening falls outside standard sizes, visit Ravenswood Joinery to see how bespoke timber products can be tailored to unique dimensions.
Confirm the threshold and fitting details
The base measurement depends on the floor arrangement. Tell the supplier whether the floor is finished, what surface the threshold will sit on and whether the proposed kit includes a threshold. Confirm that the threshold design suits the site and intended floor levels. Don’t assume a separately purchased threshold will match the frame.
Before ordering, ask how the manufacturer specifies seal positions, door clearances and fixing points, and request the relevant fitting guidance. Don’t apply a general fitting tolerance unless the instructions for that product provide one. The NHBC standards resource is a useful reference for relevant housebuilding guidance, but it doesn’t replace the frame manufacturer’s specification or advice for an existing opening.
Keep your measurements and the supplier’s written confirmation together as part of the fitting plan. If the opening, floor level or threshold arrangement changes, check whether the specification still applies before work proceeds.
Weather protection and fitting: what an oak frame kit must account for
An oak frame alone doesn’t guarantee a weather-tight entrance. The result depends on how the door, seals, threshold and surrounding wall work together, and on whether the frame is fitted according to the manufacturer’s instructions. A suitable external oak door frame kit is only one part of the arrangement.
Assess exposure, seals and water management
Consider the doorway’s position and exposure. An entrance facing prevailing weather or exposed to wind-driven rain may need particular attention to the threshold, drainage and junction between the frame and wall. Ask the supplier how the specified door and frame are intended to manage water, and which details the fitting instructions require.
Treat the seals and threshold as a coordinated system. Seals need to meet the door consistently when it closes, while the threshold and surrounding details need to suit the floor arrangement and direct water as intended. The frame-to-wall junction also needs careful preparation and sealing. Don’t assume oak alone provides protection or that a frame suits every site. Check the manufacturer’s guidance for the exact combination and ask for clarification if anything is unclear.
Plan fitting without assuming installation is included
Before ordering, establish who will take responsibility for fitting and make sure they have the product instructions, opening measurements and site details. Agree what preparation is needed, how the threshold and frame-to-wall junction will be handled, and what ongoing care the finish requires. If the work is unfamiliar or the opening presents complications, consider using a competent installer.
For work involving an external doorway, check which UK Building Regulations and product standards apply to your project, including any requirements relevant to the door or its installation. Don’t rely on a general claim that a product is “compliant”. Ask the supplier for the applicable documentation and discuss the project with your installer or relevant building control body where needed.
Arborfield Joinery sells joinery products, including external doors, but doesn’t provide installation services. Confirm fitting responsibility and product-specific details before ordering. To compare door options, explore external oak doors.
Choose and order an external oak door frame kit with confidence
Before placing an order, bring together the door details, opening measurements and supplier’s frame specification. A written check can clarify whether the components suit one another and help identify anything you’ll need to source separately. Use the checklist below to guide the conversation.
Use this pre-order checklist
- Door and frame: Confirm the door leaf’s stated dimensions, the frame’s specified dimensions and what each measurement refers to. Ask the supplier to confirm compatibility with your door and opening in writing.
- Opening and handing: Share measurements from each point, plus the door’s opening direction and hinge position. Check the supplier’s handing terminology instead of relying on assumptions.
- Kit contents: Ask exactly which frame parts are included. Confirm separately whether the threshold, seals, fixings and trim are supplied or need to be purchased elsewhere.
- Finish and care: Check what finish is supplied, whether further treatment is needed before fitting, and what care the manufacturer recommends for the doorway’s exposure.
- Delivery and fitting: Confirm delivery arrangements and who will receive the goods, prepare the opening and carry out the fitting. Ask for the product’s fitting instructions and clarify any aftercare guidance.
Useful questions for the supplier include: “Do these frame dimensions suit this exact door leaf?”, “Are these measurements for the frame opening or its outside dimensions?” and “Which components aren’t included?” Attach your measurements and describe the floor and threshold arrangement so the response can address your project.
Find the right next step with Arborfield Joinery
Arborfield Joinery is a family-run joinery retailer supplying doors, windows and stair components since 1953. Its range provides a starting point for comparing joinery, but doesn’t confirm that a particular external oak door frame kit is currently available. Check current product details, dimensions, kit contents and compatibility directly with the retailer before ordering.
Arborfield Joinery sells external doors but doesn’t provide installation services, so arrange fitting separately. You can explore Arborfield Joinery's external oak doors, then confirm whether your preferred door can be paired with a suitable frame for the measured opening.
Make your next step a confident one
A well-chosen external oak door frame kit starts with a verified match, not an assumption. Compare the door and frame specifications, share measurements from several points in the opening, and confirm exactly which components are included. Before fitting, check that the threshold, seals and weather details suit the doorway, and agree who will carry out the work.
Arborfield Joinery is a family-run business supplying doors, windows and stairs since 1953, with more than 120 doors showcased in its showroom. This is useful context when comparing doors, but check current product details and frame compatibility rather than assuming a particular kit is available.
Explore our external oak doors and compare your options with your measurements and questions to hand. Confirm the door details and arrange fitting before ordering.
Frequently Asked Questions
What is included in an external oak door frame kit?
An external oak door frame kit usually refers to the components that support the door leaf, but the exact contents depend on the supplier. It may include the two upright jambs and top head, while the threshold, seals, fixings or architraves could be additional items. Check the current product specification and ask which parts are included so you can identify anything to source separately.
Can I use any external oak door with a frame kit?
No. Don’t assume every external oak door will suit every frame kit. Compare the door leaf’s stated dimensions with the frame specification, and confirm the opening direction, hinge position and handing terminology with the supplier. Ask whether the door is sold with a matching frame and request confirmation that the specific door and frame are compatible. A shared material or similar size description doesn’t establish a suitable fit.
How do I measure an opening for an external door frame?
Measure the structural opening, not just the old frame or door leaf. Record the width near the top, middle and bottom, then measure the height on both sides and through the centre. Keep each reading because the opening may vary; the smallest width shows its narrowest point. Note the wall thickness, visible irregularities and finished floor level too. If the opening is concealed or difficult to access, have the measurements confirmed before ordering.
Does an external oak door frame kit include a threshold?
Not necessarily. Some kits may include a threshold, while others supply it separately, so check the product specification rather than relying on the word “kit”. Confirm whether seals and fixings are included as well. The threshold needs to suit the floor arrangement and finished floor level, so describe these to the supplier before ordering. If a component is excluded, ask what specification is needed to make it compatible with the frame and door.
What happens if my door opening is not square?
An out-of-square opening may affect how the frame sits and whether the door operates and seals consistently. Measure the width and height at several points, note visible unevenness, and share every reading with the supplier or intended fitter. Don’t choose a frame based on one measurement or assume the opening can be corrected during fitting. If the opening is unfinished, concealed or significantly irregular, arrange for a competent professional to assess it before ordering.
Is an oak frame suitable for an exposed external doorway?
It may be suitable if the specific frame is intended for external use and its finish and construction are appropriate for the site. The appearance of oak alone doesn’t confirm treatment, durability or weather performance. Consider exposure to wind-driven rain and ask the supplier about care instructions for the product. The threshold, seals, drainage details and frame-to-wall junction also affect weather protection, so follow the manufacturer’s guidance for the complete door and frame combination.
Does Arborfield Joinery install external doors and frames?
No. Arborfield Joinery sells joinery products, including external doors, but doesn’t provide installation services. Arrange fitting separately and confirm who will prepare the opening, fit the door and frame, and handle any aftercare. Before ordering, check the current product details and compatibility with your chosen door and measured opening. This keeps the supply decision and fitting plan clear, without assuming installation is included.
Share:
Alternatives to Traditional Wooden Staircases: 2026 Guide
Glass Balustrade Alternatives for Small Hallways