
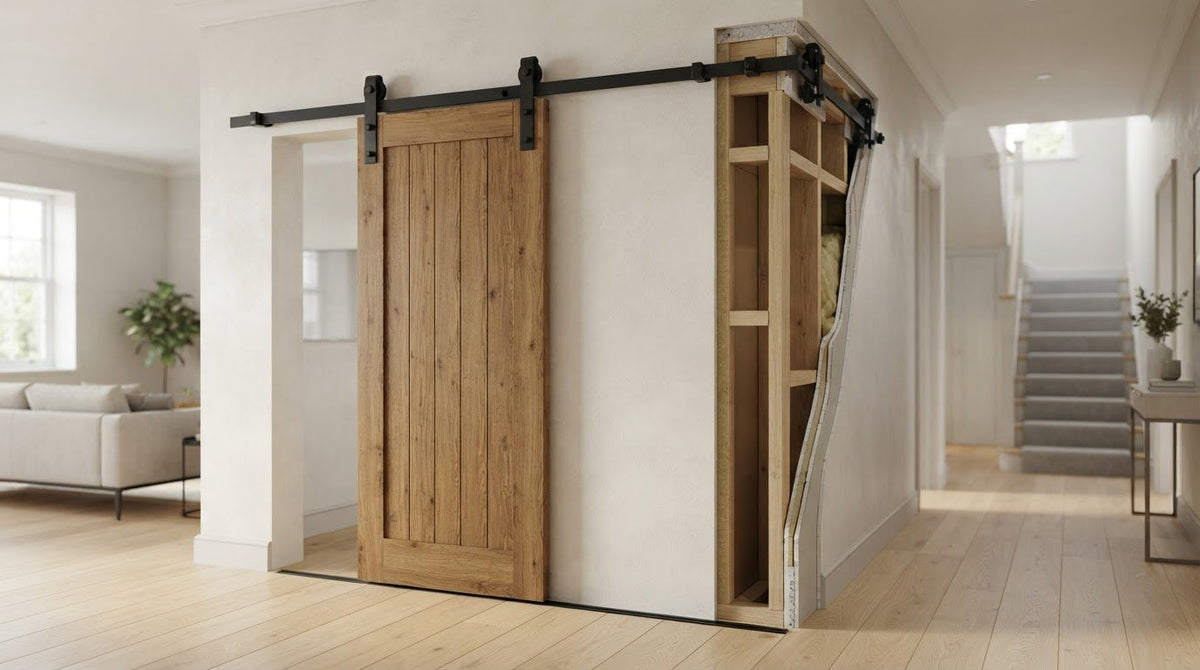
A striking solid timber door is only as dependable as the mechanism carrying it. If you have ever wondered whether a standard UK plasterboard stud wall can safely support a substantial oak leaf, or feared fitting a cheap mechanism that rattles, scrapes, and jumps the rail, you aren't alone. Finding the right sliding barn door hardware kit is about far more than rustic charm; it demands balancing genuine structural load capacity with refined architectural joinery.
You don't need to second-guess track lengths, hanger styles, or floor guides. In this guide, you'll discover how to select the right kit to achieve a whisper-quiet, effortless glide whilst protecting your walls and complementing your interior aesthetic. From weight ratings aligned with British standards to a practical shopping checklist for hardware and compatible door leaves, here is everything you need to plan your project with confidence.
Key Takeaways
- Understand the essential components of a sliding barn door hardware kit, including how top-hung tracks keep your floor completely clear across living areas.
- Master the golden sizing formula for track lengths and architrave overlaps to ensure effortless gliding and reliable acoustic privacy.
- Discover why solid core timber leaves, particularly oak and walnut, are vital for providing secure, long-lasting anchor points for hanger bolts.
- Learn structural wall preparation methods, including when to fit a timber header board to protect standard stud walls from dynamic loads.
- Explore how to match hardware finishes and hanger profiles to your decor, from traditional rustic designs to sleek, modern minimalist styles.
What Is Included in a Sliding Barn Door Hardware Kit?
A complete sliding barn door hardware kit provides everything required to suspend a timber door securely from an overhead track, eliminating the need for awkward, dirt-collecting floor channels across your living space. This top-hung engineering approach preserves uninterrupted flooring between adjoining rooms whilst transforming the doorway into a striking architectural feature. While the history of sliding doors spans centuries of space-saving design, contemporary residential gear relies on precision mechanics to deliver whisper-quiet movement and reassuring structural stability.
Core Components of Modern Track Systems
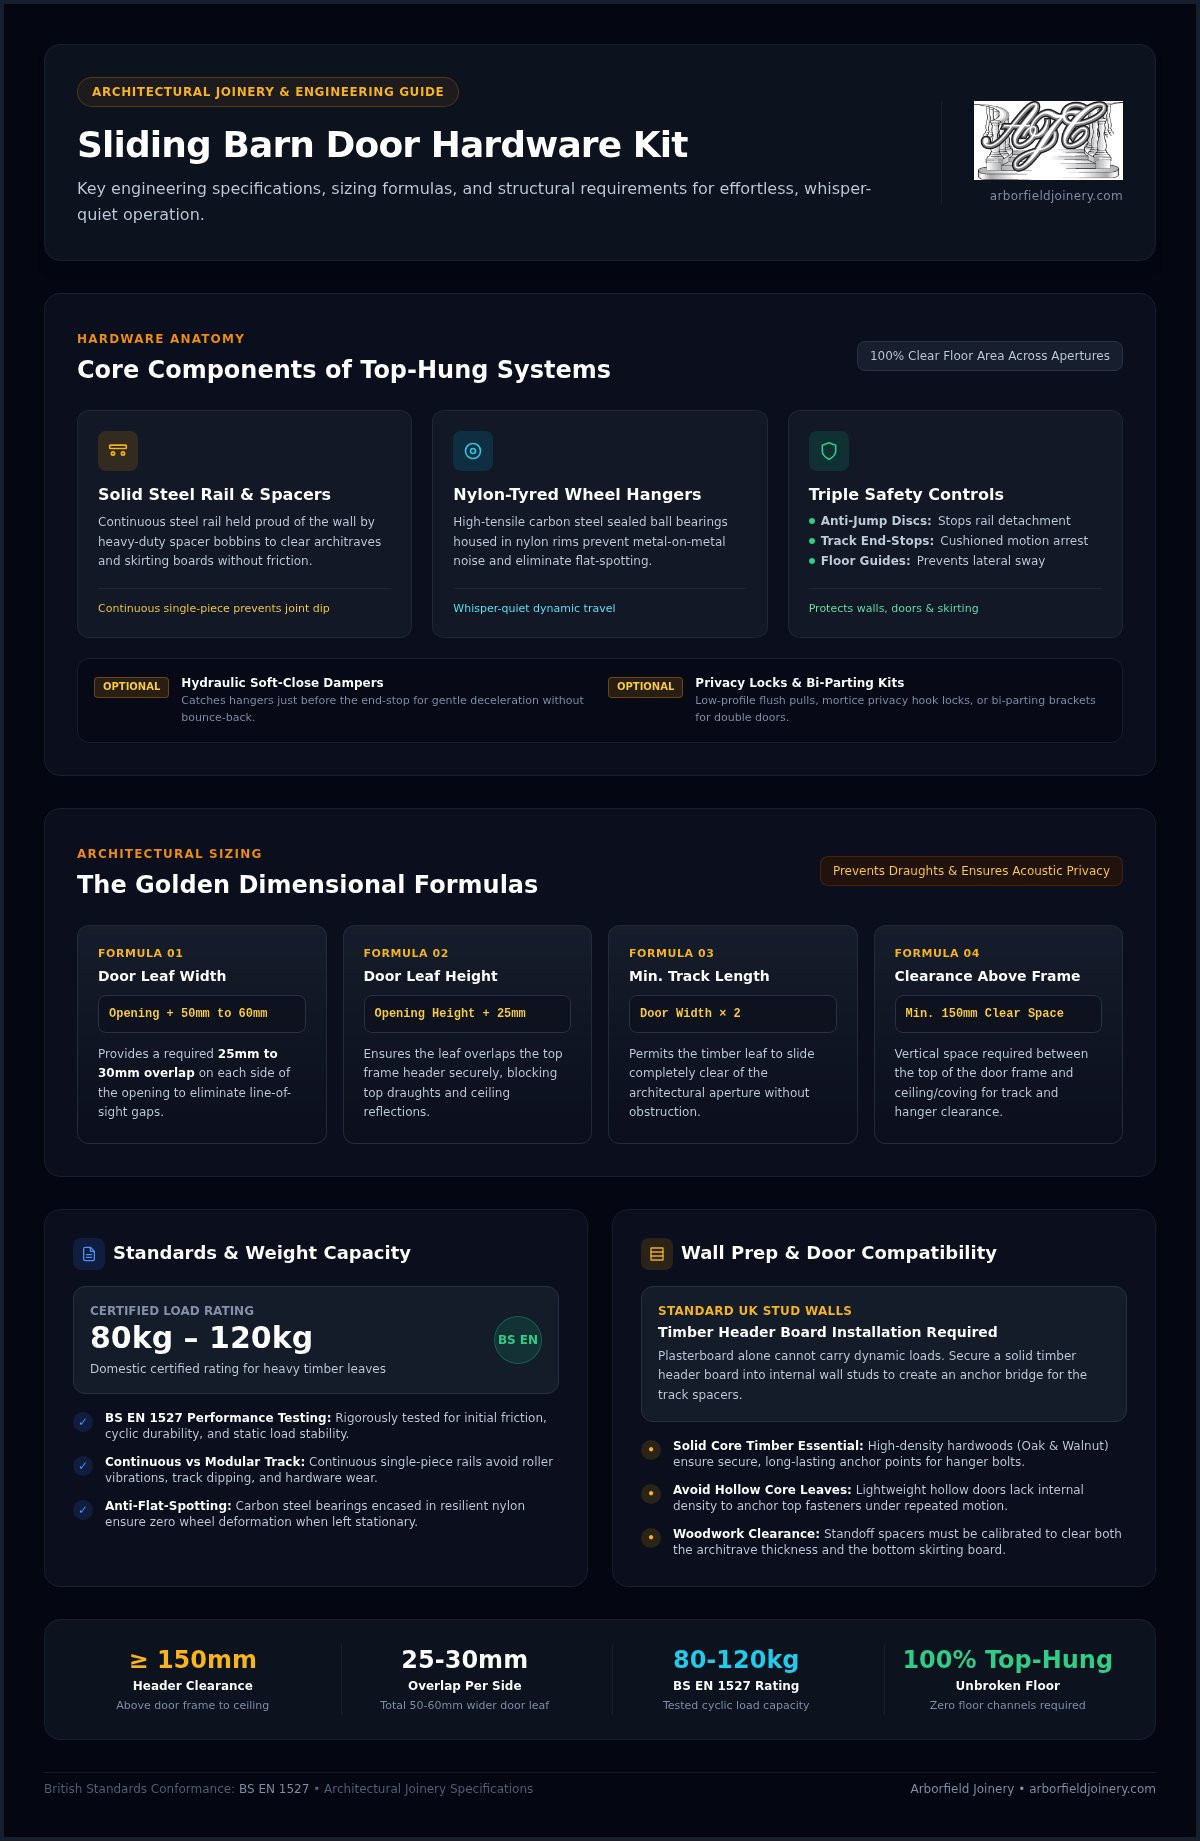
Every reliable kit centres on a solid steel rail, held proud of the wall by heavy-duty spacer bobbins that provide necessary clearance for skirting boards and architraves. Suspended from this rail are two engineered wheel hangers equipped with sealed ball bearings and hard-wearing nylon-tyred wheels. This combination minimises metal-on-metal contact, ensuring a fluid, silent motion even with heavy solid timber leaves.
To guarantee complete household safety, reputable systems include three essential control components:
- Track End-Stops: Cushioned mechanical blocks bolted at each end of the rail to arrest roller travel smoothly.
- Anti-Jump Discs: Discreet nylon stops screwed into the top edge of the door leaf, preventing the rollers from ever jumping the rail during rapid movement.
- Floor Guides: Compact guides concealed beneath the bottom edge of the leaf to prevent lateral wobble, sway, and skirting scuffs.
Optional Additions: Soft-Close Mechanisms and Latches
For an elevated feel, you can enhance your sliding barn door hardware kit with hydraulic soft-close dampers. These mechanisms catch the hanger just before the end-stop, gently decelerating the door leaf to a quiet rest without bounce-back. For en-suites, bedrooms, or home offices, low-profile flush pull handles and mortice privacy hook locks provide security without catching against the wall behind. When closing wide room partitions, bi-parting track brackets allow two matching doors to part effortlessly from the centre, framing your living area with balanced elegance.
Choosing the Right Kit: Key Specifications and Sizing Rules
Selecting the right sliding barn door hardware kit requires more than picking an appealing finish; it demands accurate architectural sizing. Before ordering hardware, measure the vertical clearance above the opening. Most systems require at least 150mm of clear wall space between the top of the door frame and the ceiling or coving. Additionally, factor in the thickness of your skirting boards and architraves to ensure the wall standoff spacers project the door leaf sufficiently clear of existing woodwork.
Track Length and Door Overlap Calculations
To prevent unsightly draughts and maintain visual privacy, a sliding leaf must overlap the wall opening rather than fit flush inside it. You can calculate your dimensions with three practical sizing rules:
- Door Leaf Width: Clear opening width + 50mm to 60mm (providing a 25mm to 30mm overlap on each side).
- Door Leaf Height: Structural opening height + 25mm to overlap the frame header.
- Minimum Track Length: Door leaf width × 2 (allowing the leaf to clear the aperture completely).
Whenever layout allows, choose a continuous single-piece steel rail rather than modular, interlocking bars. Continuous rails eliminate joint seams, preventing the subtle dip and vibration that occurs when rollers cross modular connections.
Weight Capacity and Wheel Bearings
While lightweight hollow leaves present minimal strain, substantial solid timber doors place significant demands on overhead fixings. A dependable domestic sliding barn door hardware kit should carry a certified load rating between 80kg and 120kg. Hardware conforming to BS EN 1527 hardware performance standards guarantees that the rollers and track have undergone rigorous testing for initial friction, cyclic durability, and static load capacity.
High-tensile carbon steel bearings enclosed within nylon rims prevent flat-spotting, an issue where prolonged stationary weight deforms inferior wheels. To achieve an effortless, whisper-quiet glide, you can pair heavy-duty gear with premium architectural leaves by exploring solid internal doors from Arborfield Joinery, built to maintain structural integrity across decades of daily use.
Aesthetic Hardware Styles: Matching Your Interior Decor
Visible ironmongery serves as an architectural statement. Because sliding hardware sits entirely proud of the wall, the profile of your hangers and the texture of the track define the overall character of the room. Pairing the right sliding barn door hardware kit with your space creates an immediate bridge between traditional joinery craftsmanship and contemporary interior detailing.
Classic Rustic vs Contemporary Minimalist Hangers
Traditional installations celebrate visible metalwork. Classic face-mounted J-straps, spoke-wheel rollers, and horseshoe plates bolt straight through the front face of the timber, accenting period country cottages or converted barn spaces. In contrast, modern urban schemes often favour top-mounted hangers. These discreet brackets bolt exclusively into the top edge of the leaf, concealing the fixings entirely and presenting an uncluttered, floating aesthetic ideal for understated contemporary spaces.
Finish Durability and Maintenance
Choosing an ironmongery finish involves balancing visual warmth with daily practicality across different living zones:
- Matt Black: Achieved through electrostatic powder coating, this chip-resistant finish withstands busy family corridors and contrasts crisply against pale walls or natural wood grain.
- Satin Stainless Steel: Impervious to steam and moisture, making it the premier choice for separating ensuite bathrooms from master bedrooms.
- Brushed Brass: Offers an understated touch of quiet luxury, introducing warm metallic tones that complement rich, dark timber finishes.
Maintaining these systems requires very little effort. Open-wheel assemblies accumulate household dust over time, so an occasional wipe along the top rail with a dry microfibre cloth prevents grit from settling into the nylon rollers or wheel bearings.
Selecting Compatible Doors: Pairing Timber with Sliding Gear
Mounting heavy steel hangers to a door leaf places immense sheer stress on the timber around the fixing points. Lightweight hollow-core doors lack the internal density required to hold mounting bolts under dynamic daily motion, leading to loose fittings or fractured skins. Solid timber cores provide dense, reliable anchor points that absorb kinetic strain without splitting. Pairing an engineered timber leaf with a quality sliding barn door hardware kit guarantees that your door hangs plumb and glides securely for decades.
Solid Oak, Walnut, and Glazed Door Options
Different timber species and configurations lend distinct structural strengths and aesthetic qualities to an exposed rail system:
- Solid Oak: Exceptionally dense and resilient, oak easily supports heavy face-mounted through-bolts without veneer tear-out. For comprehensive styling inspiration, consult our guide on internal oak doors.
- Rich Walnut: The deep tones and flowing grain of American black walnut offer striking contrast when paired with matt black or brushed brass ironmongery, creating an inviting focal point in contemporary open-plan spaces.
- Glazed Leaves: Clear or frosted glass apertures allow daylight to flow freely between dark hallways, kitchens, or utility rooms whilst preserving visual and draught barriers.
If you are planning a broader renovation, explore our detailed breakdown of internal doors and door frames to ensure your sliding solution complements your wider interior joinery.
Door Thickness, Edge Routing, and Bottom Guides
Standard UK internal leaves typically measure 35mm or 44mm thick. Both dimensions integrate seamlessly with standard hardware spacer bobbins and hanger bolts. To keep the leaf stable as it glides, the bottom edge requires a clean 7mm wide by 15mm deep routed channel down its entire length. This rebate conceals a low-profile T-guide fixed to the floor, holding the door upright without visible tracks.
For rooms fitted with luxury parquet or underfloor heating where drilling into tiles is impossible, you can fit wall-mounted roller guides instead. Browse our complete range of quality timber doors at Arborfield Joinery to find the ideal solid core leaf for your sliding installation.
Structural Wall Preparation and Installation Essentials
A sliding door generates continuous dynamic load rather than simple static deadweight. As a heavy solid timber leaf glides back and forth, it exerts shifting leverage on every fixing point. Attempting to anchor a sliding barn door hardware kit solely into plasterboard using cavity anchors will inevitably lead to sagging, wall damage, and eventual structural failure. Every fixing must tie directly into solid masonry or the timber framework within the wall.
Stud Walls vs Masonry: Structural Anchoring Rules
In modern British homes built with stud partitions, vertical studs are typically spaced at 400mm or 600mm centres. These positions rarely align neatly with the pre-drilled holes along a standard steel rail. The most reliable solution is fitting a solid timber ledger board, also known as a backer board. Bolting a 20mm to 25mm thick timber plank across multiple studs creates an unbroken structural foundation, allowing you to position your track spacers wherever needed. For masonry walls composed of brick or aerated blockwork, heavy-duty nylon plugs paired with high-tensile lag screws provide an immovable anchor.
For modern renovations where wall loadings demand practical, low-maintenance materials, you can examine our guide on laminate internal doors to match robust leaves with your chosen track setup.
Ensuring True Level and Smooth Operation
Precision during installation dictates how effortlessly the system operates for years to come. Even a slight 2mm gradient across a two-metre rail will cause the door to drift open or closed unassisted. Setting the track with a long spirit level prevents phantom movement and unnecessary wear on the bearings.
Once the rail is level and fixed, adjust your safety hardware:
- Anti-Jump Blocks: Rotate and secure these discs on the leaf top edge so they sit 1mm to 2mm beneath the rail, locking the rollers safely on the track.
- Door Stops: Position the rubber-buffered stops along the track so the leaf clears light switches and adjacent architraves without impact.
Because older British properties rarely boast plumb walls or level floors, hiring a professional carpenter or joiner ensures your sliding barn door hardware kit is fitted with exact tolerances and long-lasting stability.
Transform Your Living Space with Architectural Sliding Joinery
Selecting the right sliding barn door hardware kit brings authentic character and effortless function to your home. Achieving that whisper-quiet glide relies on three fundamentals: calculating generous door overlaps, securing your rail to structural timber studs or masonry, and pairing reliable hardware with dense, solid-core doors that hold fast under daily movement.
As an established family-run business supplying timber joinery across the UK since 1953, Arborfield Joinery brings seven decades of expertise to your project. Showcasing over 120 door designs in our collection, we make it simple to pair heavy-duty running gear with beautiful oak, rich walnut, or glazed finishes.
Enjoy free nationwide mainland shipping on orders over £900 as you curate your ideal layout. Explore our range of premium timber internal doors today and complete your sliding door setup with confidence.
Frequently Asked Questions
Can I install a sliding barn door hardware kit on a plasterboard stud wall?
Yes, but you cannot fix the track directly into plasterboard alone. You must anchor the lag bolts directly into the vertical timber studs behind the plasterboard. Because standard stud spacing rarely lines up with pre-drilled track holes, installing a solid timber ledger board across the studs is the safest approach. This distributes dynamic weight evenly and provides a solid fixing base anywhere along the wall.
How much wider should my barn door be than the opening?
Your door leaf should be roughly 50mm to 60mm wider than the structural opening. This provides a 25mm to 30mm overlap on either side of the doorway frame. This overlap eliminates line-of-sight gaps, reduces sound transmission between rooms, and prevents draughts. For the height, ensure the leaf is at least 25mm taller than the opening so it overlaps the header casing cleanly.
What weight capacity sliding door kit do I need for a solid oak door?
You should look for a sliding barn door hardware kit rated for at least 80kg to 100kg. A standard solid-core oak door leaf typically weighs between 35kg and 50kg depending on its thickness and dimensions. Choosing hardware with an 80kg to 120kg capacity provides an essential safety margin, preventing roller flat-spotting and ensuring the high-tensile bearings handle dynamic sliding forces effortlessly.
Does a sliding barn door require a track on the floor?
No, top-hung sliding systems do not require a visible floor channel across your walkway. The door hangs entirely from the overhead rail, leaving floor finishes uninterrupted. However, they do require a concealed bottom guide. This small nylon or metal T-guide fixes to the floor out of the way or mounts to the skirting, sitting inside a routed groove in the door bottom to stop swinging.
Can any standard internal door be converted into a sliding barn door?
You can convert most solid timber internal doors, but hollow-core doors should be avoided. Hollow leaves lack internal timber density, meaning the mounting bolts can pull free under operating strain. Solid oak, walnut, or dense engineered timber doors hold fixing bolts firmly. Simply check that the leaf dimensions provide adequate width and height overlap past the frame before fitting the hanger brackets.
How much ceiling clearance is needed above the door opening?
Most standard hardware setups require between 130mm and 150mm of clear headroom above the door frame. This clearance accommodates the rail height, wall standoff spacers, and the wheel diameter of the top hangers. If you have decorative plaster coving, low ceilings, or tight cornices, compact low-headroom top-mount brackets can reduce the required clearance to around 100mm. Always verify bracket specs before measuring.
Are sliding barn doors effective for bathroom privacy and sound reduction?
They provide adequate visual privacy when correctly sized with generous side overlaps, but they offer less acoustic isolation than traditional hinged doors. Because sliding doors hang proud of the architrave to clear skirting boards, small peripheral air gaps remain. You can improve privacy for en-suites by fitting a mortice hook lock, brush draught strips, and pairing the kit with a substantial solid-core timber leaf to block ambient noise.
Share:
5 Best Timber Types for Period Window Restoration
Alternatives to Traditional Wooden Staircases: 2026 Guide