
Table of Contents
- The Enduring Value of Edwardian Joinery in Period Properties
- Timber vs uPVC for Period Homes: Why Material Choice Defines Character
- Edwardian Window Restoration Costs: What Homeowners Should Budget For
- Period Property Renovation Planning Permission: What You Need to Know
- Common Defects in Edwardian Joinery and How to Spot Them
- Maintenance Schedules for Edwardian Joinery: A Practical Guide
- Repair or Replace? A Cost-Benefit Analysis for Period Timber
- Frequently Asked Questions
Last Updated: September 22, 2026
The Enduring Value of Edwardian Joinery in Period Properties
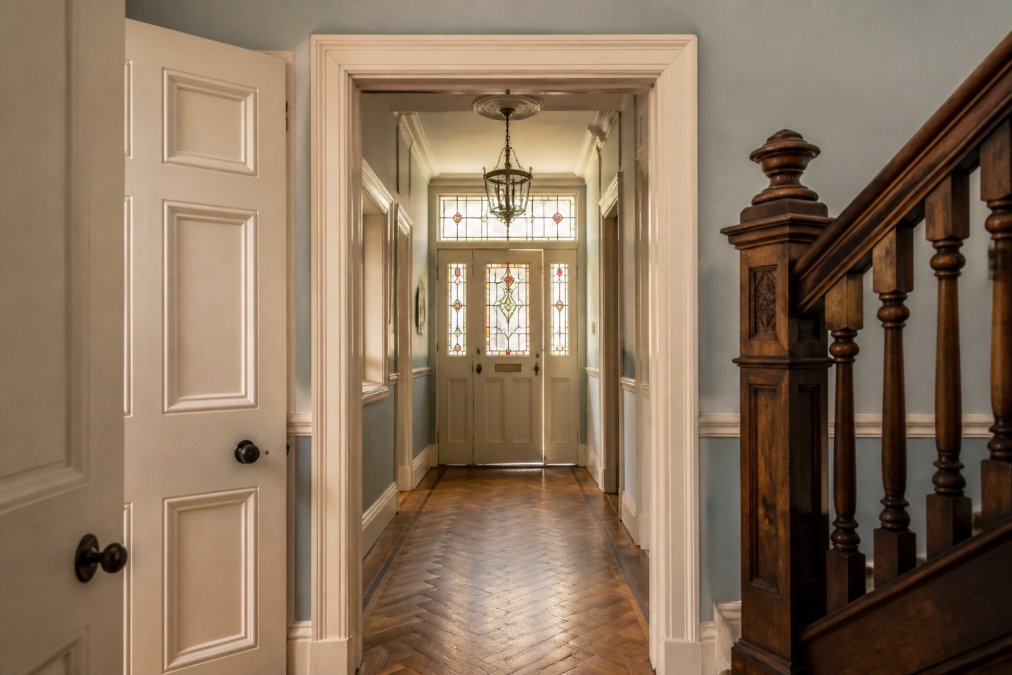
Edwardian properties, built between 1901 and 1910, represent a distinctive architectural period that prioritised light, space, and craftsmanship, which is why traditional joinery matters for Edwardian properties. Understanding why traditional joinery matters for Edwardian properties starts with recognising that these homes were constructed using techniques and materials that modern replacements rarely replicate. At Arborfield Joinery, we have worked with homeowners and builders across the south for decades, and the difference between original timberwork and modern substitutes is immediately apparent.
The Edwardian era overlapped with the Arts and Crafts movement, which championed handcrafted details over mass production. This philosophy shaped everything from sash windows to staircases, and it is why period property owners today face a genuine dilemma when timber begins to fail: repair, or replace with something easier to maintain but harder to love.
Timber vs uPVC for Period Homes: Why Material Choice Defines Character
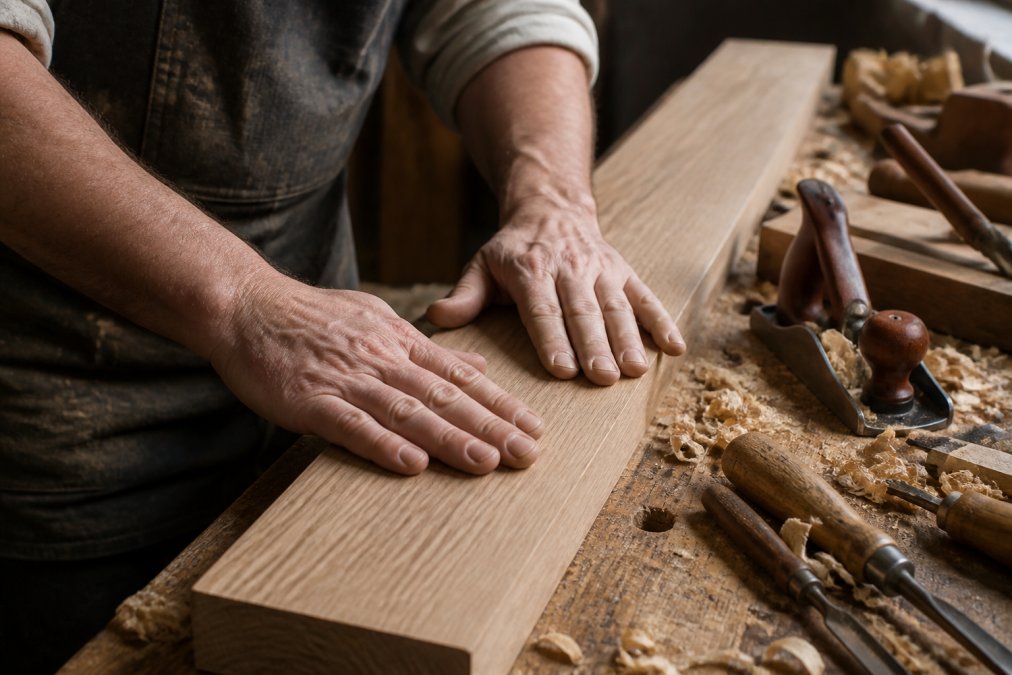
Timber outperforms uPVC for Edwardian properties on every measure that matters for heritage homes: aesthetic character, repairability, and long-term value. uPVC replacements may cost less upfront, but they alter the proportions, texture, and light quality that define period architecture.
What most guides miss is that uPVC cannot be repaired. Once it fails, the entire unit goes to landfill.
| Factor | Timber | uPVC |
|---|---|---|
| Aesthetic match | Authentic to period | Visibly modern |
| Repairability | Can be spliced and patched | Full replacement required |
| Lifespan with maintenance | Decades | Typically 20-25 years |
| Environmental impact | Sustainable if sourced responsibly | High embodied carbon |
Edwardian Window Restoration Costs: What Homeowners Should Budget For
Restoration costs for Edwardian windows depend on the extent of timber decay, the number of units, and whether listed building consent is required. A common mistake is assuming replacement is always cheaper. In practice, a well-maintained sash window can outlast three uPVC units.
Period Property Renovation Planning Permission: What You Need to Know
Planning permission for period property renovation hinges on three separate questions, and conflating them is the most common cause of delay: is the building listed, is it inside a conservation area, and does an Article 4 direction remove your permitted development rights? Each triggers a different consent route, and none of them is the same as Building Regulations approval.
Where Building Regulations Bite, and Why This Is the Gap Most Guides Skip
Planning permission and Building Regulations are separate regimes. Even where planning consent is granted or not required, replacement windows and doors must still satisfy the Building Regulations, principally Part L (conservation of fuel and power) and Part F (ventilation), and Part B where fire escape windows are involved.
- Like-for-like timber replacement with slim double glazing or high-performance single glazing where the frame depth allows, retaining the original sightlines and proportions.
- Secondary glazing fitted internally, which improves thermal and acoustic performance while leaving the original sash untouched, often the preferred option where the primary windows are historic fabric.
- Draught-proofing and overhaul of the existing sash, which is frequently the cheapest compliance route because it improves performance without changing the window itself.
Practical Sequence for Edwardian Properties
- Establish the property's status: listed, in a conservation area, or subject to an Article 4 direction.
- If listed, apply for listed building consent before any work, including repairs that affect character.
- If in a conservation area or under Article 4, check whether planning permission is needed for the proposed materials and design.
- Confirm the Building Regulations route with your local authority building control or an approved inspector, particularly for glazing specification and ventilation.
- Specify joinery that matches original proportions and profiles, and document the existing details before removal.
If your property is not listed and sits outside a conservation area, you may have more flexibility on planning. Building Regulations still apply, and matching original proportions and materials remains the safest approach for resale value and aesthetic coherence.
Common Defects in Edwardian Joinery and How to Spot Them
Timber decay, moisture ingress, and wood rot are the three most frequent problems in Edwardian joinery. Spotting them early prevents small repairs from becoming full replacements.
Check for:
- Soft or spongy timber when pressed with a screwdriver
- Paint blistering or flaking, which often signals trapped moisture
- Gaps between joints that have opened as timber movement exceeds tolerance
- Sticking sash windows, indicating frame distortion
- Dark staining around sills and lower rails
Maintenance Schedules for Edwardian Joinery: A Practical Guide
A simple annual and five-year maintenance routine keeps Edwardian joinery sound for decades. Most homeowners neglect this until problems become visible, by which point repair costs have multiplied.
Annual checks (autumn):
Hardwood Edwardian Unglazed External →
- Inspect external paintwork for cracks and blisters
- Clear drainage channels and check for moisture ingress
- Test sash window operation and lubricate moving parts
- Check putty and glazing for failure
Every 3-5 years:
- Re-decorate external timber with breathable paint
- Re-cord sash windows if operation becomes stiff
- Re-point or replace failed mastic joints
Every 10-15 years:
- Full joinery survey by a specialist
- Address any timber decay with spliced repairs
- Re-finish or replace weatherproofing elements
Repair or Replace? A Cost-Benefit Analysis for Period Timber
Repair usually wins on cost, character, and carbon footprint, but "usually" is not a decision framework. What follows is the framework most joinery specialists actually use when assessing Edwardian timber, and it is the piece most guides leave out.
The Three Tests
1. Structural integrity. Is the timber carrying load, or is it decorative? A decayed sill or lower rail that has lost section is a structural problem; blistering paint on a sound stile is not. Probe with a screwdriver and, where rot is suspected, a bradawl. If the timber is soft beyond the surface, you are into splice territory.
The Cost Framework
Costs vary widely by scope, region, and specification, so treat any figure as a range rather than a quote. What matters is the shape of the comparison:
| Scenario | Typical approach | Relative cost | Notes |
|---|---|---|---|
| Minor rot in sill or lower rail | Splice repair | Lowest | Preserves original fabric; matches species and profile |
| Failed paint and draughts | Overhaul, re-cord, draught-proof | Low to moderate | Restores performance without changing the window |
| Widespread rot across frame | Partial or full replacement | Moderate to high | Assess joint-by-joint; salvage what is sound |
| Listed building, any condition | Repair or like-for-like | Varies | Consent required for alternatives |
| Non-listed, poor thermal performance | Upgrade or secondary glazing | Moderate | Secondary glazing often satisfies both goals |
The Carbon and Longevity Argument
Repair avoids the embodied carbon of manufacturing new units and the landfill burden of disposal. Traditional hardwood, oak, mahogany, and the denser softwoods used in Edwardian joinery, was slow-grown and dimensionally stable, which is why original frames often survive a century when maintained. Modern fast-grown timber and uPVC do not have the same track record.
Bridging to Modern Performance
Replacement is not the only route to better thermal performance. Secondary glazing, draught-proofing, and slim double glazing within existing rebates can all improve performance while retaining original joinery, and these routes are recognised in Building Regulations guidance for traditional buildings. The decision is therefore not "heritage or efficiency" but which combination of repair, upgrade, and sensitive replacement best fits the property's status and your budget.
Frequently Asked Questions
What are the defining features of Edwardian joinery?
Edwardian joinery typically features wider, lighter proportions than Victorian styles, with an emphasis on handcrafted details. Common characteristics include sash windows with slender glazing bars, panelled doors with raised mouldings, and the use of solid hardwood such as oak or mahogany. Mortise and tenon joints are standard, providing structural integrity that has allowed many Edwardian properties to survive for over a century. The Arts and Crafts movement also influenced simpler, cleaner lines compared to earlier ornate designs.
Why is timber preferred over uPVC for Edwardian property renovations?
Timber is the traditional material for Edwardian joinery and is essential for maintaining architectural heritage. Unlike uPVC, timber can be repaired and repainted, allowing original features to be preserved. It also offers better thermal performance when combined with modern draught-proofing and double glazing. uPVC replacements often alter the appearance of period properties and can reduce their market value. For listed buildings or those in conservation areas, timber is frequently the only acceptable option under planning rules.
Do I need planning permission to replace windows in an Edwardian property?
It depends on whether your property is listed or in a conservation area. Listed building consent is required for any alterations to listed structures, including window replacement. In conservation areas, permitted development rights may be removed, meaning you need planning permission for changes that affect the external appearance. Always check with your local planning authority before ordering new joinery. Even if permission is not required, using traditional materials and designs helps preserve the property's character and avoids future issues.
How does bespoke joinery improve energy efficiency in older homes?
Bespoke joinery can significantly improve energy efficiency by creating a tighter building envelope. Well-fitted timber windows and doors reduce draughts and heat loss, especially when combined with modern draught-proofing and high-performance glazing. Traditional joinery techniques allow for the precise fitting of sashes and frames, minimising gaps. While original single glazing is less efficient, secondary glazing or slim double-glazed units can be incorporated into existing frames. This approach maintains the period aesthetic while enhancing thermal performance.
Share:
Internal Pocket Doors: UK Homeowner Buying Guide 2026
Intumescent Fire and Smoke Seals: Complete UK Guide 2026