
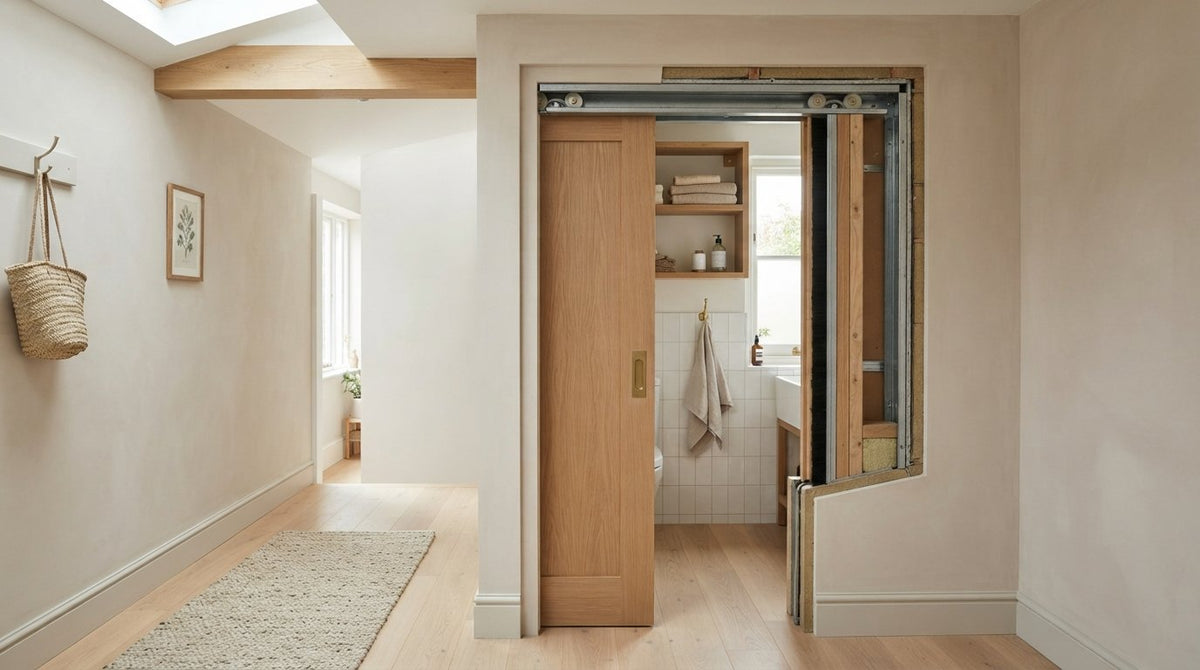
Up to 10 square feet of valuable living space is quietly lost to the operating arc of a single hinged door. If you've ever wrestled with tight clearances in a compact en-suite, utility room, or hallway, you already know how frustrating that dead floor area can be. Integrating internal pocket doors completely eliminates this spatial compromise, allowing the door leaf to glide smoothly into the wall cavity when opened. Yet, it's entirely natural to feel hesitant about stud wall thickness requirements, cassette framing, or whether sliding systems can provide the reassuring acoustic privacy of traditional joinery.
A flawless result simply comes down to precise coordination between your cassette frame and a well-crafted door leaf. In this guide, you will discover how internal pocket doors maximise living space, explore cassette frame systems, and select the ideal timber leaf design for your home. We'll walk you through essential framing dimensions, stud wall depths, and timber styles, giving you the expert clarity needed to transform your floor plan with confidence.
Key Takeaways
- Discover how installing internal pocket doors can reclaim up to 10 square feet of usable floor area, unlocking new furniture and layout possibilities in tighter rooms.
- Learn the essential framing dimensions and cassette requirements needed to plan stud walls accurately for a standard 100mm or 125mm finished wall thickness.
- Understand why choosing engineered solid cores in oak, walnut, or white primed timber prevents seasonal warping within enclosed wall cavities.
- Explore the specialist hardware needed for seamless daily use, including recessed flush pulls, leading-edge finger pulls, and acoustic brush-lined jamb kits.
- Gain professional guidance on coordinating cassette systems with premium timber leaves to ensure whisper-quiet, rattle-free operation for decades to come.
Why Internal Pocket Doors Are Transforming Modern UK Living Spaces
Every square metre counts in British residential design. An internal pocket door operates on a straightforward yet ingenious principle: rather than swinging open on side hinges, the door leaf slides smoothly into an integrated cavity within the adjacent stud wall. When opened, it vanishes entirely from view. Unlike surface-mounted sliding barn doors that require an unobstructed adjacent wall, pocket systems keep flanking surfaces completely free. You retain total freedom to hang framed artwork, install radiators, or position bespoke cabinetry right up to the architrave edge.
The architectural principles behind pocket door mechanics and spatial savings have steadily reshaped how period properties and modern homes manage circulation. By eliminating the awkward intrusion of swinging door leafs, homeowners can fluidly link utility rooms to kitchens, tuck discreet en-suites into loft conversions, or establish flexible "broken-plan" zones. This approach marries clean, contemporary architectural lines with the rich texture of traditional British interior joinery.
Reclaiming Usable Floor Space from Traditional Door Swings
A standard hinged door creates an unavoidable dead zone across its arc of movement. In a narrow hallway, small en-suite, or compact larder, that clearance sweep often forces uncomfortable compromises. You find yourself squeezing past sanitaryware or accepting awkward access angles simply to close the door.
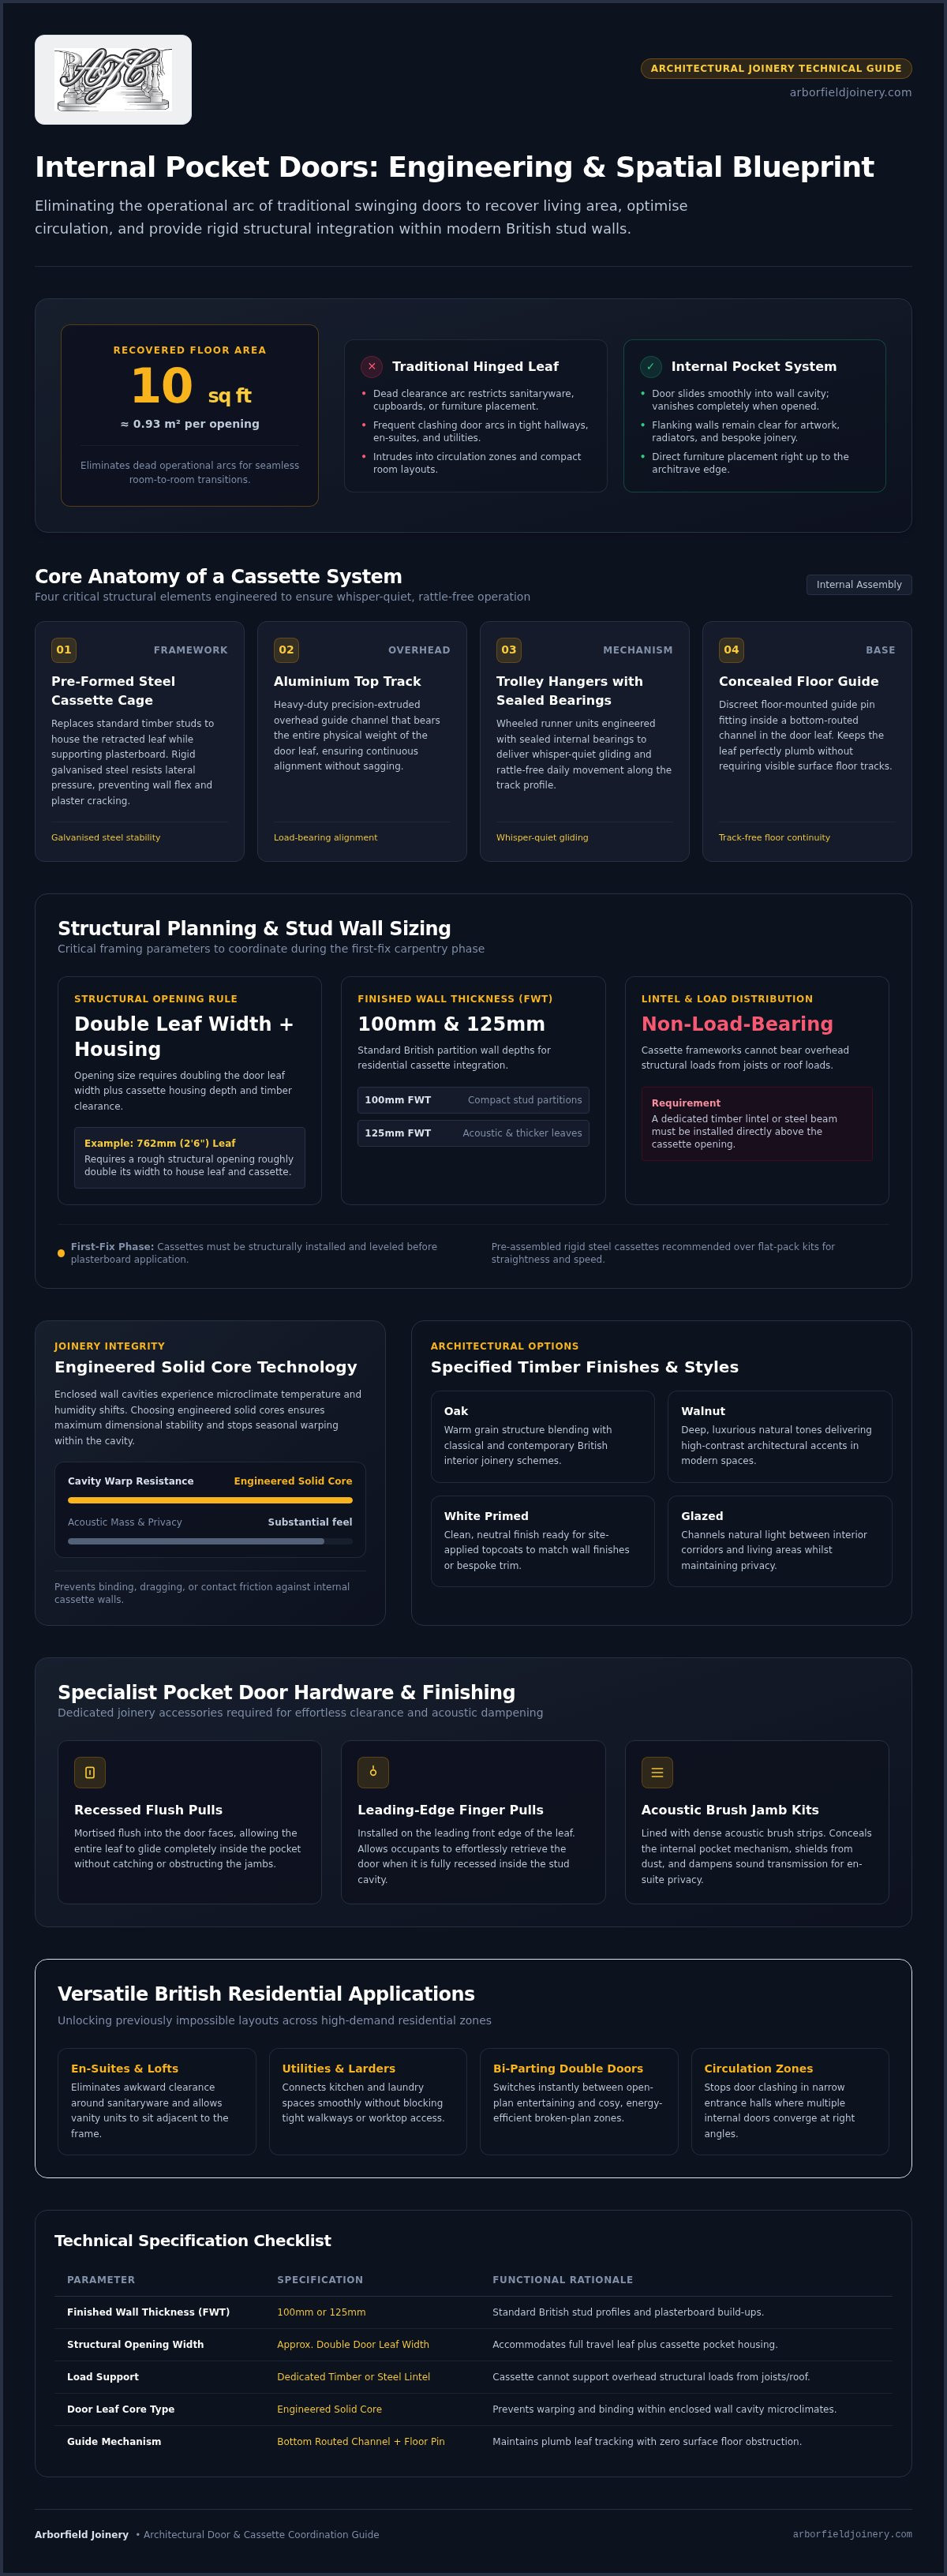
Installing internal pocket doors reclaims roughly 10 square feet (about 0.93 square metres) of previously wasted floor and wall space per opening. That clearance immediately unlocks versatile layout choices:
- Position vanity units, dressing tables, or deep shelving units directly beside the doorway without collision risks.
- Eliminate clashing door arcs in tight circulation zones where multiple rooms converge.
- Install double bi-parting pocket doors between dining areas and living rooms to switch between open-plan entertaining and cosy, energy-efficient zones at a touch.
The Core Anatomy of an Internal Pocket Door System
A reliable pocket door depends entirely on the hidden engineering within the wall. The assembly comprises four critical elements working in unison:
- Pre-formed steel cassette cage: Replaces standard timber studwork to house the retracted door leaf while supporting outer plasterboard.
- Aluminium top track: Heavy-duty overhead guide channel that bears the door's entire weight.
- Smooth-running trolley hangers: Wheeled runner units featuring sealed bearings to deliver whisper-quiet gliding.
- Concealed floor guide: A discreet floor-mounted pin that fits into a bottom-routed groove in the door leaf, keeping it perfectly plumb without surface tracks.
Rigid, galvanised steel cassette frameworks are essential. They resist lateral pressure, preventing wall flex and plaster cracking when family members press against the finished partition.
Pocket Door Cassette Systems: Stud Wall Requirements and Structural Planning
Successful installation of internal pocket doors begins well before plasterboard arrives on site. Unlike surface treatments, a pocket door cassette is a primary structural component fitted during the first-fix carpentry phase. While budget-conscious flat-pack kits exist, pre-assembled rigid steel cassettes offer far greater structural integrity. They keep the track perfectly straight and dramatically speed up installation on site. Crucially, the cassette framework cannot bear structural loads. Any overhead floor joists or roof loads require a dedicated timber lintel or steel beam positioned directly above the cassette opening.
For a detailed breakdown of conventional frame assemblies, explore our guide to internal doors and door frames to understand how standard casing dimensions compare to pocket profiles.
Sizing Stud Work and Finished Wall Thicknesses
Calculating the required opening size requires doubling the door leaf width and adding the cassette housing depth, along with structural timber clearance. For instance, a common 762mm (2'6") leaf requires a rough structural opening roughly double its width.
Finished wall thickness (FWT) is equally critical. In British homes, standard stud framing typically relies on 70mm or 75mm CLS timber studs with 12.5mm plasterboard on either side, producing a standard 95mm to 100mm FWT. Upgrading to 95mm or 100mm studs achieves a 125mm or 150mm FWT, which is ideal for thicker leaves or enhanced acoustic insulation. Take extra care to ensure the rough opening is plumb and square; even a slight twist in the studwork can cause the leaf to rub against the internal pocket cage.
Retrofitting into Existing Walls vs New Partition Builds
Erecting a new partition wall provides the cleanest path forward. You can set the framework precisely around the cassette, run services around the perimeter, and board smoothly without structural hurdles. Retrofitting into existing UK homes presents different challenges:
- Existing timber stud partitions: Involves removing existing plasterboard, stripping out redundant vertical studs across double the doorway width, and inserting a new header beam.
- Solid masonry or brick dividing walls: Cutting into load-bearing masonry requires a structural engineer, temporary propping, and concrete lintels. A practical alternative is erecting a false timber stud lining directly against the masonry face to house the pocket cassette.
- Services clearance: The pocket cavity cannot house cables or pipework. Reroute electrical wiring and heating pipes well clear of the pocket zone before boarding.
If your project involves extensive structural alterations, load-bearing wall modifications, or a wider property overhaul, partnering with experienced trades is essential; you can learn more about Horns Construction to see how professional builders coordinate complex interior reconfigurations and structural carpentry.
When selecting door sizes, remember that statutory accessibility standards under Approved Document M building regulations call for clear opening widths of 750mm to 800mm, meaning an 838mm leaf is often needed if a recessed pull handle projects slightly into the opening.
Weight Capacities and Track Running Mechanisms
Solid-core timber leaves provide exceptional tactile quality and sound reduction, but they demand heavy-duty overhead tracks. Select a track system engineered for leaves weighing up to 100kg, supported by four-wheeled nylon runners on sealed ball bearings. This top-hung configuration preserves clean, continuous flooring between rooms without trip hazards or recessed floor brasses. Ensure your chosen cassette includes removable track covers, allowing straightforward hanger adjustments long after decorating is complete.
If you need expert advice on coordinating cassette profiles with door leaves, the team at arborfieldjoinery.com can help you match precise structural dimensions with timeless joinery.
Choosing Door Leaf Materials: Oak, Glazed, Walnut, and White Primed
A pocket door cassette is only half the equation; the door leaf itself defines the tactile presence and long-term performance of your installation. Many homeowners assume standard timber leaves can simply be hung inside any metal cage. However, enclosed wall cavities experience distinct microclimates with limited air circulation. Solid timber slabs expand and contract as humidity levels shift, creating a risk of bowing that can cause the leaf to drag against the inner cassette framework. To ensure lasting stability, premium internal pocket doors rely on high-density engineered composite cores faced with natural wood veneers or durable synthetic skins.
For high-traffic utility zones and family environments prone to knocks, modern laminate internal doors offer exceptional scratch resistance and uniform colour consistency across multiple openings without demanding ongoing timber treatments.
Timeless Timber: Solid Oak and Walnut Pocket Doors
Natural hardwoods bring incomparable warmth and organic grain structure to interior spaces. Fitting internal oak doors grounds your decor in classic British joinery, while deep American black walnut establishes an intimate, luxurious aesthetic. Because engineered timber construction bonds multi-layered timber sections under intense pressure, it counters internal grain tension and prevents warping within humid bathroom partitions.
Factory pre-finished leaves are strongly advised for pocket systems. Because the door remains concealed within a dark wall cavity when opened, any unsealed raw timber can absorb ambient atmospheric moisture unevenly. Applying uniform UV-cured lacquers in a controlled factory setting seals the timber pores completely, safeguarding the leaf against environmental shifts.
Enhancing Natural Light with Glazed Pocket Door Leaves
Interior rooms lacking external windows, such as en-suites, dressing rooms, and central hallways, benefit enormously from glazed pocket leaves. Incorporating glass borrows ambient light from adjacent reception areas while keeping floor space entirely clear.
- Clear toughened glass: Ideal for shared spaces between dining rooms and kitchens to maintain open sightlines.
- Frosted and reeded glass: Defuses daylight while preserving necessary personal privacy in bathrooms and guest bedrooms.
- Safety compliance: Glazed leaves must feature British Standards-certified safety glass, ensuring that high impacts do not result in dangerous shattering.
Modern Minimalist Styles: White Primed and Urban Designs
For contemporary refurbishments, white primed doors act as an adaptable canvas. Arriving ultra-smooth and ready for final coating, they let you match your partition wall paint perfectly or introduce bold statement colours. Contemporary urban designs take this further by utilising ultra-slim stiles and authentic industrial black accents. When paired with flush profiles, these clean lines create a refined, architectural appearance that feels thoroughly integrated into modern British architecture.
Essential Hardware, Jambs, and Finishing Touches for Pocket Doors
The operational success of an internal pocket door hinges on the quality of its second-fix joinery components and specialist hardware. Standard door furniture simply cannot function inside a wall cavity. Every handle, latch, and lining element must be selected to sit completely flush with the door face, allowing the timber leaf to enter and exit the steel cage without catching.
Flush Pull Handles, Privacy Snibs, and Edge Pulls
Because traditional projecting levers block the door from retracting into the wall, sliding assemblies require recessed ironmongery. Circular, rectangular, or square flush pulls sit recessed into the face of the leaf to allow smooth operation.
When the door slides entirely flush into the cavity opening, gripping the face pulls becomes impossible. Fitting a spring-loaded edge pull (or finger pull ring) into the leading stile solves this problem, giving you a discreet mechanism to extract the door with a light touch. For en-suites and family bathrooms, specify sliding privacy locks featuring a mortised hook bolt operated by an interior turn snib and an exterior emergency coin-release slot.
Timber Lining Kits, Architraves, and Dust Brushes
A steel cassette framework requires a timber lining jamb kit to bridge the transition between the metal structure and your surrounding partition. These kits clip or screw securely into the cassette uprights, providing a solid timber ground for pinning your chosen architraves.
High-performance jamb kits incorporate two vital components:
- Plush pile brush seals: Inserted along the vertical pocket uprights to sweep the door face clean of debris, prevent dust ingress into the cavity, and eliminate light bleed.
- Rubber stop buffers: Mounted within the closing jamb channel to cushion the leaf upon closing, completely eradicating wood-on-wood rattles.
Acoustic Performance and Soft-Close Dampening
A common concern regarding sliding pocket systems is airborne sound transfer. While open cavity partitions can act as echo chambers, combining dense solid-core timber leaves with acoustic perimeter seals provides reliable sound containment. Fitting 15mm acoustic plasterboard across the outer face of the stud framework significantly improves privacy between bedrooms and living spaces.
To preserve your joinery for decades to come, integrate bidirectional soft-close dampers into the top track. These concealed hydraulic pistons catch the leaf gently during both opening and closing cycles. They prevent jarring impacts against the timber jambs, reduce mechanical wear on hanger trolleys, and stop trapped fingers in busy family homes.
Discover complete suites of matching architectural leaves, linings, and sliding components by exploring the range at arborfieldjoinery.com.
Specifying Your Perfect Internal Pocket Doors with Arborfield Joinery
Specifying internal pocket doors requires harmonising architectural framing with fine decorative joinery. Established in 1953, Arborfield Joinery brings over seven decades of independent family-run craftsmanship to homeowners, architects, and trade professionals across the UK. Rather than treating doors as flat-pack commodities, our consultative approach ensures your chosen cassette and timber leaf operate as an integrated, whisper-quiet system built to last.
Curating High-Performance Doors with Proven Heritage Expertise
Selecting the right door leaf demands an understanding of timber stability within enclosed wall cavities. Our experienced joinery specialists guide you through solid engineered cores, real wood veneers, and glazing configurations designed to resist seasonal movement. For clients seeking tactile reassurance before committing, our dedicated showroom displays over 120 doors, allowing you to examine rich oak textures, walnut tones, and urban profiles in person.
Nationwide Delivery and Trade-Grade Joinery Support
Planning a multi-room renovation or bespoke self-build requires dependable logistics. Arborfield Joinery provides secure nationwide shipping across the UK, delivering joinery straight to your residence or site. Homeowners and contractors benefit from free mainland UK delivery on all qualifying orders over £900.
From double-checking stud wall thickness to confirming cassette compatibility, our technical team offers direct, trade-grade advice at every stage:
- Clear verification of rough structural openings and cassette clearances before you order.
- Guidance on matching door leaf weight ratings with heavy-duty top-hung track runners.
- Assistance with flush architectural ironmongery, bathroom hook-locks, and timber jamb linings.
Ensuring Flawless Coordination Across Your Entire Interior
A well-designed home relies on visual continuity. Integrating pocket doors doesn't mean compromising on room-to-room coherence; you can easily match sliding pocket leaves with traditional hinged doors in adjoining rooms. Whether you're selecting matching oak architraves, modern white primed leaves, glazed pocket panels, or complementary architectural stairs, we help you tie the entire scheme together.
To start planning your room layout and view our complete range of architectural styles, Browse the extensive door collection at Arborfield Joinery today.
Unlock Your Home’s Spatial Potential with Precision Joinery
Upgrading to internal pocket doors does far more than simply reclaim lost square footage. It redefines how you move through your home, turning cramped layouts into fluid, light-filled living spaces. The secret to a lasting installation lies in careful structural coordination: pairing a robust steel cassette with an engineered solid-core timber leaf that glides quietly and resists seasonal humidity shifts.
Selecting the ideal door leaf is an investment in your property's daily comfort and architectural character. As an independent family-run British joinery supplier established in 1953, Arborfield Joinery provides the consultative guidance and heritage expertise needed for complete peace of mind. Whether you wish to inspect over 120 display doors featured in our dedicated showroom or take advantage of free UK mainland shipping on all orders over £900, we're here to help you coordinate every doorway. Explore our premium internal doors at Arborfield Joinery and start creating your ideal interior layout today.
Frequently Asked Questions
Can any standard UK internal door be installed in a pocket door system?
Yes, most standard UK door leaves can be fitted into a pocket system, provided their dimensions match the cassette frame specifications. Standard internal doors in the UK are typically 35mm thick, which aligns with most standard metal cassette cages. However, engineered solid-core timber leaves are strongly recommended over hollow-core options. Engineered cores resist warping inside the enclosed wall pocket, ensuring the door glides freely without scraping against internal frameworks.
How much wider does the rough wall opening need to be for a pocket door cassette?
The rough structural wall opening must be slightly more than double the width of your door leaf. For example, a standard 762mm leaf requires an overall structural opening of roughly 1550mm to house both the walk-through aperture and the steel cassette pocket. You must also allow extra clearance above for the overhead track and structural timber lintel. Always verify the manufacturer's exact framing schedule before erecting stud partitions.
Do internal pocket doors provide adequate sound insulation and privacy for bathrooms?
Yes, internal pocket doors offer dependable acoustic privacy when specified with solid-core leaves and comprehensive perimeter sealing kits. While lightweight hollow doors let sound pass easily, heavy engineered oak or walnut dampens airborne noise effectively. Combining a dense door leaf with plush pile brush seals, rubber closing buffers, and acoustic plasterboard across the cavity framework significantly reduces sound transmission, making them well suited for en-suites and family bathrooms.
What finished stud wall thickness is required to fit an internal pocket door?
Most standard cassette frames require a finished wall thickness of either 100mm or 125mm. A 100mm wall is typically constructed using 70mm or 75mm timber studs lined with a single layer of 12.5mm plasterboard on each face. Stepping up to 95mm or 100mm studs achieves a 125mm finished thickness, accommodating thicker 40mm to 44mm door leaves or allowing space for acoustic cavity insulation.
Can pocket doors be fitted with locks for bathrooms and en-suites?
Yes, pocket doors accommodate specialist sliding door privacy locks without issue. These locking assemblies feature a mortised hook bolt that engages securely into a recessed strike plate inside the timber closing jamb. The lock is operated by a flush-mounted turn snib on the inside and an emergency release slot on the exterior. Because standard lever handles stick out and prevent pocket retraction, recessed privacy hardware is essential.
What happens if an internal pocket door comes off its track inside the wall?
Modern steel cassette systems are engineered so doors cannot simply jump off their tracks during normal operation. The wheeled trolley hangers remain captive inside the aluminium top track profile. If adjustments are ever required, you don't need to damage the plasterboard. Simply removing the timber architrave and detachable pelmet jamb provides direct access to the overhead running gear, allowing straightforward realignment directly from the doorway opening.
Are pocket doors suitable for heavy solid oak or glazed door leaves?
Yes, provided the chosen cassette framework and running gear are rated to carry heavier architectural joinery. Quality systems incorporate steel-reinforced cages, rigid top tracks, and sealed ball-bearing trolleys capable of supporting door leaves weighing up to 100kg. Substantial solid engineered oak, walnut, and toughened glazed panels glide smoothly on these robust mechanisms, delivering the satisfying, solid feel of traditional British joinery with zero track sag.
Share:
Alternatives to Full Window Replacement for Listed Buildings
Why Traditional Joinery Matters for Edwardian Properties