
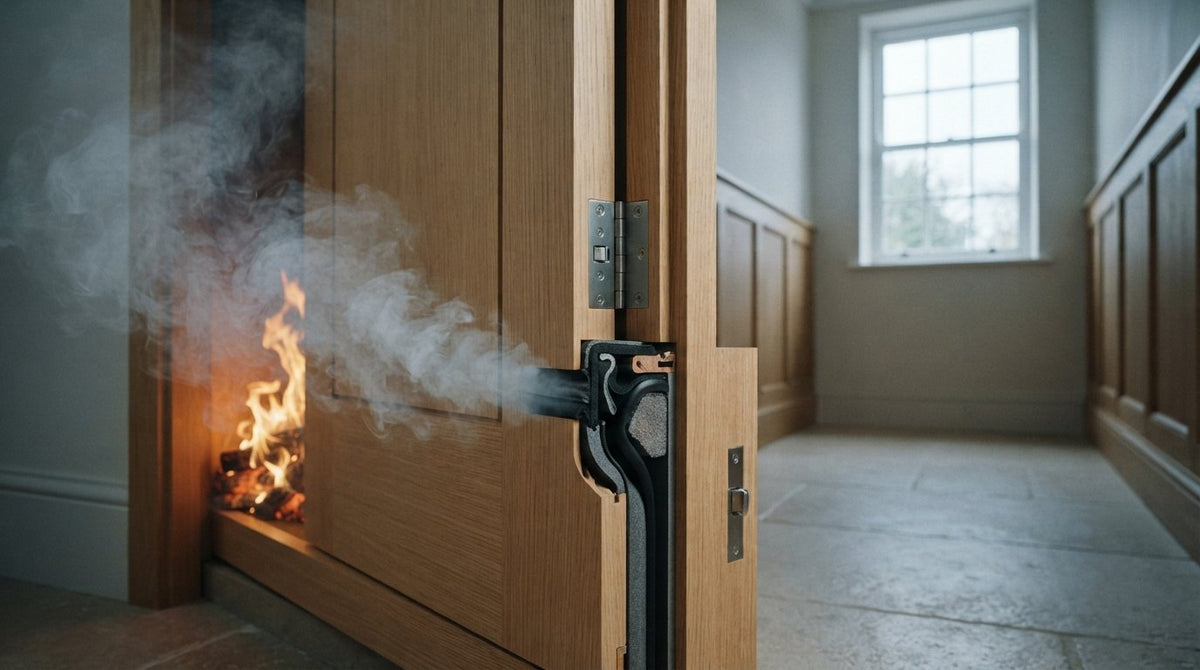
A fire door can resist intense flames for an hour, but suffocating cold smoke poses a lethal risk long before heat activates a conventional barrier. Getting the right intumescent fire and smoke seals into your doorset isn't just a regulatory box to tick; it's the vital difference between a safe escape route and a failed barrier. Yet, if you feel overwhelmed trying to decipher the shift from older British Standards to BS 8214:2026, or worry that visible plastic strips will spoil the grain of a bespoke oak door, you aren't alone.
This guide ensures you understand how intumescent fire and smoke seals safeguard property and lives, helping your timber doorsets achieve full building regulation compliance under Approved Document B. We examine the critical distinctions between brush and elastomeric fins, clarify whether to route into the door leaf or frame, and explain how to select the exact dimensions for FD30 and FD60 ratings whilst preserving your joinery's exquisite aesthetic.
Key Takeaways
- Discover how correctly specified intumescent fire and smoke seals provide dual-action protection, holding back structural fires while preventing cold smoke from filling escape routes.
- Understand statutory requirements across FD30 and FD60 ratings under Approved Document B and modern BS 8214:2026 doorset standards.
- Compare nylon brushes with elastomeric fins to balance optimal acoustic and smoke performance against proper self-closing latch forces.
- Master the critical 3mm to 4mm perimeter clearances and datasheet checks required to satisfy building control inspections.
- Learn how coordinating colour-matched seal carriers preserves the refined aesthetic of luxury oak, walnut, or painted timber doors without compromising safety.
What Are Intumescent Fire and Smoke Seals?
At their foundation, intumescent materials are passive fire protection compounds engineered to expand dramatically when exposed to intense heat. In everyday living, an internal timber door requires a consistent 3mm to 4mm perimeter clearance to open and close smoothly. In a structural blaze, however, that functional operating gap turns dangerous. It acts as an open chimney, feeding oxygen to the fire while allowing superheated toxic gases to escape into adjoining corridors.
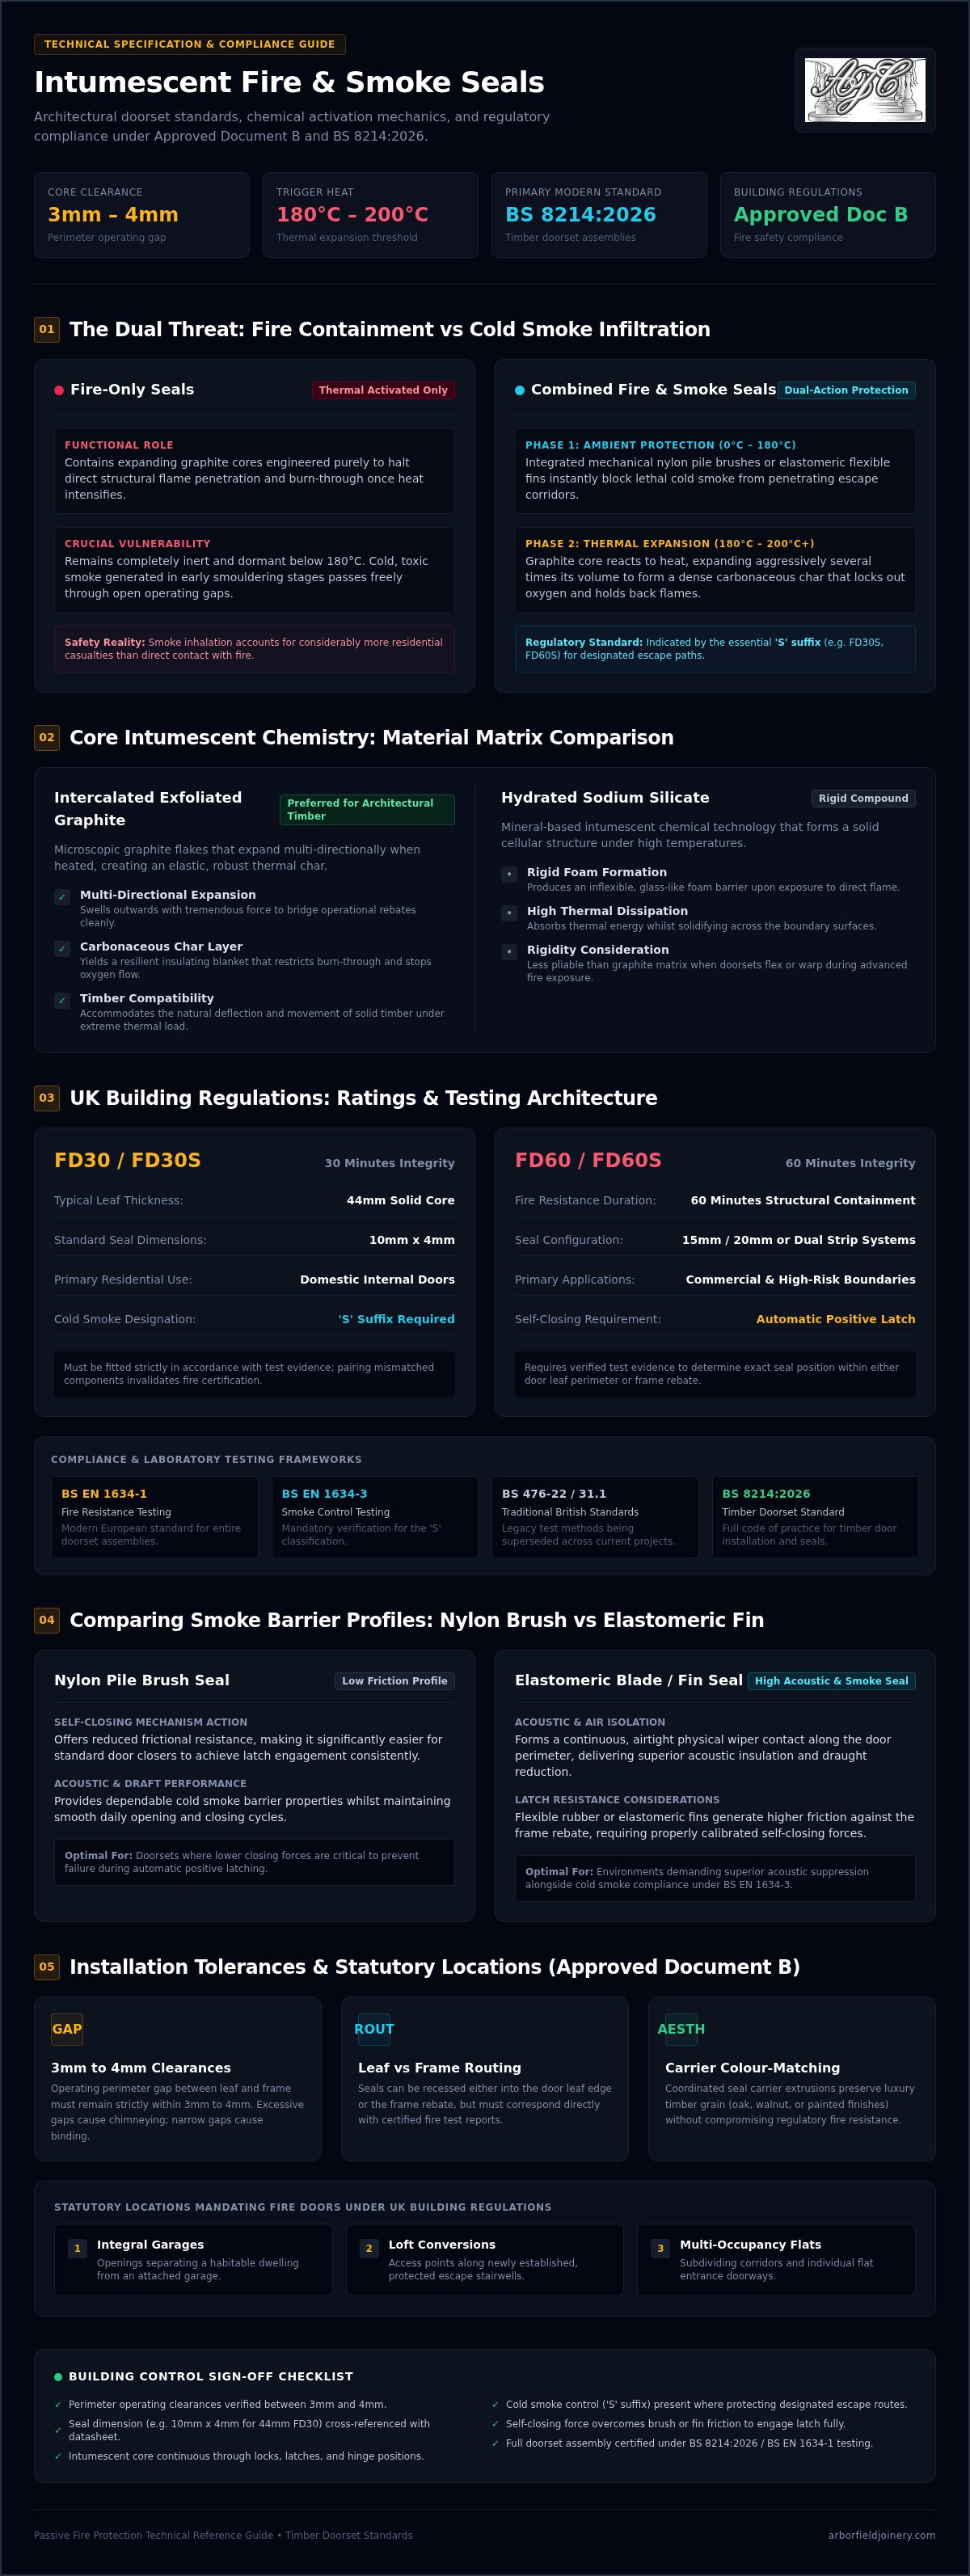
Chemical expansion solves this critical vulnerability. Recessed neatly into the door leaf or frame rebate, these compounds remain entirely dormant during regular household traffic. Once perimeter temperatures exceed approximately 180°C to 200°C, the chemical compound triggers, swelling up to several times its original volume to bridge the gap and seal the doorset shut.
The Core Chemistry of Expanding Intumescent Compounds
Modern seals rely on two primary technologies: hydrated sodium silicate or an intercalated, exfoliated graphite matrix. While sodium silicate produces a rigid, glass-like foam, graphite formulations have become the preferred choice for architectural timber doorsets. Upon thermal exposure, microscopic graphite flakes expand multi-directionally with tremendous force. This rapid swelling generates a dense, resilient carbonaceous char layer. The resulting barrier acts as an insulating blanket, halting oxygen ingress and resisting burn-through from extreme heat.
The Critical Distinction Between Fire and Cold Smoke Protection
A widespread misconception among property owners is that standard fire seals provide complete fire safety. In reality, smoke inhalation accounts for considerably more residential casualties than direct flame contact. Early-stage, smouldering fires generate thick, lethal smoke that travels through escape routes at ambient room temperatures, long before reaching the heat levels needed for thermal activation.
Because plain fire strips remain inert below 180°C, cold smoke passes straight through the door perimeter unimpeded. This is where combined intumescent fire and smoke seals prove indispensable:
- Fire-only seals: Contain expanding graphite only, providing structural containment against flames once a fire is fully developed.
- Combined intumescent fire and smoke seals: Pair expanding graphite cores with mechanical barriers, such as nylon pile brushes or flexible elastomeric blades, halting lethal cold smoke from the very start of a fire.
UK Building Regulations and Fire Ratings: FD30 vs FD60 Systems
Passive fire protection in the UK relies on strict statutory standards. Under UK Building Regulations Approved Document B, fire doors must provide proven integrity against flame penetration for a defined duration. The common FD30 rating denotes thirty minutes of fire resistance, while an FD60 rating provides a robust sixty minutes of structural containment. In modern compliance, however, fire resistance alone is only half the battle. Whenever a rating features an 'S' suffix, such as FD30S or FD60S, the doorset must also incorporate certified cold smoke control tested to BS EN 1634-3 or BS 476-31.1.
Testing regimes are continually progressing. While older doors were traditionally evaluated under British Standard BS 476-22, modern specifications increasingly require European standard BS EN 1634-1 testing. Under updated frameworks like BS 8214:2026, building control bodies expect verifiable performance across the entire assembly.
Understanding Building Regulations Approved Document B
Approved Document B outlines explicit residential settings that require certified fire doors. These include openings separating a dwelling from an integral garage, access points along protected stairwells in loft conversions, and subdividing corridors in multi-occupancy flats. Crucially, these doorsets rely on positive self-closing mechanisms working alongside perimeter seals to create an automatic barrier.
Fitting mismatched components invalidates testing evidence. If you are sourcing premium timber fire doors, pairing them with an extensive collection of solid core FD30-rated internal doorsets ensures that frame mortices, leaves, and intumescent fire and smoke seals correspond directly with certified fire test reports.
Dimension and Specification Rules: 10mm, 15mm, and 20mm Seals
Selecting incorrect seal dimensions remains a frequent pitfall during building control sign-offs. Always check the door's fire test evidence before routing rebates:
- 10mm x 4mm strips: The standard specification for most domestic 44mm FD30 timber installations, fitted centrally along the jambs and head.
- 15mm x 4mm strips: Often specified for larger residential leaf sizes or specialised FD30 constructions requiring broader graphite volume.
- 20mm strips or dual 10mm/15mm parallel channels: The benchmark requirement for heavier 54mm FD60 commercial doorsets, producing dense, continuous thermal char across high-exposure frames.
Never guess mortice dimensions on site. Always confirm individual door model fire test certificates against manufacturer field datasheets prior to routing mortices, ensuring the doorset remains entirely legal and fully protective.
Comparing Seal Profiles: Brush Seals, Elastomeric Fins, and Combined Strips
Choosing the correct smoke barrier profile shapes how a timber fire door behaves daily. Combined intumescent fire and smoke seals house their active graphite compound inside an impact-resistant, rigid PVC carrier sleeve. From the centre of this sleeve extends either a woven pile brush or a flexible polymer blade. While both designs block cold smoke leakage across the operating perimeter, they interact differently with a door's latching action and closing resistance.
Every smoke seal introduces tactile friction into the doorset. Because Approved Document B mandates reliable self-closing devices on key fire doors, this friction directly affects whether the leaf latches fully shut. Specifiers should evaluate the complete guide to internal doors and door frames to ensure chosen frame profiles accommodate the required seal depth without excessive resistance.
Nylon Pile Brush Seals vs Elastomeric Blade Fins
In contrast, elastomeric rubber fins deliver exceptional, wipe-clean hygiene. These synthetic polymer blades form a tight, continuous physical wipe along the jambs, making them ideal for modern kitchens, utility rooms, and damp-prone environments. The trade-off lies in mechanical stiffness: rubber fins exert greater resistance upon closing, demanding precisely calibrated overhead closers (learn more about choosing the right door closer for your internal doors).
Acoustic Attenuation and Energy Conservation Secondary Benefits
Beyond life safety, continuous perimeter sealing transforms everyday comfort. Eliminating perimeter gaps prevents sound waves and drafts from bleeding around the door leaf:
- Acoustic control: High-performance intumescent fire and smoke seals significantly reduce decibel transfer between noisy hallways, utility spaces, and quiet home offices, aiding compliance with Building Regulations Part E.
- Thermal efficiency: Stopping continuous air movement eradicates draughts, helping maintain stable room temperatures and reducing household heating waste.
When selecting your profile, reference the official Installation, Perimeter Clearances, and Maintenance Checklist published by fire authorities. Regular checks confirm that neither brush pile flattening nor rubber fin curling hinders complete closure into the frame rebate.
Installation, Perimeter Clearances, and Maintenance Checklist
Precise joinery tolerances dictate whether passive fire protection functions properly or fails entirely. To achieve compliance under building control scrutiny, follow this methodical five-step installation sequence:
- Step 1: Inspect clearances: Check the existing margins between the hung door leaf and surrounding frame lining using a dedicated gap gauge.
- Step 2: Establish the correct gap: Maintain a uniform 3mm to 4mm perimeter clearance along the head and both jambs. Gaps tighter than 3mm cause binding once seals are installed, whilst gaps exceeding 4mm prevent intumescent compounds from bridging the void effectively.
- Step 3: Machine the rebate: Using a dedicated router cutter with a guide fence, cut a clean mortice matching the exact width and depth specified in the door's test certificate.
- Step 4: Clean and bed the strip: Thoroughly vacuum away all sawdust and timber shavings, wipe the rebate dry, and press the self-adhesive carrier firmly into the timber channel from top to bottom.
- Step 5: Verify self-closing latch action: Release the door leaf from a 70-degree open angle to confirm the self-closing device pulls the latch completely home past the friction of the new seals.
Frame-Mounted vs Door-Mounted Routing Strategies
Machining grooves directly into the timber frame reveal is the standard practice for new architectural joinery. Placing seals in the frame prevents wear during daily passage and keeps the timber door leaf edge clean. Conversely, routing the perimeter edges of the door leaf proves ideal when retrofitting seals into pre-existing frames where on-site router access is awkward.
Regardless of placement, continuity remains paramount. Never interrupt the seal path around ironmongery. Run intumescent fire and smoke seals past hinge positions or bed matching intumescent pads behind hinge knuckles and latch strike plates as required by the manufacturer's datasheet.
Essential Maintenance: Preventing Paint Fouling and Seal Degradation
Decorators frequently ruin operational smoke protection by coating perimeter channels. Applying gloss, emulsion, or varnish over nylon brush piles or elastomeric fins stiffens the material, permanently destroying its ability to flex and block poisonous smoke.
Schedule periodic checks every six months to detect detached adhesives, split fins, or matted brush fibres. When replacing degraded strips, gently warm the backing tape with a heat gun to ease removal without gouging the delicate timber rebate. If you are upgrading your home's fire safety architecture, explore precision-machined timber frames and internal doors designed to ensure effortless compliance and enduring craftsmanship.
Integrating Fire and Smoke Seals into High-Performance Timber Doorsets
True passive fire protection operates as an unified, interconnected doorset rather than an assortment of loose hardware. A high-performance installation encompasses the solid timber core, the rebated frame lining, precision-machined intumescent fire and smoke seals, and fire-tested ironmongery. When these components are specified to work in concert, life safety and refined architectural aesthetics complement one another perfectly.
Achieving this balance is straightforward when planning your interior design. For instance, pairing certified components with warm internal oak doors delivers traditional elegance without exposing unsightly fixings. If your project demands hardwearing surfaces for busy corridors or rental properties, specifying contemporary laminate internal doors offers exceptional durability alongside full regulatory peace of mind.
Harmonising Life Safety with Natural Timber Aesthetics
Homeowners often worry that modern fire compliance requires compromising interior style with crude plastic strips. Today's rigid PVC seal carriers are available in an array of architectural finishes, including dark brown, warm buff, pristine white, and sleek black. Sinking a dark brown carrier flush into a deep walnut frame, or matching an ebony blade against an urban timber profile, renders the passive barrier almost invisible when the door stands open.
Opting for precision factory-grooved frame linings eliminates the risk of jagged, splintered rebates created by hand routing on site. The resulting joinery retains immaculate edge lines, allowing delicate wood grains to shine whilst guaranteeing strict alignment with certified fire test evidence.
Essential Intumescent Hardware Protection for Hinges and Locks
Perimeter strips seal the door margins, but steel cut-outs present another severe thermal bridge. In an intense blaze, metallic ironmongery rapidly conducts heat directly into the vulnerable interior core of the leaf:
- Hinge protection: Mandatory 1mm or 2mm pre-cut intumescent interleaf sheets must sit behind steel hinge flaps, isolating metal screws and preserving timber density around load points.
- Latching hardware: Dedicated intumescent lock jackets wrap tubular latch mechanisms and mortice lock cases, preventing superheated metal from charring the surrounding timber core prematurely.
Achieving Complete Fire Compliance with Architectural Elegance
Securing your living space against flame and lethal cold smoke doesn't mean compromising on bespoke interior design. True passive safety always operates as an interconnected doorset. When the solid timber leaf, frame rebates, intumescent hardware gaskets, and certified intumescent fire and smoke seals work in unison, you gain dependable fire integrity alongside seamless everyday operation. Paying attention to exact 3mm to 4mm perimeter clearances ensures full compliance under modern building standards without spoiling the clean lines of your finished joinery.
Supplying premium timber doors and architectural joinery across the UK since 1953, Arborfield Joinery pairs proven heritage expertise with dependable national delivery across the UK mainland. If you're planning an upcoming renovation or new build, explore our certified collection of internal doors and matching timber frames. Our carefully curated solid-core FD30 door designs merge aesthetic beauty with structural safety, giving you complete confidence that your property is beautifully appointed and comprehensively protected.
Frequently Asked Questions
What is the difference between an intumescent fire seal and an intumescent smoke seal?
A standard fire seal activates only when high heat expands its chemical core, whereas an intumescent smoke seal includes an additional brush or elastomeric fin to block cold smoke immediately. Plain intumescent strips remain dormant during the early, smouldering stages of a fire when room temperatures stay low. Combined intumescent fire and smoke seals tackle both threats, preventing lethal smoke migration before expanding to resist structural flames.
Can you paint over intumescent fire and smoke seals during decorating?
No, you should never paint over intumescent fire and smoke seals during decorating. Emulsion, gloss, or varnish coats mat nylon brush fibres and stiffen flexible elastomeric rubber fins, preventing them from creating an effective smoke barrier. While paint might not stop underlying graphite compounds from swelling in a fire, covering flexible smoke fins breaches building regulations and completely invalidates your doorset's test certification.
Where should intumescent seals be fitted: in the door frame or the door leaf?
Seals can be fitted into either the timber frame reveal or the edges of the door leaf, depending on your installation approach. For new doorsets, routing grooves directly into the frame lining is standard joinery practice because it protects strips from everyday traffic and leaves the door edge clean. When retrofitting seals into pre-existing frames where router access is restricted, machining the door leaf is often much simpler.
What size intumescent strip do I need for a standard FD30 fire door?
Standard residential 44mm FD30 timber doors typically require a 10mm wide by 4mm deep intumescent strip fitted along the head and jambs. However, specific configurations may mandate a 15mm by 4mm channel depending on the core construction and leaf weight. Because requirements vary between timber door manufacturers, always confirm your individual model's fire test certificate and field datasheet before routing mortices to guarantee compliance.
How much clearance gap should be left around a fire door fitted with seals?
You should maintain a uniform 3mm to 4mm perimeter clearance between the door leaf and frame along the head and both jambs. A gap tighter than 3mm causes the timber leaf to bind against the seals, stopping self-closers from latching shut properly. Conversely, a perimeter gap exceeding 4mm risks outstripping the expansion capability of standard intumescent strips, leaving escape routes exposed to flame breakthrough.
Do intumescent smoke seals also stop draughts and unwanted noise?
Yes, combined smoke seals provide substantial acoustic dampening and thermal insulation during regular daily use. Because the nylon pile or elastomeric rubber blade forms a continuous contact wipe against the frame, it blocks free air circulation. This physical barrier stops chilly draughts, improves domestic energy efficiency, and helps meet Building Regulations Part E requirements by significantly reducing airborne sound transfer between busy rooms.
How often should internal fire and smoke seals be inspected for damage?
Internal fire door seals should be visually inspected at least every six months in typical domestic homes. In high-traffic corridors, commercial premises, or multi-occupied residential buildings, regulations mandate quarterly checks. Inspect the door perimeter for peeling adhesive backing, torn rubber fins, paint fouling, or crushed brush pile. Replace any damaged lengths promptly across the entire run using identical profile dimensions to maintain certified protection.
Share:
Why Traditional Joinery Matters for Edwardian Properties
5 Best Timber Types for Period Window Restoration