
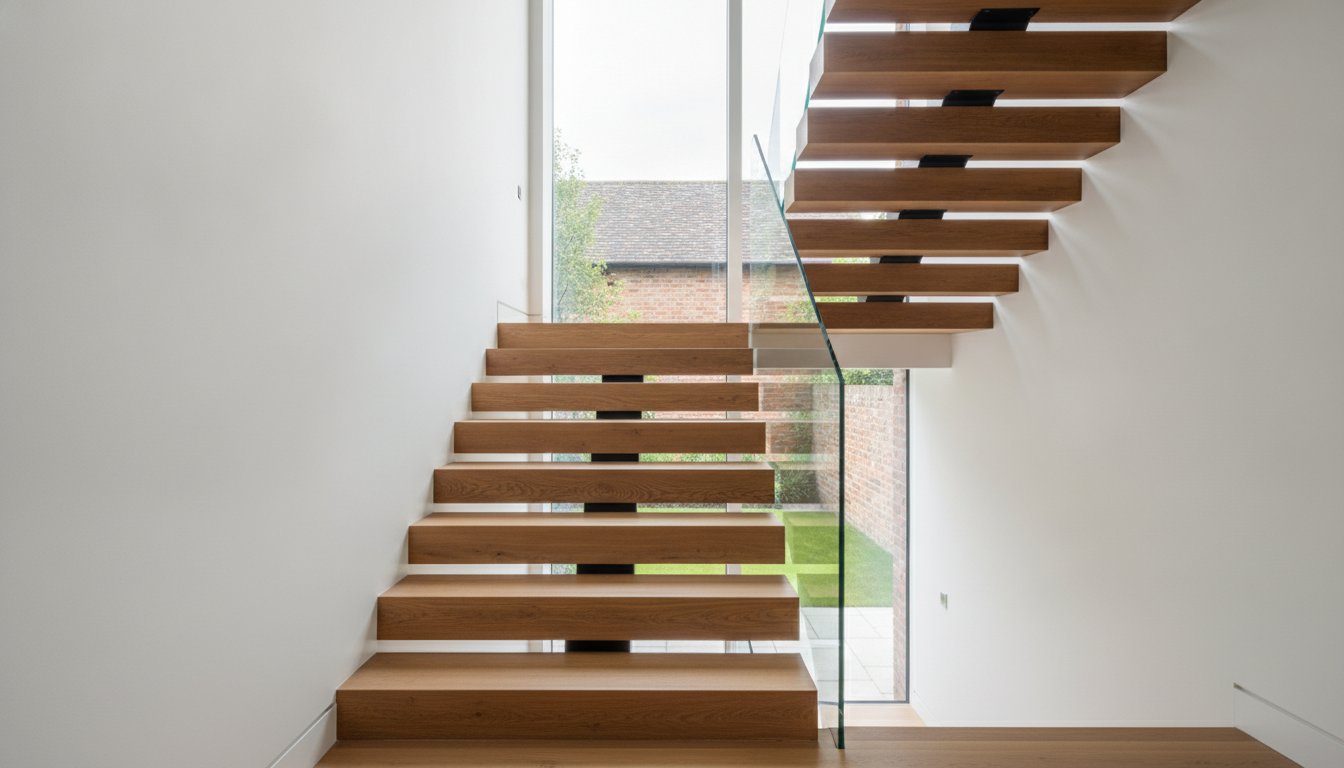
A staircase is far more than a simple transition between floors; it is the most significant piece of permanent furniture you will ever commission for your home. Whilst it serves a vital purpose, the right design acts as an architectural centrepiece that defines the aesthetic of your entire hallway. We understand that the prospect of choosing new timber stairs can feel daunting, especially when you're faced with technical jargon like strings and risers or the pressure of meeting stringent UK Building Regulations Part K.
You aren't alone in wanting a result that's both beautiful and safe. Whether you're debating the timeless durability of oak versus the cost-effectiveness of pine, or wondering how to match your new treads with existing internal doors, we're here to help. This guide provides everything you need to know about selecting, designing, and maintaining your joinery to ensure it stands the test of time. We'll walk you through the essential anatomy of a staircase, compare the best wood species for high-traffic areas, and show you how to create a cohesive look that elevates your home's character and longevity.
Key Takeaways
- Master the essential terminology of timber stairs, from treads and risers to strings, to communicate confidently with designers and builders.
- Understand the critical differences between hardwoods like oak and softwoods like pine to choose the most durable material for your home’s high-traffic areas.
- Learn how to navigate UK Building Regulations, ensuring your new staircase meets mandatory safety standards for pitch, rise, and balustrade spacing.
- Discover how to harmonise your staircase design with existing architectural features, such as matching handrails and newel posts with your internal oak doors.
- Gain insight into why professional joinery components offer superior longevity and character compared to standard, mass-produced staircase kits.
Understanding the Appeal of Timber Stairs in British Homes
In the context of British architecture, timber stairs represent a masterclass in structural joinery. They are essentially a collection of precision-engineered components, crafted from solid or engineered wood, that bridge the vertical gaps in our living spaces. While concrete or metal might offer industrial utility, wood remains the preferred choice for UK homeowners. It's about more than just getting from A to B; it's about the tactile warmth and the unique, natural grain that only real wood can provide. A well-designed staircase is often the first thing a guest sees, making it a vital centrepiece that sets the tone for the rest of the property.
Investing in high-quality timber stairs adds significant long-term value to a home. Unlike temporary fixtures, a wooden staircase is a permanent installation that matures with the building. When you understand the Anatomy of a Timber Staircase, you begin to appreciate how each tread and riser contributes to the home's structural rhythm. At Arborfield Joinery, we've seen how a bespoke approach to wood can transform a cramped hallway into an inviting entrance. This sense of quiet elegance isn't just about looks; it's about the solid, reassuring sound of footsteps on a material that has been a staple of British craftsmanship since our family business began in 1953.
Timber vs. MDF and Carpet: The Quality Gap
Choosing timber stairs over cheaper alternatives like MDF or fully carpeted flights is a decision rooted in durability. MDF might be budget-friendly, but it lacks the structural resilience required for high-traffic hallways. Over time, cheaper materials can sag or creak, whereas solid wood maintains its integrity. Timber also offers unparalleled aesthetic flexibility. You can stain it to match your walnut doors, paint it for a modern look, or simply seal it to celebrate its natural character. If the wood becomes scuffed after years of use, it can be sanded and refinished. This makes timber a far more sustainable choice than materials that require total replacement once they show signs of wear.
Sustainability and Sourcing in Modern Joinery
Modern homeowners are increasingly looking for ways to build responsibly. Timber is one of the few truly renewable construction materials, provided it is sourced from well-managed forests. It acts as a natural carbon store, locking away CO2 for the lifetime of the staircase. This "buy it once" philosophy is central to our approach. By selecting premium timber, you're not just choosing a beautiful finish; you're supporting a legacy of sustainable craftsmanship. A staircase built from quality wood doesn't just serve your family today; it remains a functional part of the home's history for generations to come.
Choosing the Right Timber Species for Your Staircase
Selecting the wood for your timber stairs isn't just an aesthetic choice; it's a vital structural decision. The fundamental distinction lies between hardwoods and softwoods. While the names technically refer to the tree's seed structure, in practical joinery, hardwoods like oak and walnut offer superior resistance to the daily scuffs and impacts of a busy household. If your hallway is a high-traffic thoroughfare, choosing a durable species ensures your investment remains pristine for decades. It's also vital to consider how your choice aligns with UK Building Regulations regarding load-bearing capacity and safety.
To create a cohesive interior, many homeowners choose to match their staircase timber with their internal oak doors. This creates a seamless flow between rooms, positioning the staircase as a natural extension of the home's joinery rather than an isolated feature. When the grain of your treads echoes the texture of your doors, it creates a sense of intentional design that elevates the entire property. Whether you prefer the rustic charm of visible knots or a clean, contemporary finish, the species you select will dictate the atmosphere of your entrance.
Oak Stairs: The Gold Standard of British Joinery
Oak has long been the favourite for British homes, and for good reason. It's incredibly hard-wearing, resisting the dents and scratches that occur in active family environments. The prominent grain takes stains beautifully, allowing you to achieve anything from a pale, Scandinavian finish to a deep, antique tone. Oak offers a peerless combination of structural resilience and timeless aesthetic appeal, making it the definitive choice for any heritage-inspired home.
Walnut and Premium Hardwoods
For those seeking a more dramatic architectural statement, walnut is an exceptional choice. Its rich, chocolatey hues and swirling grain patterns evoke a sense of modern luxury. Whilst it's a slightly softer hardwood than oak, it still provides excellent durability for domestic use. We recommend finishing walnut with a high-quality clear oil to highlight its natural depth without masking the intricate details of the wood.
Softwood Options: Pine and Hemlock
Softwoods like pine are a practical, budget-friendly option for timber stairs, particularly if you plan to carpet the flight or apply a painted finish. Modern engineered softwoods offer surprising structural integrity, though they are more prone to natural imperfections like knots. If you're working on a loft conversion where traffic is lighter, pine provides a cost-effective solution. If you're unsure which species suits your project, you can always explore our range of timber components to see the materials in person.
The Anatomy of a Timber Staircase: Components and UK Standards
Understanding the structural makeup of your staircase is the first step toward a successful renovation or new build. Whilst it might appear as a singular unit, a flight of timber stairs is actually a complex assembly of individual joinery components, each serving a specific functional or safety purpose. Precision is the hallmark of British craftsmanship; when these parts are manufactured to exacting standards, they create a silent, sturdy, and elegant feature that lasts for generations. Knowing the jargon helps you communicate more effectively with your joiner and ensures you get exactly the look you desire.
Essential Staircase Components Explained
The skeleton of your staircase relies on several key parts that work in harmony. The strings are the heavy sideboards that support the steps; they can be "closed," where the treads are tucked inside, or "cut," where the profile of the steps is visible from the side. The steps themselves consist of treads (the horizontal part you walk on) and risers (the vertical part between treads). For a more open, modern feel, some designs omit the risers entirely, though this requires careful planning to meet safety codes.
- Newel Posts: These are the vertical pillars found at the foot, corners, and head of the stairs. They act as the primary anchors for the entire structure, providing the strength needed to support the handrails.
- Spindles and Balusters: These smaller vertical decorative posts sit between the handrail and the string or treads. They provide a vital safety barrier and are often the main stylistic focus of the balustrade.
- Handrails: Beyond providing a grip for safety, the handrail ties the visual elements of the staircase together, often matching the wood species of your internal doors for a cohesive finish.
A Homeowner’s Guide to UK Building Regulations
Safety is paramount in staircase design, and in England and Wales, this is governed by Approved Document K of the Building Regulations. These rules ensure that timber stairs are comfortable to use and prevent accidents. For a private domestic staircase, the maximum pitch allowed is 42 degrees. This is determined by the relationship between the "rise" and the "going." Each individual step must have a maximum rise of 220mm and a minimum going of 220mm. Accuracy here is vital; even a small deviation can make a staircase feel awkward or dangerous to climb.
The balustrade also has strict requirements to protect children and pets. The most famous of these is the "100mm rule," which states that no gap in the staircase or landing (such as the space between spindles) should allow a 100mm sphere to pass through. Additionally, handrails must be set at a height between 900mm and 1000mm above the pitch line. If your stairs are less than 1000mm wide, you need a handrail on at least one side; if they are wider, a handrail is mandatory on both sides. Following these standards doesn't just ensure a legal installation; it provides the peace of mind that your home’s centrepiece is built to the highest safety benchmarks.

Designing for Your Space: Traditional vs Modern Timber Styles
How do you ensure your new staircase doesn't feel like an afterthought? The secret lies in identifying the architectural era of your home before you even look at a timber sample. A Victorian property, for instance, often features grander, more ornate joinery, whilst a 1930s semi might lean toward simpler, cleaner lines. By matching the profile of your timber stairs with your internal doors and door frames, you create a visual thread that pulls the entire interior together. It's this attention to detail that separates a standard renovation from a truly bespoke home improvement project.
Modern design has also introduced the striking concept of "Industrial Chic" to the residential hallway. This style marries the organic warmth of wood with the cold, hard lines of steel or iron balustrades. It's a fantastic way to introduce a contemporary edge without losing the sensory benefits of timber. Similarly, for homes where every square inch counts, winder stairs and clever loft conversion solutions provide a safe, space-efficient way to change levels without dominating the floor plan. These designs use tapered treads to turn corners, allowing you to fit a functional staircase into surprisingly tight footprints.
Traditional and Heritage Styles
Heritage designs remain a favourite for those wishing to preserve or restore a home's original character. The classic look of a turned spindle, topped with a decorative newel cap, provides a sense of stability and timeless elegance. This aesthetic is often enhanced by placing ledge and brace doors amongst traditional staircases. It's a combination that feels grounded and authentic, especially in period properties or rural cottages where the natural texture of the wood serves as the primary decorative element.
Minimalist and Contemporary Trends
Contemporary trends focus on the removal of visual clutter to maximise light and a sense of space. Open-rise staircases are a prime example; by removing the vertical riser, you allow natural light to permeate the hallway from the floors above. When you pair chunky oak treads with glass balustrades, the staircase becomes almost transparent, creating a weightless aesthetic. For those seeking a bold, architectural statement, hidden strings can be used to achieve a "floating" stair effect, where the joinery appears to emerge directly from the wall without visible support.
To see how these styles look in practice, explore our collection of premium timber components and start designing your home's new centrepiece.
Investing in Quality: Why Expert Joinery Defines a Home
While the market is flooded with flat-pack kits, there's a world of difference between a mass-produced staircase and one built from expert joinery components. UK homes, especially older ones, rarely feature perfectly square walls or standard floor-to-ceiling heights. This is where a bespoke approach to timber stairs becomes essential. Choosing individual, high-quality parts allows for a level of precision that a "one size fits all" kit simply can't match. It ensures that every tread and riser fits the unique character of your space, preventing the squeaks and structural issues that often plague cheaper alternatives. When you opt for professional components, you're investing in a piece of permanent furniture that has been seasoned and selected for its long-term stability.
To ensure the rest of your property matches this standard of craftsmanship, you can find out more about professional residential construction services that specialise in high-quality finishes.
Selecting a supplier that values sustainability and service is the final piece of the puzzle. By choosing timber from responsibly managed sources and a partner with a long-standing local presence, you're making a "buy it once" investment. A quality staircase isn't just a way to move between floors; it's a permanent addition to your home's architectural heritage. This is particularly important in the UK, where fluctuating humidity can affect wood behaviour over the seasons. Premium hardwoods provide the resilience needed to withstand these changes whilst maintaining their elegant appearance.
The Arborfield Difference
We've been a family-run business since 1953. This longevity isn't just a number; it's a testament to the expertise passed down through generations. Our role is to act as a knowledgeable consultant, helping you find the perfect match for your interior vision. We project the pride of a "Trustworthy Veteran" because we've seen the industry evolve and understand that a staircase is the heart of the home's environment. Whether you're matching new treads to existing oak doors or seeking a specific grain for a walnut balustrade, our heritage as specialists in premium timber joinery ensures you receive reliable advice. We always encourage customers to visit a showroom where possible. Feeling the weight and texture of the wood is the only way to truly appreciate the quality of professional joinery.
Next Steps for Your Staircase Project
Starting a project for new timber stairs begins with accurate measurement. You'll need to consider the total "rise" from floor to floor and the available "going" or length for the flight. Don't forget that UK Building Regulations require a minimum headroom of 2000mm throughout the flight. Consulting with experts early in the process is the best way to ensure your design doesn't just look beautiful but also meets every safety standard. We're here to guide you through the selection process, providing empathetic guidance tailored to your specific needs. To begin your journey, explore our full range of stairs and staircase components to find the ideal materials for your renovation. To complement your new woodwork, you might also explore Large 45-Inch Modern Wall Shelves as a stylish way to display photography on birch wood.
Elevating Your Home with Timeless Craftsmanship
Transforming your hallway with timber stairs is a significant step toward creating a home that feels both established and thoughtfully designed. You've seen how the right choice of species, from durable oak to rich walnut, can define the character of your space whilst meeting essential UK Building Regulations. By matching your staircase components with your internal joinery, you ensure your home’s centrepiece remains a source of pride for decades. It's about more than just a change of level; it's about the enduring quality and sensory warmth of real wood.
At Arborfield Joinery, we've been family-run experts since 1953, specialising in the high-quality oak and premium timber species that define British homes. We believe in a quality-first narrative that prioritises reliability and aesthetic excellence in every tread and riser. Ready to begin your project? Discover our range of premium timber stairs and components today. With free mainland UK shipping on orders over £900, it's never been easier to secure the expert joinery your home deserves. We look forward to helping you curate your ideal living space.
Frequently Asked Questions
What is the most durable timber for a staircase?
Oak is widely considered the most durable and practical choice for domestic timber stairs due to its dense grain and natural resistance to impact. Whilst other hardwoods like walnut offer exceptional beauty, oak’s balance of structural strength and availability makes it the industry standard for high-traffic areas. Softwoods like pine are suitable for carpeted flights, but they won't match the decade-long resilience of a premium hardwood installation.
Can I replace just the balustrade or do I need a whole new staircase?
You can certainly update your balustrade without the need to replace the entire structural flight. Many homeowners choose to refresh their hallway by swapping dated spindles, handrails, and newel posts for modern oak or glass alternatives. This approach is a cost-effective way to modernise the look of your home whilst retaining the original structural strings and treads, provided they remain in good condition.
Are timber stairs slippery and how can I make them safer?
Polished wood can be slippery, but this is easily managed with the correct finish or safety accessories. Applying a high-quality anti-slip lacquer or a hardwax oil with a matte finish provides significantly better grip than high-gloss alternatives. For added security in busy households, you might consider recessed anti-slip strips or a stylish carpet runner that leaves the beautiful wood grain visible at the edges of each tread.
How much space do I need for a standard UK staircase?
The space required is governed by UK Building Regulations Part K, which dictates a maximum pitch of 42 degrees for private dwellings. For a standard straight flight, you typically need a horizontal "going" of approximately 3.5 to 4 metres, depending on your floor-to-ceiling height. If your hallway is compact, a winder design can turn corners to reduce the footprint whilst staying fully compliant with safety standards.
Should I choose solid oak or oak veneer for my stair parts?
We recommend solid oak for high-impact components like treads, handrails, and newel posts where maximum durability is required. Oak veneer is often utilised for larger, flat surfaces such as strings or apron linings to provide a matching aesthetic whilst offering excellent resistance to warping. Using solid timber for the parts you touch and walk on ensures your timber stairs feel substantial and premium.
Do timber stairs creak and how can this be prevented?
Creaks are usually caused by components rubbing together as the wood naturally expands and contracts with changes in household humidity. This is prevented during the construction phase by using high-quality wood glue and ensuring all treads and risers are securely screwed or wedged into the strings. If an older staircase begins to creak, it can often be silenced by adding small support blocks or reapplying adhesive from underneath.
What is the best way to finish or seal new timber stairs?
Hardwax oils are the preferred choice for many joinery experts as they protect the wood from within whilst allowing the natural grain to breathe. Unlike traditional lacquers, oils are much easier to patch-repair if a small area becomes scuffed over time. If you require a completely maintenance-free surface, a heavy-duty floor lacquer provides a tough, waterproof barrier that is ideal for the busiest family environments.
How do I ensure my new stairs match my existing internal doors?
The most effective way to achieve a perfect match is to select the same wood species and finishing product for both your doors and your staircase. Since we specialise in both oak doors and stair components, we can help you select a timber grade that shares a similar grain pattern. Applying the same brand of oil or stain to both elements will create a seamless, professional look throughout your home.
Share:
The Wooden Door Masterclass: A Case Study in British Craftsmanship and Joinery
Hardwood Front Door Trends 2026: The Homeowner’s Guide to Timeless Entrances