
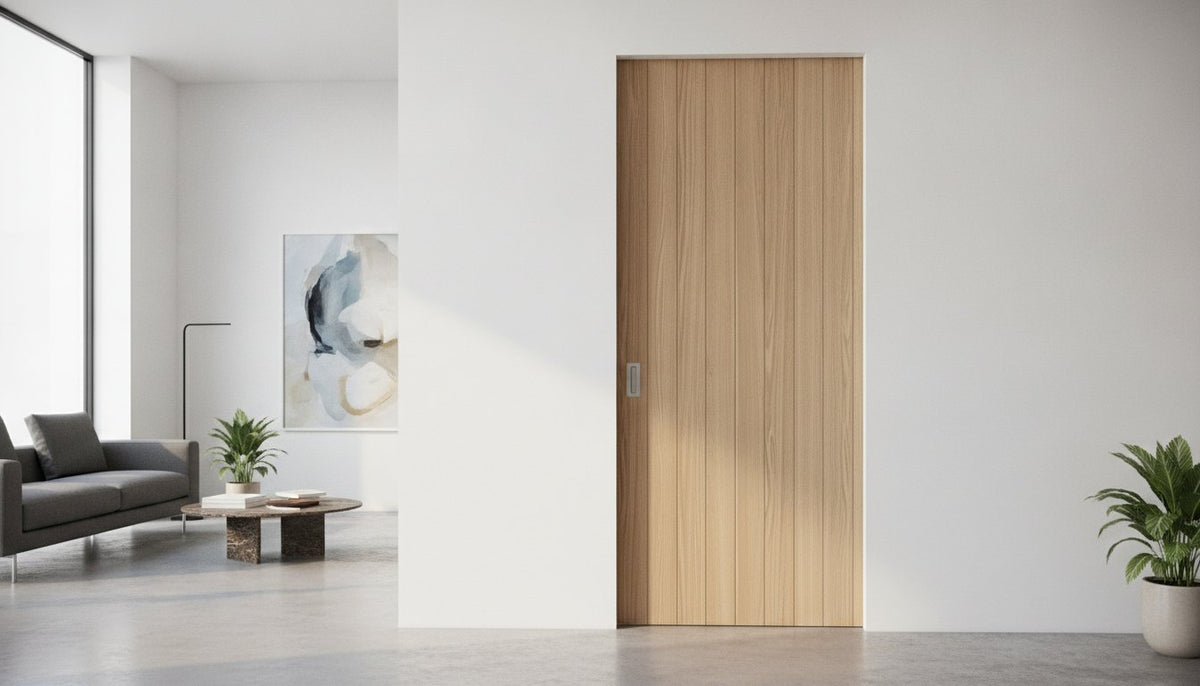
Your home’s walls should do more than just hold up the ceiling; they should be the secret to reclaiming your floor space. For many homeowners, the traditional door swing is a source of constant frustration, often dictating where furniture can sit or making a small cloakroom feel cramped. High-quality pocket door systems offer a sophisticated alternative, allowing the door to glide effortlessly into a hidden wall cavity. At Arborfield Joinery, we've spent over 70 years helping families marry traditional craftsmanship with modern functionality, ensuring every square inch of your property is utilised to its full potential.
We understand that the technical side of sliding doors can feel daunting, particularly when you're trying to figure out stud wall depths or searching for hardware that actually locks. You want a solution that feels solid and matches your existing oak or walnut joinery, not a flimsy kit. This 2026 buying guide promises to simplify the process, showing you how to select a system that is as secure as it is beautiful. We will explore the latest trends in frameless designs, explain the vital measurements for a perfect fit, and help you find the precision-engineered hardware that completes the look.
Key Takeaways
- Understand how to reclaim up to 10 square feet of floor space per room whilst creating a sleek, minimalist aesthetic that traditional swings cannot match.
- Learn to select the correct kit for your specific project, matching high-quality pocket door systems to either 75mm or 100mm timber stud work for a flush finish.
- Discover how to pair your system with premium materials, such as internal oak or walnut doors, to ensure your new joinery complements your home’s existing character.
- Identify the specialised hardware required for sliding doors, including flush pulls and bespoke locking mechanisms that allow the leaf to disappear fully into the wall.
- Avoid common installation pitfalls by properly planning for wall obstructions and ensuring a perfectly level floor for a smooth, silent door operation.
What is a Pocket Door System and Why Choose One?
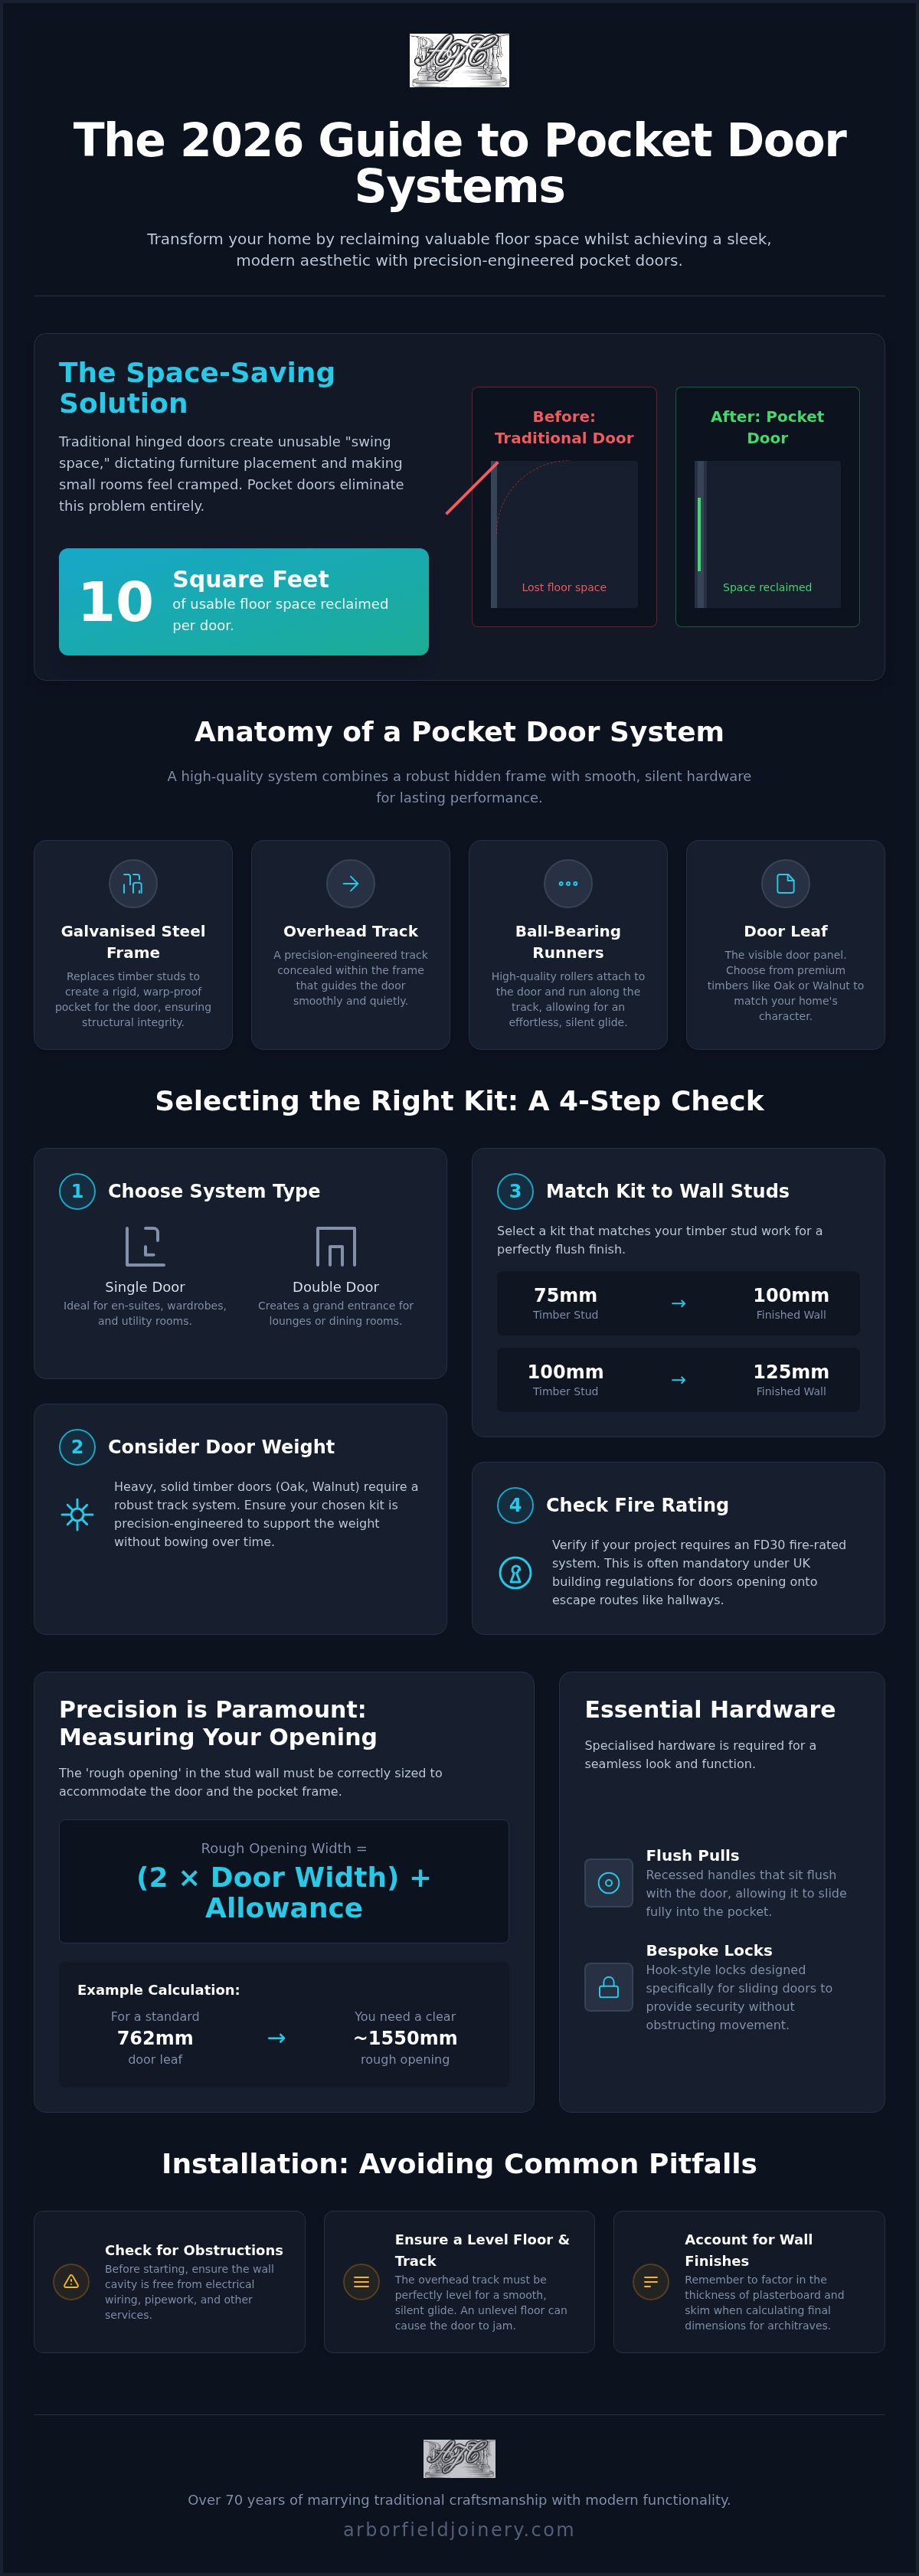
A pocket door system is a clever architectural solution where the door leaf slides into a dedicated cavity within the wall, effectively 'disappearing' when fully open. To understand the heritage and design of this feature, it's helpful to ask, What is a Pocket Door? Essentially, it's a way to reclaim the space usually lost to a door's swing. By removing that arc, you can gain up to 10 square feet of usable floor space per room, which is a game-changer in compact British homes.
These systems are particularly effective in areas where space is at a premium, such as en-suites, walk-in wardrobes, and utility rooms. They're often confused with surface-mounted barn doors, but the two are quite different. Whilst a barn door slides across the face of the wall and requires clear wall space for the door to rest, pocket door systems are entirely concealed. This creates a much cleaner, minimalist look that doesn't interfere with your furniture placement or wall decor.
The Anatomy of a Pocket Door Kit
The structural integrity of your installation relies on a robust galvanised steel frame. This frame replaces traditional timber studs, ensuring the wall remains stable and the 'pocket' doesn't warp over time. A smooth, silent glide is achieved through a high-quality overhead track and precision ball-bearing runners. Whilst the mechanics are hidden, the choice of door leaf is what truly defines the room's aesthetic. Many homeowners opt for the warmth of internal oak doors or rich walnut to ensure the new installation matches their existing joinery and maintains a premium feel.
Space-Saving vs. Aesthetic Appeal
Beyond the practical benefits, pocket doors are a favourite for creating 'broken-plan' living. They allow you to open up a room for socialising or close it off for privacy without the bulk of traditional doors. Glazed options are particularly effective, as they allow light to travel amongst rooms even when the doors are shut, keeping your home feeling bright and airy. Pocket doors transform floor-plan flexibility in modern UK homes by turning awkward corners into functional, beautiful living spaces.
Selecting the Right Pocket Door Kit for Your Wall
Selecting the right pocket door systems involves more than just picking a style; it's about the technical synergy between the hardware and your home's structure. You first need to decide between a single or double system. Whilst a single door is the standard choice for en-suites, a grand double-door entrance creates a stunning transition into a dining room or lounge. These systems allow you to open up your living space for entertaining or close it for a more intimate atmosphere without the intrusion of a traditional door swing.
In the UK, internal partitions typically use either 75mm or 100mm timber studs. You must match your kit to these specific dimensions to ensure a flush finish. A 75mm stud usually results in a 100mm finished wall thickness once 12.5mm plasterboard is applied to both sides. If you're installing solid oak or walnut doors, weight capacity is a vital consideration. These premium timber doors are substantial, so your track system must be precision-engineered to support the load without bowing. Additionally, check if your project requires an FD30 fire-rated system, which is often a requirement under building regulations for doors leading onto hallways or kitchens.
Measuring Your Opening Correctly
Precision is the hallmark of a successful installation. The 'rough opening' must be at least twice the width of the door leaf plus a small allowance for the frame. For example, a standard 762mm door requires approximately 1550mm of clear horizontal space. One common mistake is failing to account for the finished wall thickness, including the plasterboard and skim. If these calculations are off by even a few millimetres, the architrave won't sit correctly. You can find more detail on measuring your door and frame kit correctly in our comprehensive guide to ensure your project stays on track.
Standard Sizes vs. Made-to-Measure
Most modern UK homes use standardised metric or imperial sizes, which are readily available and easy to fit. However, if you're renovating a period property with non-standard ceiling heights, a bespoke kit is often the better investment. A made-to-measure system ensures the door glides perfectly within the space provided, maintaining the architectural integrity of your home. If you're ready to start your project, you can browse our range of pocket doors to find a solution that fits your specific dimensions and style preferences.
Matching Door Styles: From Oak to Urban Industrial
Whilst the internal frame provides the structural integrity, the door leaf itself is the only visible element of your pocket door systems once the installation is complete. It's the "face" of the project, and choosing the right material is essential for a high-end finish. Solid timber doors remain the favourite choice for premium installations. Their natural weight doesn't just feel more substantial; it also aids the smooth momentum of the sliding mechanism, ensuring a satisfying "clunk" when the door meets the jamb rather than the hollow rattle of cheaper alternatives.
For many homeowners, the choice comes down to the timeless appeal of internal oak doors or the deep, sophisticated tones of walnut. Oak is incredibly versatile, fitting comfortably into both rustic cottages and modern new-builds. Walnut, on the other hand, offers a more contemporary, bespoke feel that works exceptionally well in master suites. We're also seeing a significant rise in "Urban" style doors. These black-framed, industrial-inspired designs use slim profiles to maximise glass area, creating a striking architectural statement that feels both airy and secure.
If you're installing a system in a humid environment like a bathroom or en-suite, material choice becomes even more critical. Timber is a natural product that can react to moisture. Selecting a high-quality, engineered timber core with a thick veneer provides the stability needed to prevent warping, ensuring your door continues to glide perfectly for decades. Proper sealing on all four edges is a small but vital detail that our craftsmen always emphasise to protect your investment.
The Aesthetic of Internal Oak and Walnut
The natural grain of oak provides a tactile warmth that's hard to replicate with synthetic materials. It creates a welcoming atmosphere, especially when used in hallways where multiple doors are visible at once. If you're looking for a sharper contrast, walnut offers a premium, executive look that pairs beautifully with light-coloured walls. You'll need to decide between pre-finished leaves, which are ready to hang, or unfinished options that allow you to match the stain exactly to your existing skirting and architrave.
Glazed Pocket Doors for Light Transfer
Glazed pocket doors are a brilliant way to share natural light amongst rooms that might otherwise feel dark. In en-suites, frosted or "sandblasted" glass provides essential privacy whilst still allowing a soft glow to permeate the space. For connecting a lounge to a dining area, clear glass panels maintain an open-plan feel even when the doors are closed to keep the heat in. It's important to ensure all glass meets toughened safety standards (BS EN 12150), providing peace of mind in high-traffic family homes.
Essential Hardware: Choosing Locks and Latches
One of the most common oversights when planning pocket door systems is the selection of ironmongery. Standard lever handles or protruding knobs are incompatible with these installations because they prevent the door from sliding fully into the wall cavity. For a truly seamless finish, your hardware must be entirely flush with the surface of the door leaf. Choosing the right components is not just an aesthetic decision; it's a functional requirement that ensures your door operates smoothly without damaging the internal pocket or the plasterwork.
The foundation of sliding door security is the "hook bolt" latch. Unlike a traditional mortice lock that uses a springing latch, a hook bolt reaches out and grips the strike plate, providing a secure connection that won't rattle. To operate these locks, you'll need flush pulls. These are recessed handles that sit inside the door leaf, allowing your fingers to gain purchase without any part of the hardware sticking out. When selecting your locks and latches, it's vital to match the finish to your home’s existing ironmongery to maintain a cohesive design language throughout your property.
Privacy vs. Passage Hardware
The intended use of the room dictates the type of hardware you'll need. For en-suites and family bathrooms, privacy sets are essential. These typically feature a thumb-turn on the inside and an emergency release function on the outside, ensuring safety whilst maintaining personal space. Conversely, rooms like pantries or walk-in wardrobes only require passage sets, which provide a handle for sliding but no locking mechanism. A small but vital component for any setup is the "finger pull." This is a circular socket fitted into the leading edge of the door, allowing you to easily retrieve the leaf when it's tucked away inside the wall.
Security and Quality in Ironmongery
Investing in high-quality ironmongery is the best way to prevent your door from jamming or sticking over time. Cheap, lightweight latches often lack the precision needed for a perfectly vertical slide, which can lead to frustrating alignment issues. We recommend choosing finishes that evoke a sense of durability and timeless style, such as satin chrome, antique brass, or matt black for more industrial-inspired interiors. These materials don't just look premium; they're designed to withstand the daily rigours of a busy household. You can browse our full range of specialised locks and latches to find the perfect match for your project. If you're unsure which mechanism suits your specific timber door, our team at Arborfield Joinery is always on hand to offer expert guidance based on seven decades of experience.
Planning and Installation: Avoiding Common Pitfalls
Installing pocket door systems is an exercise in precision that begins long before the door leaf arrives at your home. Unlike a standard door installation, you're essentially building a piece of furniture into your wall structure. It's vital to verify that your chosen wall is free from electrical cables, plumbing pipes, or HVAC ducts. Rerouting these services can significantly impact your project timeline and budget, so a thorough check with a stud finder or professional surveyor is a necessary first step. If you're working with a load-bearing wall, you must install a structural header or lintel to support the weight above before cutting the opening.
A perfectly level floor is equally vital for a successful installation. Even a few millimetres of slope can cause the door to creep open or closed on its own, ruining the seamless effect you've worked hard to achieve. Whilst some generic DIY kits suggest a simple afternoon of work, a craft-led approach ensures the system remains silent and smooth for decades. At Arborfield Joinery, we've found that the difference between a functional door and a premium architectural feature lies in the patience applied during these early planning stages.
The Structural Check-list
Organise your project so the metal pocket frame is securely fixed and tested before the plasterboarding phase begins. This allows you to verify the glide and alignment whilst the internal components are still accessible. We strongly recommend engaging a professional joiner to handle the final trim and alignment to ensure a flawless, heritage-standard finish.
Finishing Touches and Architraves
The metal frame itself is eventually hidden by a timber jamb kit, which provides the stable surface required for your decorative mouldings. To maintain a cohesive aesthetic throughout your home, match your pocket door architrave to the rest of your internal doors and door frames. This attention to detail ensures the sliding door looks like an original part of the property's joinery rather than a modern afterthought.
Incorporate brush strips into the jambs to reduce draughts and prevent dust from accumulating amongst the internal rollers. These small additions significantly improve the acoustic performance of the door. Finally, remember that most high-quality tracks allow for fine-tuning the door height even after the finished floor is laid, ensuring a perfect gap and a sophisticated, effortless operation.
Transform Your Home with Precision Joinery
Embracing pocket door systems is more than a simple home improvement; it's a strategic way to unlock the full potential of your living space. By reclaiming the floor area lost to traditional door swings, you create a home that feels more open and versatile. Success lies in the fine details, from ensuring your stud walls are perfectly prepared to selecting the right timber finish, such as timeless oak or sophisticated walnut, that complements your existing joinery.
As family-run specialists since 1953, we believe that high-quality ironmongery is the final, vital piece of the puzzle. Our team offers specialist advice for both trade and retail customers to ensure every component glides with precision. You can complete your installation with our premium Locks & Latches collection, all available with national UK delivery. With the right planning and the expertise of a heritage joiner, your new sliding doors will provide a seamless, elegant transition for years to come. We look forward to helping you curate your ideal living space.
Frequently Asked Questions
Do pocket doors need a special type of door leaf?
Most standard internal doors are suitable for pocket door systems, provided they match the weight capacity of your track. At Arborfield Joinery, we recommend solid timber leaves like oak or walnut because their natural stability prevents warping. You don't need a bespoke leaf, but you must ensure the door thickness, typically 35mm or 44mm, is compatible with your chosen pocket frame kit to avoid any rubbing against the internal wall cavity.
Can I install a pocket door system in an existing wall?
You can install these systems in an existing wall, though it is more complex than new-build projects. Retrofitting involves removing the existing plasterboard and timber studs to create space for the galvanised steel frame. Alternatively, you can build a new "false" stud wall alongside an existing masonry wall. It's essential to check for electrical wiring or plumbing before starting, as rerouting these services can be a significant undertaking during any home renovation.
Are pocket doors soundproof enough for a bathroom or bedroom?
Pocket doors typically offer slightly less sound insulation than traditional swinging doors due to the gaps required for the sliding mechanism. However, you can achieve excellent results by choosing a solid core timber door rather than a hollow one. Adding specialised brush strips and seals to the jambs further reduces sound leakage and draughts, making them perfectly suitable for private spaces like en-suites, master bedrooms, or quiet home offices.
What happens if a pocket door gets stuck inside the wall?
If a door becomes stuck, it's usually due to debris in the track or a loose screw in the runner. Most high-quality pocket door systems are designed so that the door can be removed without tearing down the wall. By carefully taking off the timber architrave and jambs, you can access the overhead track and ball-bearing runners. Regular maintenance, such as vacuuming the floor guide, prevents dust build-up from interfering with the smooth glide.
Can I use a pocket door for a fire-rated opening (FD30)?
Yes, fire-rated pocket systems are available and are frequently required by UK building regulations for doors leading onto hallways or kitchens. You must ensure that both the pocket frame kit and the door leaf are specifically certified as FD30. These systems include intumescent strips that expand in the event of a fire, sealing the cavity. It's vital to use the correct fire-rated hardware and intumescent-lined jambs to maintain the integrity of the fire barrier.
How do I choose a lock for a pocket door?
Choosing a lock requires selecting hardware that sits flush with the door leaf. Standard handles will prevent the door from sliding into the wall. For bathrooms, a "hook bolt" privacy lock is the standard choice, operated by a thumb-turn and featuring an emergency release. You should also include a "finger pull" on the leading edge of the door, which allows you to easily retrieve the leaf when it is fully retracted into the pocket.
What is the difference between a pocket door and a sliding door?
The primary difference lies in where the door rests when open. A pocket door disappears into a hidden cavity within the wall, leaving both wall surfaces clear for furniture or artwork. A standard sliding door, often called a surface-mounted or barn door, slides across the face of the wall and remains visible. Pocket systems offer a much cleaner, minimalist aesthetic and are more effective for reclaiming floor space in tight areas like narrow corridors or utility rooms.
Are pocket door systems more expensive than traditional hinges?
Pocket door systems represent a higher initial investment than traditional hinged doors. This is because you are purchasing a precision-engineered steel frame and track system in addition to the door leaf. There is also the added cost of the structural wall modifications required for installation. However, many homeowners find the value is returned through the gain of usable floor space and the enhanced aesthetic appeal, which can increase the overall desirability and functionality of a property.
Share:
How to Choose a Minimalist Staircase for Small Spaces
Front Door Security: The Homeowner’s Buying Guide to Hardware and Protection