
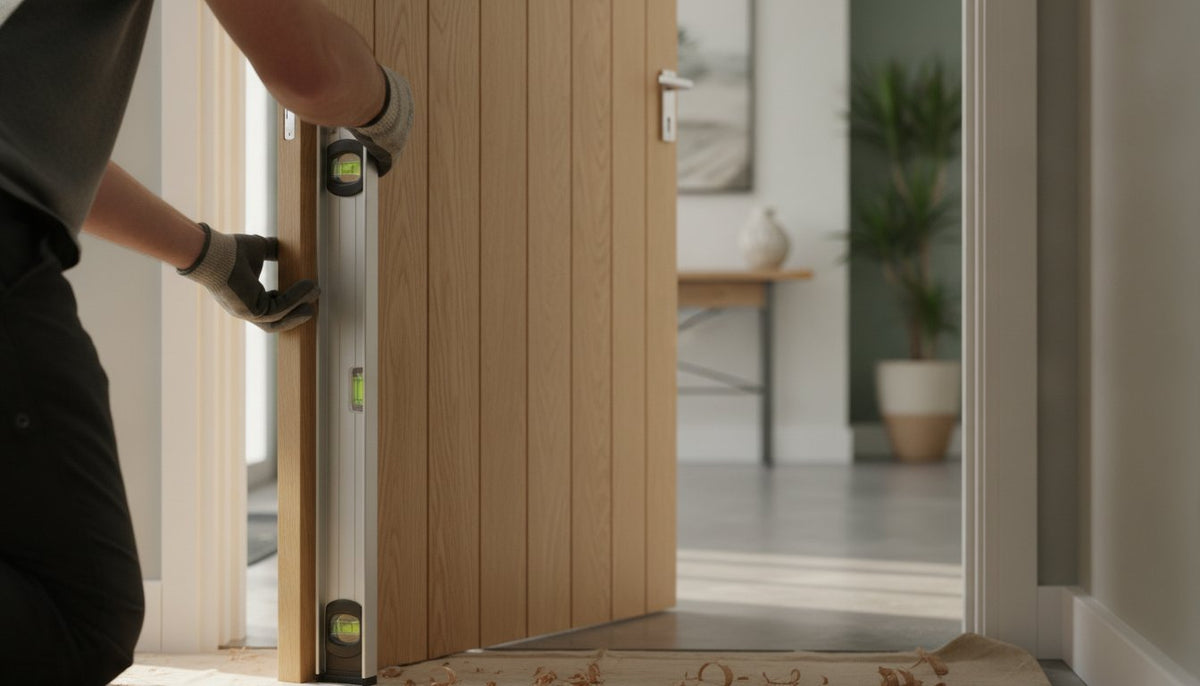
Could a single centimetre of wood be the difference between a seamless interior and a decade of sticking hinges? Most homeowners spend weeks agonising over paint swatches, yet they often overlook the technical precision required for a perfect joinery installation. It's understandable to feel overwhelmed by the transition from imperial to metric measurements or the variety of door frame sizes UK residents encounter when renovating older properties.
At Arborfield Joinery, we've helped families curate their ideal living spaces since 1953, and we know that a door is only as good as the frame it sits within. This guide provides the expert insight you need to select and coordinate your internal joinery with absolute confidence. You'll learn how to measure with professional accuracy, select materials that stand the test of time, and ensure your new doors operate with a satisfying, silent click. We will explore everything from the nuances of standard dimensions to the art of matching timber grains across your home, ensuring your investment remains beautiful for decades.
Key Takeaways
- Understand how the door leaf, frame, and architrave work together as a single system to ensure your doors hang perfectly and operate smoothly for years.
- Learn the precise techniques for measuring structural openings to identify the standard door frame sizes UK suppliers provide, preventing the need for excessive trimming.
- Explore the aesthetic and functional differences between Oak, Walnut, and Urban styles to select timber that elevates your home's unique character.
- Discover how to use glazed panels and specific glass textures to maximise natural light in darker hallways without compromising on privacy.
- Recognise the vital distinctions between joinery-grade timber and mass-market alternatives to make an informed, long-term investment in your property.
The Anatomy of an Opening: Understanding Internal Doors and Door Frames
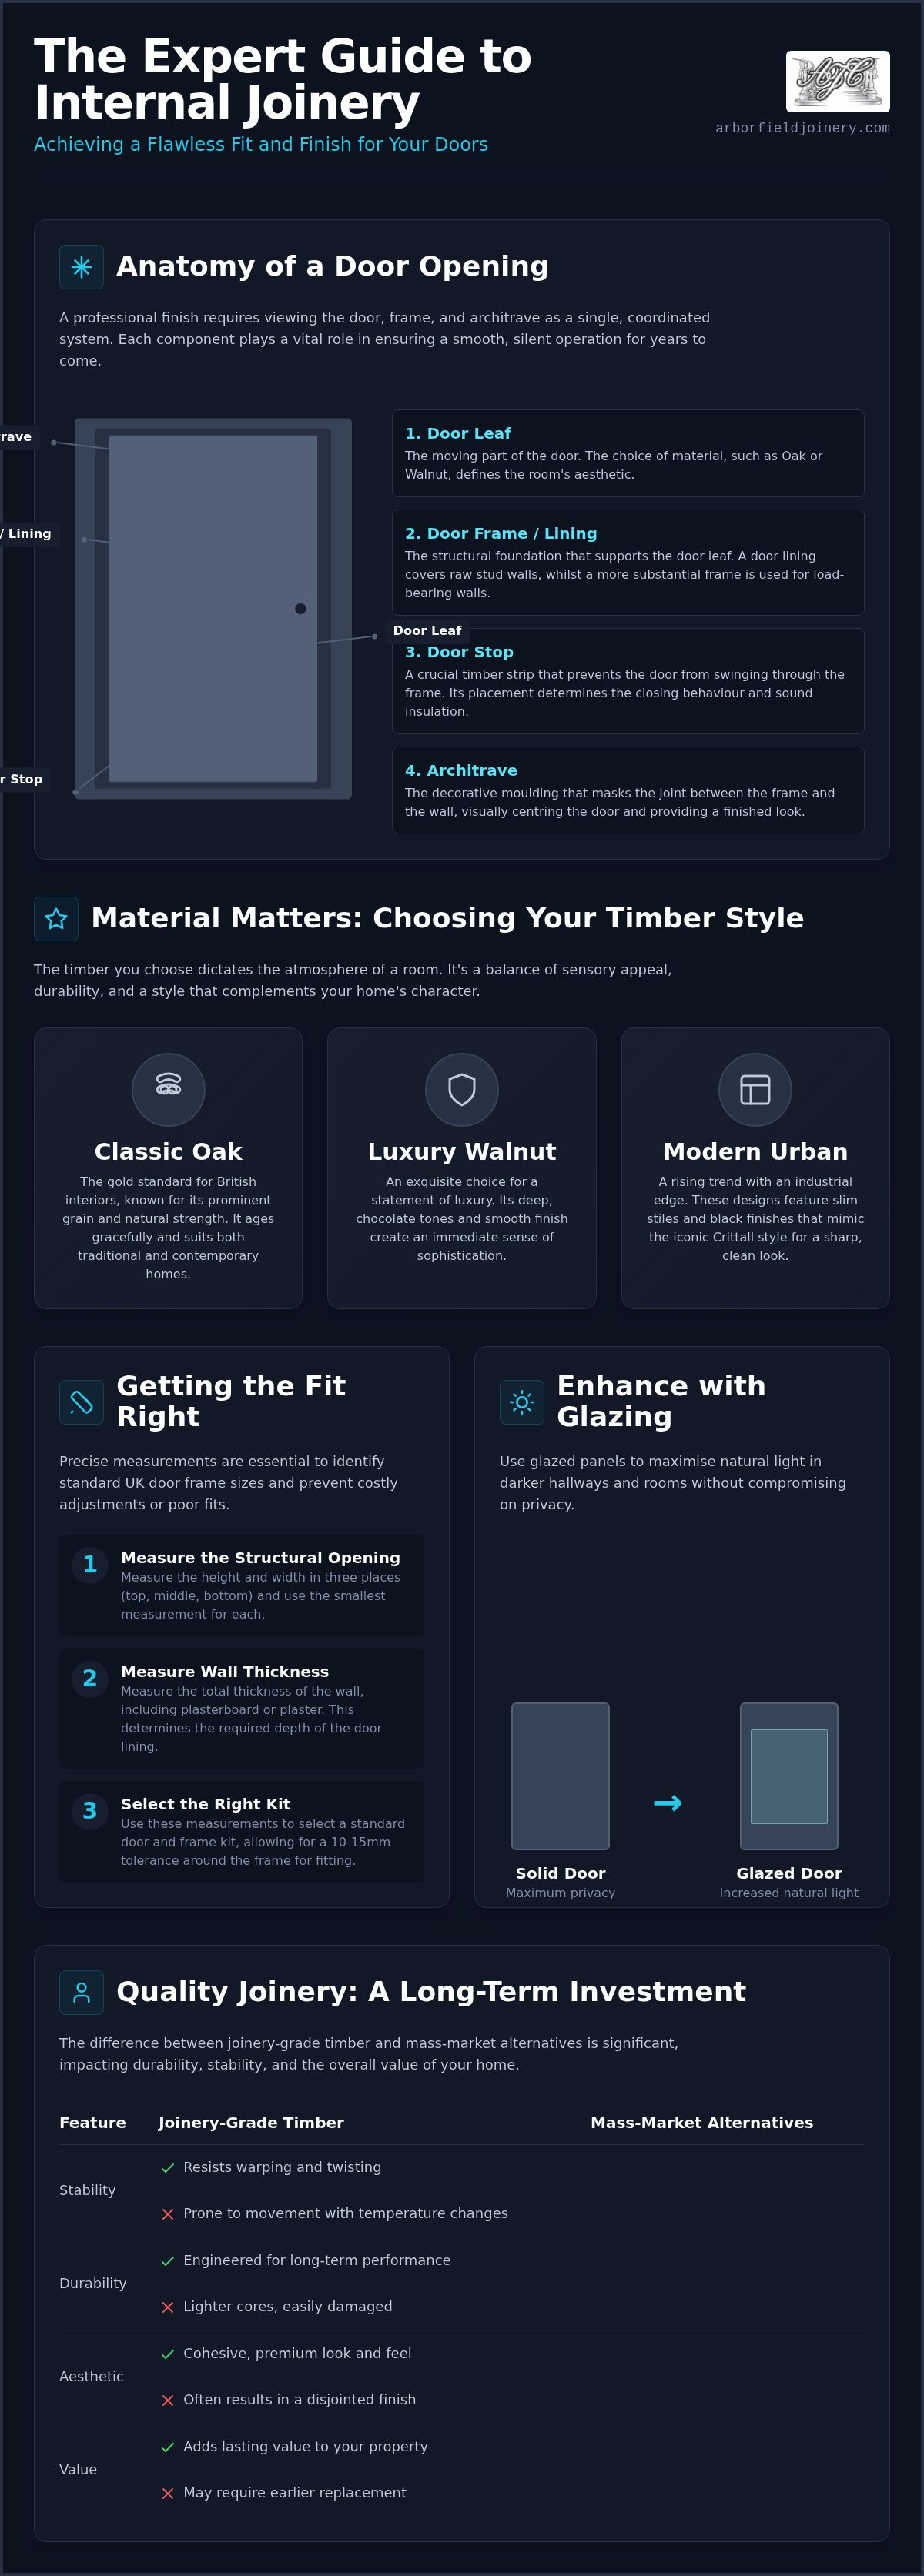
A door is rarely a standalone purchase. To achieve a professional finish, you must view the opening as a tripartite system comprising the door leaf, the frame or lining that supports it, and the architrave that completes the look. The frame serves as the structural foundation for the entire assembly. If a frame is out of plumb or incorrectly sized, even the most expensive Oak or Walnut door will stick, creak, or fail to latch correctly. Understanding the standard door frame sizes UK manufacturers provide is the first step in ensuring your joinery operates with the precision you expect from a high-quality installation.
There is often confusion regarding the technical difference between a door lining and a structural frame. A door lining is typically used for internal stud walls; it is a timber casing designed to cover the raw construction of the wall whilst providing a smooth surface for the door to hang. In contrast, a structural door frame is more substantial and is often required for heavier doors or where the opening is part of a load-bearing wall. Coordinating these elements ensures a seamless visual flow amongst your rooms, preventing the disjointed aesthetic that occurs when mismatched timbers meet at a threshold. When you select a high-quality lining that matches the timber of your door leaf, the entire opening feels like a bespoke piece of furniture rather than a mere utility.
The Role of the Door Lining and Stop
The door lining does more than just hide the wall construction. It provides the essential surface for the hinges and the strike plate. Central to this is the door stop, which is a strip of timber that prevents the door from swinging through the frame. Its position is critical as it determines the door’s closing behaviour and sound insulation. You can choose rebated frames, where the stop is carved out of the solid timber, or separate stop beads. Separate beads offer greater flexibility, allowing you to adjust the stop to account for the specific thickness of your door or to accommodate slight variations in the door leaf over time.
Architraves and Finishing Mouldings
Architrave is the decorative timber border that masks the joint between the frame and the wall. Beyond its practical purpose of hiding structural gaps, it centres the door visually within the wall space. For a cohesive interior, you should match your architrave profiles to the door’s design. A minimalist Urban door pairs beautifully with a simple chamfered edge, whilst a traditional panelled door might require a more ornate decorative profile to feel balanced. Choosing the right moulding ensures that the transition from the wall to the door frame is elegant and intentional.
Material Matters: Choosing the Right Timber for Your Interior
Selecting the right material for your internal doors is a decision that balances sensory appeal with long-term durability. The wood you choose dictates the atmosphere of a room, from the rustic warmth of traditional timber to the sharp, clean lines of a modern apartment. Whilst aesthetics often lead the decision, the physical weight and density of different timbers can influence the required strength of your linings, particularly when working with standard door frame sizes UK homes typically feature. At Arborfield Joinery, we curate our range to ensure every material meets our exacting standards for craftsmanship.
The Enduring Popularity of Internal Oak Doors
Oak remains the gold standard for British interiors. Its prominent grain and natural strength make it a reliable choice that ages gracefully. When browsing, you'll encounter both solid oak and oak veneer options. Solid oak offers unmatched prestige, but modern engineered veneers provide exceptional stability, resisting the warping or twisting that can occur with temperature fluctuations. For a deeper look at why this timber remains a favourite, explore internal oak doors and their unique benefits. Oak's versatility allows it to sit comfortably in both country cottages and sleek, contemporary renovations.
Premium Walnut and Modern Urban Designs
If you're seeking a statement of luxury, Walnut is an exquisite choice. Its deep, chocolate tones and smooth finish create an immediate sense of sophistication, making it a popular fixture in high-end developments. For those who prefer a more industrial edge, our Urban doors are a rising trend. These designs feature slim stiles and black finishes that mimic the iconic Crittall style. Pairing these with black door handles and matching black frames creates a sharp, cohesive aesthetic that transforms a simple doorway into a design feature. You can see these styles in person at our Berkshire showroom, where our team can help you match your vision with the right components.
For homes where colour takes centre stage, white primed doors offer a perfect canvas. They arrive ready for a final coat of your chosen shade, allowing you to match your joinery exactly to your skirting boards or wall colours. Meanwhile, laminate doors have become a modern staple for high-traffic family environments. They are incredibly resilient, resisting scratches and stains whilst providing a consistent finish that requires very little maintenance. Whether you prioritise the natural beauty of timber or the practical benefits of modern finishes, choosing a quality-grade product ensures your doors remain a point of pride for decades.
Getting the Fit Right: Measuring and Selecting Door and Frame Kits
Achieving a flush, effortless close depends entirely on the accuracy of your initial measurements. When you're working with existing openings, you'll find that door frame sizes UK manufacturers standardise usually revolve around a height of 1981mm (6'6"). The most common width is 762mm (2'6"), though you'll frequently encounter 610mm, 686mm, and 838mm options. If you're renovating an older property, you might find your structural openings don't perfectly align with these modern standards. In such cases, purchasing a door and frame kit can be a wise investment. These kits are designed for simplified on-site assembly, ensuring the lining and the leaf are perfectly matched from the outset.
Regarding trimming, most quality internal doors feature a timber lipping. This is the solid wood edge that allows for minor adjustments during installation. Typically, you can safely remove up to 6mm from each side and the bottom, but you should always check the manufacturer's specific guidelines. Taking too much can compromise the door's structural integrity or expose the inner core. If your opening is significantly out of square, it's better to replace the lining than to over-trim a premium door leaf.
Step-by-Step Guide to Measuring Your Opening
To get an accurate picture of your space, measure the width and height of the structural opening in three different places. This helps you identify which of the standard door frame sizes UK suppliers offer will best suit your home's specific geometry. Walls are rarely perfectly square, especially in heritage homes, so taking top, middle, and bottom measurements is essential. You must also check the wall thickness to ensure your door lining is the correct depth to sit flush with the plasterwork. Always use the smallest measurement when selecting a door leaf to ensure it can be trimmed to fit.
Understanding Fire Door Requirements (FD30)
Building regulations often dictate where fire-rated doors are mandatory, such as in hallways leading to bedrooms in three-storey homes or between a house and an integral garage. These FD30 doors are significantly thicker than standard internal doors, measuring 44mm compared to the usual 35mm. This increased depth means you can't simply hang a fire door in a standard lining; you require a specific fire-rated frame. These frames must accommodate intumescent strips, which are heat-sensitive seals that expand during a fire to block smoke and flames. At Arborfield Joinery, we've provided expert guidance on these safety requirements since 1953, helping you balance regulatory compliance with beautiful design.
Glazing and Ironmongery: Enhancing Style and Light Transfer
Once you have selected your timber and confirmed that your structural openings align with the standard door frame sizes UK suppliers provide, the focus shifts to the finer details. Glazing and ironmongery are far more than mere finishing touches; they are the elements that define how light moves through your home and how the doors feel in daily use. A well-chosen glazed door can transform a claustrophobic, dark hallway by introducing "borrowed light" from adjacent rooms, creating an airy atmosphere that belies the actual square footage of the property.
Your choice of glass dictates both the aesthetic and the level of privacy. Clear glass is ideal for communal areas like kitchens and dining rooms where visibility maintains a sense of connection. For home offices or bathrooms, frosted or reeded glass offers a sophisticated solution, obscuring the view whilst still allowing natural light to permeate. Coordinating your ironmongery finishes is equally vital for a cohesive interior. Whether you prefer the industrial edge of matt black or the timeless elegance of satin nickel, ensure your hinges and handles match the door’s character and the frame’s profile for a polished, professional result.
Glazing Styles for Modern and Traditional Homes
The design of your glazing should mirror the architectural heritage of your home. Full-light designs, where glass occupies the majority of the door leaf, are perfect for modern, minimalist spaces. In contrast, half-light or small-pane designs tend to suit more traditional settings. Safety is paramount in domestic settings, which is why all high-quality internal doors utilize toughened safety glass. For a unified look, many homeowners choose to pair glazed doors in hallways with matching solid panel versions in bedrooms, maintaining a consistent design language throughout the floor. If you are unsure which style best complements your space, explore our full range of glazed doors and premium ironmongery to find the perfect match.
Selecting the Right Ironmongery
High-quality ironmongery ensures your doors operate with a smooth, heavy action. For substantial Oak or Walnut doors, ball-bearing hinges are essential to support the weight and prevent sagging over time. When selecting latches, pay close attention to the "backset" measurement. This determines how far the handle sits from the edge of the door, and it must be chosen to suit the specific width of your door’s stile. Whilst standard door frame sizes UK residents typically use provide the structural base, opting for factory-fitted ironmongery in pre-hung door sets can save significant time on-site, ensuring every component is precision-aligned for a perfect fit from day one.
Why Quality Joinery is a Long-Term Investment for Your Home
Investing in your home's joinery is about more than just aesthetics; it's about the tactile experience and the enduring reliability of the installation. While mass-market retail doors might seem cost-effective initially, they often lack the density and structural integrity of joinery-grade timber. Joinery-grade products are crafted from superior timber cuts with fewer imperfections, ensuring that once you have matched your opening to the standard door frame sizes UK suppliers offer, the door remains stable for decades. Since 1953, Arborfield Joinery has championed this "quality-first" narrative, providing homeowners with the expertise needed to choose components that don't just fit, but flourish within their environment.
Sustainability is another vital consideration for the modern homeowner. Choosing durable, high-quality timber reduces your environmental footprint by significantly extending the replacement cycle. A door that lasts fifty years is inherently more sustainable than a lower-grade alternative that requires replacement after ten. We encourage visiting a showroom to experience this quality firsthand. Feeling the substantial weight of a solid Oak door or the smooth, cool texture of a Walnut finish provides a level of confidence that a digital image simply cannot replicate. It allows you to appreciate the precision of the grain and the robustness of the frames before they become a permanent fixture in your home.
The Arborfield Difference: From Showroom to Delivery
Our family-run business prioritises a personalised approach that guides you from inspiration to final delivery. Visiting our 120-door showroom in Berkshire helps you visualise how different internal doors and door frames will look in your own living space. Whether you are drawn to traditional timber or the modern resilience of laminate internal doors, our team provides the consultative depth you'd expect from a trustworthy veteran of the industry. We understand the technical nuances of door frame sizes UK residents encounter in both heritage and new-build properties, ensuring your order is accurate and your delivery is seamless.
Protecting Your Investment: Maintenance and Care
To ensure your doors last a lifetime, proper maintenance is essential. One of the most critical steps is sealing all four edges of the door leaf, including the top and bottom, to prevent moisture ingress and subsequent warping. For the most consistent results, many of our customers choose pre-finished doors. These arrive with a durable, factory-applied coating that offers a level of protection and finish consistency that is difficult to achieve with on-site painting. When treated with this level of care, a well-crafted timber door will easily last the lifetime of the property, remaining a beautiful and functional part of your home’s story.
Elevate Your Interior with Expert Joinery
Transforming your home’s interior is a journey of precision and style. By understanding the relationship between the door leaf and its frame, you ensure a finish that's as functional as it is beautiful. Whether you're navigating the standard door frame sizes UK suppliers offer or selecting the rich tones of Walnut for a contemporary statement, the secret lies in the quality of the materials and the accuracy of the fit. Quality joinery isn't just about a single purchase; it’s about creating a living space that operates smoothly and feels substantial for decades to come.
At Arborfield Joinery, we've been helping homeowners master these details since 1953. Our family-run team is here to provide the expert advice you need to avoid common pitfalls and create a cohesive aesthetic. We invite you to visit our 120-door showroom in Berkshire to experience the weight and texture of our collection firsthand. With free mainland UK shipping on orders over £900, your path to a premium interior is closer than you think. Explore our full range of internal doors and frames today and begin curating a home you'll be proud of for years to come.
Frequently Asked Questions
Do internal doors usually come with frames?
Internal doors are typically sold as standalone leaves rather than complete sets. This allows you to replace a damaged door whilst retaining your original timber linings. However, if you're renovating or building from scratch, you'll need to purchase a separate lining or frame that matches your chosen door leaf. This ensures the wood grain and finish remain consistent across the entire opening for a professional look.
How much can I trim off a standard internal door?
Most quality internal doors allow for a trim of approximately 6mm from each side and the bottom. You should always check the specific manufacturer's instructions, as over-trimming can compromise the structural integrity of the door or expose the inner core. If your opening is significantly out of square, it's often better to replace the lining rather than attempting to trim a premium door leaf beyond its limits.
What is the difference between a door lining and a door frame?
A door lining is a lighter timber casing used for internal stud walls to hide the raw wall construction. In contrast, a door frame is a more substantial, structural component often used for external openings or heavy fire doors. When considering door frame sizes UK manufacturers provide, linings are generally thinner and rely on the surrounding wall for support, whereas structural frames provide independent stability for the door leaf.
Can I put a new door in an old frame?
You can certainly install a new door into an existing frame if the frame is still square and structurally sound. You must measure the internal rebate of the frame accurately to ensure the new door leaf fits without excessive gaps. If the existing frame is warped or damaged, it's usually wiser to replace the entire assembly to ensure your new investment operates smoothly and lasts for decades.
What size is a standard UK internal door?
The most common standard internal door size in England and Wales is 1981mm by 762mm. Other standard widths include 610mm, 686mm, and 838mm. When researching door frame sizes UK suppliers stock, you'll find that these dimensions are designed to fit most modern structural openings. In Scotland, the standard height is slightly taller at 2040mm, so always confirm your specific region's requirements before ordering your components.
Do I need a fire-rated frame for a fire door?
Yes, a fire-rated door requires a specific fire-rated frame to be legally compliant and effective. These frames are designed to accommodate intumescent strips, which expand in the event of a fire to seal gaps and block smoke. Since fire doors are 44mm thick compared to the standard 35mm, they won't fit into a standard lining. Using the correct frame is a vital safety requirement for any fire-rated installation.
Should I buy pre-finished or primed internal doors?
Pre-finished doors are ideal if you want a durable, factory-applied coating that is ready to hang immediately. They offer a level of consistency that's hard to achieve with on-site painting. Primed doors are a better choice if you have a specific custom colour scheme in mind. Whilst they require more labour to finish, they provide the flexibility to match your joinery perfectly to your existing interior decor and skirting boards.
What is a door and frame kit?
A door and frame kit is a coordinated set that includes the door leaf, the lining, and the door stops. These components are designed to work together perfectly, which simplifies the assembly process on-site. Choosing a kit is an excellent way to ensure that the timber grain and finish match exactly across all parts of the opening, providing a seamless and high-end aesthetic for your home renovation.
Share:
Doors, Windows & Stairs: Alternative Suppliers
Best Timber Window Suppliers 2026