
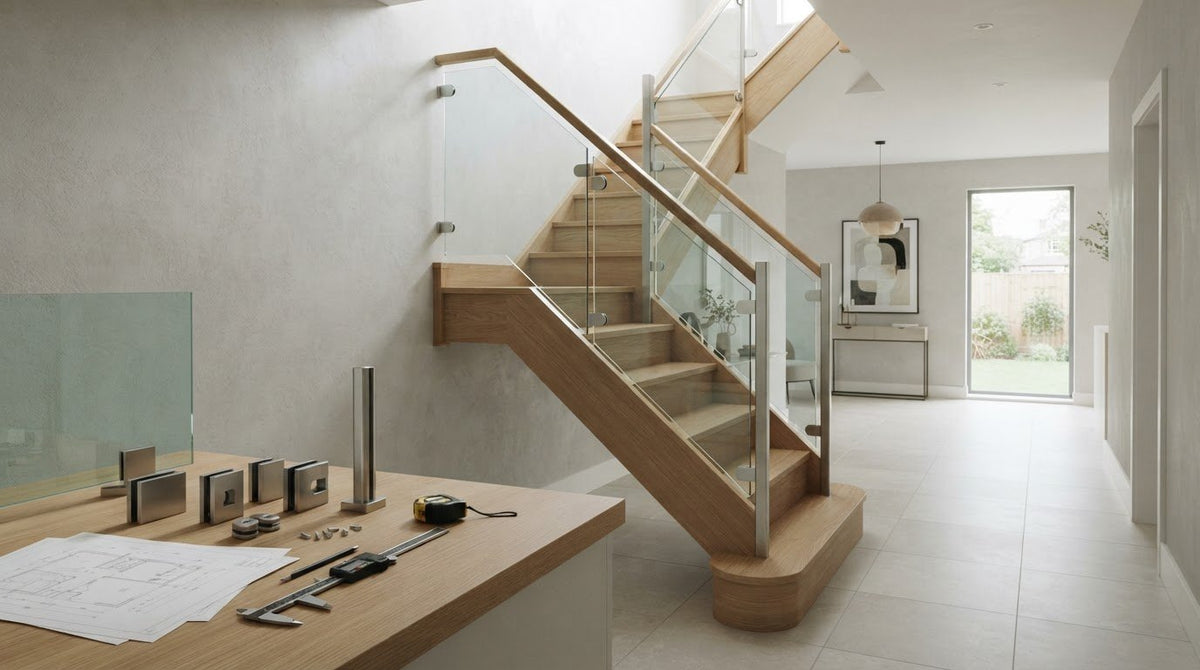
Could the glass panel you like be the wrong choice for your staircase? With glass staircase balustrade kits, appearance is only part of the decision. The components, fixing method and compatibility with your stairs matter too.
It’s understandable to want to know what a kit includes, which glass is suitable and whether installation is a project you can tackle yourself. The right choice depends on more than a product photo, and safety requirements need to be checked for your UK nation and installation.
This guide explains the parts and system options to look for, how to compare glass and fixings, and what to measure before you buy. You’ll also find out when to seek advice from a qualified installer instead of relying on guesswork.
Arborfield Joinery has supplied joinery products, including stairs and staircase components, since 1953. We’ll help you approach your choice carefully, while making clear what the company sells and what it doesn’t provide.
Key Takeaways
- Kit contents vary, so check the product specification to see exactly which panels, fixings and other components are included.
- Compare glass staircase balustrade kits by system type, glass specification, fixing method and compatibility with your staircase, not appearance alone.
- Record stair runs, landings, turns, edges and obstructions, then check the fixing surface before narrowing down your options.
- Consider handrail preference and cleaning access alongside the look of the system and your staircase layout.
- Before ordering, seek written confirmation of kit contents and compatibility. Consult a qualified professional if the fixing method or safety requirements are unclear.
What does a glass staircase balustrade kit include?
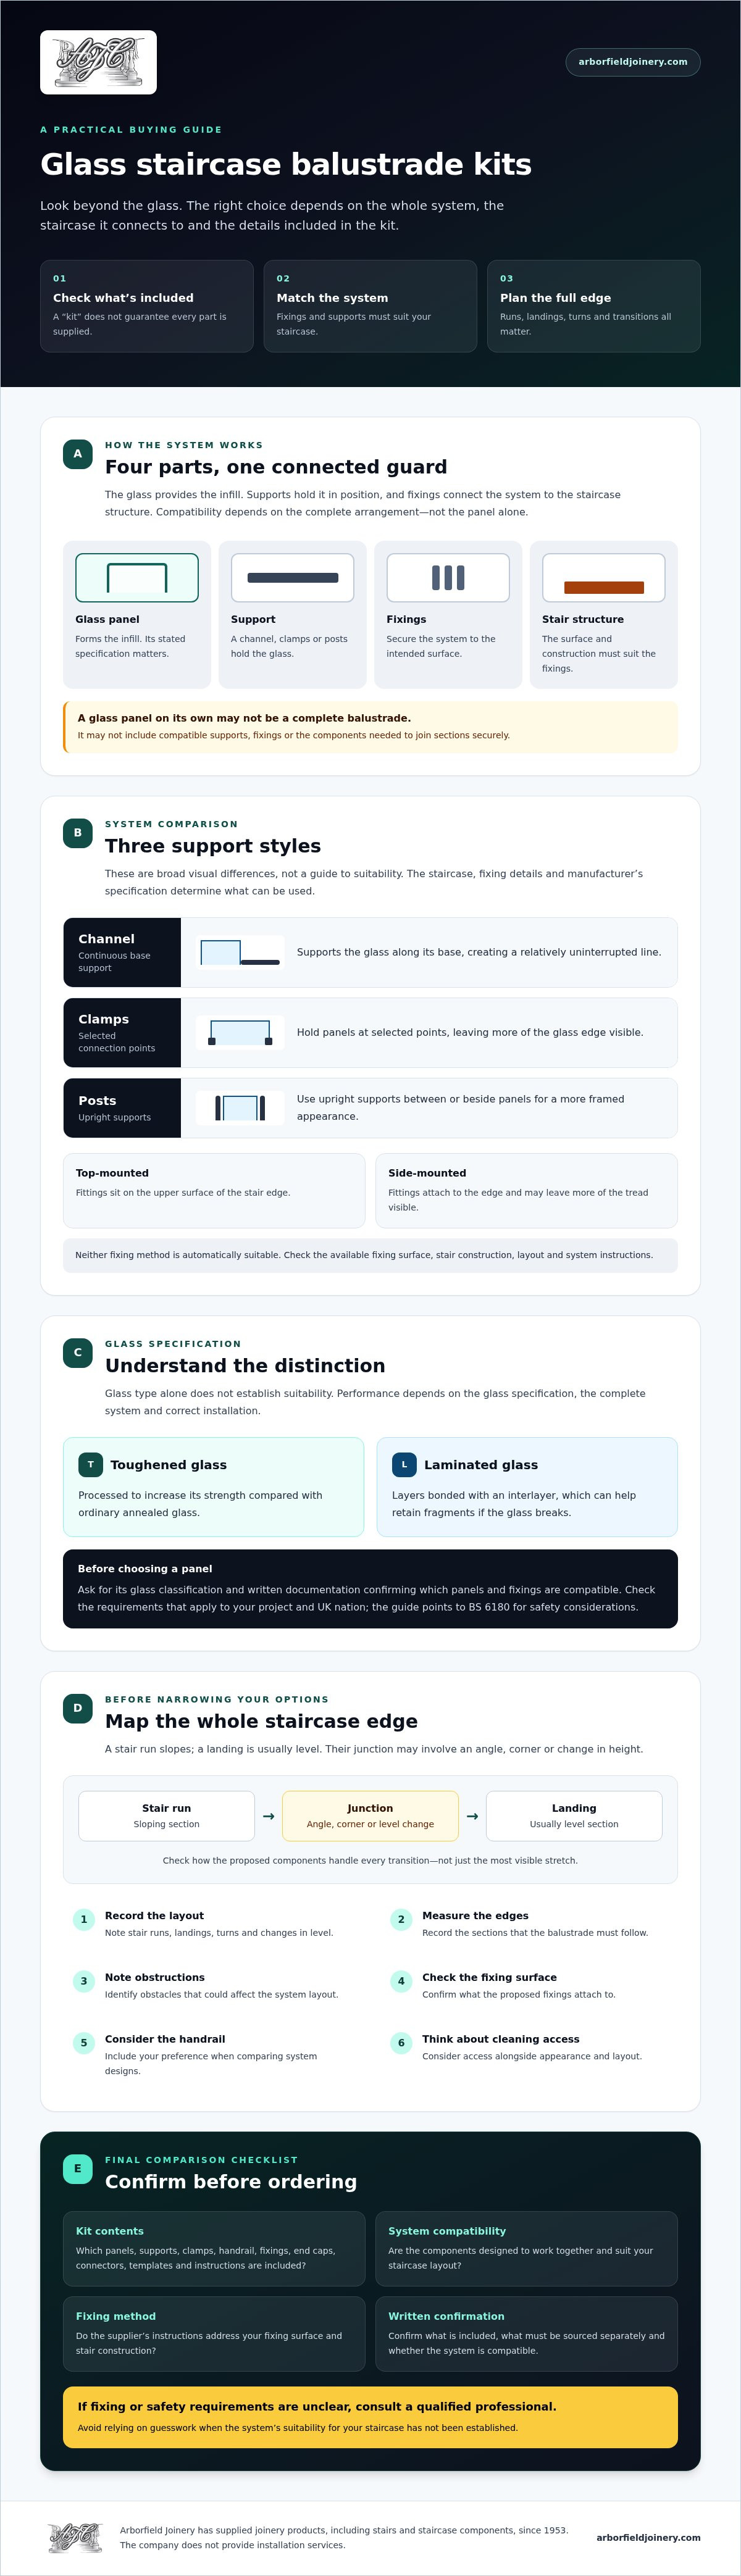
A glass staircase balustrade kit is a collection of components intended to form a protective guard along an open stair edge. The glass provides the infill, while a supporting system holds it in position and transfers forces to the staircase structure. For a general explanation of the term, see What is a balustrade?
The word “kit” doesn’t guarantee that every part you need is in the box. Contents vary by system and supplier, so check the exact product specification before comparing options or placing an order. A glass panel sold separately isn’t necessarily a complete balustrade: it may not include compatible supports, fixings or components to join sections securely.
Which components might a glass balustrade kit contain?
Depending on the design, a system may include glass panels, support channels or posts, clamps, a handrail and specified fixings. Channels or posts support the panels; clamps connect panels to their supports; and a handrail can provide a finishing edge and something to hold. Fixings secure the system to the stair structure, so confirm that they are suitable for the intended surface.
Check whether smaller but essential parts are included. End caps may finish exposed channel ends, while connectors can join sections or help form a corner. Templates or installation instructions may also be supplied, but don’t assume they are. Ask for written confirmation of what the package covers, what must be sourced separately and which components are designed to work together.
How does a staircase balustrade differ from a landing balustrade?
A stair run follows a slope, while a landing section is usually level. Where they meet, the system may need to accommodate an angle, a corner or a change in height. Those junctions affect panel arrangement and the way supports connect, so a product suited to a straight landing edge may not suit the stair section beside it.
Plan the whole open edge, not just the most visible stretch. Note where stair runs meet landings, where the layout turns and where the level changes. Then check how the proposed components handle each transition. Planning the full layout helps you identify gaps in the specification before ordering. Arborfield Joinery sells stairs and staircase components, but does not offer installation services. Check current product details for availability of any glass balustrade kits.
How do glass staircase balustrade systems and fixings work?
A glass balustrade system combines glass panels, supporting components and fixings to form a guard connected to the staircase structure. Its supports transfer forces from the panels through channels, clamps or posts and into the surface they’re fixed to. The fixing method therefore affects both the finished appearance and whether the system can be securely attached to your stairs.
Fixings may be mounted on top of a stair edge or on its side. Top-mounted fittings sit on the upper surface, while side-mounted fittings attach to the edge and may leave more of the stair tread visible. Neither is automatically suitable. The available fixing surface, stair construction, layout and system specification all matter. Check how the supplier’s instructions address your staircase before choosing.
Some designs have a frameless appearance, with little visible support around the glass; others use posts that make the supporting structure more prominent. Appearance alone can’t establish compatibility. For design and performance considerations, consult the BS 6180 safety standards and verify the requirements that apply to your project.
What is the difference between channel, clamp and post systems?
A continuous channel supports the glass along its base, creating a relatively uninterrupted line. Clamps hold panels at selected points, leaving more of the glass edge visible. Post systems use upright supports between or beside panels, giving the balustrade a more framed appearance. These descriptions explain broad visual differences, not suitability. The substrate, fixing details and manufacturer’s specification determine whether a system can be used on a particular staircase.
What should buyers know about toughened and laminated glass?
Toughened glass is processed to increase its strength compared with ordinary annealed glass. Laminated glass consists of layers bonded together with an interlayer, which can help retain fragments if the glass breaks. These broad distinctions don’t establish that a particular panel is suitable for a specific balustrade. Safety performance depends on the glass specification, the complete system and correct installation.
Before buying glass staircase balustrade kits, ask for the glass classification and written documentation confirming which panels and fixings are compatible. Check that the specification addresses the intended location and installation, and confirm applicable requirements for your UK nation. If the documentation doesn’t clearly cover the proposed arrangement, seek advice from a qualified professional before proceeding.
Arborfield Joinery sells stairs and staircase components, but doesn’t offer installation services. You can explore Arborfield Joinery’s staircase information as part of planning your wider staircase choices.
How to compare glass staircase balustrade kits before buying
Compare the complete specification, not just the panel finish or a broad claim that a system is “safe”. A suitable option needs to match the staircase layout and fixing surface, with glass and supporting components specified to work together. Use the table to identify what to check and where to ask for clarification.
| What to compare | Questions to ask |
|---|---|
| System type | Is support provided by a channel, clamps or posts, and does that arrangement suit the stair layout and preferred appearance? |
| Glass specification | What glass type, classification, thickness and finish are declared for this system? Are those details documented for the intended use? |
| Components | Are the panels, supports, clamps, handrail and specified fixings included? Are connectors or other parts needed for corners and transitions? |
| Compatibility | Does the specification cover the actual stair construction, fixing surface, stair runs, turns and landings? |
| Documentation | Are system instructions, fixing requirements and relevant performance information available and clear? |
Which glass finish and support style suit your staircase?
Clear glass can preserve sightlines and help an area feel open; other finishes may change privacy, light and the overall character. Treat these as design choices, then verify which finishes are offered for the system you’re considering. Posts, channels and handrails also affect the final look, so compare their visible profiles with the stair’s materials and existing details. Consider cleaning access too, particularly around channels, clamps and corners.
What documentation and compatibility details should you compare?
Look for a declared glass specification, system instructions and clear fixing requirements. Check that the documents address your intended arrangement, rather than assuming details for one configuration apply to another. UK requirements depend on location and project circumstances, so consult the relevant guidance, including UK building regulations for balustrades, and seek qualified advice if you’re unsure.
A missing specification, unclear fixing detail or general safety statement without supporting information is a reason to pause and ask the supplier for clarification. Confirm compatibility across every stair run, turn and landing, and establish whether a handrail is included, required by the system or simply your preference. Don’t assume a panel sold separately is a complete, compatible balustrade.
Before buying, check the glass specification, included components, fixing surface, full staircase layout, system documentation and applicable requirements. Comparing glass staircase balustrade kits against these points helps you weigh appearance alongside practical fit and documented performance.
What to measure and check before fitting a glass stair balustrade
Good preparation starts with a full picture of the staircase, not a single measurement along its most visible edge. Before ordering glass staircase balustrade kits, map each section and check what the proposed fixings will attach to. Follow the system supplier’s measuring method and instructions, as dimensions and fixing positions can vary between systems.
Which staircase dimensions should you record?
Measure each straight run and landing separately. Don’t assume the stairs are symmetrical or that two sides match. Record turns, changes in level, open edges and anything that could affect a panel or fixing, such as a wall, newel post or nearby doorway. Confirm with the supplier how measurements should be taken before ordering, especially where the glass meets a corner or changes direction.
Use this preparation sequence to organise the information:
- 1. Map the layout. Sketch every stair run, landing, turn and change in level, marking which edges need guarding.
- 2. Record dimensions. Measure each section independently using the supplier’s stated method. Note where measurements start and finish.
- 3. Mark obstructions. Record walls, posts, doors and other features that could affect panel positions, access or connections.
- 4. Identify the fixing surface. Establish what the system would attach to at each point, such as the top or side of the stair structure.
- 5. Check the substrate. Confirm what the fixing surface is made from and whether it is sound and suitable for the specified fixings. Don’t assume its strength from appearance alone.
- 6. Compare the plan with the instructions. Check that the proposed panels, fixings and components cover the complete layout, including transitions and corners.
Which UK safety and installation requirements need checking?
Requirements can depend on the UK nation, the building and the work involved. Check the applicable Building Regulations and guidance for your project. Approved Document K may be relevant in England, but confirm its scope and interpretation rather than assuming it applies everywhere or to every installation.
Measurements alone can’t establish whether a fixing is structurally suitable or whether the finished arrangement meets applicable safety requirements. If the substrate, system instructions or regulatory position is uncertain, ask a competent installer or building professional to assess the details before work begins. Arborfield Joinery sells stairs and staircase components, but doesn’t provide installation services. To review its staircase information, explore staircase options.
Choosing your staircase system and taking the next step
A confident choice comes from matching the complete system to the staircase, not selecting glass by appearance alone. Work through the layout, fixing surface, glass specification and supporting documentation in that order. If any part is unclear, get advice from a competent professional before committing to an order or installation.
A standard kit may suit a straightforward layout when its dimensions, components and fixing requirements match the staircase. It doesn’t remove the need for correct fitting. Unusual stairs, complex turns, changes in level or an uncertain fixing substrate call for tailored professional advice before you proceed.
When is a standard kit suitable, and when is advice needed?
Start by checking that the kit’s stated dimensions cover every section, including transitions between stair runs and landings. Then confirm that the fixing method is appropriate for the actual surface and that the product documentation covers the proposed arrangement. If the layout is irregular or the substrate’s suitability is uncertain, don’t try to resolve it by adapting components without guidance. Ask a qualified installer or building professional to assess the details.
How can you make a confident supplier enquiry?
Prepare measurements for each run and landing, a simple layout sketch, photographs and information about the stair materials and fixing surfaces. Ask the supplier to confirm in writing the exact kit contents, compatibility with your full layout, fixing requirements and relevant product documentation. If an answer is vague or a component is excluded, clarify it before ordering.
For broader planning, read the guide to stairs and staircase components. Arborfield Joinery is a family-run business supplying stairs and staircase components; it doesn’t provide installation services. Check current product details to see which staircase products are available.
Explore Arborfield Joinery’s staircase products to see the current range. If you’re weighing up staircase options, check which products are available and ask about their suitability for your plans. For a glass balustrade kit, confirm availability and technical compatibility directly with the relevant supplier before ordering.
Choose your staircase system with confidence
The right choice starts with your staircase, not a glass panel viewed in isolation. Check the full layout and fixing surface, compare the declared glass and system specifications, and confirm which components are included. Before ordering, ask for written confirmation that the system is compatible with every run, turn and landing. If the structure, installation method or applicable requirements are uncertain, seek advice from a competent professional.
Arborfield Joinery is a family-run joinery business supplying products since 1953, with stairs and staircase components among its confirmed product categories. Its current range may help you explore broader staircase options, but availability of glass staircase balustrade kits isn’t confirmed, so check product details before making plans.
Explore Arborfield Joinery’s staircase products and take the next step towards a staircase that suits your home. Check the current range and ask about product suitability as you plan your project.
Frequently Asked Questions
What is included in a glass staircase balustrade kit?
A kit may include glass panels, supporting channels or posts, clamps, a handrail and specified fixings, but exact contents vary by system and supplier. Check the product specification for connectors, end caps, templates and any parts sold separately. A glass panel on its own isn’t necessarily a complete balustrade: confirm that its supports and fixings are compatible with each other and your staircase.
Are glass staircase balustrade kits suitable for every staircase?
No. Suitability depends on the staircase layout, construction, fixing surface and system specification. A kit designed for a straight run may not cover a turn, landing junction or unusual stair shape. Before ordering, map the full route of the open edge and ask the supplier to confirm compatibility in writing. Seek professional advice if the substrate or fixing method is uncertain.
Can I install a glass stair balustrade kit myself?
It depends on the system, your experience and the staircase conditions, but a kit doesn’t make installation automatically suitable as a DIY project. Glass panels can be heavy and require careful handling, accurate positioning and secure fixings. Follow the manufacturer’s instructions, and don’t proceed if you can’t verify the structure, fixing requirements or applicable safety standards. A competent installer or building professional can assess uncertainties.
How do I measure for a glass staircase balustrade kit?
Measure each stair run and landing separately, following the supplier’s stated method. Record turns, changes in level, open edges and obstructions such as walls or posts. Don’t assume opposing sides or repeated-looking sections are identical. Provide the supplier with a clear layout and confirm how dimensions and fixing positions should be recorded before ordering. Accurate measurements help establish whether the specified components suit the complete route.
What is the difference between toughened and laminated glass for a balustrade?
Toughened glass is processed to increase its strength compared with ordinary glass. Laminated glass consists of layers bonded together with an interlayer, which can help hold fragments together if the panel breaks. Neither description alone confirms suitability for a particular balustrade. Check the declared glass specification, system design and installation requirements, and verify that the proposed combination meets the requirements applicable to your project.
Do glass staircase balustrade kits need to meet UK Building Regulations?
Balustrades must be considered against the applicable Building Regulations and guidance for the UK nation and project. Approved Document K provides guidance on protection from falling, collision and impact in England, but confirm its scope and relevance to your circumstances. Don’t treat a general supplier claim as proof of compliance. Ask for product documentation and consult a competent installer or building professional if requirements are unclear.
How do I choose between a channel, clamp or post-supported glass balustrade?
Choose by balancing the staircase layout, fixing surface, appearance and system documentation. A channel supports glass along its base, clamps hold panels at selected points, and posts create a more visibly framed look. Consider cleaning access, handrail preference and how the system meets corners or landings. Check the manufacturer’s compatibility and fixing requirements before deciding; no support style is right for every staircase.
Share:
Georgian Timber Internal Doors: A 2026 Buying Guide