
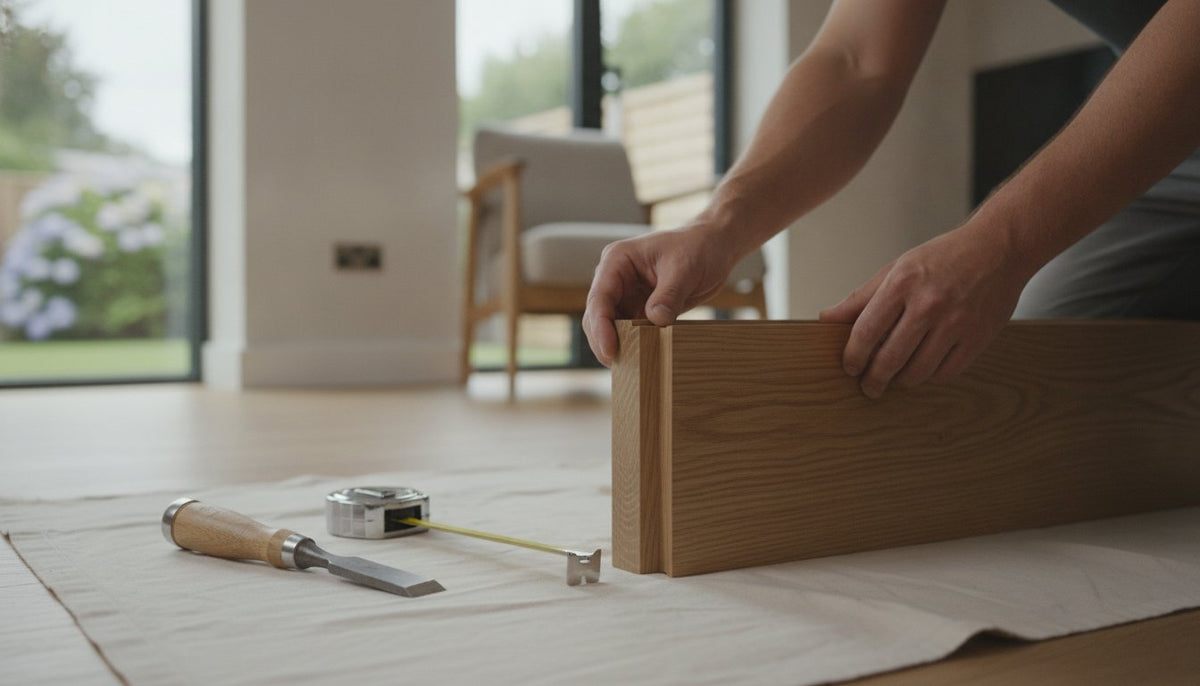
The most exquisite internal door will fail to impress if it's hung within a frame that doesn't do it justice. Think of your door lining kit not just as a structural necessity, but as the frame for the art that is your chosen door. It's the foundation of a truly polished look, yet many homeowners find themselves overwhelmed by the technicalities of standard UK widths and profile matching.
You've likely felt that familiar hesitation when trying to decide between the timeless appeal of solid timber and the practical benefits of modern materials. It's a common concern, as is the worry that a poorly executed mitre joint might compromise the aesthetic of your living space. This guide is designed to remove that uncertainty by teaching you exactly how to select, measure, and install the ideal door lining kit for your home. We'll walk through the nuances of different timber species, explain how to align your linings with existing skirting boards, and provide the expert insight needed to achieve a professional finish that reflects the true quality of your joinery.
Key Takeaways
- Understand how a door lining kit acts as the essential frame for your internal doors, providing a seamless and elegant transition between the wall and your joinery.
- Compare the benefits of practical MDF against premium solid timber species to select a material that matches your home's aesthetic and durability requirements.
- Identify whether the classic Torus or the decorative Ogee profile better suits your property's architectural era and overall interior style.
- Master standard UK measurements to ensure your linings provide either a subtle, classic finish or a bold and grand architectural statement.
- Learn the fundamental installation techniques and tools required to achieve precise 45-degree mitre joints for a professional, craftsman-like finish.
What is a Door Lining Kit and Why is it Important?
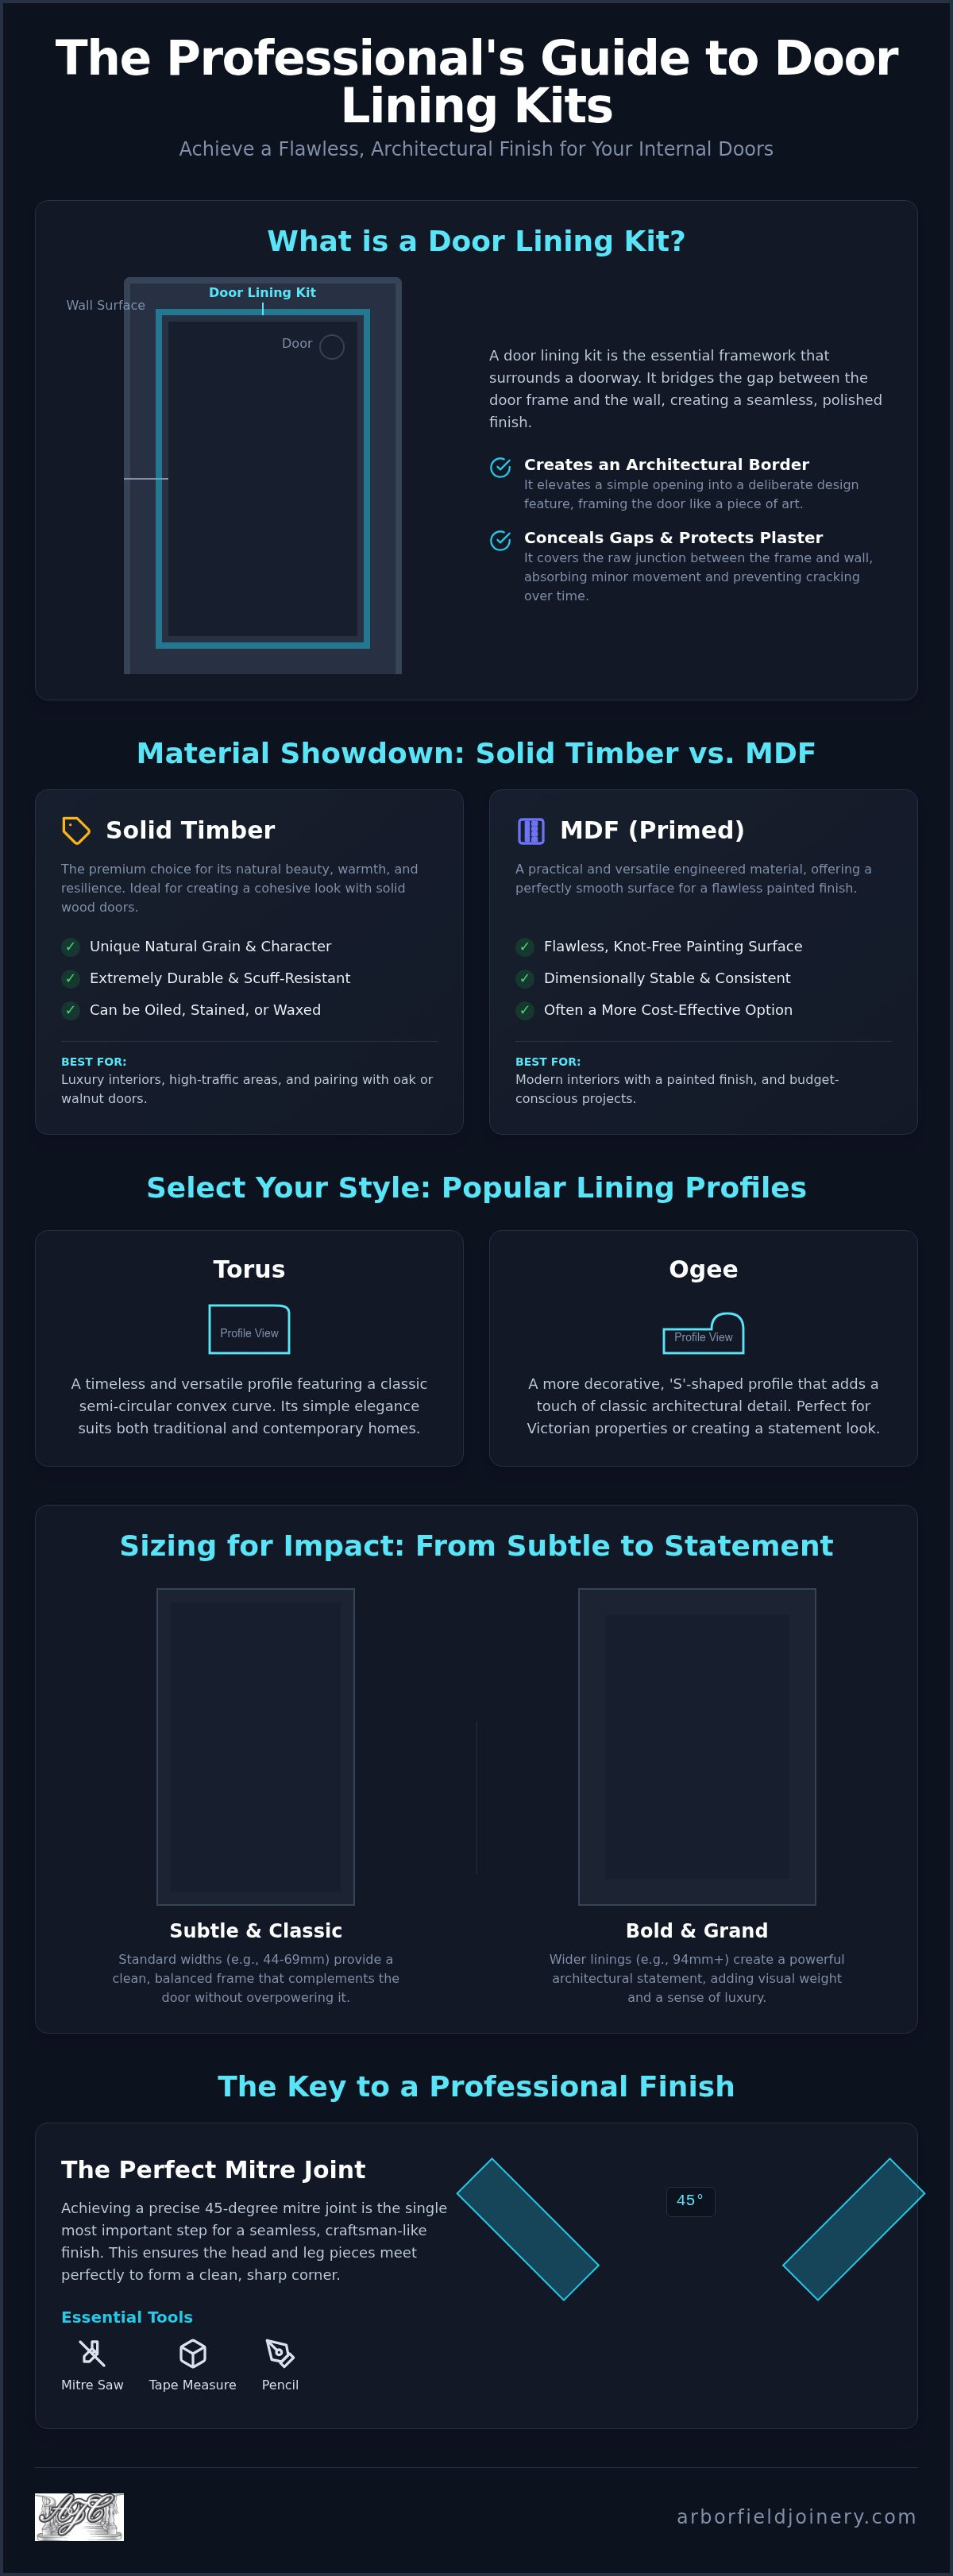
A door lining kit is the decorative moulding framework that surrounds and finishes a doorway opening, bridging the gap between your door frame and the surrounding wall. Far from being a mere afterthought, it performs two equally important roles: it creates a polished, architectural border that draws the eye to your door, and it conceals the raw junction where the structural frame meets the plasterwork. Without it, that junction would be exposed, uneven, and frankly, unfinished.
There's also a practical reality that many guides overlook. Plaster moves. Timber expands and contracts with seasonal humidity. Over time, even the most carefully finished wall will develop hairline gaps and slight irregularities around a door frame. A well-fitted door lining kit absorbs and conceals that inevitable movement, protecting the plaster edge from crumbling and keeping your doorway looking crisp for years to come. This is the structural purpose that separates a truly considered installation from one that simply looks acceptable on the day it's completed.
Selecting the right lining also adds genuine architectural weight to a room. A generously proportioned lining in a complementary timber species can transform a plain opening into a considered design feature, elevating the perceived quality of the entire space.
The Anatomy of a Doorway
Understanding the components helps you make better decisions. A standard door lining set comprises three pieces: two vertical legs (the uprights that run either side of the opening) and a horizontal head (the piece that spans the top). Together, they form a complete surround. The lining itself sits proud of the wall surface and butts directly against the door frame, whilst the skirting boards at floor level should be selected to complement the lining profile for a unified, harmonious finish throughout the room.
Historical Significance in UK Homes
Door lining styles have evolved considerably across British architectural periods. Georgian properties favoured bold, multi-layered architraves with classical proportions, whilst the Victorian era introduced more ornate, deeply profiled designs. The post-war period brought simpler, cleaner lines, and contemporary homes now often feature minimal, shadow-gap detailing. For heritage properties, maintaining period-correct mouldings isn't simply an aesthetic preference; it's central to preserving the character and, often, the value of the building.
Put simply, a door lining is the bridge between functional joinery and interior design, the detail that separates a house from a truly considered home.
Choosing the Right Material: Timber vs MDF
The material you choose for your door lining kit will shape not just how your doorway looks on the day of installation, but how it performs and ages over the years that follow. This is a decision worth getting right, and it begins with an honest comparison between two very different materials: engineered MDF and solid timber.
The Case for Solid Oak and Hardwoods
No manufactured board can replicate the depth and character of natural timber grain. Each oak lining carries its own unique figuring, a quality that adds genuine warmth and individuality to a room in a way that painted MDF simply cannot. This matters most when your doorway is a focal point rather than a background detail.
Solid oak linings are the natural companion to internal oak doors, allowing you to stain, oil, or wax the entire surround to a consistent tone. The result is a cohesive, considered finish where every element speaks the same material language. In busy family homes, this matters beyond aesthetics: hardwood is genuinely resilient, resisting the everyday knocks and scuffs that would chip or dent a painted MDF surface over time.
For luxury interiors, walnut deserves serious consideration. Its rich, dark chocolate tones and fine, straight grain make it the premium choice for contemporary schemes where the joinery is intended to make a statement. Paired with a walnut door, the effect is quietly spectacular.
A common concern is timber movement. It's a fair point, but modern kiln-dried hardwood has addressed this substantially. Timber that has been properly kiln-dried to the appropriate moisture content for UK interior conditions is far more dimensionally stable than its reputation suggests, performing reliably through seasonal humidity changes without the warping that older, air-dried stock was prone to.
When to Choose MDF or White Primed
MDF has earned its place in the market, and for good reason. If your scheme calls for a painted finish, it offers several genuine advantages:
- Knot-free surface: No risk of resin bleed or grain telegraphing through topcoats, giving a flawlessly smooth paint finish.
- Cost-effectiveness: MDF linings are considerably more affordable, making them a sensible choice for rental properties or rooms where budget is the primary constraint.
- White primed options: Ready to receive your chosen topcoat straight from the box, these are a favourite for contemporary renovations where speed and a clean, minimal aesthetic are the priorities.
The honest verdict? MDF is a practical workhorse for painted interiors. But if your doors are the design centrepiece of your home, solid timber is the material that does them justice. Explore Arborfield Joinery's range of premium oak and walnut joinery to find linings that complement your chosen doors perfectly.
Popular Door Lining Profiles and Styles
Profile choice is where personal taste meets architectural logic. The shape of your door lining kit communicates something about the era, character, and ambition of your interior, so understanding what each profile offers helps you make a genuinely informed decision rather than simply picking what's familiar.
Torus is the UK standard for good reason. Its gently rounded, convex face is versatile enough to sit comfortably in both traditional and contemporary settings, making it the go-to profile for homeowners who want a classic, unfussy finish that won't date. If you're uncertain where to start, Torus is rarely the wrong answer.
Ogee is more considered and more decorative. Its distinctive S-shaped, tiered profile draws directly from classical architecture, making it the natural choice for Victorian and Edwardian properties where the original joinery would have carried similar detailing. Fitting a plain lining in a period hallway can feel like a missed opportunity; Ogee restores the visual depth those spaces deserve.
Chamfered and rounded profiles serve a different purpose entirely. Their clean, angled lines suit Urban and industrial-style interiors where the design language is deliberately pared back. These profiles don't compete with exposed brickwork or raw steel; they complement it.
Bullnose is the simplest of all: a softly radiused edge with no decorative shaping whatsoever. It's well-suited to modern apartments and new-build properties where the brief is clean, minimal, and unobtrusive.
Matching Your Door Lining to Your Internal Doors
The relationship between your lining profile and your door design is one of visual language. A four panel door carries inherent traditional character, and pairing it with Ogee mouldings reinforces that period sensibility beautifully. Shaker-style doors, by contrast, are built on the principle of honest simplicity; they demand square-edged or minimal linings that honour that restraint rather than contradict it. Mismatching these elements creates a visual tension that's difficult to articulate but immediately noticeable. Consistency throughout a hallway is equally important: switching profiles between doorways fragments the sense of cohesion that makes a well-designed interior feel considered.
Coordinating with Skirting Boards
There's a widely observed rule amongst experienced joiners: the door lining should be slightly thicker in projection than the skirting board. This subtle hierarchy ensures the doorway reads as the dominant architectural feature rather than competing with the floor-level detail. Where the lining meets the skirting, a clean, tight butt joint is the standard approach. Many homeowners choose to specify the same profile for both elements, which creates a genuinely unified look and simplifies the purchasing decision considerably.
Sizing and Measuring Your Door Lining Kit
Precision in measurement is the difference between a doorway that feels seamlessly integrated and one that looks awkwardly proportioned. When selecting your door lining kit, the width of the profile is your first major decision. In the UK, 68mm is the classic standard, providing a balanced look for most modern homes. If you're aiming for a bolder, grander statement, 94mm is the preferred choice, offering the architectural presence required to frame a high-quality door properly.
Thickness also plays a role in the final aesthetic. Options typically range from 15mm and 18mm for standard applications to 25mm for those seeking a more substantial, high-end feel. Thicker linings aren't just about durability; they provide the depth needed to create a prominent "reveal." This reveal is the small gap, usually around 3mm to 6mm, left between the inner edge of the door frame and the start of the door lining. It adds a professional shadow line that masks any slight irregularities in the frame and creates a sense of depth that flat finishes lack.
Calculating the Quantity Needed
To ensure a perfect fit, you must accurately measure the height and width of your internal doors and door frames. A standard door lining set includes two vertical legs and one head piece, but you must account for the extra length needed to execute precise 45-degree mitre joints at the corners. We always recommend adding a 10-15% wastage allowance to your total measurements. This provides a safety net for any cutting errors and ensures you aren't left short mid-installation. Whilst you can buy timber in long random lengths, pre-cut sets are often more convenient for standard UK door sizes.
Proportion and Ceiling Height
Architectural harmony depends on scale. In properties with tall Victorian or Edwardian ceilings, standard 68mm linings can often look "lost" against the vast wall space. In these environments, 94mm or even wider profiles are essential to maintain the correct proportions. Conversely, in a cottage-style home with low head-height, a thinner, more delicate profile prevents the doorway from feeling cramped. As a general design principle, the door lining width should ideally be 50-70% of the skirting board height to ensure the room's joinery feels balanced.
Ready to find the perfect match for your home? Browse our full range of door lining kits to find the ideal size and profile for your project.
Installation Basics and Professional Finishing
Installing a door lining kit is the stage where your careful measurements and material choices finally coalesce into a tangible architectural feature. The hallmark of a professional installation is the 45-degree mitre joint, used to connect the horizontal head to the vertical legs. Achieving a tight, invisible seam here requires the right tools: a high-quality mitre saw for the primary cuts, a fine-tooth hand saw for delicate adjustments, and a reliable wood adhesive to bond the fibres together.
When it comes to fixing the lining to the wall, you have two primary options. Traditionalists often prefer lost-head nails, which can be driven below the timber surface with a punch and hidden with a touch of filler. However, modern high-strength grab adhesives are increasingly popular, offering a clean finish without the need for visible nail holes. Once the structure is secure, don't overlook the importance of wood filler for the joints and flexible decorators' caulk for the gap where the lining meets the plaster. These small details are what separate a DIY effort from a truly seamless, craftsman-like finish.
The Secret to Perfect Mitres
Even in new-build properties, walls are rarely perfectly square. If you find your joints aren't sitting flush, the "back-cut" technique is invaluable; by angling your saw slightly away from the visible face, you ensure the front edges meet tightly even if the wall behind is uneven. For added stability, using internal pins or "biscuits" can help prevent the joint from "creeping" or opening up as the timber settles. Always finish by sanding the joint smooth, working with the grain to ensure the transition feels as good as it looks.
Using Plinth Blocks for a Premium Look
A plinth block is a decorative element positioned at the base of the door lining where it meets the floor. It acts as a grand transitional piece, and it's making a significant comeback in premium UK renovations. Beyond its aesthetic appeal, a plinth block serves a vital practical purpose: it elegantly solves the problem of mismatched thicknesses between your door lining and your skirting board. By providing a neutral meeting point, it allows both elements to terminate cleanly without awkward, exposed edges.
Finishing Touches: Paint, Oil, or Wax?
Your final finish should protect the material whilst enhancing its natural character. If you've invested in solid oak internal doors, matching the lining with a high-quality hardwax oil or clear wax will create a unified, luxurious feel. For those who've opted for MDF, a dedicated primer is essential to seal the porous surface and prevent your topcoat from soaking in unevenly. Remember that timber is a natural product that responds to the seasons; a flexible finish and a little patience will ensure your joinery remains a beautiful part of your home for decades.
Crafting a Lasting Impression
Selecting the perfect door lining kit is the final step in ensuring your internal doors truly shine. We've explored how the right material choice, whether practical MDF or premium solid timber, sets the tone for your interior. You've also seen that precise measurement and profile selection are vital for maintaining architectural harmony throughout your home. These details don't just finish a room; they elevate the entire character of your space through thoughtful craftsmanship and professional execution.
Since 1953, our family-run team has provided the expertise needed to turn home improvement visions into reality. You can visit our showroom to see over 120 doors on display or enjoy free mainland UK delivery on orders over £900. We're here to ensure your joinery remains a source of pride for years to come. Your project deserves the reliability and expertise that only decades of experience can provide.
Explore our range of premium internal doors and matching mouldings at Arborfield Joinery
Your home is your canvas, and the right joinery provides the perfect frame for your life.
Frequently Asked Questions
What is the most popular door lining size in the UK?
The 68mm width is the most frequently specified size for a standard door lining kit in the United Kingdom. This dimension provides a balanced, classic border that suits the majority of modern residential properties. For homes with higher ceilings or those requiring a more substantial architectural presence, 94mm is the secondary standard. Choosing the correct width ensures your joinery feels proportional to the wall space and surrounding decorative elements.
Should door linings be thicker than skirting boards?
Yes, a door lining should ideally be 2mm to 5mm thicker than the skirting board it meets. This creates a clean "stop" for the skirting, allowing it to terminate against a flat surface rather than protruding past the lining edge. If your skirting is particularly thick, you might consider using plinth blocks at the base of the doorway to manage the transition elegantly without compromising the visual hierarchy of your joinery.
Can I install new door linings over old door frames?
New linings are designed to be fixed directly to the structural door frame, not over existing decorative mouldings. You should always remove the old linings and any protruding nails before installing a new set. This ensures the new material sits flush against the wall and frame, providing a stable foundation for a professional finish. Attempting to layer mouldings often results in an uneven reveal and issues with door clearance.
What is the difference between Torus and Ogee door linings?
The primary difference lies in the decorative profile's shape. Torus features a simple, semi-circular convex curve that offers a clean and versatile aesthetic suitable for any home era. Ogee is more intricate, characterised by an "S" shaped curve with tiered detailing that draws inspiration from classical and period architecture. Whilst Torus is often seen as the modern standard, Ogee remains the preferred choice for Victorian and Edwardian restoration projects.
How do I stop my door lining mitre joints from pulling apart?
Preventing joint separation requires a combination of high-quality wood adhesive and mechanical fixings. Apply a generous amount of PVA or specialised joinery glue to both faces of the 45-degree cut before pinning them together with fine-gauge lost-head nails. For premium installations, using internal biscuits or jointing pins provides additional structural integrity. Ensuring your timber is properly acclimated to the room's humidity before installation also minimises the risk of seasonal shrinkage.
Do I need to prime timber door linings before painting?
Priming is essential for achieving a durable and professional paint finish on any door lining kit. For MDF options, a dedicated primer seals the porous fibres and prevents the topcoat from soaking in unevenly. If you're using solid timber, an appropriate primer or knot-blocking solution prevents natural resins from bleeding through and discolouring your paintwork. Always sand lightly between coats to ensure the smoothest possible surface for your chosen eggshell or gloss finish.
What is a 'reveal' in door lining installation?
A reveal is the small, intentional gap left between the inner edge of the structural door frame and the face of the door lining. Usually measuring between 3mm and 6mm, this detail creates a professional shadow line that masks slight irregularities in the frame's alignment. It adds a sense of depth and deliberate design to the doorway. Without a consistent reveal, the junction between the frame and lining can look unfinished or poorly fitted.
Is it better to buy door linings in sets or individual lengths?
Buying in pre-cut sets is generally more convenient for standard UK internal doors, as they include two legs and a head piece cut to appropriate lengths. This reduces wastage and simplifies the purchasing process for most homeowners. However, individual lengths are often better for non-standard openings or when you're finishing multiple doorways and want to optimise your material usage. Lengths offer greater flexibility for bespoke joinery projects where standard dimensions don't apply.
Share:
Why Choose Timber for Staircase Renovation in 2026
Door and Door Frame Kit Review: Costs & Fitting