
Table of Contents
- Why Timber Remains the Smart Choice for Staircase Renovation
- The Best Wood for Staircases UK Homeowners Should Know
- Durability, Longevity and Structural Integrity of Solid Timber
- Staircase Building Regulations UK: What Your Renovation Must Meet
- Modernising a Wooden Staircase Without Losing Its Character
- Timber vs Glass and Steel: Design Flexibility, Slip Resistance and Cost
- Frequently Asked Questions
Last Updated: September 10, 2026
Why Timber Remains the Smart Choice for Staircase Renovation
Solid timber is the most practical and durable material for a staircase renovation, which is why choose timber for staircase renovation is such a common question, because it combines structural strength with a warmth and character that man-made alternatives cannot match. This guide explains the species, regulations and finishing choices that decide whether your project succeeds.
Timber staircases have been fitted in British homes for centuries, and the reason is straightforward: the material performs. It carries load reliably, it can be repaired rather than replaced, and it improves the look of a hallway in a way that glass and steel rarely do. Below, we break down the species, the rules and the renovation steps so you can specify your staircase with confidence.
The 5 areas we cover, from wood species to building regulations, are the ones that most often decide whether a renovation runs smoothly or stalls.
The Best Wood for Staircases UK Homeowners Should Know
Oak is the best all-round wood for staircases in most homes: it is hard-wearing, takes stain and varnish well, and its natural grain suits both period and modern interiors. Ash and maple are close alternatives, while pine remains the budget choice for painted staircases.
A common mistake is choosing purely on price. Cheaper softwoods dent and mark faster on treads, which are the parts you walk on every day.
Hardwood vs Softwood: Which Species Lasts?
Hardwood comes from slower-growing broadleaf trees and is denser, so it resists wear and tear on treads and risers for longer. Softwood is lighter, easier to work and cheaper, but it needs more protection.
- Oak: the default for visible staircases, dense and stable
- Ash: similar hardness to oak with a more open grain
- Maple: fine, even texture, popular for painted or contemporary work
- Pine: economical, best when painted
What most guides miss is that the finish matters as much as the species. A well-sealed pine staircase will outlast a neglected oak one.
Durability, Longevity and Structural Integrity of Solid Timber
Solid timber offers excellent longevity because a staircase is a series of components that can be individually repaired or replaced. A creaking tread or a worn nosing does not mean a new staircase, it means a new tread.
Timber also absorbs minor movement in a building far better than brittle alternatives. In older properties, where walls and floors are rarely perfectly square, that flexibility is a genuine advantage.
Staircase Building Regulations UK: What Your Renovation Must Meet
Any staircase renovation must comply with Approved Document K, which covers protection from falling, collision and impact, and with Approved Document B where the stair forms part of a means of escape. The two documents pull in different directions on a renovation, so it is worth understanding both before you order timber.
Approved Document K sets the geometry. For a private stair in a dwelling, the key figures most joiners work to are:
| Element | Typical requirement (private stair, dwelling) | Why it matters |
|---|---|---|
| Maximum riser height | 220 mm | Keeps the climb comfortable and predictable (gov.uk) |
| Minimum going (tread depth) | 220 mm | Safe foot placement, especially on the descent (gov.uk) |
| Maximum pitch | 42° | Steeper flights are harder to descend safely |
| Minimum headroom | 2,000 mm measured from the pitch line | Avoids head strikes on the flight above |
| Balustrade height | 900 mm minimum on a landing, 900 mm on a flight | Fall protection |
| Gap in balustrade | No gap should permit a 100 mm sphere to pass | Prevents children slipping through |
These are the figures for a private stair in a single dwelling. A common stair in a block of flats, or a stair in a commercial building, has tighter limits, often a maximum riser of 190 mm and a minimum going of 250 mm, so confirm the category before you specify.
When does a renovation trigger full compliance?
This is the question most guides skip. Replacing treads and risers on an existing staircase, keeping the same geometry, is normally treated as a repair and does not require the whole flight to be brought up to current standards. The moment you change the layout, moving the newel, altering the pitch, widening the flight, or replacing the stringers, the stair is treated as new and must meet the current Approved Document K figures in full.
A common pattern is a homeowner who wants to open up a hallway by removing a wall, only to find the stair now needs a full balustrade upgrade because the protected enclosure has changed. Speak to your local building control team before you order timber, not after.
Slip resistance and finishes
Approved Document K does not set a single slip-resistance number for domestic stairs, but it does require that the stair be safe in use. In practice, most specifiers look to the pendulum test values published in BS 7976 and to the slip-resistance classifications used across the flooring industry. A bare, polished hardwood tread, particularly on a winder or the bottom two or three treads, is the highest-risk surface in the house. A hard wax oil with a matt finish, or a mechanical anti-slip nosing, is the usual remedy.
Fire safety on a timber stair
Timber is combustible, so Approved Document B matters. In a two-storey house the stair usually forms part of the escape route and must be enclosed in fire-resisting construction, typically 30 minutes, with fire doors to habitable rooms off the hallway. In a three-storey house, or where the stair is open to a gallery, the requirements tighten and a protected enclosure becomes essential. A timber staircase is perfectly acceptable in these situations; what matters is the enclosure, the doors and the linings, not the fact that the treads are oak.
Do not remove a wall or a door to 'open up' a hallway without checking whether it forms part of the protected escape route. Reinstating it later is far more expensive than leaving it in place.
Exact figures depend on the stair type, the building and the number of storeys, so confirm the current numbers with your local building control team before ordering.
A note on Listed Buildings
If the property is listed, or in a conservation area, the stair may be a feature of special architectural interest. Like-for-like repair in matching timber is usually acceptable; wholesale replacement with a different species or profile may need listed building consent. Your local authority conservation officer is the person to ask, and it is worth doing so before any timber is cut.
Modernising a Wooden Staircase Without Losing Its Character
You can modernise a wooden staircase by refinishing the existing timber rather than covering it. Sanding back to bare wood, staining to a chosen tone and sealing with a hard-wearing varnish keeps the natural grain while removing decades of yellowing. bespoke understairs storage.
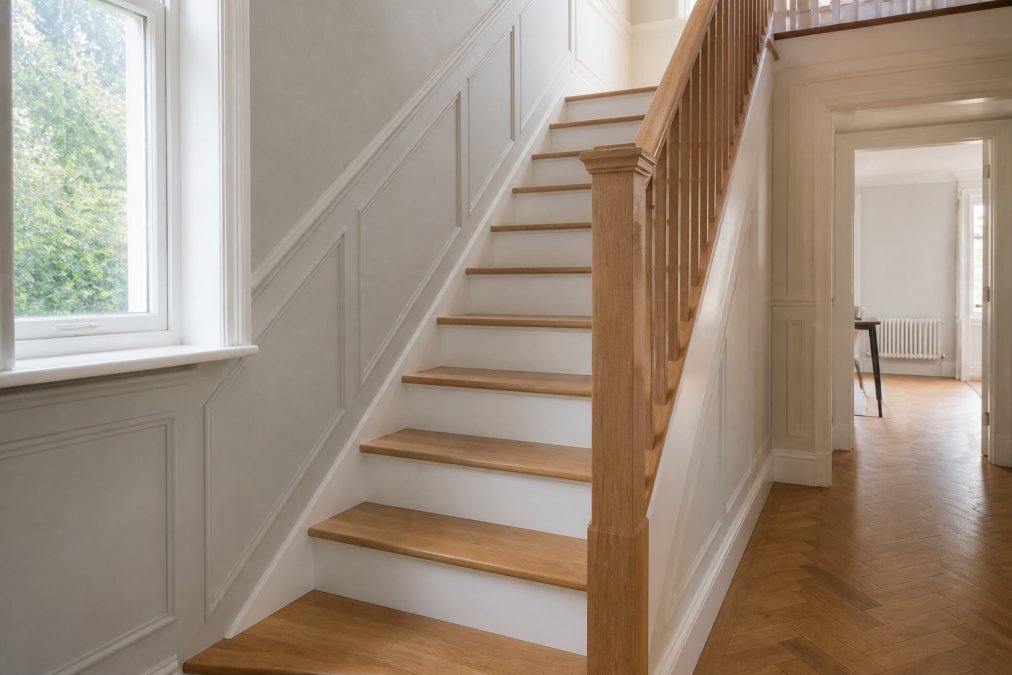
Painting risers in a contrasting colour while leaving treads natural is a common approach in period homes. It lightens the hallway and hides scuffs without losing the timber entirely.
Refinishing, Staining and Acoustic Performance
Refinishing a staircase is the single most cost-effective change you can make, and it has a second benefit most people overlook: acoustic performance. Solid timber treads absorb and dampen footfall noise far better than hollow or glass alternatives.
- Sand back to bare timber, working with the grain
- Fill old screw holes and any splits
- Apply stain evenly, then seal with varnish or hard wax oil
- Fit a non-slip nosing if the stair is in a wet area
A common mistake is over-sanding the nosing, which thins the most load-bearing part of the tread.
Timber vs Glass and Steel: Design Flexibility, Slip Resistance and Cost
Timber wins on design flexibility, slip resistance and repairability, and the reasons why choose timber for staircase renovation become clear here, but the honest comparison is more nuanced than 'wood good, glass and steel bad'. Each material has a renovation scenario where it is the right answer, and the trade-offs are worth understanding before you commit.
Design flexibility
Timber can be shaped, curved, stained, painted, limed or left bare, and it can be matched to existing joinery in the house. A joiner can replicate a Victorian bullnose or a 1930s square newel from a photograph. Glass and steel are largely fixed once manufactured: a curved glass balustrade is possible but expensive, and a steel balustrade is usually a standard profile chosen from a catalogue.
Slip resistance underfoot
This is where the materials diverge most sharply. Bare polished timber is slippery, particularly on a turn or on the bottom two or three treads, but it can be finished with a matt hard wax oil or fitted with a mechanical anti-slip nosing to bring it into a safe range. Glass offers no slip resistance underfoot at all, it is a balustrade material, not a tread material, and steel treads are typically specified with an applied anti-slip coating or an open-grid profile, which changes the look entirely.
If you are specifying a glass balustrade, remember it does nothing for the treads. The slip resistance of the stair is decided by the tread surface, not the balustrade.
Acoustic performance
This is the gap most comparisons miss. Solid timber treads absorb and dampen footfall noise far better than hollow or glass alternatives. A glass balustrade reflects sound back into the hallway, and a steel-framed stair with open risers transmits noise through the structure. In a period home with a hard hallway floor, a solid timber stair with closed risers is noticeably quieter than either alternative, a genuine selling point if the stair sits next to a bedroom or a study.
Thermal comfort
Steel and glass feel cold to the touch in winter and can act as a thermal bridge if the balustrade is fixed to an external wall. Timber is a natural insulator and feels warm underfoot and underhand. In a draughty period property this matters more than the specification sheet suggests.
Cleaning and maintenance
Glass needs regular cleaning, fingerprints, dust and, in a busy hallway, daily smears. Steel shows every fingerprint and can develop surface rust in a damp environment. Timber needs refinishing every few years, but between times it is wiped with a damp cloth and a little care. Over a twenty-year horizon, the maintenance burden of timber is usually lower than glass, and the refinishing cost is predictable.
Cost considerations
As a broad guide, a solid timber staircase renovation, new treads, risers and a timber balustrade, sits in the middle of the range. A glass balustrade typically adds a significant premium over timber, partly because of the glass itself and partly because of the structural fixings required. A bespoke steel balustrade is often comparable to glass, but with a different maintenance profile. The cheapest option is usually to refinish the existing timber and keep the existing balustrade, which is why so many renovations start there.
Repairability and long-term value
Timber can be sanded back, re-stained, patched or have individual treads replaced. A scratched glass panel usually means a replacement panel; a dented steel balustrade is difficult to make good invisibly. For a renovation in an older property, where the stair is likely to be altered again in twenty years, timber is the material that keeps its options open.
For most renovations, a timber staircase with a timber or glass balustrade gives the best balance of looks, safety and long-term value. Our bespoke manufacturing means we can match new treads and balustrade to your existing staircase rather than replacing the whole flight.
Frequently Asked Questions
What is the best wood for staircases in the UK?
Oak is the most popular choice because it is hard-wearing, takes stain and varnish well, and suits both period and modern homes. Ash and maple offer similar durability with a paler grain. For tighter budgets, pine is a softwood that works well when properly sealed, though it dents more easily under heavy foot traffic.
How does timber compare to glass and steel for staircase durability?
A solid timber staircase can last decades with basic care, and individual treads or balusters can be replaced without rebuilding the whole structure. Glass panels resist wear but show smudges and cost more to replace if cracked. Steel is strong but feels colder and needs regular painting to prevent rust in humid hallways.
What building regulation requirements apply to staircase renovations?
Renovated staircases must meet UK building regulations covering rise and going, headroom, handrail height and balustrade spacing. The 7-11 rule is a common guide, where rise plus going should total between 550mm and 700mm. Always check with your local building control before starting work, especially on listed or period properties.
What maintenance does a timber staircase need?
Vacuum or sweep treads weekly to remove grit that scratches the finish. Reapply a hard-wax oil or varnish every two to three years, or sooner in busy hallways. Address squeaks and loose balusters promptly. Well-maintained timber staircase renovation work can hold its finish for a decade or more before needing a full sand-back.
Share:
Contemporary Internal Oak Doors: The Homeowner’s Guide to Modern Joinery in 2026
Door Lining Kit: Your Comprehensive Guide to Finishing Internal Doors