
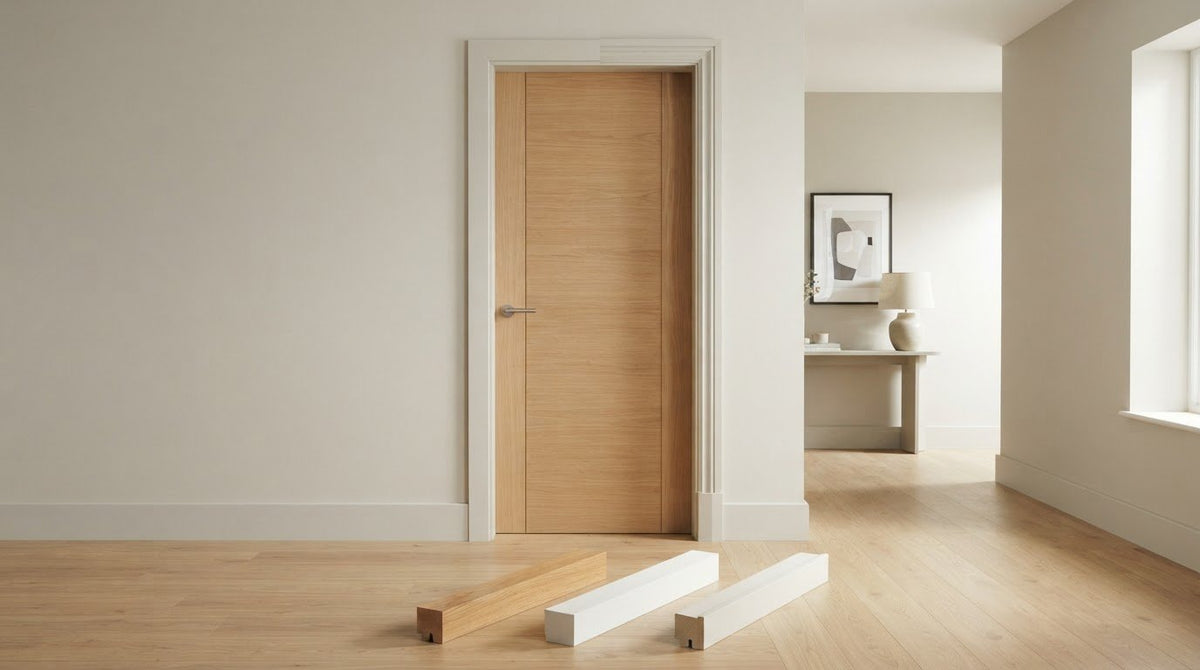
The architrave that looks right beside your door may not be the best fit for the room. Profile, finish and proportion all influence how a doorway sits within your interior, so choosing by appearance alone can leave the details feeling disconnected.
It’s easy to focus on the door itself, but the surrounding trim helps bring the whole opening together. A simple profile creates a restrained finish, whilst a more decorative shape adds definition. The finish matters too: oak-faced, white-primed and pre-finished options each create a different effect alongside your door and existing décor.
This guide explains how to compare architrave profiles and finishes, understand the differences between oak-faced and primed options, and check practical details before ordering. Arborfield Joinery’s collection includes 17 products, with a range of styles to compare. Use the steps below to pair the trim with your door and room, then check the measurements and finish before choosing.
Key Takeaways
- Compare profile shapes by the character you want at the doorway, from understated to more decorative.
- Consider how oak-faced, white-primed and pre-finished options will sit alongside your door and interior.
- Choose architrave by weighing up profile, finish and proportions together, rather than appearance alone.
- Before ordering, inspect the doorway, measure each required length and compare the product dimensions.
- Use the collection’s 17 options to shortlist styles that suit your scheme and finishing preferences.
What is architrave, and what does it do around a doorway?
Architrave is the decorative trim fitted around a door lining where it meets the wall. It creates a neat transition at the edge of the opening, helping the doorway feel finished and connected to the room’s wider design. It can also cover the joint between the lining and wall, giving the frame a cleaner appearance.
Although it’s a relatively small detail, architrave can change how a doorway reads. A narrow, simple profile tends to keep attention on the door and surrounding space; a wider or more detailed profile gives the opening greater presence. Consider the profile, finish and proportions alongside the door, skirting and character of the room, rather than choosing by taste alone.
How trim completes a door frame
Picture a painted door set in a lining against a freshly decorated wall. Without trim, the meeting point between the lining and plaster can look abrupt, and small gaps or uneven edges may remain visible. A shaped piece around the opening gives that boundary definition and makes the door feel framed rather than simply set into the wall.
The profile influences the effect. A restrained shape can suit a pared-back interior, while a more pronounced contour may work well with traditional details. Width matters too: more visible trim draws the eye towards the opening, whereas a slimmer border creates a quieter finish. Neither is automatically better. The doorway’s proportions and the room’s scale help determine what feels balanced.
Door lining, trim and skirting: the difference
The door lining is the framework within the wall opening that provides the sides and top around the door. Architrave is the visible trim around the outside of that lining, where it meets the wall. Skirting runs along the base of the wall, finishing and protecting the junction between wall and floor.
These elements meet in the same part of the room, but each has a distinct role. Think of the lining as the frame, the architrave as its border and the skirting as the wall’s lower edge. Their profiles and finishes don’t have to be identical, but considering them together can help create a coherent scheme.
For a wider explanation of how the door and frame work together, explore this guide to internal doors and door frames. The word also has broader architectural uses beyond domestic door surrounds; Wikipedia’s overview of the term gives further context on its classical and modern meanings.
As you compare options, look at the doorway as part of the whole room. A profile that suits the door, a finish that sits comfortably beside nearby details and a scale that feels in proportion will help the opening look considered rather than like an afterthought.
How to compare architrave profiles, materials and finishes
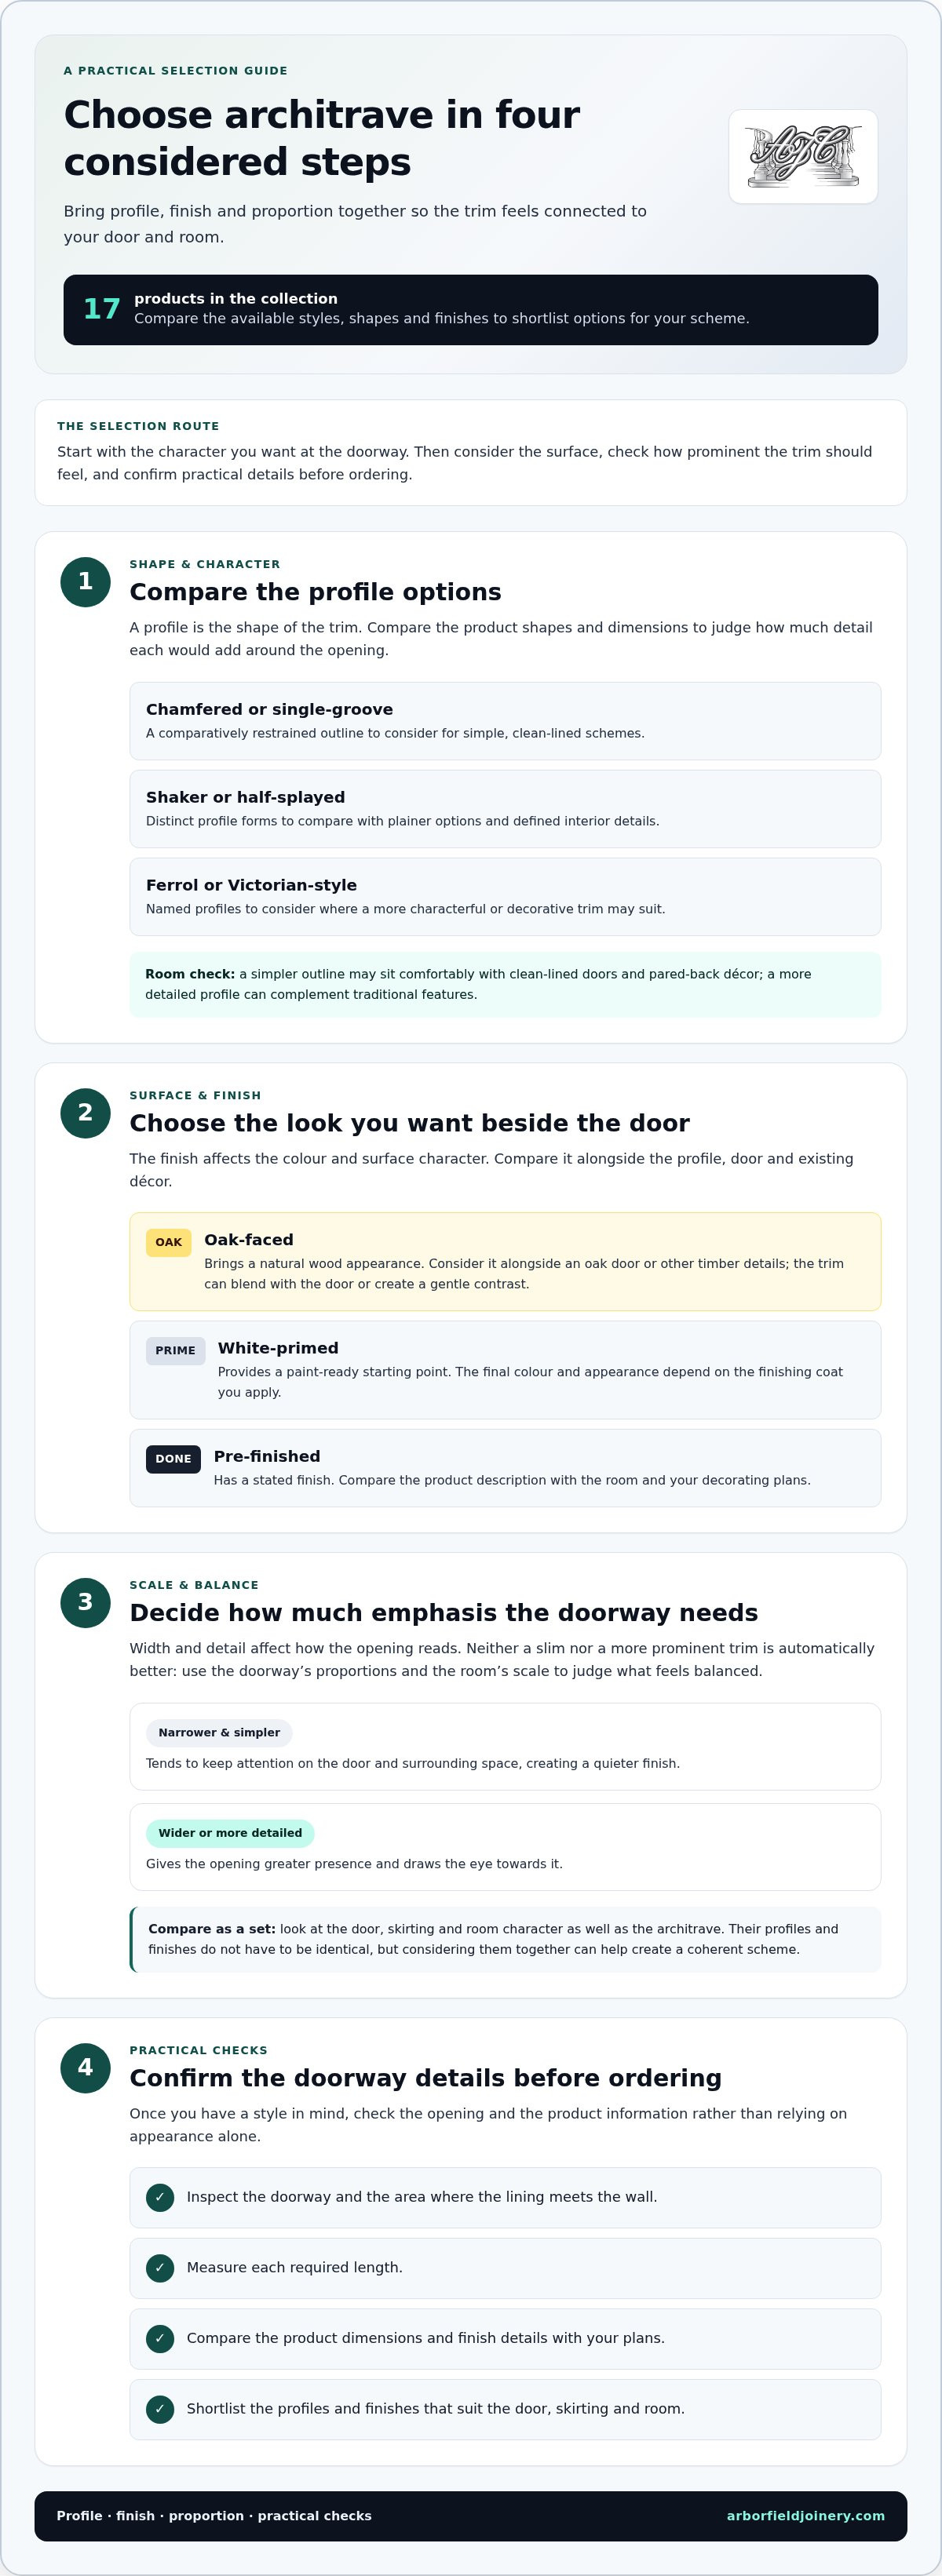
Start with three questions: what shape suits the room, what surface appearance do you want, and how much emphasis should the doorway have? A profile describes the shape of the trim; the finish affects its colour and surface character. Compare both together instead of choosing from a profile name alone. For broader context, Designing Buildings’ overview of architrave in modern construction explains how this trim appears in building interiors.
Choose a profile that suits the room
Profile names give you a starting point for comparison. Chamfered and single-groove options have a more restrained-sounding outline, while Shaker and half-splayed are other profile forms to consider. Ferrol is another named option, and Victorian-style profiles suggest a more decorative character. Compare the product shapes and dimensions to see how much detail and width each would add around your doorway.
Look at the door and skirting as well as the room’s overall character. A simpler outline may sit comfortably with clean-lined doors and pared-back décor; a more detailed profile can complement a room with traditional features. If you’re unsure, compare a small number of options side by side and decide how prominent you want the doorway to feel.
| Profile or finish | Visual effect | Interior character to consider |
|---|---|---|
| Chamfered or single-groove | A comparatively restrained outline | Simple, clean-lined schemes |
| Shaker or half-splayed | A distinct profile to compare against plainer options | Interiors with defined, considered details |
| Ferrol or Victorian-style | A named profile; compare the product shape and detail | Schemes where a more characterful trim may suit |
| Oak-faced | Natural wood appearance | Rooms where you want visible wood character |
| White-primed or pre-finished | A prepared or finished surface; the product details describe the option | Schemes where you’re considering a painted or finished look |
Select oak-faced, primed or pre-finished options
Oak-faced options bring a natural wood appearance to the doorway, making them worth considering alongside an oak door or other timber details. An exact match isn’t essential: decide whether you want the trim to blend with the door or create a gentle contrast. For ideas on pairing wood details, see this guide to internal oak doors.
White-primed products provide a paint-ready starting point, so you can choose a finishing coat to suit your scheme. Priming doesn’t determine the final colour or appearance; those depend on the finish you apply. Pre-finished options have a stated finish, so compare that description with your room and decorating plans. The collection includes a range of profiles and finishes to consider alongside your door.
To compare the shapes and surface choices, browse the architrave collection and shortlist options that work with your door and room.
Architrave styles in the collection: which options suit your scheme?
The collection brings together 17 options across different profiles and finishes. Make the comparison easier by first deciding whether you want a natural timber appearance, a paint-ready surface or a pre-finished look. Then narrow the choice by profile, using the product names and descriptions to compare the options.
Shortlist two or three styles that work with your door and room. A focused comparison makes it easier to assess the differences that matter, then check dimensions and any finishing needed before ordering.
For a natural timber look: oak and walnut profiles
For an oak-faced option with a decorative edge, compare the 18X70 Oak Faced Ferrol Architrave with the 18X70 Oak Faced Single Groove Architrave. Their names identify different profile treatments and give you a clear starting point for comparing their appearance. The Oak Faced Chamfered Architrave 18x70 offers another profile to consider alongside them.
If you’re drawn to a Shaker style, the collection also includes Oak Shaker Architrave and Walnut Shaker Architrave. These are two timber-finish options to compare with your door and other room details. Oak and walnut have different wood appearances, so consider which best suits the look you want. Check each product’s details as you compare individual options.
For a paint-ready or pre-finished look
White-primed profiles offer a paint-ready starting point. The White Primed Half Splayed Architrave and White Primed Shaker Architrave let you compare two shapes on a similar primed basis. The finishing coat is your choice, so consider the colour and finish you plan to use rather than assuming a particular final result.
For a more characterful profile, compare the White Primed Victorian Architrave and White Primed Ulysses Architrave. Their names distinguish them from the simpler-sounding profiles, and their product details help you compare the shape. If you’d prefer a stated colour and pre-finished surface, the 18X70 Light Grey Pre-Finished Chamfered Architrave is a light-grey option in the collection. Its name identifies both the finish and profile, making it useful to compare with the white-primed chamfered style.
Keep your shortlist practical. First choose the finish family that works with your scheme, then compare profiles. Once you have two or three candidates, check their measurements and any preparation or finishing needed. This makes the range easier to assess without treating one style as a universal fit.
Measure, coordinate and avoid common architrave buying mistakes
A little preparation can prevent a promising choice from becoming an awkward fit. Before ordering, inspect the doorway, measure the required lengths, compare product dimensions and consider how the profile and finish will work with the room. This keeps appearance and practical requirements in view together.
- Inspect the doorway. Look at the lining, wall edges and any irregularities around the opening. Note anything that may affect the lengths or quantities you need.
- Measure each section. Record the two sides and the head separately for every doorway. Don’t rely on one opening to represent another, even if the doors look alike.
- Compare dimensions. Match your measurements against the listed product dimensions and order details. Check that the product’s stated size suits the space you need to cover.
- Coordinate the details. Consider the door, skirting, wall colour and surrounding woodwork together. Decide whether the trim should blend in or provide a contrast.
- Shortlist before ordering. Keep two or three suitable profiles and finishes in consideration until you’ve checked the measurements and the preparation or finishing each option requires.
What to measure before choosing
Measure both vertical sides of the doorway and the horizontal head as separate lengths, and note the quantity needed for each opening. Requirements vary by doorway and project, so avoid estimating from memory or treating every opening as identical. Compare your notes with the product dimensions and order details before purchase. This check can help you spot a mismatch before you commit.
Coordinate the trim with doors, skirting and paint
Compare the profile with the door’s style and the shapes already present in the room. Oak-faced or walnut trim may support a scheme with visible timber, while primed trim gives you a starting point for a chosen finishing coat. Consider the skirting too: a similar level of detail can feel cohesive, while a deliberate contrast can still look considered.
Product imagery can help you assess the profile and stated finish, but screen colours may not show a precise match to your room. If you already have a physical sample of a door finish or paint, use it as a reference alongside the product description rather than assuming two surfaces will be identical.
Common missteps include choosing by profile alone, overlooking whether the finish suits your decorating plans, and estimating quantities casually. A decorative shape won’t resolve a finish mismatch, and an attractive option still needs to suit the measured opening. Recheck your notes and shortlist before placing an order, and use the product information to plan for the chosen option’s preparation and finish.
Once your measurements and finish preferences are clear, compare the architrave options in the collection and narrow your choice with confidence.
Choose your architrave and browse the collection
Make the final choice easier by following a simple order: settle on the profile, decide which finish suits your scheme, then verify the dimensions against your doorway. That way, an appealing shape or surface doesn’t distract from whether the option works with your door and project.
- Match the profile. Choose a shape that feels at home beside the door and the room’s existing details. Consider a restrained profile for a quieter look, or compare more characterful shapes if you want the trim to draw the eye.
- Choose the finish. Decide whether you want visible wood, a paint-ready surface or a defined pre-finished colour.
- Verify the dimensions. Check the listed product dimensions against your measurements and review the product details before ordering.
Build a shortlist from your priorities
Let the finish narrow the field first. For a natural timber appearance, compare oak-faced profiles such as the 18X70 Oak Faced Ferrol Architrave and the Oak Faced Chamfered Architrave 18x70, or consider the named Walnut Shaker option. If you want to choose your own finishing coat, compare white-primed profiles such as the White Primed Half Splayed Architrave and White Primed Shaker Architrave. For a specified colour, the collection includes the 18X70 Light Grey Pre-Finished Chamfered Architrave.
- Oak-faced: Offers a natural wood appearance to consider alongside timber doors and details. Compare the named profiles to decide which outline suits your scheme.
- Primed: Gives you a paint-ready starting point and lets you select a finishing coat. Plan for that finishing step and the colour you want.
- Pre-finished: Provides a stated finish, such as the collection’s light-grey example. The colour is part of your selection from the outset, so check that the described finish suits your plans.
Each option has a different balance of appearance and preparation. Oak-faced trim may feel at home in a scheme with visible timber, but its tone won’t necessarily be identical to an existing door. Primed trim gives you more say over the finishing coat, while pre-finished trim makes the stated colour part of your selection from the outset. These distinctions help you compare options, but the result will also depend on the room and surrounding finishes.
Make your final comparison
Before deciding, compare your shortlist with the door style, skirting and planned wall finish. Recheck the product details and dimensions, then consider whether you want the trim to blend in or provide contrast. The collection’s named options give you a practical starting point, while the right choice depends on your doorway, measurements and preferred finish.
With your profile and finish preferences in mind, browse the architrave collection and choose the style that best suits your scheme.
Give your doorway a considered finishing touch
Before settling on a style, picture the doorway from more than one angle. It may be visible from a hallway, living room or adjoining space, so consider how its trim will sit within the wider view of your home. Would you like it to quietly connect the rooms, or add definition at the threshold? That design decision can help you choose architrave that feels intentional rather than isolated.
Compare your preferred options in the context of the door and surrounding décor. A considered finishing detail can bring cohesion to the space whilst allowing each room its own character. Once you have a style in mind, compare the available profiles and finishes.
Browse Arborfield Joinery’s architrave collection and find a considered finishing touch for your doorway.
Frequently Asked Questions
Can architrave be replaced without replacing the door?
Yes, architrave can usually be replaced independently if the door and lining are in suitable condition. Take care during removal, as old trim may be fixed close to painted or plastered surfaces, which can be marked or disturbed. Before choosing a replacement, check the existing lining and the space around the opening. If the lining itself is damaged or unsuitable, that may affect the work required.
Does architrave cover gaps around a door frame?
It can cover the joint between the door lining and the wall, including small gaps at that edge. It isn’t intended to disguise every problem around an opening: a large gap, loose lining or damaged wall may need attention in its own right. Check what sits behind the trim before selecting a profile, so you’re not relying on the moulding to hide an underlying issue.
Should architrave match the door exactly?
No, an exact match isn’t essential. You might choose a similar finish for a coordinated appearance, or use a contrasting colour or timber tone to give the doorway definition. Consider more than colour: grain, sheen and profile all affect how the pairing looks. For instance, oak-faced trim beside an oak door can feel related without being identical, so assess the combination in the room’s lighting.
Can I use different architrave styles in different rooms?
Yes, different rooms can have different profiles, particularly if their doors, décor or period details vary. In adjoining spaces, a sudden change may be more noticeable, so consider how the doorways look from shared areas such as a hall. You could keep the finish consistent while varying the profile, or use one style through connected rooms and a different one where the scheme clearly changes.
Is architrave fitted on both sides of an internal doorway?
It’s commonly fitted on both sides so each face of the doorway has a finished border, but the arrangement can vary with the opening and intended design. A doorway connecting two rooms may be viewed from both sides, so consider how each will look. Check the dimensions and finish needed for each face rather than assuming one side’s requirements automatically apply to the other.
What is the difference between primed and pre-finished architrave?
Primed architrave has a prepared surface intended for a finishing coat, so you can choose a paint colour for your scheme. Pre-finished architrave already has a stated finish, such as the collection’s light-grey option. Compare the product descriptions to understand which surface you’re selecting and whether you want to paint it. A pre-finished surface won’t necessarily match existing paint or woodwork exactly.
Can architrave be used with a door lining kit?
Yes, architrave can be used with a door lining kit: the lining forms the framework around the door, and the trim provides a border where that framework meets the wall. Before ordering, compare the lining and trim dimensions with the doorway and surrounding wall space. This helps you judge whether the chosen profile will sit appropriately around the opening and cover the intended joint.
Share:
Solid Wood vs Hollow Core Doors: Pros, Cons and How to Choose
Double Glazing vs Secondary Glazing for Noise