
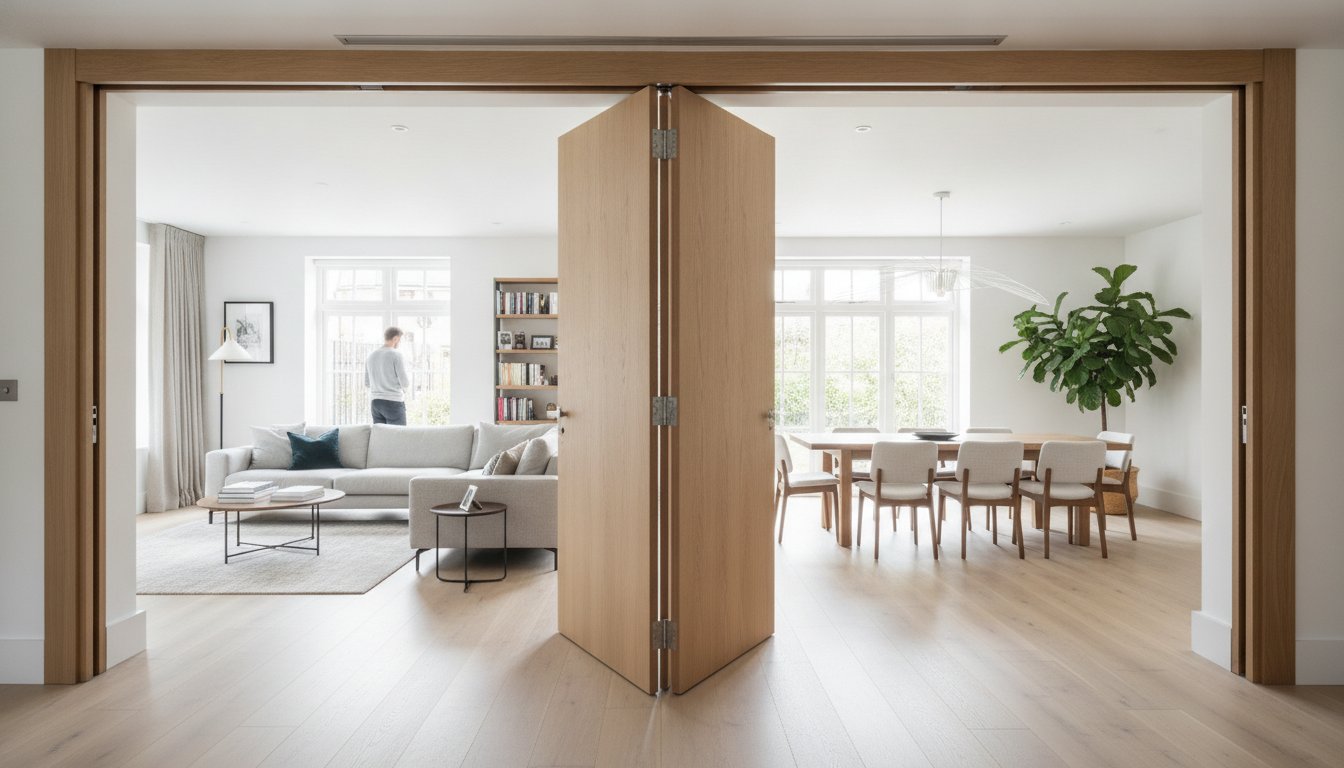
Could the invisible hardware tucked inside your door frame actually be more important than the timber itself? When you're reimagining your living space, it's easy to focus on the rich grain of oak or the sleek finish of a glazed panel, but the success of your project often rests on the mechanics you cannot see. We know that the prospect of choosing folding systems can feel overwhelming, especially when you're trying to balance aesthetic beauty with the structural demands of heavy, high-quality doors.
You likely want a home that flows naturally, without the distraction of clunky tracks or worrying about whether your lintel can support the weight. This guide provides the expert clarity you need to select a system that transforms your layout with quiet elegance. We will demystify the choice between top-hung and bottom-rolling hardware, explain which components are essential for a durable installation, and ensure your chosen configuration matches the craftsmanship of your timber doors whilst enhancing your home's flow. From understanding weight limits to achieving a seamless transition between rooms, you'll find the practical wisdom required to make an informed investment in your home's longevity.
Key Takeaways
- Understand the structural differences between top-hung and bottom-rolling mechanisms to ensure your home's lintels can safely support your chosen doors.
- Learn how to select between end-fold and centre-fold configurations to optimise your room's layout and stacking space efficiently.
- Discover how to pair premium timber like oak or walnut with the correct folding systems to prevent hardware strain and ensure long-term durability.
- Identify the essential hardware components required to achieve a silent, seamless transition between your internal living spaces.
- Explore the benefits of sourcing doors and hardware from a single joinery specialist to ensure perfect compatibility and a professional finish.
Understanding Folding Systems for Modern British Interiors
A folding system is far more than just a door; it's a sophisticated assembly of precision-engineered tracks, hinges, and rollers designed to allow multiple door leaves to stack neatly to one side. In modern British renovations, these folding systems are rapidly replacing traditional swing doors as the preferred method for dividing interior spaces. Why the change? Homeowners now prioritise flexibility above all else. Whilst an open-plan layout is desirable for socialising and light, the ability to close off a room for heat retention or acoustic privacy remains essential in the UK's climate.
When Understanding Folding Systems, it's helpful to distinguish between a standard 'bifold' and a 'multi-leaf' setup. A bifold typically consists of just two leaves that fold in the centre. In contrast, multi-leaf systems can incorporate three, four, or even more panels to span much wider openings. This allows you to turn a solid wall into a moving partition that essentially disappears when not in use, offering a bespoke approach to home improvement that swing doors simply cannot match.
Space-Saving vs. Aesthetic Transformation
Traditional doors require a significant 'swing arc', a semi-circular dead zone where furniture cannot be placed. By installing folding systems, you reclaim this lost floor space, allowing for more creative interior design. This is particularly transformative in smaller Victorian terraces or modern apartments where every square inch is valuable. Beyond the practicalities, there's a distinct sensory benefit. Choosing glazed leaves ensures that natural light continues to permeate the home even when the doors are closed. It's an ideal solution for creating a quiet home office that doesn't feel isolated, or for separating a dining room from a kitchen whilst maintaining a visual connection.
Common Terminology You Should Know
To select the perfect hardware, you need to understand the basic components that make these systems function. Here are the core terms you'll encounter during your consultation:
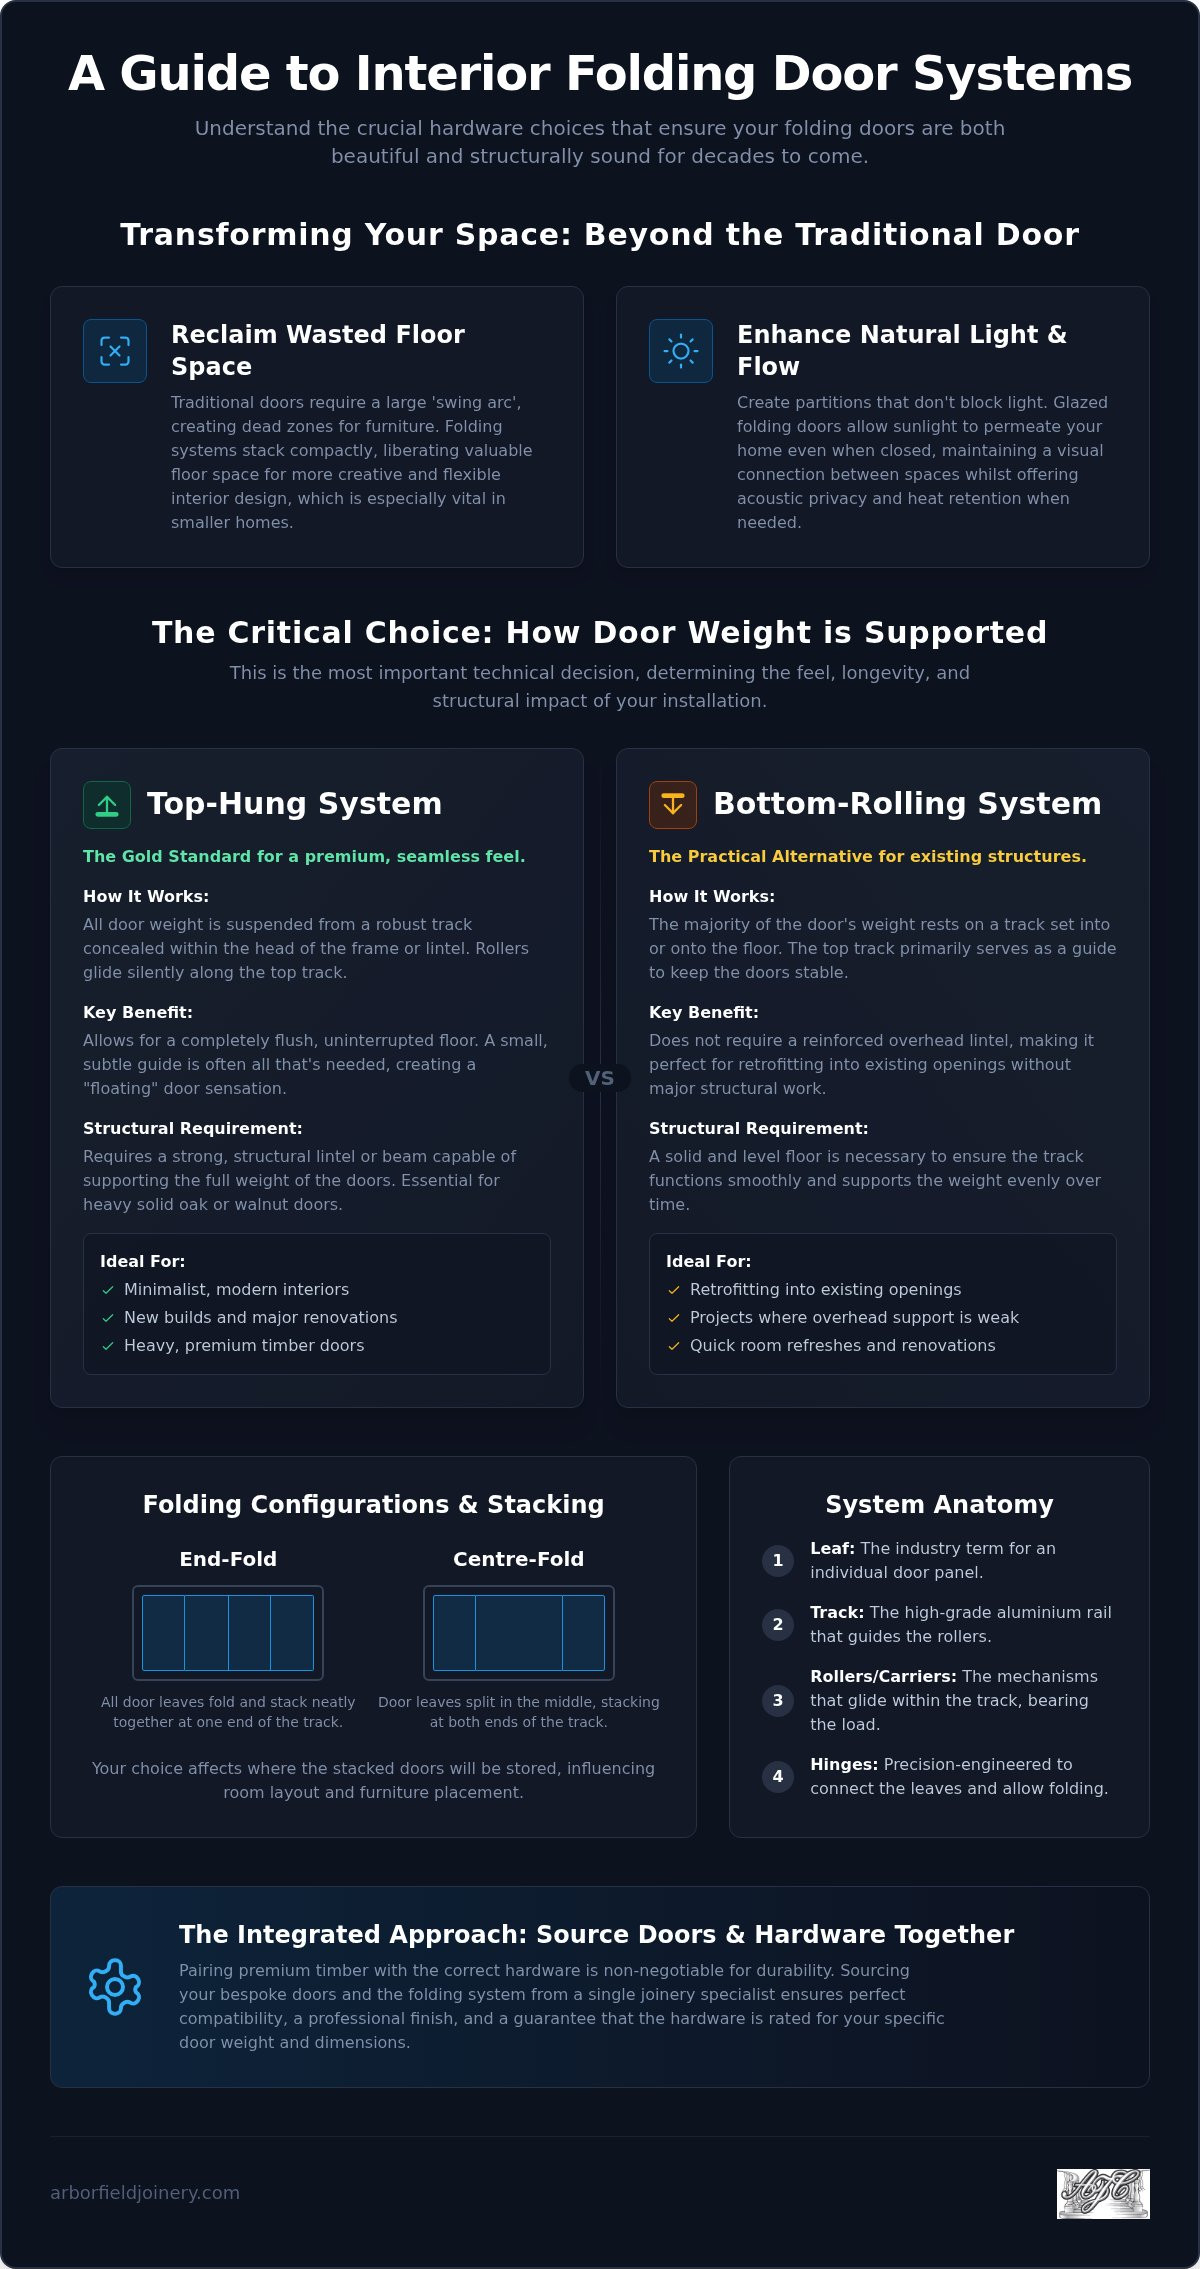
- Leaf: This is the industry term for an individual door panel. A system's complexity and hardware requirements grow with the number of leaves involved.
- Track: The rail, usually made from high-grade aluminium, that guides the rollers and ensures a smooth, silent glide.
- Hanging style: This refers to how the weight is distributed. It indicates whether the system is supported by the top track or a bottom-rolling mechanism.
Key Hardware Mechanisms: Top-Hung vs. Bottom-Rolling
The fundamental difference between hardware types lies in where the weight of your doors is distributed. For homeowners, this decision is the most critical technical choice you'll make. It determines not just how the doors feel, but how they interact with your home's structure over decades of use.
Top-hung systems are widely regarded as the gold standard for internal folding systems because they provide a "floating" sensation. Since the weight is suspended from a track concealed within the head of the frame, there's less friction at floor level. However, this requires a robust structural lintel or beam capable of supporting the full load of your chosen timber. If you're installing heavy solid oak leaves, the downward force is substantial. Ensuring your home meets the requirements for High-Performance Systems is essential for both safety and long-term operation.
When to Choose a Top-Hung System
Choose this if you want a seamless transition between rooms. Because the weight is supported from above, you can often use a recessed floor guide rather than a prominent track. This creates a flush finish that's perfect for modern, minimalist interiors. Solid oak doors almost always benefit from this arrangement; it prevents the rollers from digging into the floor track over time. To maintain this "whisper-quiet" movement, simply keep the top track clear of dust with a quick vacuuming every few months.
The Case for Bottom-Rolling Hardware
Sometimes, reinforcing a ceiling or installing a new lintel isn't feasible, particularly during a quick room refresh. Bottom-rolling hardware is the practical alternative. Here, the weight of the folding systems rests on a track set into the floor. It's an excellent choice for retrofitting into existing openings where you aren't certain of the structural support above.
Whilst modern bottom tracks are designed to be slim, they do require careful integration to avoid becoming a trip hazard. We often recommend choosing high-quality ball-bearing rollers to ensure the doors don't feel heavy or "clunky" during operation. If you're unsure which mechanism suits your home's architecture, you can always speak with our team for a professional assessment of your requirements.
Comparing Folding Configurations: End-Fold vs. Centre-Fold
Deciding how your doors fold is as much about furniture layout as it is about aesthetics. When you're planning your space, you're essentially choosing where the "stack" will live when the rooms are joined. Most domestic folding systems utilise an end-fold design. In this setup, the leaves pivot and slide to stack neatly against a single perpendicular wall. It's a popular choice because it keeps the main walkway entirely clear, provided you have the wall depth to accommodate the folded panels.
Conversely, centre-fold systems split the stack. Half the leaves move to the left and half to the right, balancing the structural load on the track. This is often the preferred solution for exceptionally wide apertures where a single stack would be too deep or heavy for a standard domestic setting. To ensure these configurations operate reliably over thousands of cycles, professional manufacturers adhere to rigorous performance standards for Key Hardware Mechanisms. These standards ensure that the pivots and hinges can withstand the rotational forces exerted by a heavy stack of timber panels.
One feature you shouldn't overlook is the "access door". This is a single leaf that operates independently like a standard swing door. It allows you to move between rooms for daily tasks, such as carrying a cup of tea, without needing to engage the entire folding mechanism. Without an access door, popping into the next room becomes a multi-step process that can quickly lose its charm.
Popular Leaf Configurations for the Home
The right configuration depends on your opening width and how you intend to use the space. Common setups include:
- 3+0 Configuration: All three doors fold to one side. This is ideal for smaller openings where you want a total, unobstructed view.
- 2+1 Configuration: This provides a vital access door on one side with two folding leaves on the other. It offers the best of both worlds for daily convenience.
- Multi-leaf systems: For wider walls, 4 or 5-leaf systems can be designed to stack in various ways to suit your room's specific furniture layout.
If you're seeking inspiration for your own renovation, our guide on timber bifold doors for sale explores how these different layouts function in real-world British homes.
Stacking Depth and Clearance
Visualising the "stacking zone" is crucial for a successful installation. You must calculate how much room the doors will take up when fully opened. A stack of four 44mm thick oak doors, for example, will protrude roughly 200mm from the track once you account for hinges and clearances. If your favourite armchair or a sideboard sits in that corner, the doors won't be able to fold back fully, ruining the "panorama effect" you've worked hard to create. Always measure your stacking depth before finalising your hardware choice.
Selecting Systems Based on Door Material and Weight
Choosing the right hardware for your home isn't just a technical exercise; it's an appreciation of material science. Natural timber is a living, breathing material that reacts to its environment. When you are installing internal oak doors within a folding setup, you are dealing with significant mass. Unlike lightweight hollow-core alternatives, dense hardwoods like oak and walnut exert considerable force on every hinge and pivot point. If the folding systems aren't rated for this specific density, you'll likely experience "door drop" or misalignment within months of use.
For bespoke installations, many homeowners opt for 'trimmable doors'. These are particularly useful in older British properties where door openings are rarely perfectly square. However, trimming a door affects its centre of gravity and how it interacts with the track. A quality curator ensures that the hardware is adjustable enough to compensate for these slight variations in leaf size whilst maintaining a perfectly level glide.
Oak and Walnut: The Premium Heavyweights
Solid oak and walnut are the hallmarks of a high-end interior, but their weight is a serious consideration. You must ensure your hinges are load-rated for the specific weight of solid timber, which can be significantly heavier than primed or laminate alternatives. We strongly recommend choosing factory-finished doors for your folding systems. A professional factory seal protects the timber from moisture changes, preventing the leaves from warping or "bowing" whilst they sit in the folding tracks. To complete the look, match your hardware finishes, such as polished chrome, antique brass, or matt black, to the natural grain and undertones of your wood.
Glazed Folding Systems: Balancing Light and Weight
Glazed doors are a favourite for internal partitions because they maintain a sense of space even when rooms are divided. However, glass inserts shift the weight distribution of a door leaf, often making it "top-heavy" or altering how it hangs on the pivot. It's essential to use slimline hardware that's strong enough to support the glass whilst remaining unobtrusive. For safety and compliance with UK standards, all internal glazed folding systems must use toughened or laminated safety glass. This ensures that your beautiful new room divider is as safe as it is stylish.
If you're ready to find the perfect match for your home's layout, browse our range of folding systems today to see how quality hardware supports premium joinery.
Integrating Quality Joinery with High-Performance Systems
Sourcing your doors and folding systems from a single joinery specialist is the most effective way to guarantee long-term compatibility. When hardware is selected in isolation, you risk minor discrepancies in leaf thickness or pivot placement that can lead to operational frustration. By choosing a unified solution, you ensure that every roller, track, and hinge has been precision-matched to the specific weight and density of your timber. This holistic approach eliminates the guesswork, providing a finished installation that operates with the quiet elegance your home deserves.
There is no substitute for a physical evaluation when choosing these mechanics. Whilst digital brochures offer inspiration, visiting a showroom allows you to feel the resistance of the rollers and hear the silent glide of the track. It's the only way to truly appreciate how a high-performance system transforms the atmosphere of a living space. Seeing 120-plus doors in person provides a hands-on perspective that helps you visualise how the hardware integrates with the grain of the wood.
Preparation of the opening is where many projects succeed or fail. Your floors must be perfectly level and your frames must be square. Even a few millimetres of deviation can cause a folding system to bind or drag over time. Meticulous measurement at the outset saves hours of frustration during the installation phase, ensuring the doors stack perfectly flush against the wall as intended.
The Arborfield Joinery Advantage
Since 1953, we have provided premium joinery that stands the test of time. Our family-run heritage means we don't just sell products; we offer a consultative partnership rooted in over 70 years of expertise. We prioritise sustainability and premium timber sourcing to ensure that your investment is ethically sound and visually stunning. We act as a "Quality Curator," helping you select a configuration that enhances your home's unique character whilst providing the stability and reassurance of a veteran industry hand.
Final Checklist Before You Buy
Before finalising your order and beginning your home transformation, run through this essential checklist to ensure a seamless process:
- Confirm the structural capacity of your lintel or floor to support the specific weight of the doors.
- Select a finish for your internal doors and door frames that complements your existing architrave and skirting.
- Ensure you have a qualified joiner booked who is experienced with the specific tolerances and adjustment requirements of modern folding systems.
Once you have verified your measurements and structural requirements, you can order your complete folding door kit with the confidence that every component is designed to work in perfect harmony.
Transforming Your Home with Precision Joinery
Selecting the perfect room divider is about more than just aesthetics; it's about ensuring the mechanical heart of your installation matches the beauty of the timber. You now understand how the choice between top-hung and bottom-rolling mechanisms dictates your home's structural requirements, and why the density of oak or walnut necessitates high-performance hardware. By prioritising a configuration that suits your daily flow, you'll create a living space that feels both expansive and intimate.
As a family-run business established in 1953, Arborfield Joinery helps you navigate these technical details with confidence. We act as your quality curator, ensuring that your folding systems provide a lifetime of silent, reliable service. If you're ready to see the craftsmanship for yourself, visit our Berkshire showroom to evaluate 120-plus doors in person. We also offer free mainland UK shipping on orders over £900, making it simpler to bring premium joinery into your home.
Explore our range of premium internal doors and folding systems to begin your journey towards a more flexible and elegant living environment. We look forward to helping you curate your ideal space.
Frequently Asked Questions
Can I turn any standard internal door into a folding system?
Yes, provided the doors are structural enough to hold the necessary hardware. Most standard internal doors can be adapted using a retrofit kit, though you must ensure the door thickness, typically 35mm or 44mm, is compatible with the hinges and pivots. Lightweight hollow-core doors may require reinforcement at the pivot points to prevent the hardware from pulling through the timber over time.
What is the maximum number of leaves I can have in an internal folding system?
Most domestic systems support up to eight leaves in a single opening. This usually consists of a configuration where four doors fold to each side of the frame. The primary constraint is the total weight capacity of the track and the structural integrity of your lintel. For exceptionally wide apertures, splitting the stack into a centre-fold configuration helps distribute the load more evenly.
Do I need a floor track for an internal bifold system?
Not necessarily, as many internal folding systems utilise a top-hung design that requires only a discreet, recessed floor guide. This setup allows for uninterrupted flooring between rooms, which is ideal for creating a seamless aesthetic. However, if your ceiling structure cannot support the weight of heavy timber doors, a bottom-rolling system with a dedicated floor track becomes a structural necessity for a safe installation.
Are folding systems more expensive than traditional sliding doors?
Folding designs often require a higher initial investment due to the complexity of the hinges and pivot hardware. Unlike a simple sliding door that moves on a single plane, a folding mechanism must support the rotational weight of multiple leaves as they stack together. Whilst the hardware costs may be higher, the value added by creating a full-width opening often outweighs the price difference for homeowners.
How do I maintain the rollers and tracks for a quiet operation?
Regular cleaning is the most effective way to ensure a whisper-quiet glide. Use a vacuum attachment to remove dust and debris from the tracks every few months, as small particles can cause the rollers to jump or grind. Avoid using heavy greases that attract grit; instead, a light application of silicone-based lubricant on the pivot points will keep the mechanism moving smoothly without staining your timber.
Can I use a folding system for a heavy solid oak door?
Yes, but you must select hardware specifically rated for the weight of solid timber. Solid oak is significantly denser than white primed or laminate alternatives, meaning standard kits may fail prematurely under the strain. A high-performance top-hung system with heavy-duty ball-bearing rollers is essential to manage the mass of oak leaves and prevent the doors from dragging on the floor or sagging.
What is the difference between a bifold door and a folding system?
A bifold door generally refers to a simple pair of leaves hinged together, whilst folding systems encompass the entire engineering required for multi-leaf configurations. The system includes the tracks, pivots, hangers, and specialised hinges that allow three or more panels to operate in unison. Whilst bifold is often used as a catch-all term, a full system offers greater flexibility for spanning larger internal openings.
Is it possible to have an access door within a folding system?
Yes, and it is a highly recommended feature for daily convenience. An access door is a single leaf that operates on standard hinges, allowing you to pass between rooms without unfolding the entire stack. This is typically achieved through an odd number of leaves, such as a 3+0 or 5+0 configuration, ensuring you have a functional daily door whilst retaining the ability to open the full space.
Share:
How to Avoid Warped Timber Doors: A Complete Guide
How to Prevent Window Condensation Issues: 2026 Guide