
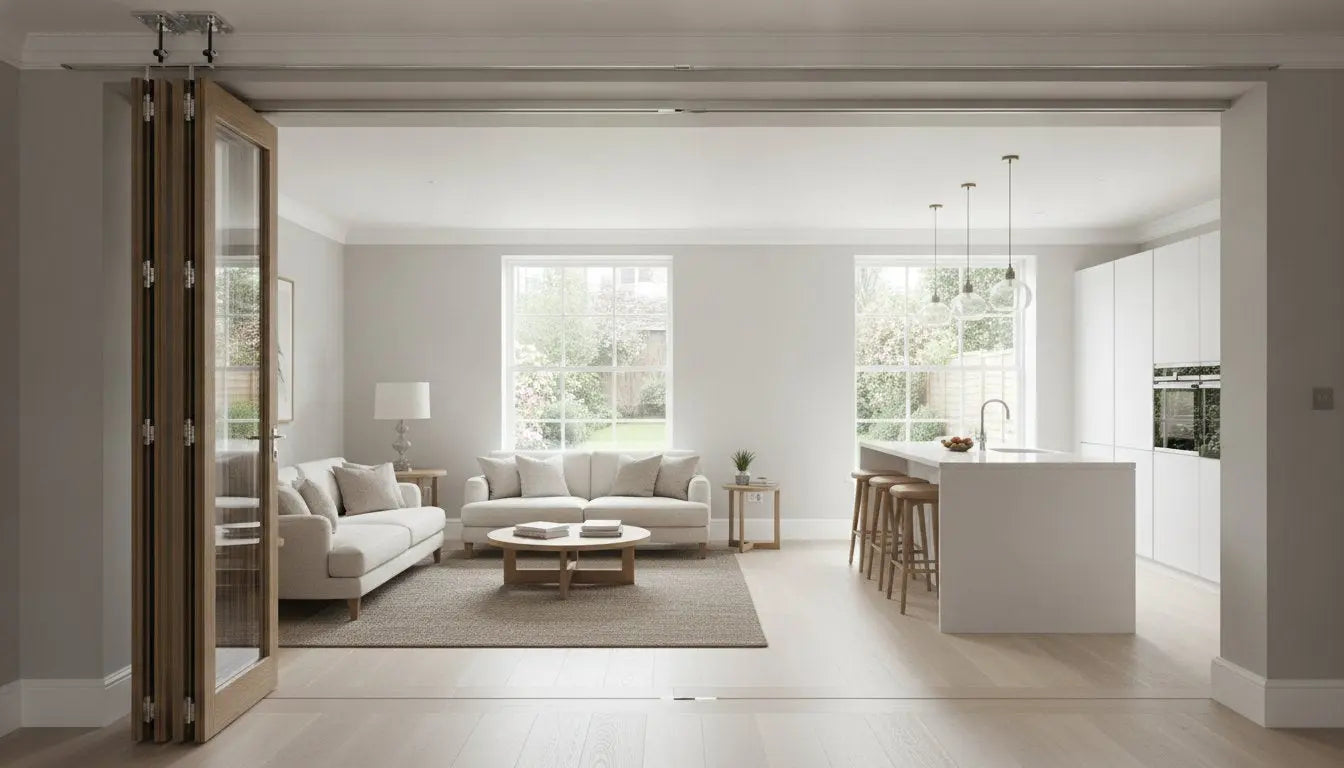
Can a few millimetres of steel and a hidden track truly dictate the entire atmosphere of your living space? Whilst we often fall in love with the rich grain of a solid oak door, the success of your renovation often rests on the invisible mechanics of the folding systems you choose. It's understandable to feel a sense of trepidation when faced with technical jargon or the fear that a heavy, premium door might eventually sag or scrape. You want a home that flows effortlessly, not one that requires a struggle every time you wish to partition a room.
We believe that high-end joinery deserves hardware that matches its calibre. In this guide, you'll discover how to select the ideal system to transform your home’s layout with expert guidance on hardware, configurations, and timber compatibility. We shall clarify the functional differences between top-hung and bottom-rolling setups; we will also outline the specific components required to ensure your doors remain as silent and smooth as the day they were installed. By the end, you will have the clarity needed to curate a space that is both beautiful and perfectly functional.
Key Takeaways
- Learn the critical structural differences between top-hung and bottom-rolling mechanisms to ensure your home's lintels can safely support your chosen doors.
- Discover how to choose between end-fold and centre-fold configurations to maximise your floor space and achieve a perfectly balanced aesthetic.
- Understand why the density of premium timber, such as solid oak or walnut, necessitates specific high-performance folding systems to prevent sagging over time.
- Gain clarity on the essential hardware components required for a silent, seamless transition between rooms without the frustration of clunky operation.
- Identify why evaluating hardware in a physical showroom environment is the best way to guarantee the long-term durability and feel of your internal joinery.
Understanding Folding Systems for Modern British Interiors
A folding system is essentially a coordinated set of tracks, hinges, and rollers designed to allow multiple door leaves to stack neatly together. Unlike a single hinged door, Folding door systems offer a more sophisticated way to manage internal transitions. In British homes, where space is often at a premium, these systems are rapidly replacing traditional swing doors. They provide the flexibility to open a room entirely for a social gathering or close it off to keep the warmth in during a chilly winter evening.
Many people use the term 'bifold' as a catch-all, but there is a distinction worth making. A bifold technically consists of just two leaves that fold together. When we move into larger apertures, we refer to 'multi-leaf' folding systems. These can involve three, four, or even six panels that glide along a single track. This modularity allows you to customise the opening to suit the exact width of your corridor or room divider. It's about finding a balance between the architectural requirements of your home and your daily lifestyle.
Space-Saving vs. Aesthetic Transformation
The biggest practical gain is the elimination of the 'dead space' created by a standard door's swing arc. In a smaller kitchen or a home office, every square inch matters. By choosing folding systems, you reclaim that floor space for furniture or simply for better movement. Beyond the physical footprint, there is a visual benefit. Using glazed leaves allows natural light to permeate through the home even when the doors are closed. This creates an airy, open-plan feel whilst still providing the acoustic privacy needed for a productive home office or a quiet dining area.
Common Terminology You Should Know
To make an informed choice, it helps to speak the language of the joinery workshop. Understanding these terms will help you when discussing your project with a specialist:
- Leaf: This refers to an individual door panel within the system. A three-door setup has three leaves.
- Track: The rail, typically crafted from durable aluminium, that guides the rollers and ensures a smooth glide.
- Hanging style: This indicates where the primary weight of the door is carried. It is a choice between top-hung (suspended from a lintel) or bottom-rolling (supported by the floor).
Key Hardware Mechanisms: Top-Hung vs. Bottom-Rolling
Selecting the right mechanism is arguably the most critical decision in your renovation project. It determines how the doors feel in your hand and how they interact with your floor. Most folding systems fall into two categories: top-hung or bottom-rolling. The choice isn't just about personal preference; it's a structural calculation based on the specific architecture of your home. You must consider what is happening inside your walls and ceilings before committing to a specific hardware set.
When to Choose a Top-Hung System
Top-hung systems provide that sought-after 'floating' sensation. Because the weight is suspended from an upper track, the movement is exceptionally fluid and light. This setup is perfect for homeowners who want a seamless transition between rooms, as it often requires only a small, unobtrusive guide on the floor rather than a full track. However, you must ensure your lintel or support beam is capable of bearing the load. Solid oak doors are significantly heavier than hollow-core alternatives. A standard timber header may not suffice without reinforcement, especially in older British properties where structural standards vary. To keep these systems performing well, simply ensure the top track remains clear of dust and debris.
The Case for Bottom-Rolling Hardware
If you are retrofitting doors into an existing opening where the structural integrity of the ceiling is unknown, bottom-rolling hardware is often the more pragmatic path. Here, the weight is carried entirely by the floor. This means you don't need to worry about the ceiling sagging or the lintel bowing under the constant pressure of heavy timber panels. This distribution of weight makes it an excellent choice for extra-large folding systems spanning wide apertures. To prevent the floor track from becoming a trip hazard, we recommend recessing the rail into the floor finish for a flush, professional look. This ensures the transition remains safe for all members of the household whilst maintaining a clean aesthetic.
Regardless of the hanging style, the longevity of your installation depends on the quality of the rollers. We always advocate for high-quality ball-bearing rollers made from stainless steel or reinforced polymers. These components prevent the doors from becoming noisy or clunky over time. If you feel unsure about which mechanism suits your home's structure, you can browse our range of folding systems to see how different hardware options pair with premium timber. Precision engineering ensures that even the heaviest walnut or oak leaves move with a gentle touch, providing a reliable solution for years to come.
Comparing Folding Configurations: End-Fold vs. Centre-Fold
Once you have decided on a top-hung or bottom-rolling mechanism, the next step is to choose how your doors will actually move and stack. This configuration dictates the "panorama effect" of your opening. In a domestic setting, the goal is often to maximise the clear space whilst ensuring the doors don't obstruct your furniture or walkways. Choosing the right layout for folding systems involves a balance between daily practicality and the occasional need for a completely open floor plan.
End-fold systems are the most frequent choice for British interiors. In this setup, the doors pivot at the end of the leaf and stack neatly against the wall or door jamb. This provides a completely clear aperture, which is ideal for connecting a dining room to a lounge. Conversely, centre-fold systems have the pivot point in the middle of the leaf. Whilst this means the doors protrude slightly into both rooms, it offers superior weight distribution. This is a vital consideration if you are installing particularly heavy solid timber panels, as it keeps the centre of gravity directly under the track.
One feature we always recommend considering is the "access door". This is a single leaf that operates independently as a standard swing door. Without an access door, you would have to unlock and fold the entire system just to move between rooms. For daily life, having one leaf that functions like a normal door is a small detail that makes a significant difference to the usability of your home.
Popular Leaf Configurations for the Home
The way you organise your leaves depends on the width of your opening and how you intend to use the space. A 3+0 configuration is highly popular; it involves three doors that all fold and stack to one side. This is perfect for smaller apertures where you want the widest possible opening. If you require more flexibility, a 2+1 configuration offers a single access door on one side with two folding leaves on the other. For wider openings, multi-leaf systems can incorporate four, five, or even six panels to create a truly grand transition between living areas.
Stacking Depth and Clearance
It is easy to overlook the physical space the doors occupy when they are fully retracted. We call this the "stacking zone". To calculate this, you must multiply the thickness of your chosen door by the number of leaves. For instance, three thick oak doors will create a significant stack that could interfere with a nearby armchair or a sideboard. Before you finalise your purchase, ensure your furniture placement allows for this stack without hindering the movement of the folding systems. For more inspiration on how to arrange your layout, you can explore our advice on timber bifold doors for sale, which covers premium configurations in greater detail.

Selecting Systems Based on Door Material and Weight
The success of your installation depends on a simple principle: the hardware must be capable of managing the physical properties of the timber. Whilst a white primed door might be relatively light, premium hardwoods like oak and walnut possess a density that demands much more from folding systems. You cannot simply pair a heavy, solid door with a standard-duty kit and expect a lifetime of smooth operation. The weight of the leaves dictates the size of the rollers, the strength of the hinges, and the structural integrity of the track itself.
Managing the weight of internal oak doors requires hardware with high load-bearing ratings. Oak is a traditional favourite for its durability and grain, but its mass can put immense strain on pivot points. If your opening is slightly irregular, you may need to consider trimmable doors. These allow for a bespoke fit within your folding setup, ensuring the leaves sit perfectly square. When doors are out of alignment, the rollers work harder, leading to premature wear and a noisy glide.
Oak and Walnut: The Premium Heavyweights
Oak and walnut are the heavyweights of the joinery world. Their density requires hinges that are specifically rated for substantial vertical loads. We always recommend using factory-finished doors for your folding setup. A professional factory seal helps to stabilise the timber, preventing it from absorbing moisture and warping. In a precision-engineered track, even a few millimetres of timber movement can cause the system to jam. To achieve a cohesive aesthetic, you should match your hardware finishes, such as polished chrome, antique brass, or matt black, to the natural tones of your timber grain.
Glazed Folding Systems: Balancing Light and Weight
Glazed doors are an excellent way to maintain light flow, but glass inserts significantly alter a leaf's centre of gravity. The weight is often concentrated differently than in a solid panel, which can affect how the door pivots. When selecting hardware for glazed leaves, look for slimline components that provide the necessary strength without cluttering the glass's clean lines. It is also a regulatory requirement to ensure that any glass used in internal partitions meets safety standards to resist impact. If you are ready to pair high-quality timber with precision engineering, you can view our full range of timber folding systems to find the perfect match for your home's architecture.
Integrating Quality Joinery with High-Performance Systems
Purchasing your doors from one supplier and your hardware from another is a common pitfall that often leads to installation headaches. When you integrate your joinery with high-performance folding systems from a single specialist, you eliminate the risk of technical incompatibility. A joinery expert ensures that the specific weight, grain direction, and expansion properties of your walnut or oak leaves are perfectly balanced against the track's load-bearing capacity. This unified approach provides a sense of security, as every component has been curated to work in total harmony for years to come.
There is no substitute for a hands-on evaluation. We encourage you to visit our showroom, where you can experience over 120 doors in person. Seeing the hardware in action allows you to feel the glide and hear the silence of a well-fitted system before you commit to a purchase. It is the most effective way to move beyond technical specifications and truly understand the tactile quality of the premium materials you are bringing into your home environment.
The Arborfield Joinery Advantage
Arborfield Joinery has been supplying quality joinery since 1953. With over 70 years of industry evolution behind us, we project the steady hand of a trustworthy veteran. Our approach is rooted in stability and local presence, valuing long-term relationships over quick, impersonal transactions. We take immense pride in our sustainable timber sourcing and our role as a curator of quality. We don't simply sell kits; we offer a consultative service to help you curate a living space that reflects your personal aesthetic and functional requirements.
Final Checklist Before You Buy
Before you place your order for a complete folding door kit, a few final checks are essential to ensure a successful, durable installation:
- Structural Capacity: Confirm that your lintel or floor is capable of supporting the full weight of the leaves and the track.
- Level and Square: Ensure your floor is perfectly level and your frame is square. Even a minor deviation of a few millimetres can hinder the performance of folding systems.
- Material Finishes: Select the right finish for your internal doors and door frames to ensure a seamless match with your chosen hardware.
- Professional Installation: Ensure you have a qualified joiner lined up for the process, as precision is the key to a silent and smooth operation.
Once these details are confirmed, measuring for your aperture becomes a straightforward task. We are here to guide you through the specifics of leaf dimensions and track lengths to ensure your home transformation is as seamless as the doors themselves. By choosing a coordinated system, you're investing in the long-term beauty and functionality of your home.
Transform Your Living Space with Confidence
Choosing the right internal layout is about more than just aesthetics; it's about the precision of the mechanics working behind the scenes. You now understand how the weight of premium timber like oak or walnut dictates your hardware requirements and why the structural integrity of your home determines the best hanging style. By selecting high-performance folding systems that are specifically designed for your chosen joinery, you ensure a silent, effortless transition between rooms that will stand the test of time. Precision is the difference between a door that merely functions and one that feels like a permanent upgrade to your home's character.
As a family-run business established in 1953, Arborfield Joinery is here to help you curate your ideal environment with proven expertise. Whether you wish to visit our Berkshire showroom to see 120-plus doors in person or take advantage of our free mainland UK shipping on orders over £900, we provide the guidance you need for a successful renovation. Explore our range of premium internal doors and folding systems today. We look forward to helping you bring your vision to life with quality craftsmanship you can rely on for decades to come.
Frequently Asked Questions
Can I turn any standard internal door into a folding system?
Yes, you can adapt standard doors, but they must be structurally sound enough to handle the stresses of pivot points and hinges. Most standard internal doors aren't built for these specific tensions. We often advise using doors specifically manufactured for folding setups to ensure they remain square. This prevents the leaves from warping or sagging, which can lead to the mechanism jamming over time.
What is the maximum number of leaves I can have in an internal folding system?
Most domestic folding systems comfortably support up to six leaves in a single run. The actual limit is determined by the track length and the load-bearing capacity of your structural lintel or floor. For exceptionally wide apertures, you might choose a split configuration, such as three doors stacking on each side, to distribute the weight more evenly across your home's structure.
Do I need a floor track for an internal bifold system?
Not always. Top-hung systems can operate with just a discreet floor guide, which allows your floor finish to remain seamless between rooms. However, for heavier timber doors or wider spans, a floor track is often a more reliable choice. It provides essential stability and ensures the leaves move in a perfectly straight line without any unwanted swinging or vibration during operation.
Are folding systems more expensive than traditional sliding doors?
The hardware for folding systems is generally more complex than standard sliding gear because it involves intricate hinges and pivot points. Whilst the initial investment in hardware may be higher, the value lies in the flexibility they offer. Unlike sliding doors that always leave one panel visible, folding setups allow you to reclaim the entire width of the opening for a truly open-plan feel.
How do I maintain the rollers and tracks for a quiet operation?
Regular cleaning is the most effective way to ensure a silent glide. Use a vacuum to remove dust and grit from the tracks, as small debris is the primary cause of noise and premature wear on the rollers. You can apply a light silicone-based lubricant to the bearings once or twice a year. Avoid using heavy oils or grease, as these attract dirt and clog the mechanism.
Can I use a folding system for a heavy solid oak door?
Yes, but you must select a heavy-duty kit specifically rated for the density of solid oak. Because oak is a premium, heavy material, the hardware needs reinforced tracks and high-quality ball-bearing rollers to function smoothly. We typically recommend top-hung systems for oak doors provided your lintel is strong enough, as this prevents the weight from putting undue pressure on floor-level components.
What is the difference between a bifold door and a folding system?
A bifold door typically refers to a simple set of two leaves that fold together. A folding system is a more comprehensive term that encompasses the entire set of tracks, rollers, and hinges required for any number of panels. Essentially, a bifold is just one specific configuration that can be achieved using a versatile folding setup for your internal room transitions.
Is it possible to have an access door within a folding system?
Yes, and it is a feature we highly recommend for daily practicality. An access door is a single leaf that operates independently as a standard swing door whilst the other panels remain folded or closed. This is particularly useful in configurations with an odd number of leaves, such as a 3+0 or 5+0 setup, allowing you to move between rooms without opening the entire system.
Share:
The Ultimate Guide to External Oak Doors: Quality, Style, and Performance
Exploring the Timeless Appeal of the Four Panel Door: A Style Guide for 2026