
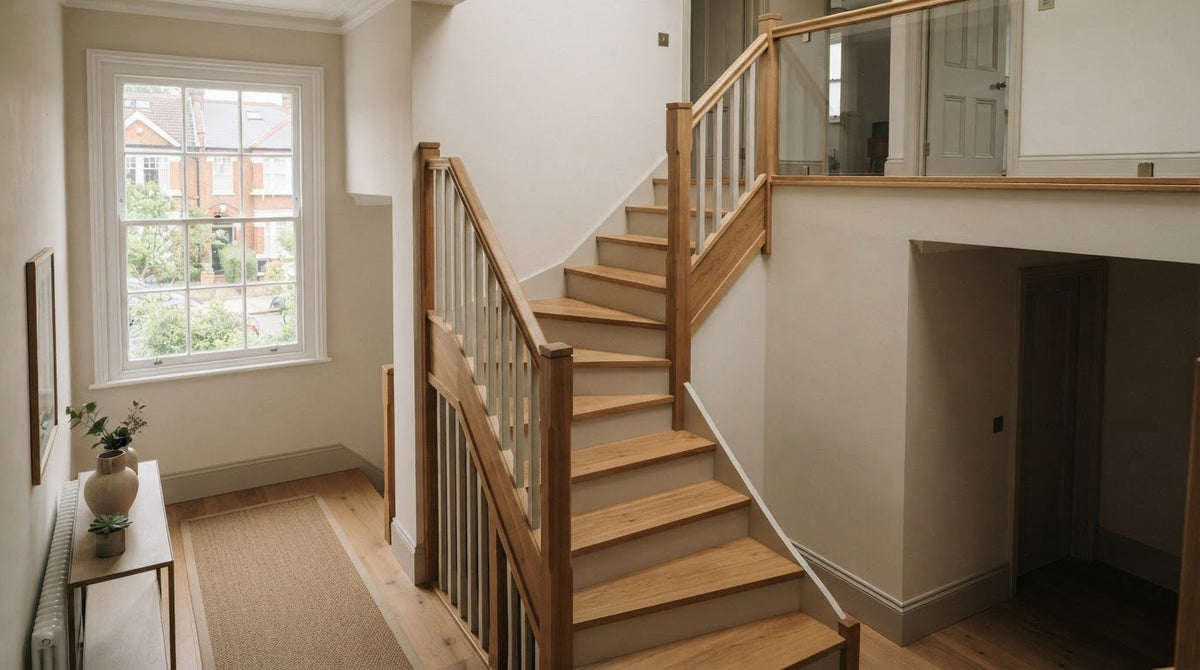
Choosing between winder timber staircase kits is about more than the direction of the turn: floor-to-floor height and the shape of the opening also determine which layout can work. Options include single-winder stairs, such as the S3W36N for floor-to-floor heights from 2500 mm to 2800 mm, and a right-hand S1W3W35N kit configured for a total rise of 2500-2860 mm. Double-winder layouts use two three-tread turns.
It’s easy to focus first on the timber finish—especially when coordinating treads and risers with finishes from specialists such as DIY Floorboards—but a staircase must also suit the space and floor-to-floor rise. A layout that fits the opening can make better use of the available area, while the timber influences the look of the strings and treads.
This guide explains how single and double winder layouts differ, how floor-to-floor height affects your options, and how timber choices shape the finished staircase. It also covers the measurements and layout details to consider when comparing kits, helping you judge what may suit your home.
Key Takeaways
- Compare timber in the strings, treads and risers to understand how different materials shape a staircase’s appearance.
- Match the kit’s floor-to-floor height range to your measured rise before choosing a layout.
- Consider whether a single or double winder turn best suits the staircase opening and route through your home.
- Use rise, going, pitch and winder dimensions together to assess how a staircase will fit and feel.
String, tread and riser materials
Timber choice affects the staircase’s finish, while tread and riser dimensions define the proportions of its components. Compare the materials and measurements separately before choosing a winder layout.
Pine and MDF tread choices
Single-winder stringers use quality engineered pine redwood. A featured double-winder design has 32 mm engineered pine strings, 22 mm engineered pine treads and pine-faced plywood risers. These examples show why each component’s material deserves separate attention.
Other constructions offer a different finish. Beech Winder stairs have 42 mm engineered steamed beech strings and 40 mm treads. The Preston 120 Oak Winder Staircase has 32 mm American white oak strings and 22 mm oak treads. MDF appears in the winder cladding set’s riser core, not as a stated tread material.
Tread and riser dimensions
Thickness varies by design: the Beech Winder’s treads are 40 mm thick, while the Preston 120 Oak treads are 22 mm. Check the stated material and thickness together, since the examples use different timber constructions. This helps you compare the appearance and build of each component.
The Solid Oak Stair Cladding Winder Set includes a tread, riser board and tread extension board. Its tread is 1000 mm or 1500 mm wide, 250 mm deep and 22 mm thick. The riser is 230 mm high and 10 mm thick, with matching 1000 mm or 1500 mm widths.
The set’s tread has a 4 mm white oak wear layer on both its top and bottom. Its riser combines an MDF core with solid white oak layers above and below. The extension board is 235 mm deep and 22 mm thick. The set is designed for triangular winder steps up to 1000 mm deep; additional extension boards can be used where needed. Compare these measurements with each step before choosing the set.
S1W3W35N is tagged as having engineered pine.
Floor-to-floor height options
The rise between finished floors is a key starting point when selecting a staircase kit. Compare it with each model’s height range and configuration.
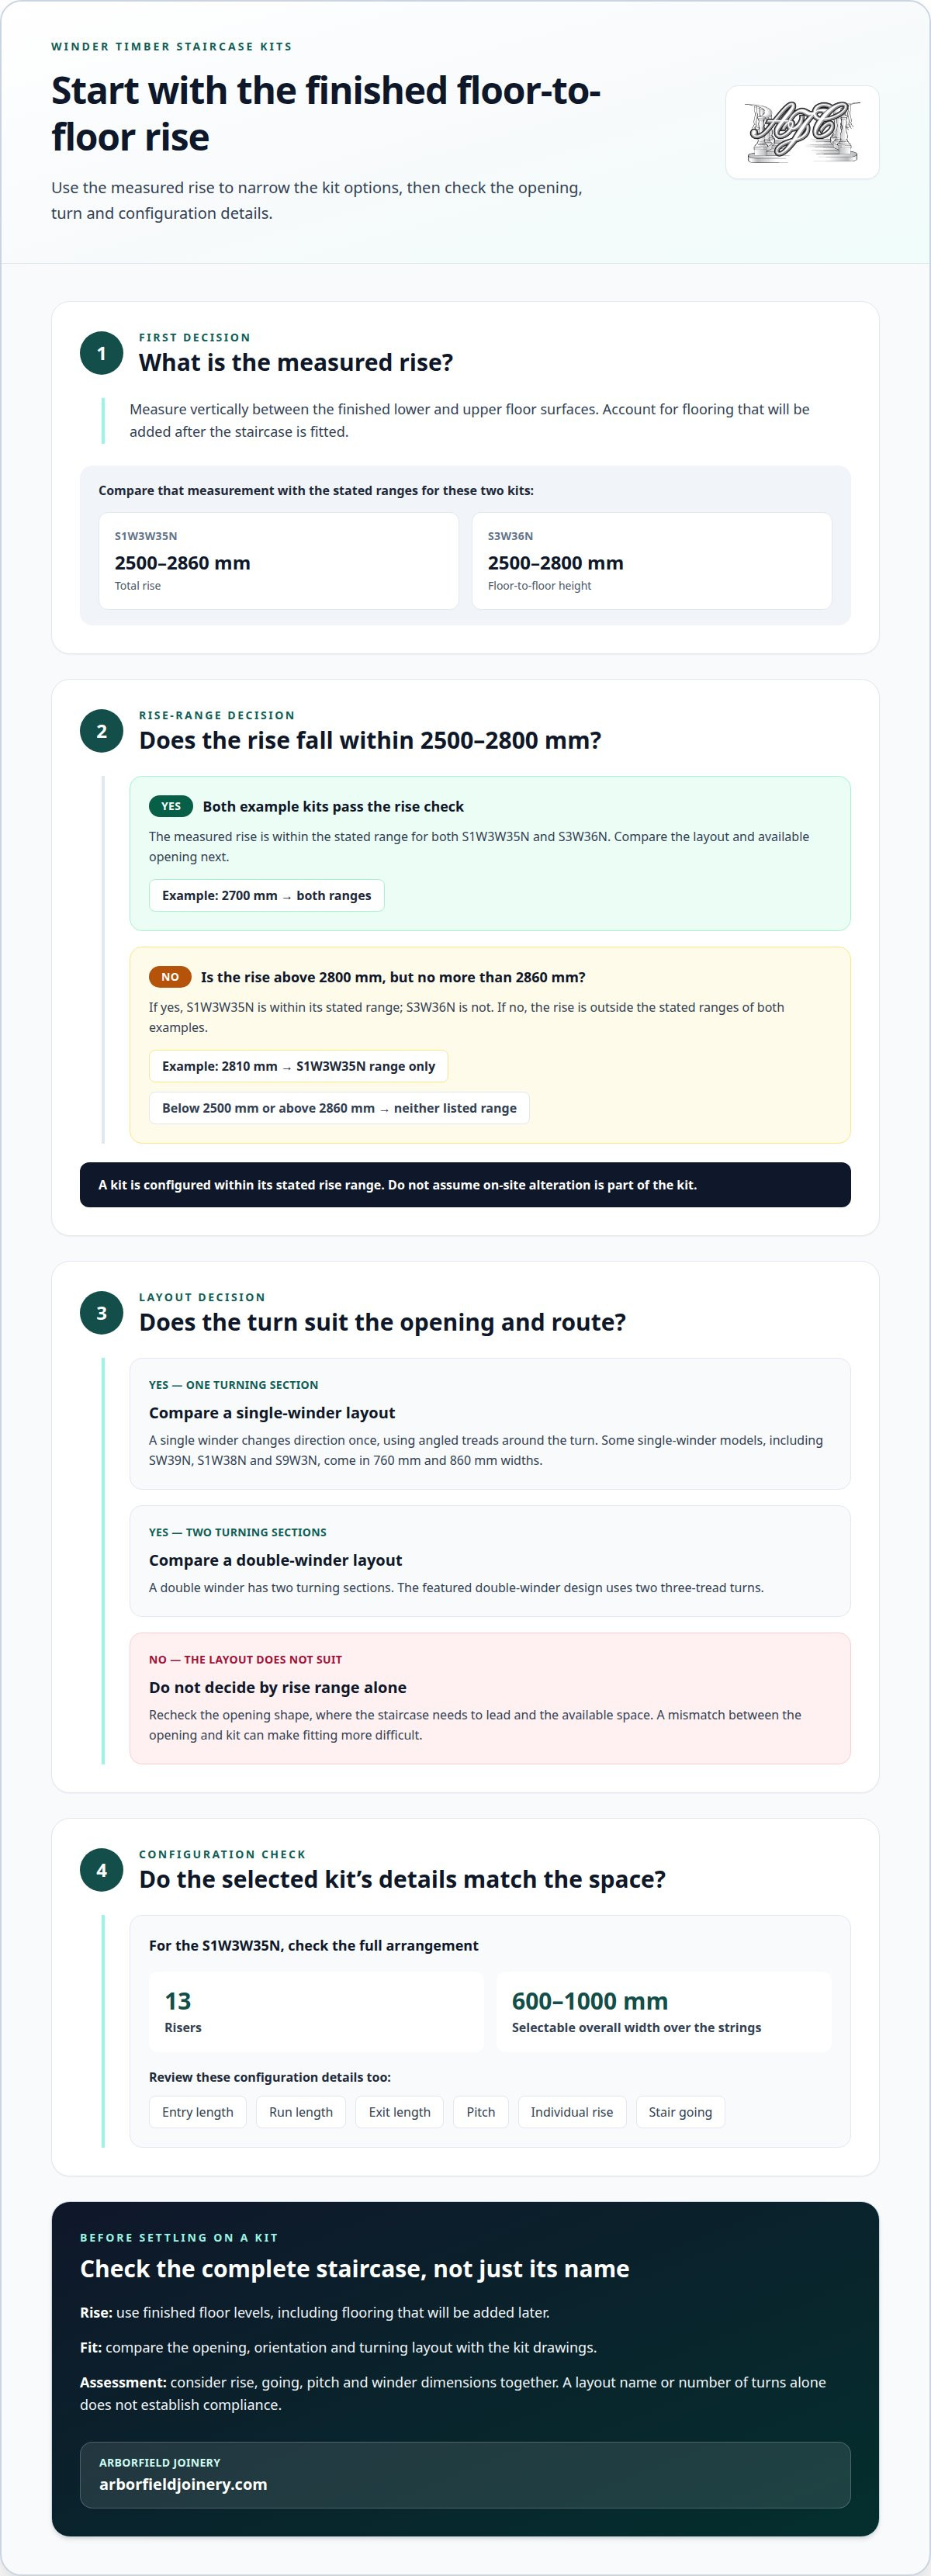
A kit can be configured within its stated rise range, rather than treated as universally adjustable. The S1W3W35N covers a total rise of 2500-2860 mm, while the S3W36N suits floor-to-floor heights from 2500 mm to 2800 mm. Measure between the finished floor surfaces, then select a compatible configuration; don’t assume on-site alteration is part of the kit.
Those ranges overlap, but they aren’t identical. For example, a measured rise of 2810 mm falls within the S1W3W35N’s stated range, but exceeds the S3W36N’s. A rise of 2700 mm sits within both examples’ ranges, so the layout and available opening become important comparisons too.
Use this sequence before comparing models:
- Measure vertically between the finished lower and upper floor surfaces.
- Compare that figure with each model’s stated total-rise range.
- Review the layout and available space for models that fit the rise.
- Check the selected configuration’s stair details before ordering.
The S1W3W35N kit has 13 risers and a selectable overall width of 600-1000 mm over the strings. Its configuration shows the entry length, run length, exit length, pitch, individual rise and stair going before purchase. These details help you assess the complete arrangement, rather than matching a height range alone.
Floor finishes affect the measurement. If flooring will be added after the staircase is fitted, account for its finished level when calculating the rise. Otherwise, the measured opening and final floor-to-floor height may differ, affecting how the selected configuration meets each floor.
For a staircase that suits both the rise and the home’s style, explore timber stairs alongside your measurements.
Single and double winder stairs
A single winder changes direction once, while a double winder has two turning sections. Compare each arrangement with the opening, route and available space.
Comparing staircase types
A straight staircase follows one uninterrupted flight, while a winder turns around angled treads. A spiral staircase curves around a central point, creating a different route and footprint. Choose by considering the opening shape, where the stairs need to lead, and how the turn will feel underfoot. Some single-winder models, including SW39N, S1W38N and S9W3N, come in 760 mm and 860 mm widths. A featured double winder uses two three-tread turns.
Building Regulations and Approved Document K
A staircase kit alone does not establish whether the completed staircase meets applicable requirements. Compliance depends on the finished design and installation, so assess the whole staircase rather than relying on its layout name. Compare the proposed dimensions and arrangement with the applicable requirements before deciding whether the design is suitable. The number of turns alone does not determine compliance.
Fitting and installing the kit
Check the opening, floor levels and staircase orientation against the chosen kit’s drawings. Arrange the components in fitting order and identify the strings, treads, risers and turning sections before assembly. Position and secure the staircase according to the manufacturer’s instructions, keeping it aligned as each section is fitted. Finally, check that it meets the floor levels correctly at both ends.
Safety risks and installation problems
Uneven rises, a misaligned turn or movement in the staircase can create hazards. Winder treads narrow towards the inside of a turn, so consider the walking line when assessing the layout. Before use, inspect the fixings, joints and transitions at both floors. Keep the route clear during fitting, and do not use the stairs until the structure is secure and complete. A mismatch between the opening and kit can also make fitting more difficult.
How to calculate UK stair pitch, rise, going and winders
Start with the floor-to-floor rise, then assess the riser count, going and pitch together. For a winder layout, include the entry, run and exit lengths of the turn.
Measure vertically between the finished floor surfaces. Divide the total rise by the planned number of risers to calculate the rise of each one. Then measure the horizontal going from one tread nosing to the next. These dimensions are linked: changing the riser count changes each rise, while the available run affects the going and resulting pitch.
- Record the rise: measure between finished floor levels.
- Set the riser count: divide total rise by the number of risers.
- Measure the going: use the horizontal distance between successive nosings.
- Assess pitch: compare vertical rise with horizontal travel across the flight.
Pitch describes the angle of the staircase. A steeper pitch means more vertical rise over less horizontal run. The S1W3W35N configuration is calculated to target a maximum pitch of 42°. Its details show entry length, run length, exit length, pitch, individual rise and stair going before purchase. Review these together rather than judging pitch alone.
Winders need additional attention because their treads change depth across the turn. Check the narrow inner end and the usable path through the turn, then compare those measurements with the staircase drawing. For example, a three-tread turn affects the route differently from a straight flight with equal-width treads. The S1W3W35N’s displayed entry, run and exit lengths help show how the turn occupies the opening.
Use the finished floor levels and opening dimensions in your calculations. A flooring change can alter the final rise, while a restricted opening can limit the run. Recheck the figures together if either changes. This helps keep the layout suited to the space instead of relying on just one measurement.
Ready to compare staircase options against your measurements? Explore timber stairs and consider how the layout could suit your home.
Arborfield Joinery: Oak Doors
Arborfield Joinery offers Oak Doors for homeowners considering how timber finishes work together throughout their interiors. After assessing staircase height, layout and materials, door style can be another part of planning a cohesive home. Oak gives a natural timber look; Walnut Doors offer a different wood tone, while White Primed Doors and Urban Doors provide contrasting design options.
Consider the rooms adjoining the staircase and the finish you want to carry through them. Comparing door options alongside your wider plans can help you make thoughtful choices, treating the staircase and surrounding spaces as connected parts of your home.
Explore the door options on Arborfield Joinery’s website or get in touch with the team.
Take the next step towards a staircase that fits
Before choosing winder timber staircase kits, bring your measurements and preferred layout together. Consider how the staircase will meet the adjoining rooms, the timber look you want, and how the turn will fit within your home. These decisions can help narrow the options and guide you from general comparisons towards a considered choice.
Arborfield Joinery offers stairs for homeowners planning a new staircase. To discuss your project, share the details that matter, such as the floor levels, available opening and preferred turn. Starting with clear information helps focus the conversation on the staircase you’re considering.
Contact Arborfield Joinery about your staircase, and take the next step towards a design that feels right for your home.
Frequently Asked Questions
What is a winder timber staircase kit?
A winder timber staircase kit is a set of staircase components designed to turn between floors using angled treads. Depending on the design, it may include strings, treads and risers, with the turning sections creating a single or double change of direction. For example, a turn may work better than a straight flight in a compact hallway opening, provided the overall layout fits the space.
How much do winder timber staircase kits cost in the UK?
There is no single UK price for every winder staircase kit. Cost depends on the specification, including timber choice, staircase width, floor rise, turn arrangement and the components included. Check whether handrails and balustrade parts are included, as some configurations are supplied without them. Comparing kits with the same components gives a clearer picture of what each option covers.
What dimensions and measurements are needed to order a winder staircase kit?
Record the finished floor-to-floor rise, the width and length of the available opening, and the required direction of turn. Note the positions of the upper and lower landings, along with nearby walls or obstructions that could affect the route. For example, a right-hand turn when ascending differs from a left-hand arrangement. Accurate measurements help match the kit’s orientation and footprint to the intended space.
Share:
How to Stop Bifold Doors Sticking with Simple Adjustments
7 Steps to Repairing Cracks in Solid Wood Doors