

The door that frees the most floor space may not be the best fit for your flat. If a swinging door catches on furniture or narrows the route through a room, space-saving door solutions for small apartments can make everyday movement easier. The right choice depends on how the door opens, what is around it and how you use the room.
It’s natural to focus on how much floor area a door saves, but the wall, available opening space, privacy and building work matter too. A pocket door slides into the wall, so its cavity needs to be created before the wall is finished. In an existing room, that can make it a more involved choice than a bi-fold door, which gathers panels beside the opening.
This guide compares folding, bi-fold and pocket doors, with practical trade-offs to help you choose. You’ll find what to measure, what to check around the opening, and how each style can affect movement, privacy and light. The best option is the one that works with the room as well as the space you want to reclaim.
Key Takeaways
- Compare how folding, bi-fold and pocket doors move, and where each design needs space when open.
- Consider how often people pass through, alongside privacy and sound separation, before choosing a door style.
- Measure the opening and existing door, map clearances, and check the wall before comparing options.
- Use this guide to weigh up space-saving door solutions for small apartments and narrow down a practical choice for your flat.
- Explore Arborfield Joinery’s bi-fold and pocket door ranges, with more than 120 doors displayed in its showroom.
Why standard swing doors can frustrate small-apartment layouts
A hinged door needs clear space to open. In a compact flat, its swing can compete with a bed, a chest of drawers, hallway storage or a clear route through the home. The door may work well in isolation but feel awkward when it hits furniture or blocks a narrow passage.
A space-saving door reduces or redirects that swing. Its benefit depends on the opening, nearby furniture and where the door moves when open. The aim isn’t simply to remove a door leaf from the floor plan. You also need to preserve comfortable access, suitable privacy and a style that works in the room.
Where a door swing costs useful floor space
Picture a small bedroom where the open door swings towards a bedside table. The table may need to move, or the door may be left partly open, narrowing the route between the bed and doorway. In a hallway, the same arc could clash with a coat stand or make a cupboard harder to reach. In a compact bathroom, it may take up space needed to move around the basin.
Before replacing the door, map its full path. Open it as far as you normally would and mark the area it occupies on a simple floor plan. Add nearby furniture and note where people walk. This will show the pinch point more clearly than a general estimate of how much floor space another design might save. For background on doors that slide into a wall cavity, see the Pocket Door overview.
What to decide before comparing door designs
Start with the problem you want to solve. Do you need a clearer route, more freedom to position furniture, greater privacy or a wider-feeling opening between rooms? Your priority will guide the comparison because each mechanism moves differently and needs different space around it.
Also distinguish a straightforward replacement from a change to the opening or wall. Replacing a door within an existing opening is different from widening the opening or creating a cavity for a pocket door. Existing construction, available wall space and the opening’s dimensions all affect what is practical. A pocket door needs room inside the wall for its panel, while folding designs gather beside or partly within the opening.
Choosing space-saving door solutions for small apartments is a matter of fit, not just appearance. Measure and plan before choosing: the most useful option is the one that eases movement without compromising access, privacy or the character of the room.
Bi-fold, folding and pocket doors: how each space-saving design works
The key difference is where the door goes when it opens. Bi-fold and folding designs gather panels beside the opening, while a pocket door slides into a cavity within the wall. All can reduce the floor area taken up by a conventional swing, but they use the opening and nearby space differently. In a narrow room, even a folded stack of panels could affect access.
Terminology varies. “Bi-fold” often describes panels hinged together to fold in pairs, while “folding door” can refer more broadly to doors with multiple connected panels. Look at the mechanism and where the panels sit rather than relying on the product label alone.
| Design | Movement and clearance | Wall implications | Possible use |
|---|---|---|---|
| Bi-fold or folding | Panels fold back beside or partly within the opening; some clearance remains for the folded stack. | Doesn’t need a cavity inside the wall. | Cupboards, utility areas or compact entrances. |
| Panel slides into the wall, clearing the doorway when fully open. | Needs a suitable cavity beside the opening. | Rooms where a clear doorway and floor area are priorities. |
When a bi-fold or folding door suits a compact room
Hinged panels fold towards one side instead of swinging across the full opening. This can help where there isn’t room for a broad door arc, such as a cupboard near a work surface or a utility area with equipment close by. The panels still take up space when folded, so check that their stack won’t narrow the route or obstruct furniture. If the opening is used often, consider how much clear width remains with the door open.
When a pocket door may be worth considering
A pocket door runs along a track and slides into a wall cavity when open. With the panel tucked away, it can leave the floor beside the opening and the doorway clear. The wall needs to accommodate the cavity, and its construction and the position of services such as wiring or pipes can affect whether this arrangement is practical. It is a distinct space-saving option, not simply another type of folding door.
How room-dividing doors differ from internal doors
A room divider can separate areas in an open-plan space without closing a standard doorway. Depending on its design, it may offer flexible separation, but that isn’t automatically the same as the closure or privacy expected from a room door. Decide whether you need to close an existing opening or create a boundary between zones; that will help you identify which mechanisms to compare.
Comparing bi-fold and pocket doors can help you judge how each movement might suit your layout. Arborfield Joinery sells both types as part of its range of joinery products and has supplied customers since 1953.
Which space-saving door is right for your apartment and room?
No single mechanism suits every compact home. Consider how the room is used, the width of its opening, the space available beside or within the wall, and how often people pass through. A cupboard used occasionally has different requirements from a door between a bedroom and a busy living area.
Think about access as well as clearance. Folded panels may partly cover a narrow opening, while a pocket door can leave the doorway clear when fully open but needs a suitable wall cavity. Privacy, sound separation and ease of use also depend on the door and its construction, so don’t assume different mechanisms perform alike.
Choose by room: bedroom, bathroom, cupboard or living area
For a bedroom, balance privacy and regular access against the floor space a hinged door uses. In a bathroom, consider the opening and privacy first, then check that the door and finish are suitable for the room’s conditions. For cupboards, think about how much access you need: folded panels can gather at the opening, while a sliding design may leave part of it covered when open.
In a living area, consider whether the door will be opened throughout the day or mostly kept closed. Frequent movement can make an unobstructed doorway especially useful, while occasional separation may leave more flexibility in how you arrange the space.
Balance privacy, light and visual continuity
Solid panels create a more complete visual separation than glazed designs, which can let light pass between rooms. Glazing may help maintain a sense of openness, but it won’t provide the same visual privacy as an opaque door. Consider the room’s purpose and sightlines before choosing, especially where a bedroom or bathroom opens directly onto a shared space.
Colour and material matter too. A finish that works with the walls, flooring and other woodwork can help a compact interior feel considered rather than crowded. For broader advice on styles and frames, consult The Complete Guide to Internal Doors and Door Frames.
Compare the trade-offs before settling on a mechanism
Folding panels avoid a full swing across the room but still take up space beside or within the opening. A pocket door can clear the doorway when open, though it relies on space inside the wall for the panel. Check the actual constraints: furniture near the opening, skirting along the wall and neighbouring doors can all affect whether panels fold or slide freely. The opening width and expected traffic matter too.
These practical details are central to choosing space-saving door solutions for small apartments. If natural timber styling is part of your plan, The Ultimate Guide to Internal Oak Doors offers further ideas to consider alongside the mechanism and room layout.
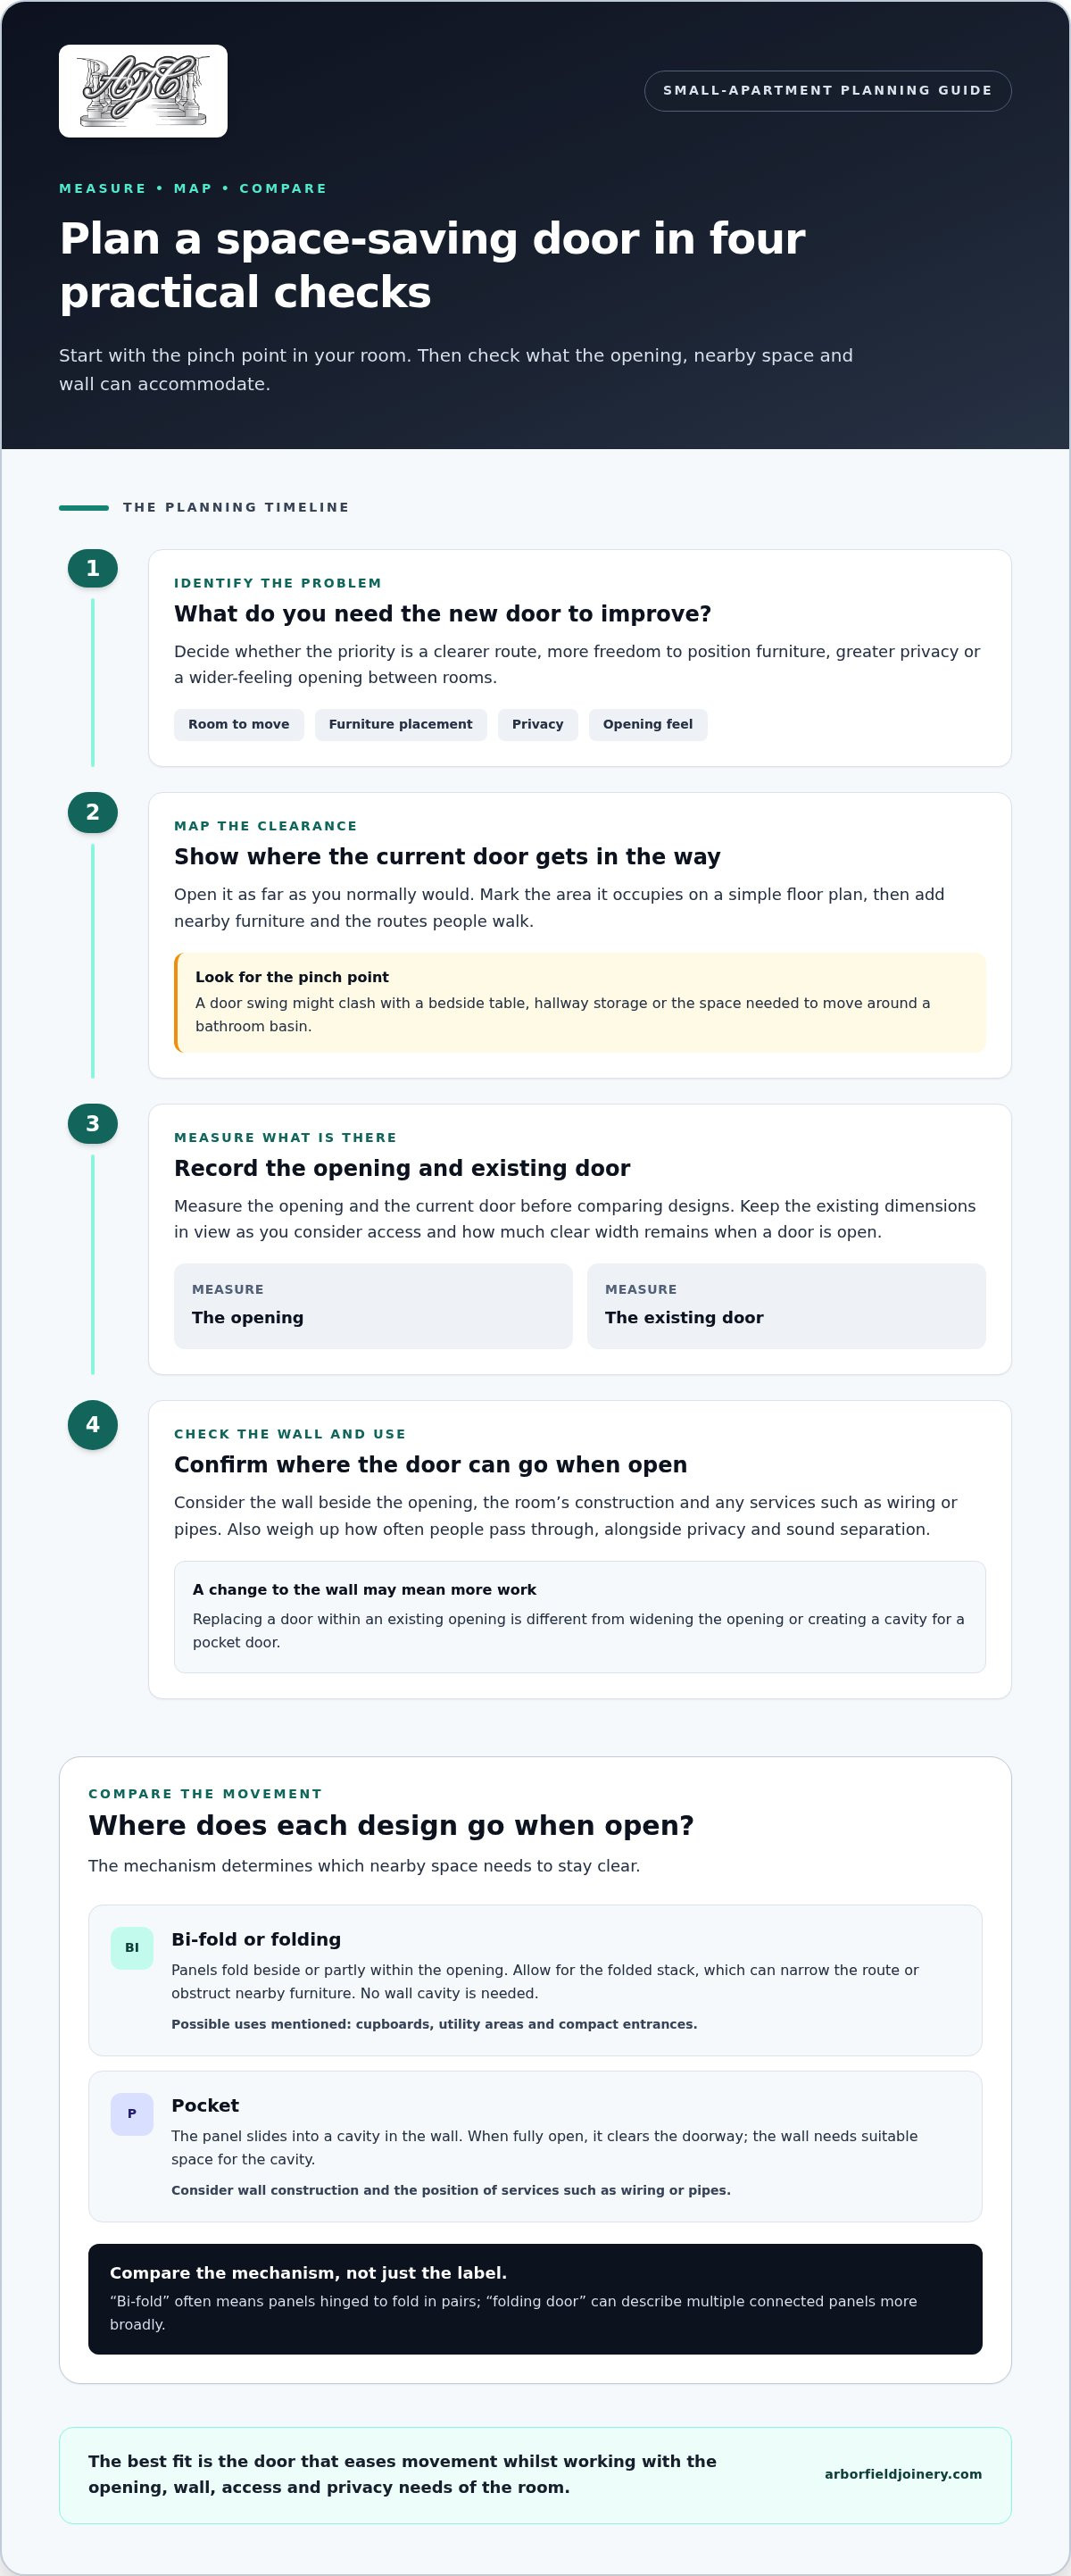
Measure and plan before ordering a space-saving door
Accurate measurements help you compare suitable doors instead of relying on a product description that may use different dimensions from your existing opening. Work in sequence: record the opening, map clearances, assess the wall and then shortlist a mechanism. This gives you a practical basis for comparing space-saving door solutions for small apartments before choosing a material or finish.
Record the opening and surrounding clearances
Measure the opening’s width at the top, middle and bottom, and its height at both sides and the centre. Note the floor-to-head height, including the finished floor surface if it’s already in place. Measure the existing door as well, but don’t assume its dimensions are the same as the opening or the size needed for a replacement.
Then map the surroundings. Mark nearby furniture, skirting boards, light switches and the swing paths of neighbouring doors. For a folding design, note where the panels will sit when open and whether they could narrow the route. Product dimensions and tolerances vary, so use the manufacturer’s fitting guidance to understand how to measure a particular door and what space its mechanism needs.
Check whether the wall suits the chosen mechanism
A pocket door needs a cavity for the panel to slide into, along with clear space inside the wall. Wall construction, existing services and the position of switches can all affect whether this arrangement is practical. A folding door avoids the need for a cavity, but its panels still need room to fold beside or partly within the opening. Check that clearance against furniture and adjoining doorways, not just the opening width.
If your plans raise questions about structural elements or concealed pipes and wiring, arrange an assessment by a suitably qualified professional before making changes to the wall. This is particularly relevant if the work involves altering the opening or creating a cavity. Product measurements are only one part of planning; the existing construction matters too.
Make the final product and finish shortlist
With the measurements and layout noted, compare doors suited to the room’s use. Consider whether a solid panel or glazing better meets your needs for privacy and light, and whether the material and finish complement the flat’s flooring, walls and other joinery. A consistent finish across adjoining rooms can create a calmer visual flow, while a contrasting door can make an opening a feature.
Keep your notes to hand as you narrow the options: opening dimensions, clearances, preferred mechanism, room requirements and finish. These priorities make it easier to compare products without losing sight of practical constraints. Once you’ve established them, explore Arborfield Joinery’s door range, including bi-fold and pocket doors, online or in its showroom, where more than 120 doors are displayed.
Explore space-saving doors with Arborfield Joinery
Choosing between a folding design and a pocket door is easier when you understand how each option relates to the room. Arborfield Joinery is a family-run supplier of doors and joinery products, supplying customers since 1953. Its range includes bi-fold and pocket doors, giving you two distinct mechanisms to consider alongside your room’s measurements, wall space and everyday needs.
A considered range for compact interiors
Think about how each option moves. Bi-fold doors gather panels near the opening, so consider whether the folded space will affect access or nearby furniture. Pocket doors slide into a wall cavity, making the wall itself an important part of the decision. Neither is automatically the better choice; it depends on the layout and the priorities you’ve identified for the room.
Arborfield Joinery’s showroom displays more than 120 doors, so you can compare styles in person while considering the look and feel of different options. The business’s experience in joinery provides useful context as you explore its range, but the best match still comes down to your opening, available clearances and preferred finish.
Take the next step with confidence
Before browsing, keep your measurements and shortlist close at hand. Note the opening dimensions, the space beside it and any wall constraints, then compare those details with the relevant door information. This helps focus your search on options that suit the room, rather than appearance alone. Consider the finish, material and glazing alongside how much privacy and light you want.
Arborfield Joinery offers free mainland shipping on orders over £900. You can also visit the showroom during weekday opening hours to explore the styles in person.
For a practical next step, browse Arborfield Joinery’s door range online or plan a showroom visit to compare the bi-fold and pocket-door categories. With your priorities clear, you can choose from the space-saving door solutions for small apartments that best suit your flat.
Choose a door that feels right every day
A thoughtful choice should do more than clear a tight corner. It should make the room easier to use, whether the door is open during a busy morning or closed for a quieter moment. Picture those everyday routines and ask which movement and finish will feel natural in your flat. This can help you choose space-saving door solutions for small apartments that work beyond the floor plan.
There’s no need to rush towards a single “best” design. Keep your preferred option and room priorities in mind as you explore, and look for a style that supports the way you live and the character of your home. Explore Arborfield Joinery’s door range online and take the next step towards a more comfortable, carefully considered space.
Frequently Asked Questions
Can a pocket door be fitted in any apartment wall?
No, a pocket door isn’t suitable for every wall. The panel needs space to slide into, and wall construction, concealed services and available room can affect whether that arrangement is practical. In a flat, consider whether the wall is shared or forms part of the building structure. Before planning changes, establish what the wall contains and whether the proposed work needs approval from a landlord or building management.
Are pocket doors as private as hinged doors?
Not necessarily. Privacy depends on the particular door, its fit and the level of separation you need. For a bedroom, consider whether you need to block views from a hallway as well as create a sense of quiet. For a bathroom, visual privacy may be the priority. Look at the specific product information and intended use rather than assuming a pocket design provides the same sound or visual separation as a hinged door.
Do folding doors need space when they are open?
Yes. Folding panels take up less room than a full swinging leaf, but they still gather near the opening. Check whether the folded stack could obstruct a drawer, cupboard or route through a narrow doorway. If the opening is used frequently, consider how much clear width remains with the panels open, not only how the door looks when closed.
Can a space-saving door make a small room feel brighter?
It can help light travel between adjoining rooms if the door has glazing, though the result depends on where natural light enters and how the rooms connect. A glazed door won’t create extra daylight, and a solid panel will have a different visual effect. Consider sightlines as well as brightness: a clear view through the doorway may suit a living area, while a more private room may call for a less transparent design.
Are space-saving doors suitable for rented flats?
They can be, but the right option depends on the property and whether alterations are involved. Replacing a door within its existing opening may be different from changing the opening or making space inside a wall. Read your tenancy agreement and obtain any required permission before arranging changes. If you expect to move, consider whether the door choice can be reversed without leaving alterations behind.
What should I measure before ordering an internal door?
Measure the opening width and height at several points, and note the floor level and surrounding frame. Be clear about whether you’re measuring the door leaf, the frame or the structural opening, as these aren’t interchangeable. Also check the finished floor covering, which can affect clearance at the bottom. Record measurements in the same units and follow the chosen product’s guidance before comparing dimensions.
Can a bi-fold door be used for a bedroom?
Yes, it can be considered if reducing the door’s swing is useful, but check how the folded panels affect access and whether the closed door provides the privacy you want. For a bedroom used throughout the day, think about the route in and out when the panels are open. Compare the door’s appearance and product information for its intended use before deciding if it suits your needs.
Share:
Are High-Performance Windows Worth the Investment?
Why Thermal Performance Matters for Joinery