

For a 90 mm post, prices also vary by cap style and finish. A close match between the cap’s recess and the post is key to a neat fit.
It’s easy to focus on the shape alone, but dimensions help determine both the look and whether a cap will sit properly. This guide explains how prices vary by size, which measurements to compare, and what to consider when fitting a cap at the top or bottom of a post. You’ll also find practical pointers on choosing an oak pyramid cap and preparing its finish, so you can make a more confident choice for your staircase.
Key Takeaways
- Compare the cap’s stated post size with your newel’s measurements to find a closer fit.
- Look beyond the pyramid profile when comparing prices; size, finish and pack format can all affect the cost.
- Check how the cap is shaped underneath and where it will sit before choosing a top or bottom fitting position.
- Consider how an unfinished oak surface will look with your staircase, and choose a suitable finish to complete the design.
Pyramid cap prices by size
Post size and cap design both affect the listed price.
Those figures are prices per cap, not per pack. Compare like with like by checking the post size and the cap’s overall dimensions.
Finish also affects the listed price. Pack prices apply to the whole pack, not to each cap.
Material and post format create further variation.
For a useful comparison, first match the cap to the post’s stated size. Then compare products with the same material, finish and single-cap or pack format. The price range reflects different products, not a standard price for every pyramid cap.
Fitting caps to the top or bottom of posts
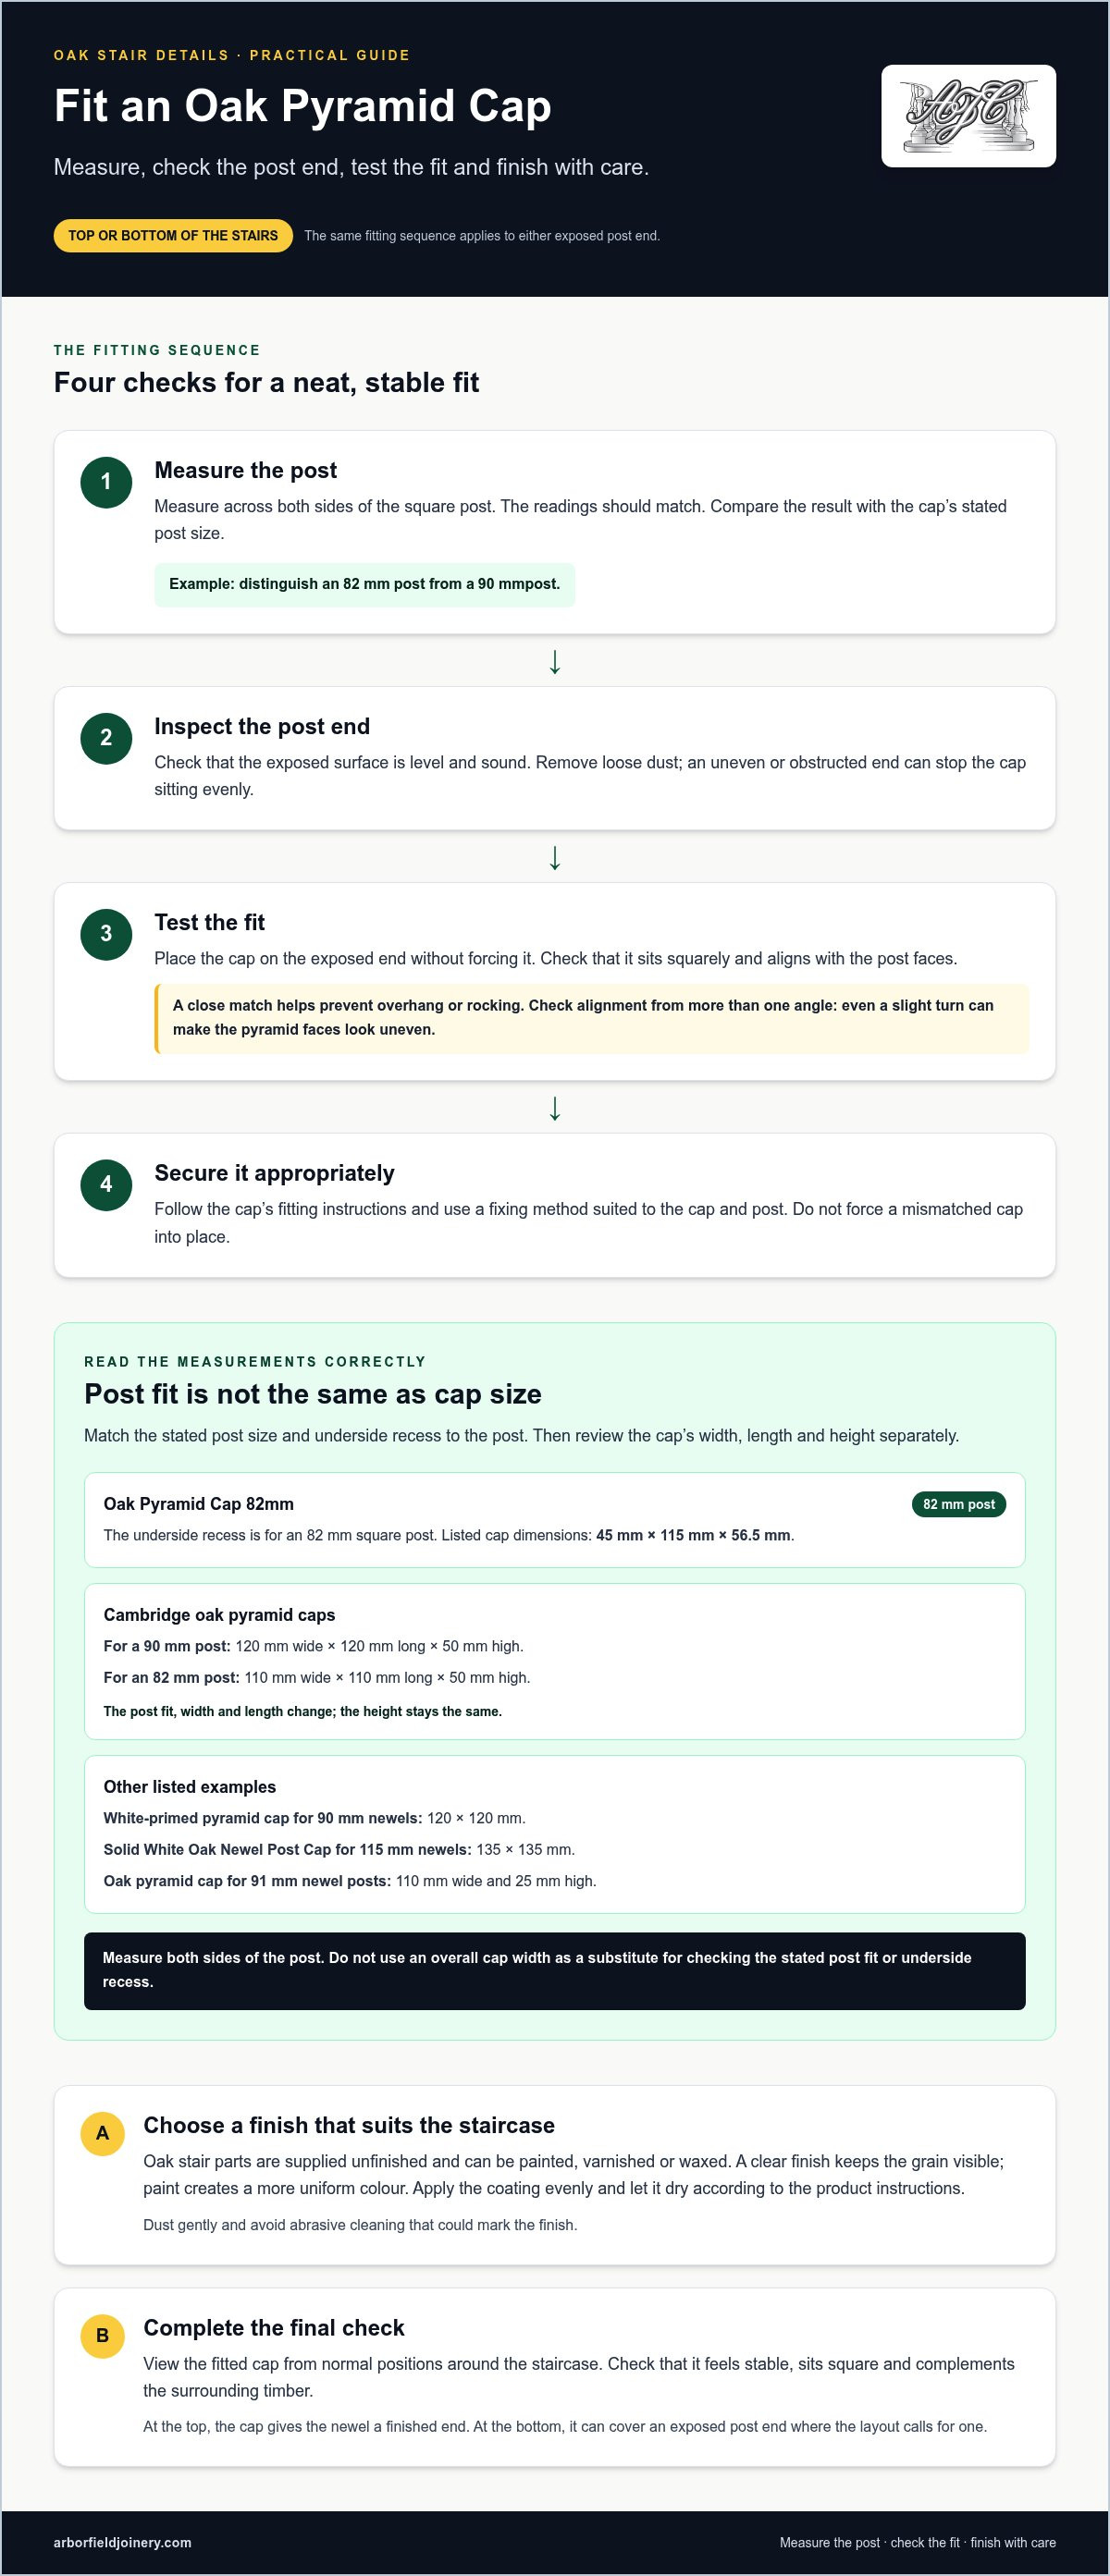
An oak pyramid cap is designed to fit over a newel post. Before fitting, identify whether the exposed post end is at the top or bottom of the stairs. Check the cap’s stated post size against the post itself. A close match helps it sit neatly without overhanging or rocking.
Use this practical sequence for either position:
- Measure the post. Check its width across both sides, as a square post should have matching measurements. For example, distinguish an 82 mm post from a 90 mm one.
- Inspect the end. Look for a level, sound surface and remove loose dust. A cap can’t sit evenly if the post end is uneven or obstructed.
- Test the fit. Place the cap on the exposed end without forcing it. Check that it sits squarely and aligns with the post faces.
- Secure it appropriately. Follow the cap’s fitting instructions and use a fixing method suited to the cap and post. Avoid forcing a mismatched cap into place.
At the top of a staircase, a cap gives the newel a finished end. At the bottom, it can cover an exposed post end where the layout calls for one. In either position, check the alignment from more than one angle. Even a slight turn can make the pyramid’s faces look uneven against the post.
Oak stair parts are supplied unfinished and can be painted, varnished or waxed. Apply your chosen coating evenly and let it dry according to the product instructions. Maintain the surface with gentle dusting, and avoid abrasive cleaning that could mark the finish.
For a final check, view the fitted cap from normal positions around the staircase. Make sure it feels stable, sits square and complements the surrounding timber before considering the fitting complete.
Oak cap dimensions
Measure the newel across its square top, from one outside edge to the opposite edge, then repeat across the other side. Use both readings to match the post size, and compare them with the cap’s stated fit and overall dimensions.
For example, an Oak Pyramid Cap 82mm has a recess underneath for an 82 mm square post. Its listed dimensions are 45 mm x 115 mm x 56.5 mm. The recess size identifies the post it fits; the larger measurements describe the cap itself. Don’t confuse the cap’s width with the size of its underside recess.
Other profiles show why product names and post sizes both matter. The Cambridge oak pyramid cap for a 90 mm post measures 120 mm wide, 120 mm long and 50 mm high. Its 82 mm-post counterpart measures 110 mm wide, 110 mm long and 50 mm high. The post fit changes, as do the cap’s width and length, whilst the height stays the same.
Check the dimensions against the post before choosing a shape. A white-primed pyramid cap for 90 mm newels measures 120 x 120 mm. A Solid White Oak Newel Post Cap for 115 mm newels measures 135 x 135 mm. These overall measurements help you judge how far the cap extends beyond the post edges.
One further example is an oak pyramid cap measuring 110 mm wide and 25 mm high, designed for 91 mm newel posts. That combination differs from a cap labelled for an 82 mm post, even if the overall widths appear close. Treat the stated fit as a key selection detail, not just a guide to appearance.
Before ordering, record the post’s width in both directions and compare it with the cap’s specified post size. Review the cap’s width, length and height separately. Matching both sides of a square post helps confirm the fit, rather than relying on an overall dimension that only looks close.
Pyramid oak newel cap design
A pyramid profile gives a newel a crisp, angled finish instead of a flat top. Its sloping faces draw the eye towards the peak, making the shape visible from several points along the staircase. For a balanced result, consider how the cap’s outline relates to the square post and surrounding stair parts.
Solid oak and solid white oak caps are available in pyramid designs. Their product details describe solid timber rather than oak veneer. If construction matters to your choice, read the description carefully to distinguish solid wood from veneer.
The finish affects the look as much as the timber does. Oak stair parts are supplied unfinished and can be painted, varnished or waxed. The Benchmark range’s pine and oak timbers are suitable for staining, painting and lacquering. A clear finish keeps the grain visible, while paint creates a more uniform colour. Choose a finish that works with nearby rails, posts and flooring.
A pointed silhouette is not right for every staircase. A flat cap creates a restrained outline, while a rounded profile softens the post’s squared edges. These are alternative design directions, not descriptions of specific cap products. Compare the profile with the staircase’s existing lines: sharp angles suit a geometric look, while curved details can echo rounded stair components.
View the cap from the foot of the stairs and from the landing. A wide pyramid can look more prominent than a compact profile, even on a similar post. Keep the timber and finish consistent with the staircase for a unified appearance, or choose a contrasting finish to make the newel top stand out.
Choose shape, material and finish together. For example, a solid oak pyramid with clear varnish keeps the timber and angular form visible. A painted cap puts the emphasis on colour, while a flat or rounded alternative changes the staircase’s overall character.
Arborfield Joinery: Oak Doors
Arborfield Joinery offers oak doors for homeowners planning a coordinated timber interior alongside staircase details. Once you’ve chosen a cap profile and finish, consider how the doors will look with the staircase’s oak tones. A consistent material palette can connect the hall and landing.
For a different look, consider walnut doors, white primed doors or urban doors. The right option depends on the character you want across your home and how each doorway relates to the stair design. These choices are a natural next step if your renovation extends beyond the newel post.
Explore the door options or contact Arborfield Joinery to discuss your plans. You’re welcome to visit arborfieldjoinery.com.
Plan the next detail of your staircase
Oak pyramid newel caps can give a staircase a considered finish and prompt a wider design decision. Think about how the newel, handrail and nearby doors work together, then decide whether you’re planning a small update or a more coordinated change to the space.
If your plans extend to the staircase itself, Arborfield Joinery offers stairs alongside its range of doors. This is a useful option when coordinating timber details across your home. Keep your preferred shape, finish and surrounding colours in mind as you plan the overall look.
Explore staircase options and take the next step towards a home that feels thoughtfully connected.
Frequently Asked Questions
What are oak pyramid newel caps?
Oak pyramid newel caps cover the exposed end of a staircase newel post. Their sloping faces meet at a raised peak, giving the post a more decorative finish than a flat top. The underside is shaped to sit on the post, so check the specified fit as well as the visible profile before choosing a cap.
What sizes of oak pyramid newel caps are available in the UK?
UK listings include caps designed for posts measuring 70 mm, 82 mm, 90 mm, 91 mm and 120 mm. Some products are also described for 115 mm newels. These figures refer to the post fit, not necessarily the cap’s outer width. Measure your post and compare the product’s stated fit, especially when replacing an older cap or matching existing stair parts.
How much do oak pyramid newel caps cost in the UK?
Compare the price unit, finish and post fit.
How do you fit an oak pyramid newel cap?
First, match the cap’s stated post fit to the newel, then make sure the post end is clean and level. Set the cap in place without forcing it, and check that its sides align with the post. Secure it using the fitting method specified for that cap. A dry fit helps reveal a mismatch before you apply adhesive or fixings.
What adhesives or fixings are best for attaching a newel cap?
Use the adhesive or fixing method specified by the cap’s manufacturer for its material and intended fit. The right choice depends on the cap’s recess, the post surface and whether a mechanical fixing is provided. Don’t choose a product solely because it is labelled for wood. A test fit and careful reading of the fitting instructions can help prevent a poor bond or visible damage.
Can oak pyramid caps be cut or customised to fit a newel post?
A solid oak cap can be cut, but altering its base or pyramid faces can affect fit and symmetry. Measure the post first and choose a cap designed for that size rather than relying on extensive trimming. If adjustment is needed, mark the cut carefully and preserve the cap’s square alignment. Avoid cutting into the recessed underside without understanding how the cap will sit.
Share:
What Are the Advantages of Sustainable Timber Doors?
How to Clean Wooden Frames Step by Step