
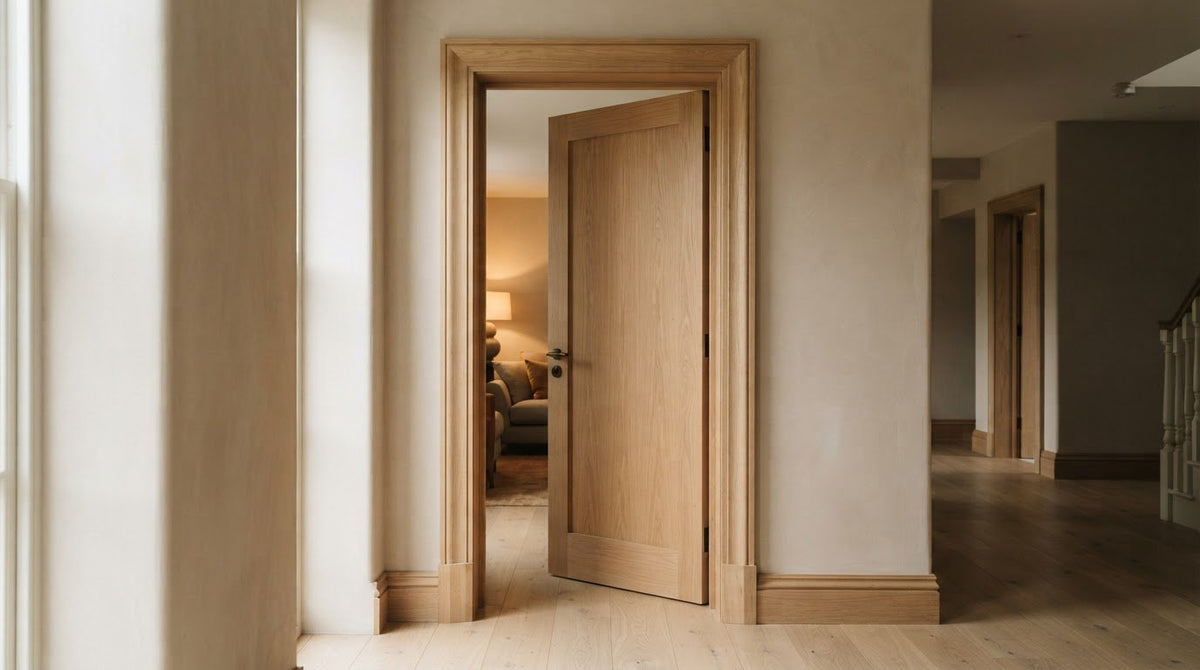
The best oak door architrave for your room may not be the one that matches your door exactly. What matters is how the frame works with the flooring, skirting and other timber details. Choosing trim in isolation can leave a doorway looking disconnected from the rest of the interior.
Architrave frames a door opening; skirting runs along the bottom of the wall. They have different roles, and their profiles and finishes do not need to be identical to look considered. This guide explains how to compare oak profiles, distinguish solid timber from oak-faced products, and work out the lengths you need.
You’ll also find practical ways to coordinate the finish with your door and flooring, then bring the trim scheme together with suitable skirting. Arborfield Joinery has supplied joinery products since 1953, and its Door Skirting collection includes oak-faced and primed skirting options in a range of profiles and finishes. Use the guidance below to make confident choices for a doorway that feels at home in your interior.
Key Takeaways
- Choose an oak door architrave profile that suits the room, from traditional detailing to simple, restrained lines.
- Compare solid oak, oak-faced and primed options by their stated construction and finish. An oak surface does not guarantee identical appearance or construction.
- Measure both sides of the doorway and the head separately to estimate the trim lengths you need.
- Coordinate architrave and skirting with a shared finish, related profile details or a deliberate contrast.
- Explore the Door Skirting collection for oak-faced and primed skirting options. Skirting runs along the wall base rather than around the doorway.
Oak door architrave vs skirting: what is the difference?
Architrave covers the junction between a door lining and the surrounding wall. Around an internal doorway, oak door architrave adds warmth and definition, making the opening feel like a considered part of the room. Skirting has a different position and purpose: it runs along the base of a wall rather than framing a doorway.
The distinction is simple: architrave draws the eye around a door, while skirting forms a visual edge where the wall meets the floor. You can coordinate the two, but they remain separate products designed for different places.
Where does architrave sit around a door?
Look at the visible trim surrounding the opening. It usually consists of two vertical side pieces and a horizontal top piece, outlining the door lining. The architrave covers the join between the lining and the wall, creating a neat border. Its profile and finish shape the character of the doorway, from a subtle frame to a more decorative detail.
The term has architectural roots as well as a familiar modern use around doors and windows. Architrave offers further background on the word and its classical origins.
Architrave vs skirting: what is the difference?
Think of the two trims as framing different parts of the room:
- Architrave surrounds a door opening, covering the join between the door lining and wall.
- Skirting runs along the lower edge of a wall, where it meets the floor. It does not frame the doorway.
Their positions differ, but the trims can work together visually. A shared finish connects the doorway with the room’s lower edge, while related profile details create continuity without requiring an exact match. You can also use a restrained contrast to make the door stand out while keeping the scheme balanced.
Arborfield Joinery’s Door Skirting collection is a separate category of skirting, with oak-faced and primed options in several profiles and finishes. These are skirting products, not architrave. Choose trim for each location, then consider how its material, profile and finish will sit alongside the door and the rest of the interior.
How to choose oak door architrave for your room and interior style
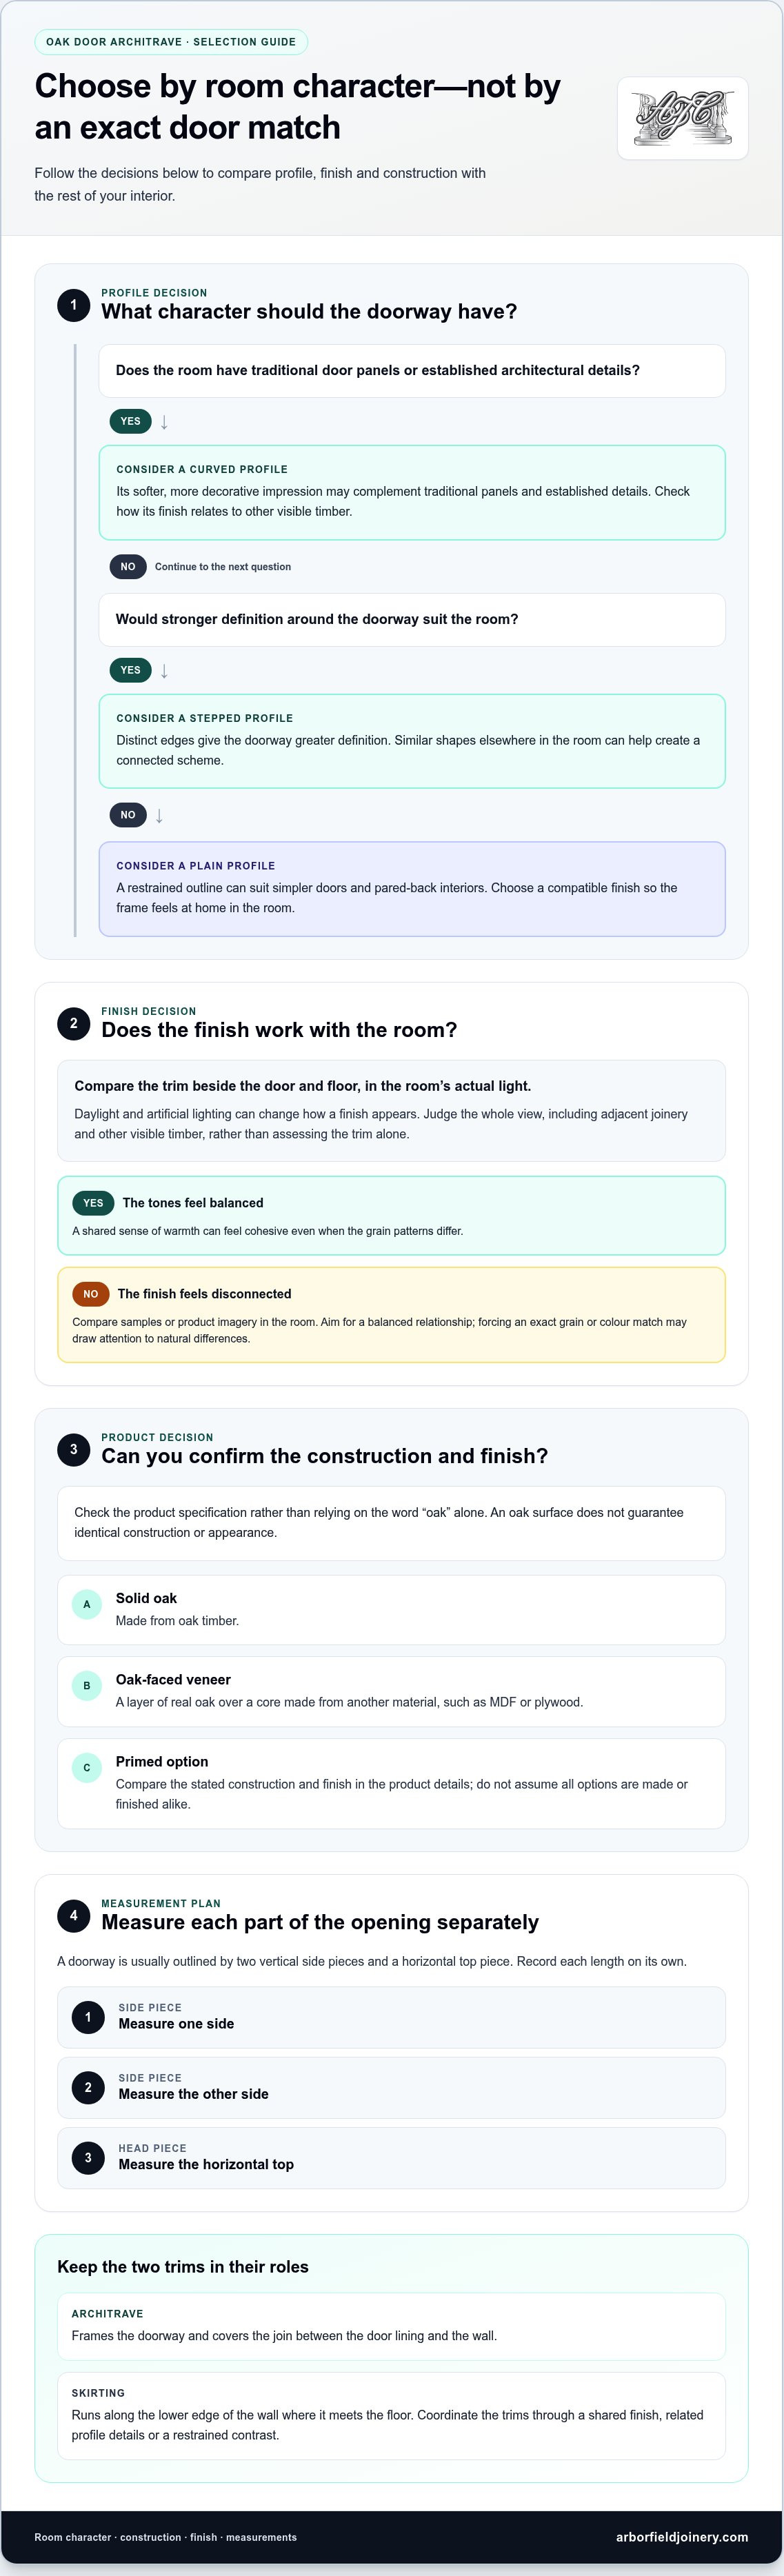
Start with the room, not a profile name. Consider the feel you want, the door’s design and the trim already in view. Then compare profiles, finishes and proportions before measuring the opening. This helps you choose oak door architrave that belongs in the interior rather than treating the doorway as a separate feature.
Architrave is the moulding used around doors and windows in modern construction, as explained in this overview of modern construction architrave. Its shape can be subtle or decorative, so assess the door panels, skirting and architectural details as a group. Traditional detailing may suit period-inspired features, while simpler lines can feel more restrained in a contemporary room.
Which architrave profile suits a traditional or modern room?
Curves create a softer, more decorative impression. Stepped edges add definition, while a plain, flat outline keeps attention on the door and surrounding space. These descriptions refer to the profile’s character, not specific product names. Use the comparisons below as a starting point, then consider the finish and proportions of the trim you choose.
- Curved: A decorative look that may complement traditional door panels and established architectural details. Check how the finish relates to other visible timber.
- Stepped: Distinct edges give the doorway greater definition. Look for similar shapes elsewhere in the room if you want a connected scheme.
- Plain: A restrained outline that can suit simpler doors and pared-back interiors. Choose a compatible finish so the frame feels at home in the room.
Should oak architrave match the door exactly?
No. Aim for a balanced relationship rather than identical grain or colour. Oak doors and trim can vary naturally, so consider how their tones sit with the flooring, handles and other timber details. Related warmth can feel cohesive even when grain patterns differ; trying to force an exact match may draw attention to those differences.
Look at samples or product imagery in the room’s actual light, ideally beside the door and floor. Daylight and artificial lighting can affect how a finish appears, so a trim that looks harmonious on its own may look different against existing materials. Judge the whole view from the doorway, including adjacent joinery, rather than assessing the trim in isolation.
For a coordinated scheme, browse the oak-faced and primed skirting options. These are skirting products, a separate category from architrave, and can help you compare finishes and profile character for the room.
Oak door architrave: compare timber, finish and proportions before buying
Before choosing a profile, check what the product is made from and how its surface is supplied. The description “oak” alone does not tell you whether the trim is solid timber or a real oak layer over another core. Nor does it say whether the surface is unfinished, pre-finished or primed. Read the product specification rather than assuming every oak architrave has the same construction or appearance.
What should you know about oak veneer and solid timber?
Solid oak architrave is made from oak timber. Oak-faced veneer has a layer of real oak over a core made from another material, such as MDF or plywood. Both use oak, but their construction differs, so compare the stated material and suitability for your project. Primed options are another category: check the specification for the underlying material and intended finish rather than treating “primed” as a description of the timber.
These distinctions are useful when comparing trim with a door. For more on the material choices available for the door itself, explore the oak doors guide. Timber descriptions and construction can vary between products, so use each listing for its specific details.
How do finish and trim proportions affect the result?
An unfinished surface is supplied without its final finish, leaving that step to be completed after selection. A pre-finished surface has already been finished, while a primed surface is prepared for a further coat, commonly paint. These terms describe different stages, not a promise that separate pieces will have identical colour or grain. Natural oak can vary, and the final appearance depends on the product’s stated finish.
Proportions matter too. A wider face makes the trim more prominent around the opening; a narrower one creates a lighter outline. Projection, the distance the trim extends from the wall, also affects how much definition the doorway has. Consider the scale of the door, the surrounding wall and nearby details together. A profile that looks balanced in a product image may read differently in a compact room or beside a broad expanse of wall.
- Check construction: confirm whether the listing specifies solid oak, oak-faced material or a primed alternative.
- Read the finish description: establish whether the surface is unfinished, pre-finished or primed.
- Compare dimensions: review the stated width and projection for the exact product rather than relying on a general rule.
Product dimensions and finish details can vary, so use the selected listing as your reference before buying. This helps you check that the trim’s material, surface and scale suit both the doorway and the room.
How to plan measurements and avoid common architrave buying mistakes
Accurate notes help you estimate how much trim you need and compare products fairly. Before ordering oak door architrave, record the measurements for each opening and check them against the exact product listing. Do not rely on a product name alone: similarly described options can have different dimensions, profiles or finishes.
What measurements should you record?
Use this pre-purchase checklist for each doorway:
- Measure both sides: record the height of the left and right sides separately, as they may not be identical.
- Measure the head: note the width across the top of the opening, including how the trim will meet the side pieces.
- Check available wall space: compare the proposed architrave width with the area around the opening, including nearby corners, switches or other features.
- Confirm the profile and finish: note the chosen shape and surface description so you can compare like with like.
- Review product lengths and dimensions: check how the listed lengths relate to the full trim run you have recorded.
Keep the side measurements separate, then add the head measurement to estimate the total run for one face of the doorway. Repeat for the other face if it also needs trim. Work out how the available lengths can be cut into those sections, allowing for the joins between the head and sides. Cuts affect how each length can be used, so the total run alone does not tell you how many lengths to order. Base your estimate on the planned cuts and product lengths rather than adding an arbitrary waste allowance.
Which mistakes can disrupt a coordinated finish?
A shared oak appearance does not make skirting and architrave interchangeable. Skirting runs along the wall base; architrave frames the doorway. Plan each as its own product, then compare their finishes and profiles for a cohesive room. Arborfield Joinery’s Door Skirting collection is for skirting options, not architrave.
Do not select by a familiar-sounding product name alone. Check the stated width, projection, length, material and finish for the specific listing. A similar profile label may not mean the same shape or dimensions across different products. Finally, assess the finish alongside the door, flooring and existing woodwork; trim viewed on its own may appear different in the room.
Once you have noted the doorway and trim requirements, explore skirting options to consider how the lower wall detail can complement your scheme.
Coordinate oak door architrave with skirting for a finished interior
Architrave and skirting sit in different parts of the room, but together they help establish its finishing style. A considered pairing does not require identical profiles or an exact colour match. Look instead for a shared sense of formality, a related finish or a deliberate contrast that works with the door, flooring and other joinery.
Which skirting styles can complement oak architrave?
Arborfield Joinery’s Door Skirting collection offers separate skirting options to help shape the scheme. These are skirting products, not architrave:
- Oak Faced Single Groove Skirting offers a simple, oak-faced detail that can echo the warmth of oak door trim.
- Oak Faced Ogee Skirting has a decorative curved profile, which may suit a more traditional or detailed interior.
- White Primed Shaker Skirting is a paint-ready option with a different look, creating a considered contrast alongside oak.
These examples show how material and profile can work together without copying one another. Simple or lightly detailed skirting can balance more decorative architrave, while an ogee profile may reinforce a traditional feel. Oak-faced skirting and a white primed option can also create a clear material contrast, especially where the door, wall colour and floor link the two visually.
How can you build a cohesive doorway and skirting scheme?
Start with the overall character of the room. If the door and its oak door architrave have a strong, traditional presence, choose skirting with a compatible level of detail. For a quieter interior, simpler lines can keep the finish restrained. Oak-faced skirting can bring warmth through the doorway and along the wall, while painted skirting can distinguish the lower edge without making the room feel disjointed.
Arborfield Joinery is a family-run joinery retailer that has supplied doors and related products since 1953. Its focus on interior joinery makes the Door Skirting collection a useful place to explore profiles and finishes for coordinating trim. Compare the options with your door and existing woodwork, then browse door skirting styles to find a finishing detail that suits your scheme.
Bring your doorway and finishing details together
Choosing oak door architrave is easier when you consider the whole room. Select a profile that suits the door and interior, compare the stated material and finish, then measure each side and the head before estimating lengths. Architrave frames the doorway, while skirting finishes the base of the wall. Choose them separately and coordinate them through related tones, profile character or a deliberate contrast.
For those finishing details, Arborfield Joinery’s Door Skirting collection includes oak-faced and primed skirting in varied profiles. As a family-run joinery business supplying products since 1953, Arborfield offers a range to explore alongside your interior joinery.
Browse the Door Skirting collection and find a skirting style to complement your scheme. With careful choices and accurate measurements, you can create a doorway that feels connected to the rest of your home.
Frequently Asked Questions
What is oak door architrave used for?
Oak door architrave frames the join between a door lining and the surrounding wall, giving an internal doorway a defined finish. Its oak tone and profile can add warmth and visual character around the opening. Choose a style that suits the door and room, and check the product’s stated material, finish and dimensions before buying. Oak descriptions do not necessarily mean every product has the same construction.
Is architrave the same as skirting?
No. Architrave surrounds a doorway, usually with a piece down each side and another across the top. Skirting runs along the bottom of a wall where it meets the floor. They can complement one another through a shared finish or related profile details, but they are separate products made for different positions. The Door Skirting collection contains skirting options, not architrave.
Can oak architrave match white or painted skirting?
Yes. Oak architrave can sit well with white or painted skirting if the contrast feels deliberate within the room. Consider the door, wall colour, flooring and other woodwork together rather than judging the two trims in isolation. A simpler skirting profile can keep the contrast restrained, while the oak frame adds warmth around the opening. Check how the finishes appear in natural and artificial light.
How do I choose an architrave profile?
Start with the room’s character and the design of the door. Curved or stepped detailing can feel more decorative, while a plain profile often gives a quieter outline. Look at door panels, skirting and other architectural details as a group, then consider how prominent you want the doorway to appear. Compare the profile shape and dimensions stated for each product, not just its name or description.
How much oak architrave do I need for a door?
Measure each vertical side of the opening separately, then measure across the head. Add those lengths to estimate the trim run for one face, and repeat for the other face if it also needs architrave. Compare your measurements with the product lengths and plan how pieces can be cut, including the joins. Do not rely on the total run alone, since cuts affect how efficiently each length can be used.
Can I use oak-faced skirting as door architrave?
Skirting and architrave are different trim categories, so do not assume an oak-faced skirting product is suitable as doorway trim. Skirting is designed to run along the wall’s lower edge, while architrave frames the door lining and wall junction. The Door Skirting collection includes skirting options, not architrave. For a cohesive interior, coordinate their finish or profile character while choosing each product for its intended position.
Should I choose unfinished or pre-finished oak trim?
Choose according to the finish stage that suits your project. Unfinished oak is supplied without its final surface finish, while pre-finished trim already has a finish applied. Primed products are prepared for a further coat, commonly paint. These descriptions do not promise identical colour or grain across separate pieces, so review the specific listing and consider how the finish will look beside your door, flooring and existing woodwork.
Share:
Best Timber Door Suppliers UK 2026: Top Picks Guide
What Style of Internal Door Suits a Modern Home?