
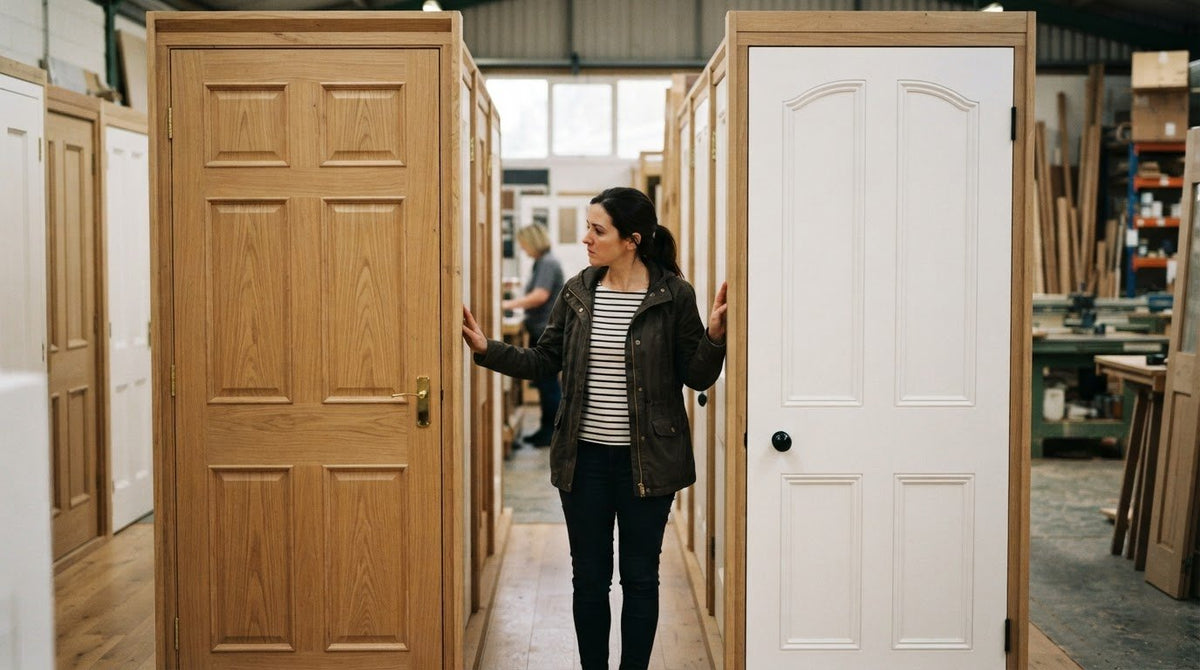
The right internal door should reflect your home’s age and character, not simply follow a trend. Choosing internal doors for a period property means considering traditional details: Georgian doors often have six panels, while Victorian designs commonly have four. The finish matters just as much, influencing whether a door feels original or gives the room a fresher interpretation.
It’s easy to focus on panel layouts, but colour, timber and glazing can change the overall effect. A painted door can sit comfortably within a traditional scheme, while oak or walnut grain brings warmth and texture. Glazing can also carry light between rooms.
This guide explains how to recognise styles from different eras and adapt them to modern living without losing your home’s character. It also covers glazed designs and finishes, helping you bring doorways into harmony with the rooms around them.
Key Takeaways
- Match panel designs to your home’s era, then consider a modern interpretation that still feels at home in its surroundings.
- Use glazed doors to bring borrowed light into darker hallways and rooms without windows.
- Choose a finish that complements the room: painted surfaces create a classic look, while visible timber grain adds warmth.
- Explore oak, walnut, white primed and Urban Doors from Arborfield Joinery to find a style that suits your home.
What are the different types of internal doors?
Georgian six-panel doors, Victorian four-panel designs and later flush doors each offer a distinct starting point for a period home.
Period Door Styles and Designs
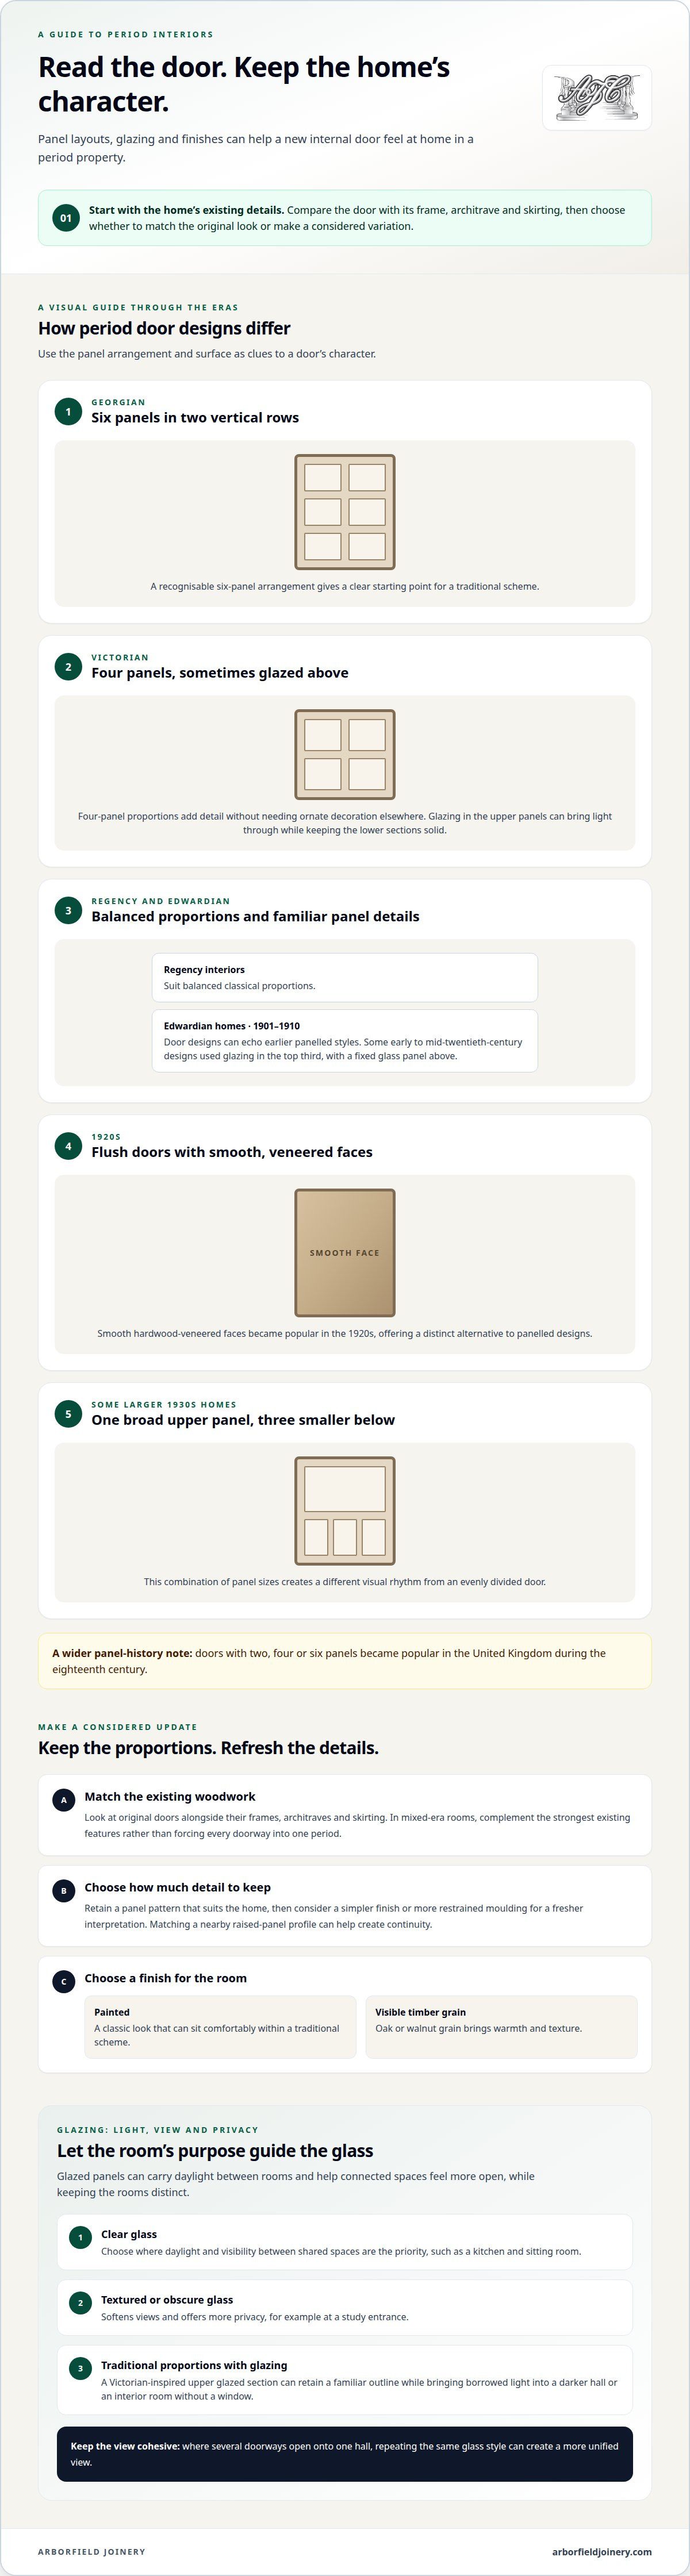
Period door styles are panel arrangements and proportions associated with particular architectural eras. They matter because a door can make a room feel consistent with its original character. Georgian doors often have six panels in two vertical rows; Victorian doors commonly have four panels, sometimes glazed above. Regency interiors suit balanced classical proportions, while Edwardian examples can echo earlier panelled designs. Flush doors with smooth hardwood-veneered faces became popular in the 1920s. Some larger 1930s homes had one broad upper panel and three smaller panels below.
Matching Doors to a Property’s Style
To match a new door, compare its panel design, scale and finish with surviving features. Look at an original door alongside its frame, architrave and skirting, and note details repeated in nearby rooms. In a home with mixed-era rooms, complement the strongest existing features rather than forcing every doorway into one period. A consistent panel layout can link rooms, while a considered variation may suit a later extension.
In England, homes over two storeys need fire doors on habitable-room doors leading to a stairwell, except bathroom and loo doors. New dwellings generally don’t need self-closing devices on internal fire doors, except between the house and an integral garage.
The common UK internal door size is 1,981 × 762 × 35 mm. Measure the opening from top to bottom and across its width, noting the frame thickness and floor covering. Approved Document M, approved by the Ministry of Housing, Communities and Local Government, sets a 750 mm minimum clear opening width for new dwellings when the corridor is 900 mm wide and the approach is head-on.
Some modern doors can be trimmed, but the permitted amount depends on their construction and the manufacturer’s guidance. Uneven or non-standard frames may need a different approach to achieve a neat fit.
Reclaimed doors can conceal damage, unsuitable dimensions or old paint that may be toxic. Dipping old pine doors can open joints or cause warping, and a heat gun shouldn’t be used to remove paint. Appearance alone can’t identify lead or asbestos, so have suspect materials assessed before disturbing them.
Which Traditional Doors Should I Choose if I’m Looking for Something More Modern?
Keep a panel pattern that suits your home, then consider a fresher finish or glazing. A Victorian four-panel design, for example, can retain traditional proportions while helping a room feel brighter.
Traditional Panel Designs and Mouldings
Panel designs use framed sections and mouldings to give a door depth and visual rhythm. Proportions matter: one broad panel creates a different impression from several smaller ones. Doors with two, four or six panels became popular in the United Kingdom during the eighteenth century. For a modern update, keep the arrangement in step with existing woodwork, then choose a simpler finish or more restrained moulding.
Victorian four-panel doors can suit formal rooms and modest hallways alike. Their divided layout adds detail without requiring ornate decoration elsewhere. If nearby doors have raised panels, matching their profile helps create continuity; a plainer moulding can soften the effect in a pared-back interior. Assess the door alongside the skirting and architraves, not in isolation.
Glazing in Traditional Doors
Glazed panels let light pass between rooms while preserving a framed, traditional appearance. They became more popular in internal doors during the nineteenth century, as glass production became cheaper. Victorian doors often placed glass in their upper panels, leaving the lower sections solid for balance. This arrangement can bring borrowed light into a darker hall or an interior room without a window.
Edwardian homes date from 1901 to 1910, and early to mid-twentieth-century designs sometimes used a glazed panel in the top third with a fixed glass panel above. This taller composition can feel more open than a solid panel door. Choose clear glass where daylight is the priority, or textured glass when you want to soften views between spaces.
For a contemporary interpretation, retain the timber frame and familiar panel proportions, then use a clean colour or subtle glazing detail. Measure the existing door and frame before selecting a replacement, since the design must suit the opening as well as the room. Explore glazed internal doors for options that bring light into traditional interiors.
Glazed doors for bringing light into interiors
A glazed internal door can carry daylight from a bright room into a darker adjoining space. Consider one between a living room and hallway, or between a kitchen and an interior dining room. Glass creates a view through the doorway, helping connected spaces feel more open while keeping rooms distinct. In a period cottage, a panelled glazed design can add light without losing the home’s established character. Choosing internal doors for a period property also means considering how light moves between rooms.
Privacy matters as much as brightness. Clear glass suits routes between shared spaces, such as a kitchen and sitting room, where visibility helps rooms feel connected. Textured or obscure glass softens views and offers more privacy at a study entrance. Consider the room’s use and the door’s position before choosing a glass finish. A glazed door between a hallway and reception room can brighten the hall while maintaining a defined entrance.
Glazing can connect period detail with contemporary taste. A Victorian-inspired door with glass in its upper section keeps a traditional outline, while a simpler glazed panel may suit a pared-back interior. Timber frames and familiar panel proportions help relate the door to existing skirting and architraves. If several doorways open onto one hall, repeating the same glass style can create a more unified view. This is especially useful when choosing internal doors for a period property with rooms from different eras.
Hardware completes the effect. Traditional handles can reinforce a panelled door’s period character, while simpler designs add a contemporary note. View the doorway from both sides and consider what the glazing reveals from the living room. Clear glass can suit a bright, orderly space; textured glass can soften the view of a busy kitchen. Choose the balance of light and privacy that suits each room’s purpose.
Choosing finishes for internal doors
A door’s finish affects how its panels, timber and ironmongery look within a room. Many period doors are intended to be painted, while hardwood doors may be French polished, stained or lacquered. In a Georgian hallway, paint can define the door’s mouldings without competing with patterned wallpaper. In a Victorian room, stained timber can make the panel detail a stronger feature.
Start with the material and the effect you want. White paint creates a classic, crisp appearance and can connect doors with painted skirting and architraves. A clear or lightly coloured finish leaves oak or walnut grain visible, adding warmth against pale walls. French polish gives hardwood a traditional lustre; lacquer creates a different surface. Consider how each finish sits alongside the home’s existing woodwork.
Colour can help a door feel at home in its setting. A deep shade may give a panelled door presence at the bottom of a staircase, while a softer tone can suit a light-filled sitting room. In a cottage with uneven, characterful surfaces, a simple painted finish can keep attention on original details. In a more contemporary room within an older home, restrained colour can update the mood without changing the door’s traditional proportions.
Oak doors need regular oiling or varnishing to maintain their finish. Think about the feel you want under daily use, and how the surface will look beside handles, hinges and other ironmongery. Matching those details creates a considered result, whether the door is a focal point or part of a quiet sequence through the hallway. For a natural timber look, explore oak door options and consider which finish best complements your home.
Arborfield Joinery
Arborfield Joinery offers a considered range of internal doors to help you find a style that complements your period home. Oak and walnut bring natural timber character, while white primed doors provide a painted finish suited to classic panelled interiors. Urban Doors offer another direction for adding a contemporary note alongside traditional details.
As you narrow your choice, consider the panel design, material and finish together. A warm timber look may echo original features, while a painted surface can sit quietly with existing woodwork. The right choice depends on your rooms’ character and the effect you want across adjoining spaces.
For help exploring internal door styles for your home, contact Arborfield Joinery.
Bring the details together
Think of each doorway as part of a wider composition. The relationship between the door, surrounding woodwork and furnishings can make a home feel thoughtfully connected, even when its interiors have evolved over time. Before choosing a design, picture it from both sides and consider how it fits the rhythm of adjoining rooms.
Choosing internal doors for a period property gives you the chance to respect its character while shaping how you live in it now. Arborfield Joinery offers oak, walnut and white primed doors, giving you different materials and finishes to consider alongside your home’s original details.
If you’re ready to explore a suitable style for your home, contact Arborfield Joinery. A considered choice can help your period home feel cohesive, welcoming and distinctly yours.
Frequently Asked Questions
How much does an internal door cost?
Cost depends on the door’s material, finish, glazing and dimensions. A plain painted design differs from a hardwood door or a made-to-measure replacement for an unusual opening. Hardware and any preparation needed for the doorway can also affect the overall spend. For a fair comparison, match the door type, finish and required fittings.
Installation: DIY or Professional?
Choose DIY fitting only if you have the tools and experience to hang a door accurately. A straightforward replacement in a sound, square frame may be manageable, but an uneven frame, altered opening or heavy door can make the job more complex. Accurate fitting helps ensure smooth movement and consistent gaps. Arborfield Joinery sells doors but does not provide installation services.
What door type for my period home?
Choose a door that relates to the property’s surviving details and the room’s purpose. A panelled design can suit a traditional interior, while a glazed option may work between a dark hall and a brighter reception room. In a listed home, the replacement should respect the required size, appearance and detail. Consider the frame and surrounding woodwork as well as the door.
How do solid timber, engineered timber and hollow-core doors compare for period properties?
Solid timber doors can help retain heat and reduce sound, though changes in indoor temperature may cause them to expand, contract or warp. Engineered timber offers a constructed alternative; assess its build and finish against the home’s needs. Hollow-core doors typically have a honeycomb-shaped cardboard core with veneer on both sides. They’re less robust than solid wood and may not last as long.
What are typical UK prices for bespoke, reclaimed and reproduction internal doors?
There’s no single typical price for bespoke, reclaimed and reproduction doors. The final cost reflects the material, dimensions, panel detail, glazing and finish, as well as the condition of a reclaimed door. Bespoke work also depends on its specification and complexity. Compare the complete door and any required fittings, rather than judging on style alone.
Do replacement internal doors in a listed building or conservation area need planning permission or listed building consent?
Don’t assume a replacement is automatically exempt from approval. Listed buildings have their own rules for doors and windows, and replacements should match the required size, appearance and detail. In a conservation area, local controls may also affect changes. Before ordering, establish which controls apply to the property and whether consent is needed for the proposed door and alteration.
Share:
Are Trickle Vents Worth Fitting in Your Windows?
How Long Does Exterior Wood Stain Last? 7 Signs It's Time