
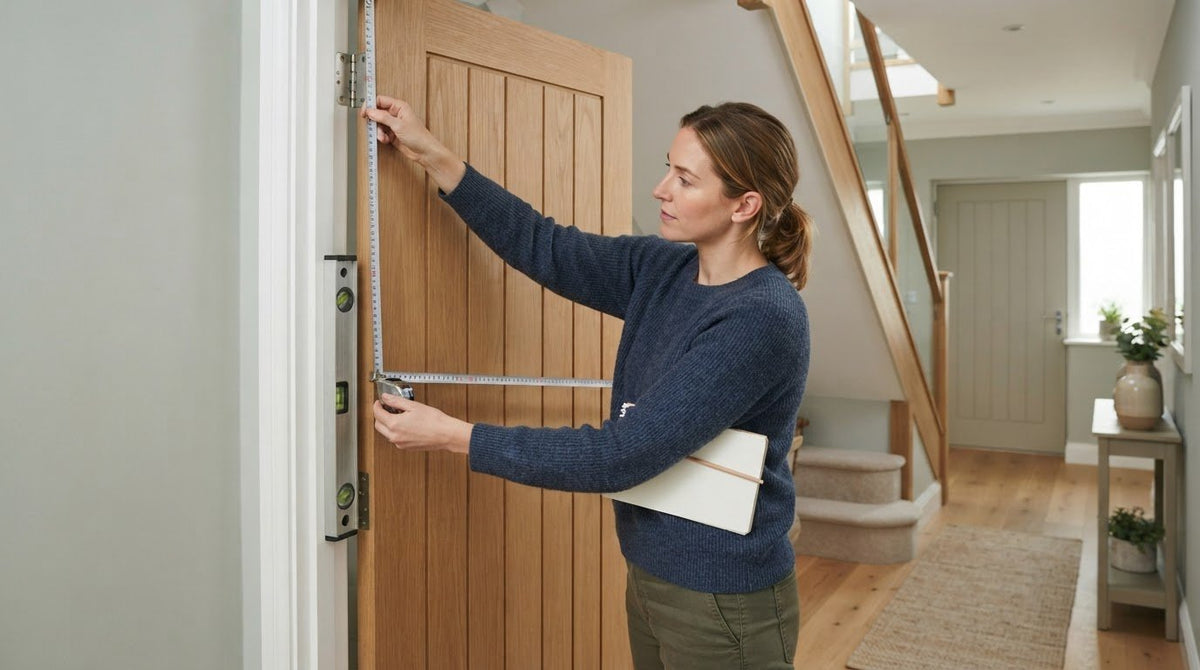
When you’re working out how to measure for a replacement internal door, the old door is a useful starting point, but it isn’t the only thing to check. You might be unsure whether to measure the door leaf, frame or wall opening. A few careful measurements can help you avoid ordering a door that catches, leaves an uneven gap or doesn’t fit.
Start with the existing door leaf, then check the frame and opening separately. Frames can be uneven, and the floor, hinges and direction of swing can all affect the fit. That’s why taking just one measurement, or relying on a label on the old door, may not give you the full picture.
This guide explains which dimensions to record, where to measure width, height and thickness, and how to account for variations in the frame and floor. You’ll also learn the difference between measuring for a door leaf and a complete door set, so you can compare your measurements with a replacement’s product details. Once you’ve checked the fit, you can choose a material and style to suit your home.
Key Takeaways
- For how to measure for a replacement internal door, begin with the moving door leaf, then use the frame and opening as fit checks.
- Record width and height at more than one point, along with the door’s thickness, rather than relying on a single measurement.
- Uneven readings can indicate that a frame isn’t square. Record the differences before deciding which replacement size may suit.
- Keep architrave and decorative mouldings separate from your measurements, and note the door’s opening direction.
- Make a clear measurement record and compare it with the exact replacement door’s stated dimensions and product guidance.
Before measuring a replacement internal door, identify what is being replaced
A replacement door needs to fit the space and work with the existing setup. Before taking out the tape measure, decide whether you’re replacing just the moving door panel or changing the frame as well. These require different measurements. Mixing them up can lead you to compare the wrong dimensions when choosing a door.
Door leaf: the moving panel that swings or slides. Frame: the fixed structure around the leaf, which it closes against or moves within. Opening: the space in the wall occupied by the frame, or left once the frame is removed.
Door leaf, frame or opening: which one should you measure?
If you’re keeping the frame and replacing only the leaf, start by measuring the existing door itself. The frame and opening still matter as fit checks, but their dimensions are different from the leaf’s. If you’re replacing the frame too, you’ll need to assess the structural opening so the new frame can fit the space in the wall. The Door overview offers general background on door components and types, but use the replacement product’s own sizing guidance to interpret its measurements.
Don’t treat the frame’s outside dimensions as the replacement leaf size. The frame surrounds the panel, so its measurements include parts the leaf doesn’t occupy. The visible trim around a doorway isn’t necessarily the edge of the frame or the opening either. Label each figure clearly as a leaf, frame or opening measurement.
This distinction is especially useful if the existing arrangement is unusual. A hinged door swings within its frame, while a sliding panel moves along or into a track or pocket. Note the type of door before measuring, because the way it moves affects which frame details are relevant to the replacement.
Gather the right tools and record measurements clearly
A reliable tape measure, pencil and paper are enough to get started. If the door is awkward to reach or measure alone, ask someone to help hold the tape steady. Write every reading in millimetres and label it as width, height or thickness. Don’t rely on memory or assume a familiar-looking measurement is a standard size.
- Sketch the doorway and mark which room is on each side.
- Draw the door leaf, frame and surrounding wall separately, so it’s clear what each measurement refers to.
- Mark where you took each reading, such as the top or bottom edge, and note any visible unevenness or unusual fittings.
A labelled sketch gives you a useful reference when comparing the old door with a replacement. It also helps prevent a frame measurement being mistaken for a leaf measurement later. A clear record is the practical starting point for how to measure for a replacement internal door with confidence.
How to measure an existing internal door accurately
Keep the door leaf readings separate from frame checks. This makes it clear which figures describe the panel you’re replacing and which describe the space it needs to fit. Use a reliable tape measure, keep it straight, and write each result in millimetres as you go.
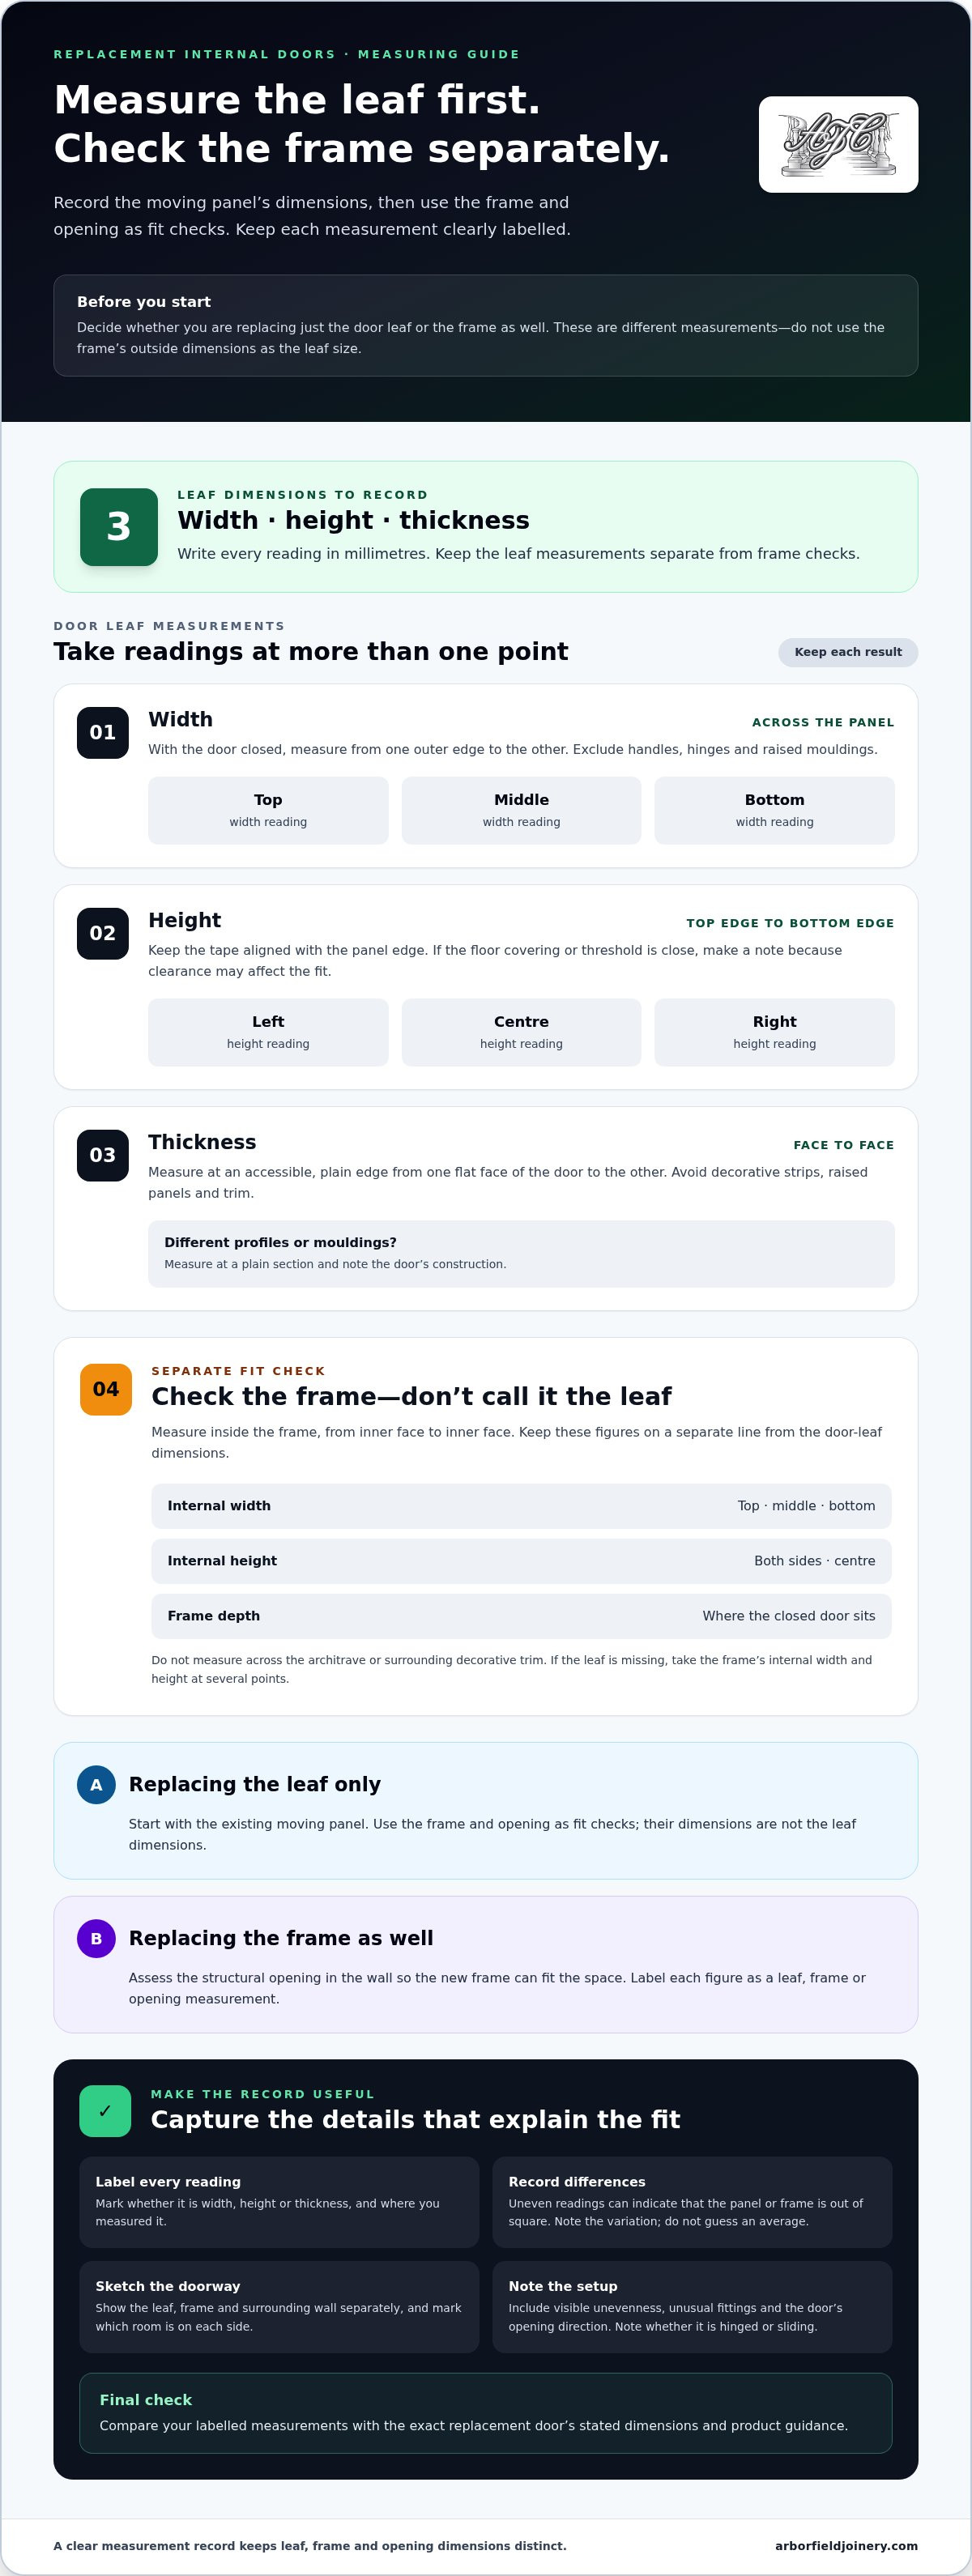
- Measure the leaf width. With the door closed, measure across the panel from one outer edge to the other, excluding handles, hinges and raised mouldings. Take readings near the top, middle and bottom. Record and label all three rather than choosing one or estimating an average.
- Measure the leaf height. Measure between the top and bottom edges at the left side, centre and right side. Keep the tape aligned with the edge of the panel and note each result separately. If the floor covering or threshold is close to the door, record that too, as clearance may matter when assessing the fit.
- Measure the thickness. At an accessible edge, measure from one flat face of the door to the other. Avoid decorative strips, raised panels or trim, which can give a misleading reading. If the leaf has different profiles or mouldings, measure at a plain section and make a note of its construction.
- Check the frame separately. If the leaf is in place, treat frame readings as checks, not as the replacement leaf size. If the leaf is missing, measure the frame’s internal width and height at several points. Record the frame depth where the closed door sits, not across the architrave or surrounding decorative trim.
Measure the door leaf: width, height and thickness
For a like-for-like leaf replacement, the panel’s outer edges give you the starting dimensions. Make sure the tape reaches the actual edge rather than a hinge, handle or projecting detail. A helper can hold the tape steady across a wide panel. Label readings clearly, such as “leaf width, top” or “leaf height, left”, so the figures remain useful when you compare them later.
Taking several readings can show whether the panel or frame is out of square. If the measurements differ, record the variation rather than reducing it to a single figure.
Check the existing frame without mixing up its dimensions
Measure inside the frame from one inner face to the other, avoiding the architrave, which is decorative trim around the frame. Take internal width readings across the top, middle and bottom, and height readings at both sides and the centre. These checks can help explain uneven gaps or a door that sits poorly, but they aren’t leaf dimensions. Keep them on a separate line in your notes.
Write down every figure, including small differences. For how to measure for a replacement internal door, a clear record is more useful than a guessed “best” size. Next, compare those readings with the replacement’s stated dimensions. Once your measurements are organised, you can browse internal door options that suit your home.
How to interpret your measurements and match a replacement door
Once you have several readings, don’t simply pick the largest and place an order. Different figures can reveal a tapered frame, a door that has shifted or a leaf that has been altered over time. Use the measurements together: the leaf dimensions describe the panel, while frame checks help you judge whether that panel is likely to sit properly.
Common size labels can help narrow down your options, but treat them as a starting point, not proof of fit. A label won’t tell you whether the existing leaf has been trimmed or whether the frame is uneven. Compare your recorded dimensions with the exact replacement product’s stated size and guidance.
Leaf width, height and thickness: Compare these with the replacement door’s stated dimensions. They describe the moving panel, not the surrounding frame.
Frame internal width and height: Use these as fit checks. Differences between readings may indicate that the frame isn’t square or that clearances vary.
Frame depth, door type and special requirements: Check these against the product’s specific guidance. The right interpretation can depend on the frame design and the door’s intended use.
What uneven width or height readings may tell you
If the top, middle and bottom width readings differ, the frame may narrow or widen along its height. Differences between height readings can point to a frame or floor line that isn’t level. The existing leaf may also be worn, warped or previously altered, so its dimensions don’t always show the frame’s original shape.
Keep every reading visible in your notes. A single largest measurement doesn’t show where the variation occurs or whether a replacement panel will have suitable clearance at every point. If the differences are substantial, arrange a careful fit assessment before settling on a size. The complete guide to internal doors and door frames offers broader context on how the frame and door work together.
Match thickness and door type before selecting a size
Compare the measured thickness with the replacement product’s specification. A close match in width and height isn’t enough if the panel thickness differs from what the existing frame and fittings can accommodate. Make sure you’re comparing like with like too: a hinged leaf, sliding door and complete door set have different components and measurement considerations.
Fire-door requirements can affect your replacement choice. Don’t assume that an ordinary internal door is suitable wherever a fire-rated door is in place, or that a similar-looking replacement meets the same specification. Establish the applicable requirement before ordering, then follow the exact product’s sizing and trimming guidance. Trimming allowances vary by product, so don’t assume a door can be cut down to resolve a measurement mismatch.
That’s the practical heart of how to measure for a replacement internal door: read the figures as a set, distinguish leaf dimensions from frame checks, and match them to the precise product specification before choosing a finish or material.
Avoid common measuring mistakes before you order
A sound set of measurements can still lead to the wrong order if the figures are poorly labelled or taken from the wrong surface. Before choosing a replacement, check that your notes describe the door leaf, frame or opening as intended, and that the product dimensions refer to the same component. A quick review can stop a size label or trim detail from misleading you.
Avoid measuring the wrong surface or using one reading
Architrave is the decorative trim around the frame, not the door edge or the structural opening. Raised panels and mouldings can also project from a leaf, so don’t measure across them as though they define its overall size. Check where the tape starts and ends, especially if the edge is concealed by trim or fittings.
One width or height reading can miss a tapered frame or an uneven floor line. If a measurement is unclear, take it again and keep both the original and repeated figures visible until you understand the difference. Don’t quietly replace conflicting readings with a guess.
Check clearance, swing and special door requirements
Existing flooring affects the space beneath a door, and a planned carpet or other floor covering may change that clearance. Note the current floor surface and any planned change, but don’t assume there’s one suitable gap for every door. The product, frame and room conditions all matter when assessing clearance.
Opening direction and hinge side are ordering details, not dimensions. Record which way the door moves and which side carries the hinges, particularly if you’re comparing different door types. If the existing door has fire-door markings or labels, note them and make sure the replacement meets the relevant requirement. A similar appearance doesn’t confirm that the specification is the same.
Before ordering, work through this checklist:
- Labels: Mark every figure as a leaf, frame or opening measurement, and identify its position, such as “width, top”.
- Units: Use millimetres throughout. Check that no figure has been copied in a different unit or format.
- Measurement points: Confirm that you’ve recorded readings from the required positions, rather than relying on a single width or height.
- Surfaces: Make sure your measurements exclude architrave and decorative mouldings unless the product guidance specifically asks for them.
- Fit details: Note the floor covering, opening direction, hinge side and any existing fire-door markings.
- Product specification: Compare your record with the exact replacement’s stated dimensions and sizing guidance, including any product-specific trimming information.
Before placing an order, remeasure and compare the written figures with the exact product specification. This final check is central to how to measure for a replacement internal door: accurate notes help you compare suitable options without confusing appearance, nominal size and fit. Once your measurements are in order, browse internal door options for a replacement that suits your home.
Turn your measurements into a confident replacement-door choice
With your readings checked, bring them together in one record for each doorway. Keeping dimensions, frame observations and opening details distinct makes it easier to compare a replacement accurately, instead of relying on a size label or memory.
Prepare a clear specification for one replacement door
Use a separate record for each doorway, even if two doors look alike. Add the position of every measurement and keep a photograph or labelled sketch with your notes. This visual reference can help distinguish doors in different rooms and show details such as the hinge side or frame condition.
Door leaf width: top ___ mm; middle ___ mm; bottom ___ mm
Door leaf height: left ___ mm; centre ___ mm; right ___ mm
Door leaf thickness: ___ mm, measured at ___
Frame checks: internal width and height readings ___; frame depth ___
Separate observations: frame condition ___; flooring now or planned ___; hinge side ___; opening direction ___; other notes ___
Keep the frame figures labelled as checks, not leaf dimensions. Note any unevenness, visible damage or signs that the existing door has been altered. If you’re replacing the frame too, make clear that the measurements relate to the structural opening rather than the current door panel.
Choose a style only after checking fit requirements
Compare the recorded leaf width, height and thickness with the exact replacement product’s stated dimensions. Check that it’s the type you need, whether a hinged leaf, glazed door or another configuration, and read its sizing and trimming guidance before making a final decision. Don’t assume a door can be trimmed to compensate for a mismatch; allowances are product-specific.
Once the fit requirements are clear, consider the finish and material. Oak and walnut bring natural timber character, while white-primed and laminate doors offer different surface choices. Glazed options can introduce a lighter, more open feel between rooms. If oak is on your shortlist, the ultimate guide to internal oak doors explores the material and its character in more detail.
Choosing a replacement is easier when practical fit comes first and appearance follows. Keep your measurement record to hand as you browse, and compare each option with its own specification rather than a general size description. Explore Arborfield Joinery’s internal door range to consider styles and materials for your home.
Make your next door choice with confidence
Accurate measuring gives you a sound starting point. The next step is choosing a door that suits your home and matches your recorded requirements. Keep your measurements close as you browse, and let fit guide the decision before colour, finish or decorative detail.
Arborfield Joinery is a family-run joinery business supplying doors, windows and stairs since 1953. Its showroom displays more than 120 doors, with internal choices including oak, walnut, glazed, white-primed and laminate styles. Once you know which dimensions and product guidance matter for your doorway, you can compare different looks and materials.
With a clear record in hand, you’re ready to put how to measure for a replacement internal door into practice and compare options thoughtfully. Explore Arborfield Joinery’s internal door range and find a style that complements your home.
Frequently Asked Questions
Should I measure an internal door in millimetres or centimetres?
Use millimetres and keep that unit consistent throughout your notes. Door specifications commonly give dimensions in millimetres, so recording, for example, 762 mm rather than 76.2 cm makes direct comparison easier and reduces the chance of a decimal-point error. If a measurement is written in centimetres, convert it before comparing it with a product listing, and label the unit beside every figure.
Do I need to remove the architrave to measure a replacement internal door?
No, you generally don’t need to remove the architrave to measure a replacement door leaf. Architrave is trim around the frame, so removing it won’t help you establish the panel’s dimensions. If you’re replacing the frame as well, the space behind the trim may become relevant, but don’t treat the architrave’s outside edge as the structural opening. Removing trim can also disturb the surrounding finish, so only do so if the work requires it.
Can I measure a replacement door without taking it off its hinges?
Yes. You can usually measure the existing leaf while it remains on its hinges, provided you can reach its edges and keep the tape straight. Open the door enough to access the side edge for thickness, taking care around the hinges. If a wall, furniture or a tight corner blocks a clear reading, don’t estimate. Reposition the door or ask someone to help hold the tape. Removing it is only necessary if access makes reliable readings difficult.
Can I replace a fire door with an ordinary internal door?
Don’t assume an ordinary internal door is a suitable replacement for a fire door. First establish whether the existing door has a fire-resistance requirement, using its markings, building information or relevant documentation. The replacement may need to meet a particular specification, and appearance alone can’t confirm this. If the required rating or product details are unclear, get technically informed advice before ordering so you don’t unintentionally change an important safety feature.
What happens if my existing internal door frame is not square?
A non-square frame can leave uneven clearances, cause the door to catch or make a replacement difficult to align. The amount and location of the variation matter: a narrow point at the top may affect fit differently from a wider point near the floor. Keep measurements tied to their positions, and don’t assume a larger replacement dimension will solve the issue. A careful assessment can help determine whether the frame or leaf is causing the discrepancy.
Should I measure every internal door separately if several need replacing?
Yes. Measure each doorway separately, even if the doors appear identical or were fitted at the same time. Frames may have shifted, floors may differ between rooms, and a previous door may have been altered to suit its location. Give each set of notes a room name or label, then keep its sketch or photograph with it. This makes it less likely that you’ll order several doors using one measurement that only suits one opening.
Share:
How to Match Internal Doors with Flooring: A Practical Guide
Benefits of Bespoke Staircases for Renovations