
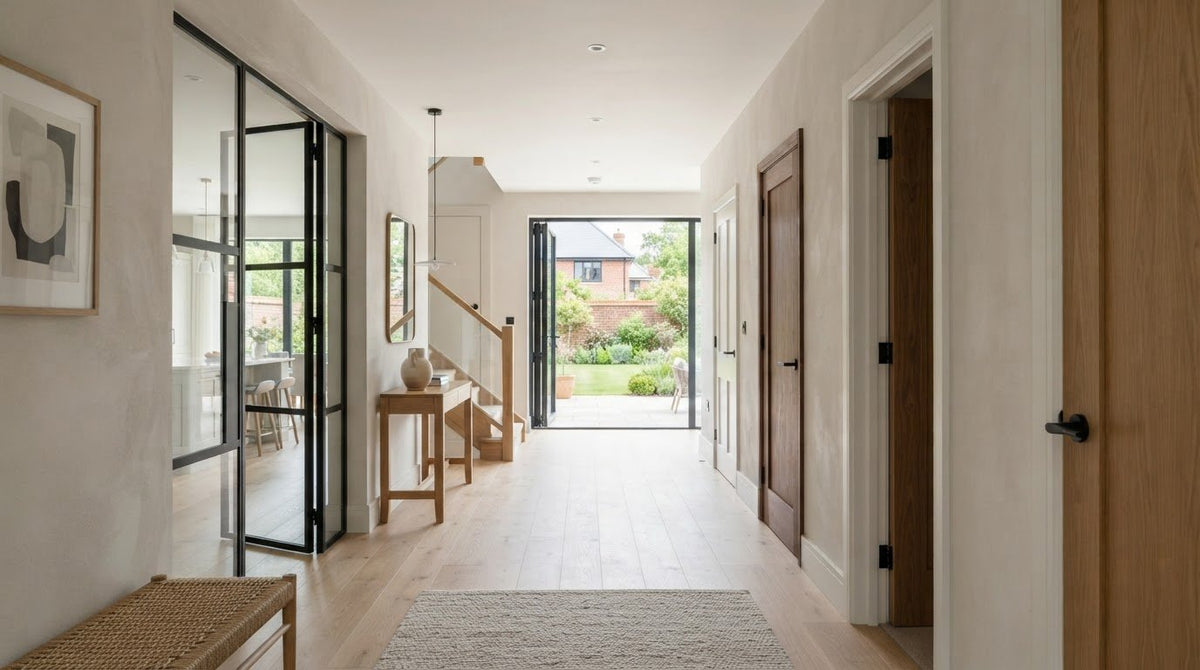
A new-build door plan works best as a whole-home scheme, not a series of separate choices. If you’re weighing up how to choose internal doors for a new build 2026, begin with the look and feel you want throughout the house, then consider what each room needs. A consistent design direction can bring the interiors together, while thoughtful variations in glazing or door type help each space work well.
It’s easy to feel overwhelmed by the choice of materials, colours and designs. You’ll also need to balance privacy, light and practical use, and make decisions in step with the build programme. The right doors should feel considered, not like an afterthought.
This guide compares popular materials and styles, explains how to match door types to different rooms, and outlines what to check before ordering. From oak and walnut to white-primed, glazed, bi-fold and pocket doors, we’ll help you create a coherent scheme with the right function in the right place. Arborfield Joinery’s showroom displays more than 120 doors, so you can compare their appearance and finishes in person.
Key Takeaways
- Start with a whole-home design direction, then tailor door choices to each room’s use and feel.
- Compare oak, walnut, white-primed and laminate doors by their appearance and the finish you want to achieve.
- Balance privacy, natural light and circulation when deciding where glazed, bi-fold or pocket doors could work well.
- Use project drawings and opening details to organise measurements and check specifications before placing a coordinated order.
- Use this guide to understand how to choose internal doors for a new build 2026, and compare physical examples to judge their finish and character.
How should you plan internal doors for a new build?
With materials, finishes, glazing and opening styles to consider, it helps to make decisions in a clear order. Start with the home as a whole: settle on a visual direction, then adapt the doors to each room. This makes how to choose internal doors for a new build 2026 less about picking one favourite design and more about creating a considered, workable scheme.
Build a room-by-room schedule before finalising selections. For each doorway, consider privacy, how much light you want to pass through, circulation space and any project requirements. A glazed door might suit a space where borrowed light is welcome, while a room where you want greater visual privacy may call for a different style. The best choice depends on the doorway’s location and use, not just its appearance.
Keep the project specification and applicable requirements at the centre of the process. If a requirement needs technical interpretation, record it for the relevant project professional to resolve before ordering. Your visual preferences should fit the specification, rather than override it.
What should go on a new-build door schedule?
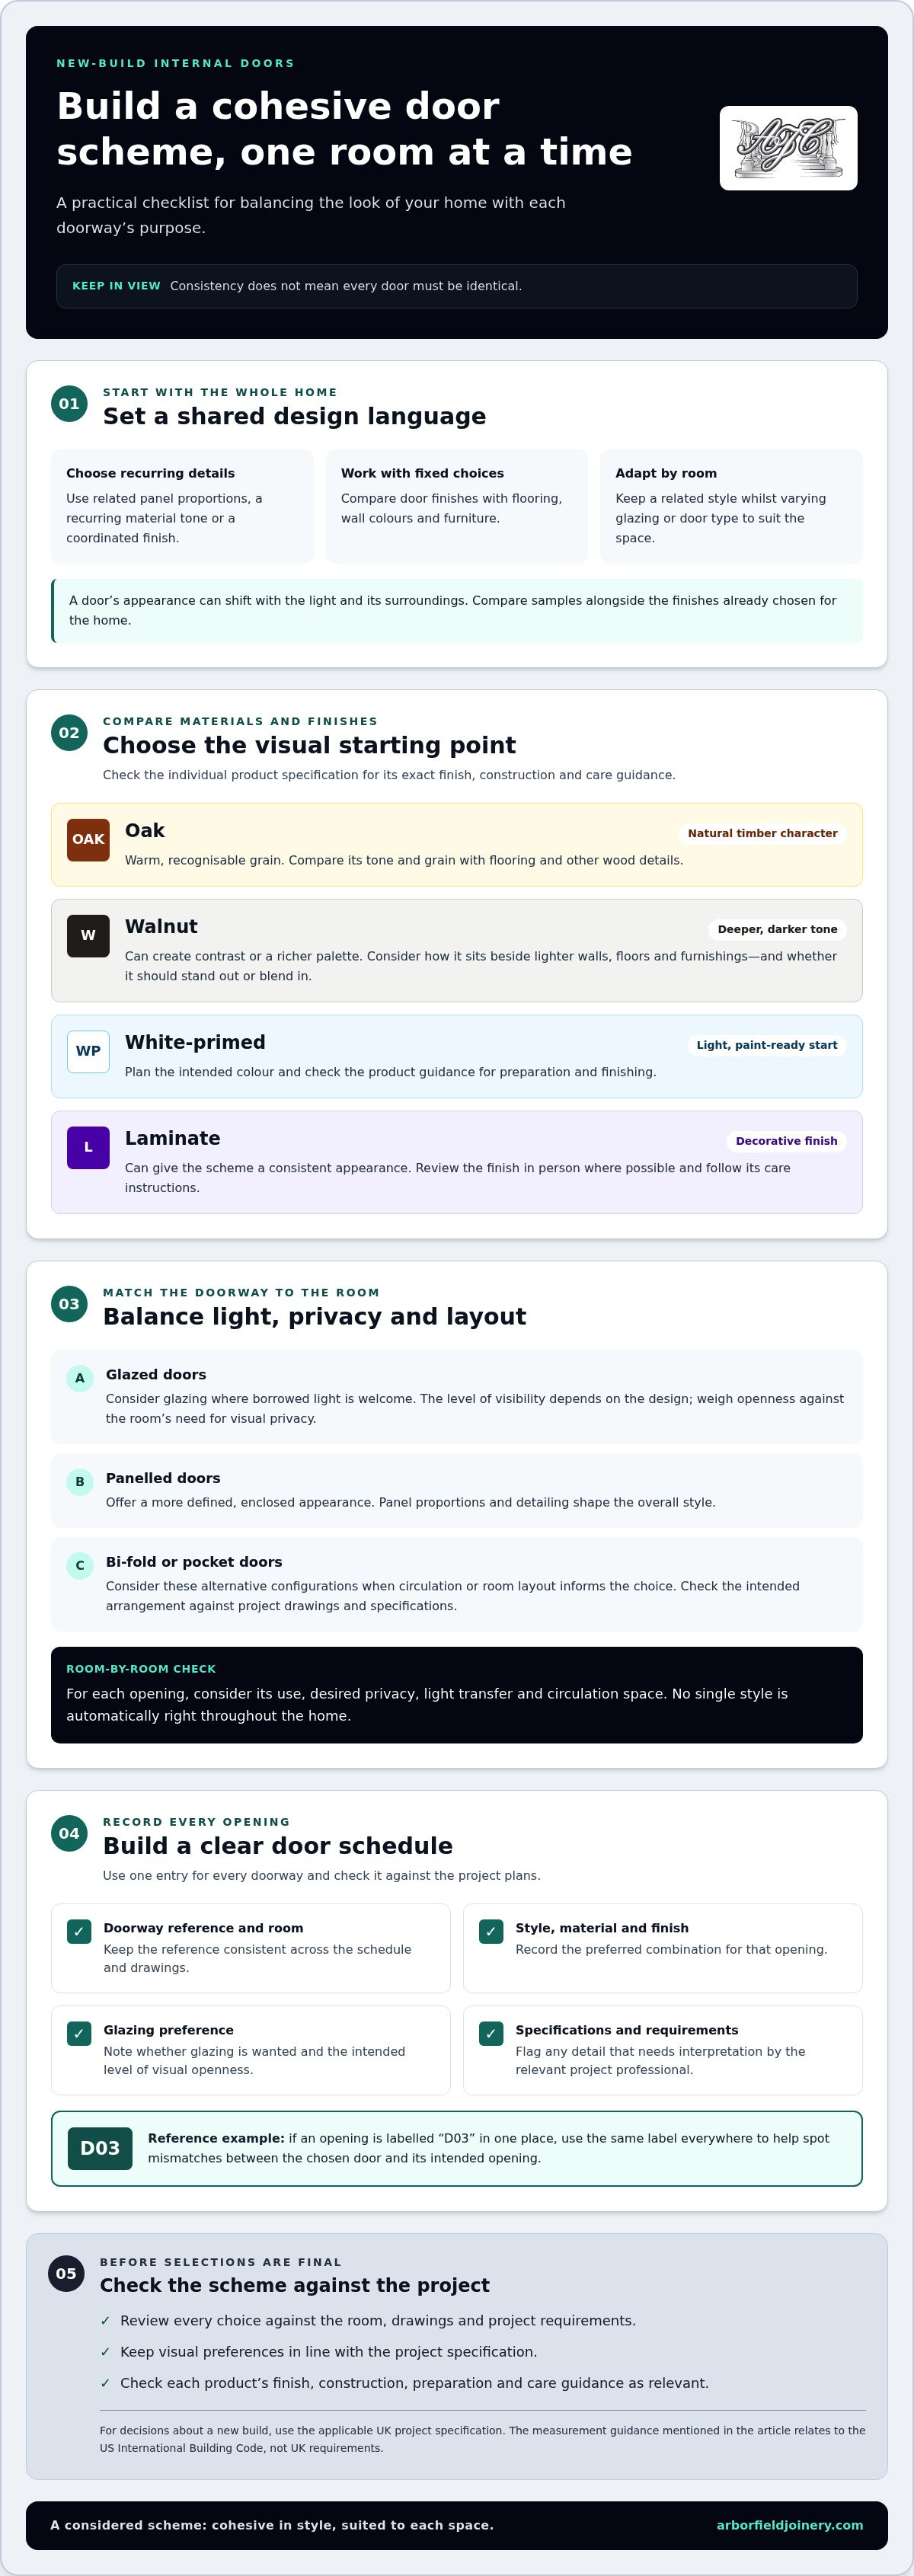
Use one clear entry for every doorway, with details you can check against the plans. Include:
- Doorway reference and intended room
- Preferred style, material and finish
- Whether glazing is wanted, and the intended level of visual openness
- Relevant project specifications or requirements, plus any detail needing professional interpretation
Keep each reference consistent across the schedule and drawings. If a doorway is labelled “D03” in one place, use the same label everywhere. This makes it easier to spot mismatches between the chosen door and the opening it is intended for. For an overview of different types of internal doors, including hinged and sliding arrangements, see Wikipedia’s door entry.
How can you make one home feel visually consistent?
Choose a shared design language, such as similar panel proportions, a recurring material tone or a coordinated finish. Consistency doesn’t mean every door has to be identical. A glazed option in a space where you want to share light, for example, can sit alongside a more private design elsewhere while retaining a related style.
Think of the schedule as a balance between cohesion and purpose. Oak, walnut, white-primed, urban and laminate doors offer different visual starting points, while glazed, bi-fold and pocket options can suit particular layouts or preferences. No single style is automatically right throughout the house. Review each selection against the room, drawings and project requirements before finalising the scheme.
Which internal door materials, finishes and styles suit a new build?
Material and finish shape a room’s atmosphere, but they also need to work with the rest of your scheme. Where possible, compare samples alongside flooring, wall colours and furniture. A door’s appearance can shift with the light and surrounding colours. This is a practical step in deciding how to choose internal doors for a new build 2026, especially when selecting doors for several rooms at once.
How do you compare oak, walnut, white-primed and laminate doors?
Each category offers a different starting point. Decide on the visual effect you want, then check the individual product specification for its exact finish, construction and care guidance.
| Door category | Visual character | Considerations |
|---|---|---|
| Oak | Natural timber character and a warm, recognisable grain. | Compare the tone and grain with flooring and other wood details. For more on this material, read our guide to internal oak doors. |
| Walnut | A deeper, darker timber tone that can create contrast or a richer palette. | Consider how it sits beside lighter walls, floors and furnishings, and whether you want the doors to stand out or blend in. |
| White-primed | A light, paint-ready starting point for a painted look. | Plan the intended colour and check the product guidance for preparation and finishing. |
| Laminate | A decorative finish that can give the scheme a consistent appearance. | Review the specific finish in person where possible, and follow the product’s care instructions. |
Look beyond what feels fashionable today. A door that complements fixed choices, such as flooring and fitted furniture, can help the scheme feel cohesive over time.
When do glazed, bi-fold or pocket doors make sense?
Glazing can bring borrowed light between spaces, while the level of visibility depends on the design. Consider the room’s purpose: a glazed door may suit a space where openness matters, whereas a room needing greater visual privacy may call for a different option. Panelled doors offer a more defined, enclosed appearance, with their proportions and detailing shaping the overall style.
Bi-fold and pocket doors are alternative configurations to consider when circulation or room layout informs the choice. Neither is right for every opening, so compare the intended arrangement with the project drawings and relevant specifications before selecting. The International Code Council’s door measurement guidance relates to the US International Building Code, not UK requirements; use the applicable UK project specification for decisions about your new build.
What practical requirements matter when choosing new-build internal doors?
A door can be an attractive finishing detail and still be the wrong choice for its location. The right selection needs to suit how the room is used, the space around the opening and the project specification. As you decide how to choose internal doors for a new build 2026, consider appearance alongside privacy, light, movement and any requirements set for the home.
How should you account for privacy, light and movement?
Start with the room’s purpose. A glazed door may help share light between spaces, but consider whether visibility through it suits the room. A more private space may call for a less open design. These are choices about how you want rooms to feel and function, not guarantees of particular acoustic or safety performance.
Next, picture the door in use. A hinged door’s swing can affect nearby furniture, usable floor space and the route through a room. A bi-fold or pocket configuration may be worth considering where circulation is a priority, but neither will suit every opening. Compare the options against the room plan and intended furniture positions rather than selecting by style alone.
Which specifications should you check before selecting a door?
You can set preferences for appearance, finish, glazing and how you expect to use each room. Dimensions and project requirements are different: these need to follow the approved design and opening details. Check the chosen door against the relevant drawings and documentation, including the frame details, rather than relying on a general size assumption.
Fire-door requirements depend on the approved project specification and regulations that apply to the particular build. If a doorway is identified as requiring a fire-resisting door, use the project documentation and the guidance of the responsible project professional to establish what is specified. Don’t treat a door leaf as an interchangeable visual choice where the specification calls for a particular doorset or associated components.
Before finalising an order, verify the individual product information, including the stated finish and any permitted trimming. These details can differ between products, so don’t assume instructions for one door apply to another. Compare each schedule entry with the drawing reference, opening and specified requirements. This keeps your design decisions clear while leaving technical interpretation with the relevant project professional.
How do you organise door measurements, choices and ordering?
A clear sequence helps turn your room-by-room choices into an order that matches the build. Measurements should come from the relevant project drawings and opening details, not assumptions based on a familiar “standard” size. The frame, opening and specified door all need to correspond, so use the project team’s latest information as you finalise selections.
Use this checklist to keep the process in order:
- 1. Finalise the room schedule. Give every doorway a consistent reference and record its intended style, finish and configuration.
- 2. Check the current drawings. Match each reference to the correct opening and frame details. If plans have changed, use the latest approved information.
- 3. Review the specification. Note any stated requirements for a particular doorway, including details that need interpretation by the responsible project professional.
- 4. Verify product information. Check the selected door’s stated dimensions, finish and any permitted trimming against its own product guidance. Don’t assume all doors share the same allowances.
- 5. Cross-check the coordinated order. Ensure the style, finish and configuration on the order match the schedule and drawings before placing it.
What should you confirm before placing a door order?
Make one final comparison across the schedule, drawings and project specification. Confirm that each doorway reference points to the intended door and that any glazed, bi-fold or pocket configuration is recorded consistently. Small differences in labels or descriptions can make a coordinated order harder to check, so use the same wording throughout.
For more context on how frames relate to door selection and measurements, read our guide to internal doors and frames. It’s useful when reviewing opening details; the project drawings and product information remain the basis for the dimensions you specify.
How can you coordinate door choices with the build programme?
Agree with the project team when door decisions need to be finalised so your choices fit the build sequence. That doesn’t mean rushing the visual decision. Allow time to compare finishes or view showroom displays, then record the agreed selection and any approved changes to openings, room layouts or finishes. A written record helps keep everyone working from the same information.
Planning how to choose internal doors for a new build 2026 means bringing design, measurements and timing together. Explore internal door styles and finishes as you shape a coordinated selection for your home.
Where can you compare internal doors for your new build?
By this stage, you’ll have a clearer picture of the look you want and the practical needs of each room. Bring those decisions together in a shortlist: note the preferred appearance, intended room and any project requirements for each doorway. This makes it easier to compare options against the door schedule, rather than choosing a design on looks alone.
How can you turn your shortlist into a confident choice?
Compare shortlisted doors with the details that will surround them. Consider how the finish sits beside your flooring, architraves and wider interior palette. A colour or timber tone that looks appealing on screen may appear different in person, while panel proportions and surface character can be difficult to judge from a photograph.
Seeing physical examples can help you assess those details more clearly. Look at the finish, panel scale and overall character. Then revisit the schedule: does the option suit the room, and are its style and configuration recorded against the correct doorway? Resolve any specification questions using the project documentation before treating a selection as final.
Why compare doors with an experienced joinery business?
Arborfield Joinery is a family-run business supplying joinery products since 1953. Its showroom displays more than 120 doors, giving you the opportunity to compare a broad selection of designs in person. This can help you judge the differences between oak, walnut, white-primed, laminate and glazed options, and see how individual choices might work together across your home.
For a new build, a considered comparison helps you find a balance: a shared design direction, with variations where rooms have different needs. If you’re weighing up how to choose internal doors for a new build 2026, use the schedule as your guide and physical examples to refine the look. Explore internal doors at Arborfield Joinery as you shape your shortlist.
Bring your new-build door scheme together
Choosing internal doors works best when you consider the whole home alongside each room’s needs. Set a shared visual direction, then weigh privacy, light and circulation against the project specification. A clear schedule and careful checks against drawings and product details can help keep selections consistent and ordering organised.
If you’re deciding how to choose internal doors for a new build 2026, comparing real examples can help you judge finishes, proportions and character. Arborfield Joinery is a family-run business supplying doors, windows and stairs since 1953, with a showroom displaying more than 120 doors. Its range includes oak, walnut, white-primed and laminate doors, as well as glazed, bi-fold and pocket options.
Explore the range and take the next step towards a home that feels thoughtfully finished. Explore internal doors at Arborfield Joinery and begin shaping a coordinated scheme that suits your rooms and personal style.
Frequently Asked Questions
How do I choose internal doors for a new-build house?
Choose a coordinated scheme, then adapt each door to its room and project requirements. Start with a schedule listing every doorway, its intended use, preferred appearance and any glazing or configuration needs. Consider privacy, light and circulation, then compare materials and finishes with the wider interior. Check each selection against the drawings and specification before ordering. This whole-home approach makes how to choose internal doors for a new build 2026 a clearer, more manageable process.
Should all internal doors in a new build match?
No, they don’t need to be identical, but a shared design language can help the home feel cohesive. You might repeat a similar panel proportion, finish or material tone, while choosing glazed doors where sharing light matters or a different configuration to suit a particular layout. Consider each doorway in its room context, then review the complete selection together so variations feel intentional rather than unrelated.
Which internal door material is best for a new build?
There isn’t one best material for every home; the right choice depends on your preferred appearance and the project specification. Oak offers natural timber character, while walnut brings a deeper tone. White-primed doors provide a paint-ready starting point, and laminate doors offer a decorative finish. Compare options alongside flooring, wall colours and furnishings. Check each product’s specification for its exact finish, construction and care guidance before deciding.
Can I use glazed internal doors in every room?
Glazed doors can help share light between spaces, but they won’t suit every room or preference. Consider how much visibility you want and whether the room’s use calls for greater visual privacy. A glazed option may suit a light-conscious area, while another style may feel more appropriate elsewhere. Review the specific door and glazing details against the project documentation, rather than assuming one glazed design is suitable throughout the home.
Do new-build internal doors need to be fire doors?
Not necessarily; fire-door requirements depend on the approved project specification and the regulations applicable to the particular build. Check the project documentation to see whether a doorway has a specified fire-resisting requirement. Where the specification is unclear, seek interpretation from the responsible project professional before selecting a door. Don’t treat a required fire door as a simple style choice, as the specified door and associated components may need to work as a system.
When should I choose and order internal doors for a new build?
Begin considering door choices early enough to meet the decision dates in your build programme. Agree those dates with the project team, then coordinate your shortlist with the latest drawings and opening details before ordering. Allow time to compare finishes or physical examples, and record approved changes to room layouts, openings or selections. Check product-specific dimensions and any trimming guidance rather than relying on assumed standard sizes or allowances.
Share:
Internal Door Alternatives to Vibrant Doors
Best Timber Door Suppliers UK 2026: Top Picks Guide