
Table of Contents
- Why Builders Choose Premium Timber Doors
- Stock Timber Doors: Hardwood and Softwood Options
- Engineered Timber Door Benefits for New Builds
- Building Regulations Part L for Doors: Thermal Performance
- Timber Door Installation Best Practices
- Bespoke and Made-to-Measure Solutions
- Durability, Warranty and Long-Term Value
- Conclusion
Last Updated: August 19, 2026
Why Builders Choose Premium Timber Doors
Builders specify high-quality timber doors for residential and commercial projects because they deliver durability, aesthetic versatility, and regulatory compliance that cheaper alternatives cannot match. A timber door that warps, sticks, or deteriorates within five years creates warranty claims, site callbacks, and reputation damage. Premium timber doors reduce hidden costs: labour hours fixing problems, materials wasted on remedial work, and client dissatisfaction.
At Arborfield Joinery, we've worked with builders across the south for over 70 years. Teams that specify premium timber doors experience fewer site issues and faster project handovers. A poorly manufactured door forces carpenters to plane edges on-site, adjust frames, and troubleshoot fit problems. A well-made door slides into its opening, hangs true, and requires minimal adjustment. Premium timber doors are manufactured to tighter tolerances, use stable timber species that resist warping, and feature joinery that holds together under thermal and moisture stress.
For builders working under tight schedules and fixed margins, every hour spent troubleshooting a poorly fitting door is an hour not spent on the next task. High-quality timber doors reduce both labour costs and warranty callbacks.
Stock Timber Doors: Hardwood and Softwood Options
The choice between hardwood and softwood is the first decision when selecting stock timber doors. Both have legitimate applications but perform differently under stress, cost differently, and suit different project types.
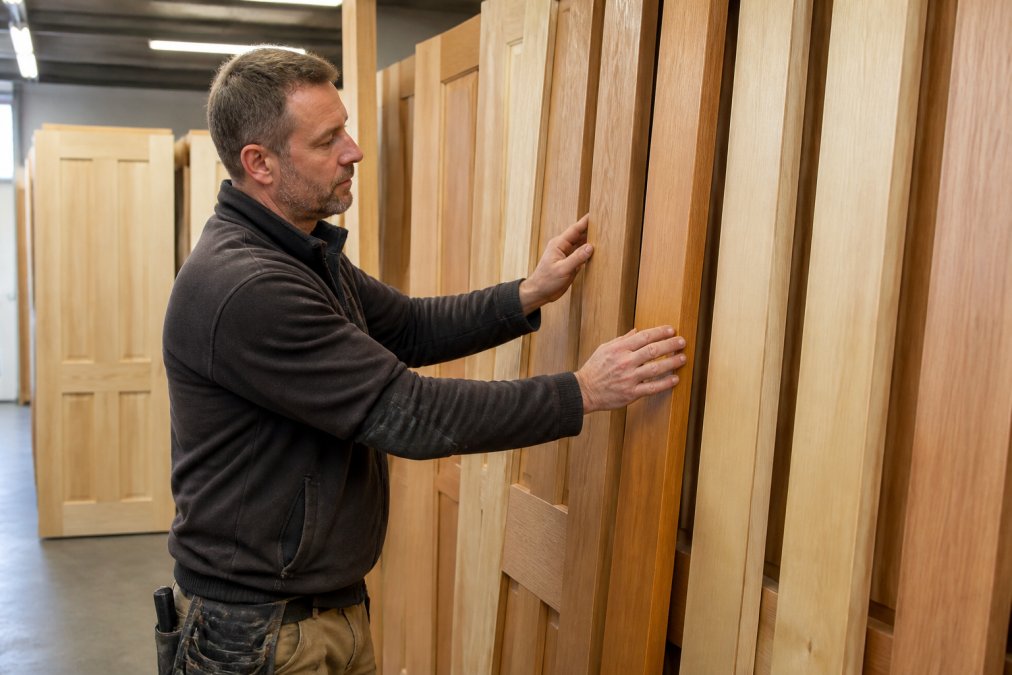
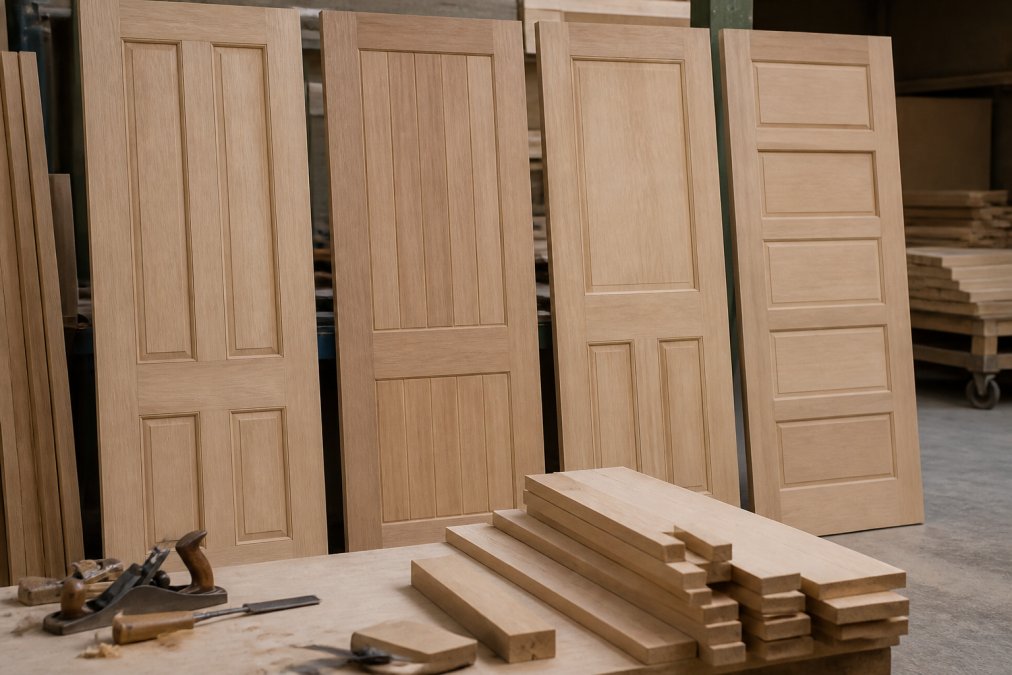
Hardwood doors, typically oak or sapele, resist warping and twisting far better than softwood. They handle moisture fluctuations without dimensional change, resist damage during handling, and take stain and finishes predictably. For external applications, especially in exposed locations or where durability over 20+ years matters, hardwood is the standard choice. The Hardwood Pattern 10 Unglazed External Door (£195.50) offers solid entry-level hardwood performance: oak construction, contemporary design, and dimensional stability that prevents sticking or gapping after the first winter.
For higher-specification applications, the Hardwood Chiswick Rebated (RHPO) External French Doors (£465.00) offer rebated construction, panelled design, and aesthetic flexibility for both traditional and contemporary settings. Rebated construction means the door sits flush within the frame with no visible gaps, improving weather resistance and security.
Softwood doors, pine or redwood, cost less and suit applications where durability requirements are lower or where the door will be painted. Softwood accepts paint finishes beautifully and is easier to adjust on-site if needed. For internal doors or utility spaces, softwood is economical. The L&B External Ledged & Braced Redwood Door (£112.00) combines redwood's natural weather resistance with traditional construction, delivering rustic charm at lower cost than hardwood equivalents.

Specify hardwood for external doors in residential properties, French doors, and visible applications subject to weather. Use softwood for internal applications, painted doors, or budget-constrained projects where doors will be replaced within 10 years.
Hardwood French Doors and Panelled Designs
French doors in hardwood combine glazing with solid timber framing, allowing light while maintaining security and thermal performance. Panelled designs offer privacy and durability whilst retaining traditional joinery aesthetics.
The Hardwood Pattern 20 Rebated Pair (RHPO) External French Doors (£324.15) exemplify this category: oak construction, rebated frame for flush fit, and panelled design suited to both traditional terraces and contemporary homes. Rebated construction is critical, the door sits inside the frame rather than overlapping it, eliminating visible gaps that allow draughts and water ingress. For builders where thermal performance and weather resistance matter, rebated construction is non-negotiable.
The Hardwood GTP Rebated (RHPO) Unglazed French Doors (£424.50) offer unglazed panels for maximum privacy and security. Panelled hardwood doors resist warping far better than full-glazed options. Each panel separated by timber muntins means no single large expanse of timber to move with moisture. This is why period properties have survived 150+ years, the design itself resists the movement that causes failure.
Softwood and Redwood Alternatives
Softwood doors deliver value without sacrificing functionality, particularly where paint finish is specified or where the door serves a utilitarian purpose. Redwood, a softwood with natural durability properties, sits between pure softwood and hardwood in cost and performance.
The L&B External Ledged & Braced Redwood Door (£112.00) uses traditional ledged-and-braced construction: horizontal ledges and diagonal braces that distribute load and prevent racking. This vernacular joinery has been proven over centuries in rural buildings. Redwood's natural tannins provide weather resistance without additional treatment, making it practical for rural properties or outbuildings.
For builders with budget-conscious clients, softwood doors painted to specification offer good value. Paint provides a weather-resistant barrier, so the underlying timber species matters less. A painted softwood door typically lasts 10-15 years before repainting is needed. A hardwood door, properly maintained, lasts 25-30 years or longer. For owner-occupied residential properties, hardwood is the better long-term investment.
Engineered Timber Door Benefits for New Builds
Engineered timber combines thin layers of solid timber with a stabilising core, typically plywood or composite material. This construction dramatically reduces the movement that causes warping, twisting, and dimensional change.
In new builds, where timber is exposed to rapid drying as buildings are heated for the first time, engineered timber doors perform significantly better than solid timber equivalents. The cross-grain construction prevents the unidirectional movement that causes solid doors to warp. Engineered doors are also lighter, reducing stress on hinges and making installation faster.
For builders on new-build projects with tight schedules, engineered timber doors reduce the risk of callbacks for warped or sticking doors during the first heating season. They're more consistent in manufacture, with the engineering process controlling wood movement in ways solid timber cannot. installing smart locks.
The aesthetic trade-off is real. Engineered doors show a plywood edge if cut or damaged, which is why they're typically specified with solid timber veneers on visible surfaces. This makes them more expensive than equivalent solid timber doors, but the reduction in warranty issues often justifies the cost on large projects.
Building Regulations Part L for Doors: Thermal Performance
Building Regulations Part L governs energy efficiency in buildings, and doors are a critical component. As of 2026, new buildings must specify external doors with a U-value of 1.4 W/m²K or better. This means the door assembly, frame, door itself, and glazing must collectively limit heat transfer to that threshold.
For builders, this means specifying doors with double glazing, thermal breaks in the frame, weather-stripping and draught seals, and proper installation with minimal air gaps. Timber doors naturally offer thermal resistance compared to metal alternatives, but glazing and frame details matter far more than timber species.
When specifying doors for new builds, always request the U-value from the manufacturer and verify it meets Part L requirements before ordering. Buildings that don't meet Part L cannot be certified for occupation.
Timber Door Installation Best Practices
Proper installation determines whether a high-quality timber door performs as intended or becomes a source of defects.
Frame preparation is the first step. The opening must be checked for square, level, and plumb. Shims, tapered timber wedges, bring the frame into true whilst maintaining even gaps around the door, typically 10-15 mm.
Insulation around the frame is essential for thermal performance and air-tightness. Expanding foam should fill the gap without pressure, then be trimmed flush once cured. Excessive foam can bow the frame, causing the door to stick.
Weather-stripping, rubber or silicone seals around the door frame, prevents water and air ingress. These should be compressed slightly when the door closes, creating a seal without excessive friction.
Hanging the door requires care. Hinges must be properly mortised into both frame and door, with screws fully seated. The door should close smoothly without binding.
Finishing, paint or stain, should be applied after installation. Timber should be finished on all surfaces, including top and bottom edges, to prevent moisture ingress that causes swelling.
Installation typically takes 2-4 hours per door depending on frame condition and complexity. Rushing installation often creates defects that cost far more to remedy.
Bespoke and Made-to-Measure Solutions
Not every opening is standard. Victorian terraces have irregular openings. Period properties have non-standard dimensions. This is where bespoke and made-to-measure doors become essential.
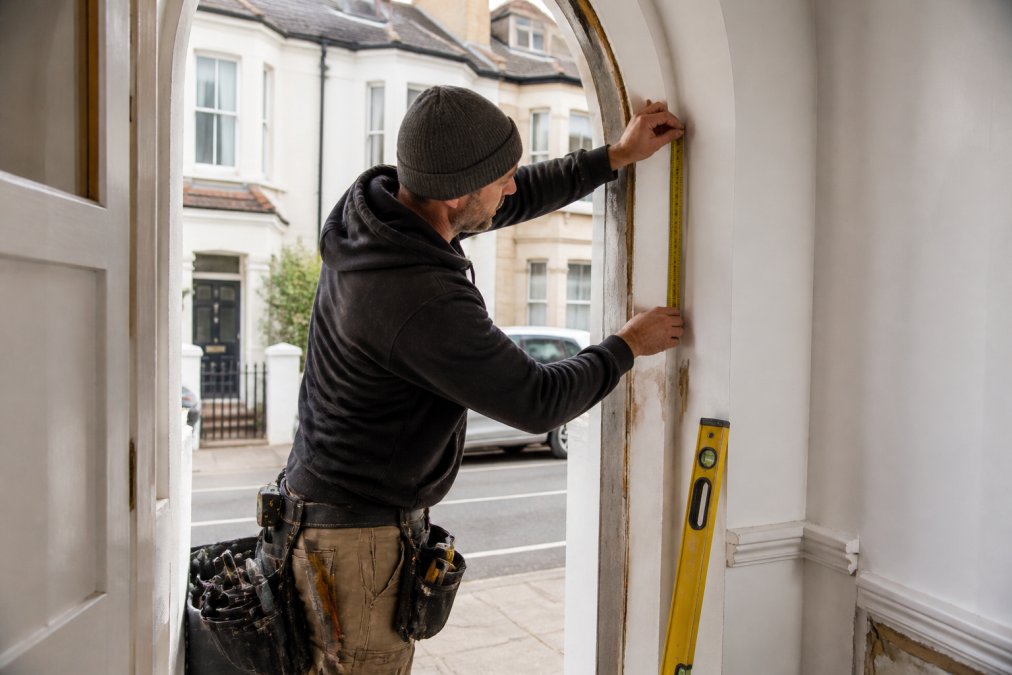
Bespoke doors are manufactured to exact specifications: dimensions, timber species, glazing pattern, hardware, and finish. Lead times are typically 6-12 weeks depending on complexity, and costs are higher, but the result is a door that fits perfectly and matches the property's aesthetic.
For builders working on period properties, bespoke doors are often the only option. A Victorian terrace with a 900 mm opening cannot use a standard 775 mm or 850 mm door. A custom door manufactured to 895 mm width will fit with minimal adjustment. The cost premium, typically 30-50% above stock doors, is justified by eliminating site-built frames, complex carpentry, and poor-fit risk.
Arborfield Joinery offers full bespoke manufacturing capabilities. The team can specify timber species, joinery style, glazing patterns, and finishes to match existing doors or meet new-build specifications. Bespoke doors must be ordered well in advance, ideally 8-10 weeks before installation, requiring accurate site surveys and confirmed dimensions before ordering.
Durability, Warranty and Long-Term Value
A timber door's lifespan depends on timber species, manufacture quality, installation quality, and maintenance. A poorly made softwood door might last 10 years. A well-made hardwood door, properly maintained, lasts 30+ years.
Timber species is the primary factor. Hardwoods like oak naturally resist decay and dimensional movement. Softwoods like pine are more prone to movement but remain durable if protected by paint or stain.
Joinery quality determines whether the door holds together under stress. Mortise-and-tenon joints are stronger than butt joints. Rebated construction distributes load more evenly than overlapping construction.
Finish is critical. Paint and stain protect timber from UV damage and moisture ingress. A door finished on all surfaces, including top and bottom edges, lasts far longer than one finished only on visible faces.
Maintenance extends lifespan. A hardwood door with quality paint or stain, maintained with repainting every 7-10 years, will last 30+ years.
Most reputable suppliers offer 5-year warranties against manufacturing defects. This doesn't cover poor installation, lack of maintenance, or damage from failed weather-stripping. The long-term value calculation is straightforward: a £465 hardwood door lasting 30 years costs £15.50 per year. A £150 softwood door lasting 10 years costs £15 per year. The hardwood door is better value because it eliminates replacement costs and disruption.
| Door Type | Typical Cost | Lifespan | Best For | Key Consideration |
|---|---|---|---|---|
| Hardwood external | £195-£465 | 25-30 years | Residential, period properties | Superior durability, aesthetic flexibility |
| Softwood external | £80-£180 | 10-15 years | Painted finishes, budget projects | Lower cost, easier to adjust on-site |
| Redwood external | £100-£200 | 15-20 years | Rural properties, natural finish | Natural durability, traditional aesthetic |
| Engineered timber | £250-£400 | 20-25 years | New builds, high-movement risk | Reduced warping, consistent performance |
| Bespoke/made-to-measure | £400-£800+ | 25-30 years | Non-standard openings, period properties | Custom fit, longer lead times |
Choosing high-quality timber doors is an investment in project quality, client satisfaction, and long-term durability. The decision between hardwood and softwood, stock and bespoke, depends on specific project requirements, timeline, and budget. The cheapest door rarely delivers the best value.
For builders working with Arborfield Joinery, the advantage is access to both stock options and full bespoke manufacturing. The team can advise on timber species, specification, and installation practices based on decades of experience. Whether specifying doors for new-build housing, period renovation, or commercial projects, the right door, properly specified and installed, performs reliably for decades.
Get started with Arborfield Joinery and access the south's largest independent stockist of premium timber doors, expert specification advice, and fast availability for both stock and bespoke solutions.
Frequently Asked Questions
What makes a timber door suitable for builders and commercial projects?
Quality timber doors for builders must meet durability standards, comply with Building Regulations Part L for thermal performance, and offer consistency across multiple units. Premium hardwood and engineered timber options resist warping and twisting over time. Builders value doors from suppliers who stock multiple designs, offer fast lead times, and provide technical documentation for compliance. Arborfield Joinery's stock range includes hardwood French doors from £195.50 to £465.00, with free UK mainland shipping on orders over £900, making bulk procurement cost-effective.
What are the benefits of engineered timber for external doors?
Engineered timber doors combine solid timber veneers with multi-layered substrates, making them warp-resistant and twist-resistant compared to solid timber. This construction improves thermal efficiency and stability in varying moisture conditions, which is critical for Building Regulations Part L compliance. Engineered doors also offer greater design flexibility and faster production times for bespoke specifications. They deliver the aesthetic of traditional timber with the dimensional stability builders need for new builds and renovations.
How do I choose between stock and bespoke timber doors?
Stock timber doors suit standard openings and tight timelines, with immediate availability and lower costs. Arborfield Joinery stocks hardwood options like the Pattern 20 Rebated (£324.15) and Chiswick Rebated (£465.00) French doors, plus unglazed styles from £195.50. Bespoke doors are essential for non-standard openings, listed buildings, or custom specifications. Lead times vary, but bespoke manufacturing allows precise fitting and compliance with Part L thermal requirements. Discuss your project timeline and opening dimensions with your supplier to determine the best approach.
What should I check before ordering timber doors for a new build?
Verify the door meets Building Regulations Part L thermal performance standards (U-values and air tightness). Confirm dimensions and opening type (single, pair, French, stable-style). Check joinery quality, wood species durability, and whether glazing or ironmongery are included. Request technical documentation and installation guides. Confirm delivery timescales and whether kerbside delivery or collection is available. Arborfield Joinery provides expert advice on suitability and offers free UK mainland shipping on orders over £900, helping builders manage procurement efficiently.
This article was written using GrandRanker
Share:
The Ultimate Guide to Timber Stairs: Quality, Style, and Selection
Bespoke Timber Window Durability: A 2026 Guide