

A hardwood exterior door sill can be left to weather naturally, but its appearance will change as it’s exposed to the elements. Ready-made sections are typically around 50 × 150 mm or 57 × 145-165 mm, and a sloping top with a groove beneath the front edge helps direct water away from the door and sill.
It’s understandable to want the warmth of natural timber without taking on unnecessary upkeep. The right hardwood, accurate measurements and a suitable finish all affect how well a sill withstands weather and foot traffic.
This guide explains how to measure a sill, compare timber options and understand what affects its price. You’ll also learn what a drip groove does, how to protect a new sill and when a naturally weathered finish may suit your home.
Key Takeaways
- Measure the opening and account for the sill’s projection, thickness and fit before choosing a length.
- Protect every face, including the underside and end grain, before fitting to help limit moisture exposure.
- Natural weathering changes timber’s appearance; keep the finish in good condition where people step.
- A drip groove helps stop water tracking back beneath the sill, so keep it clear of paint and dirt.
- Compare hardwood options by their intended use, finish and dimensions, as these shape the choice and price.
Sill dimensions
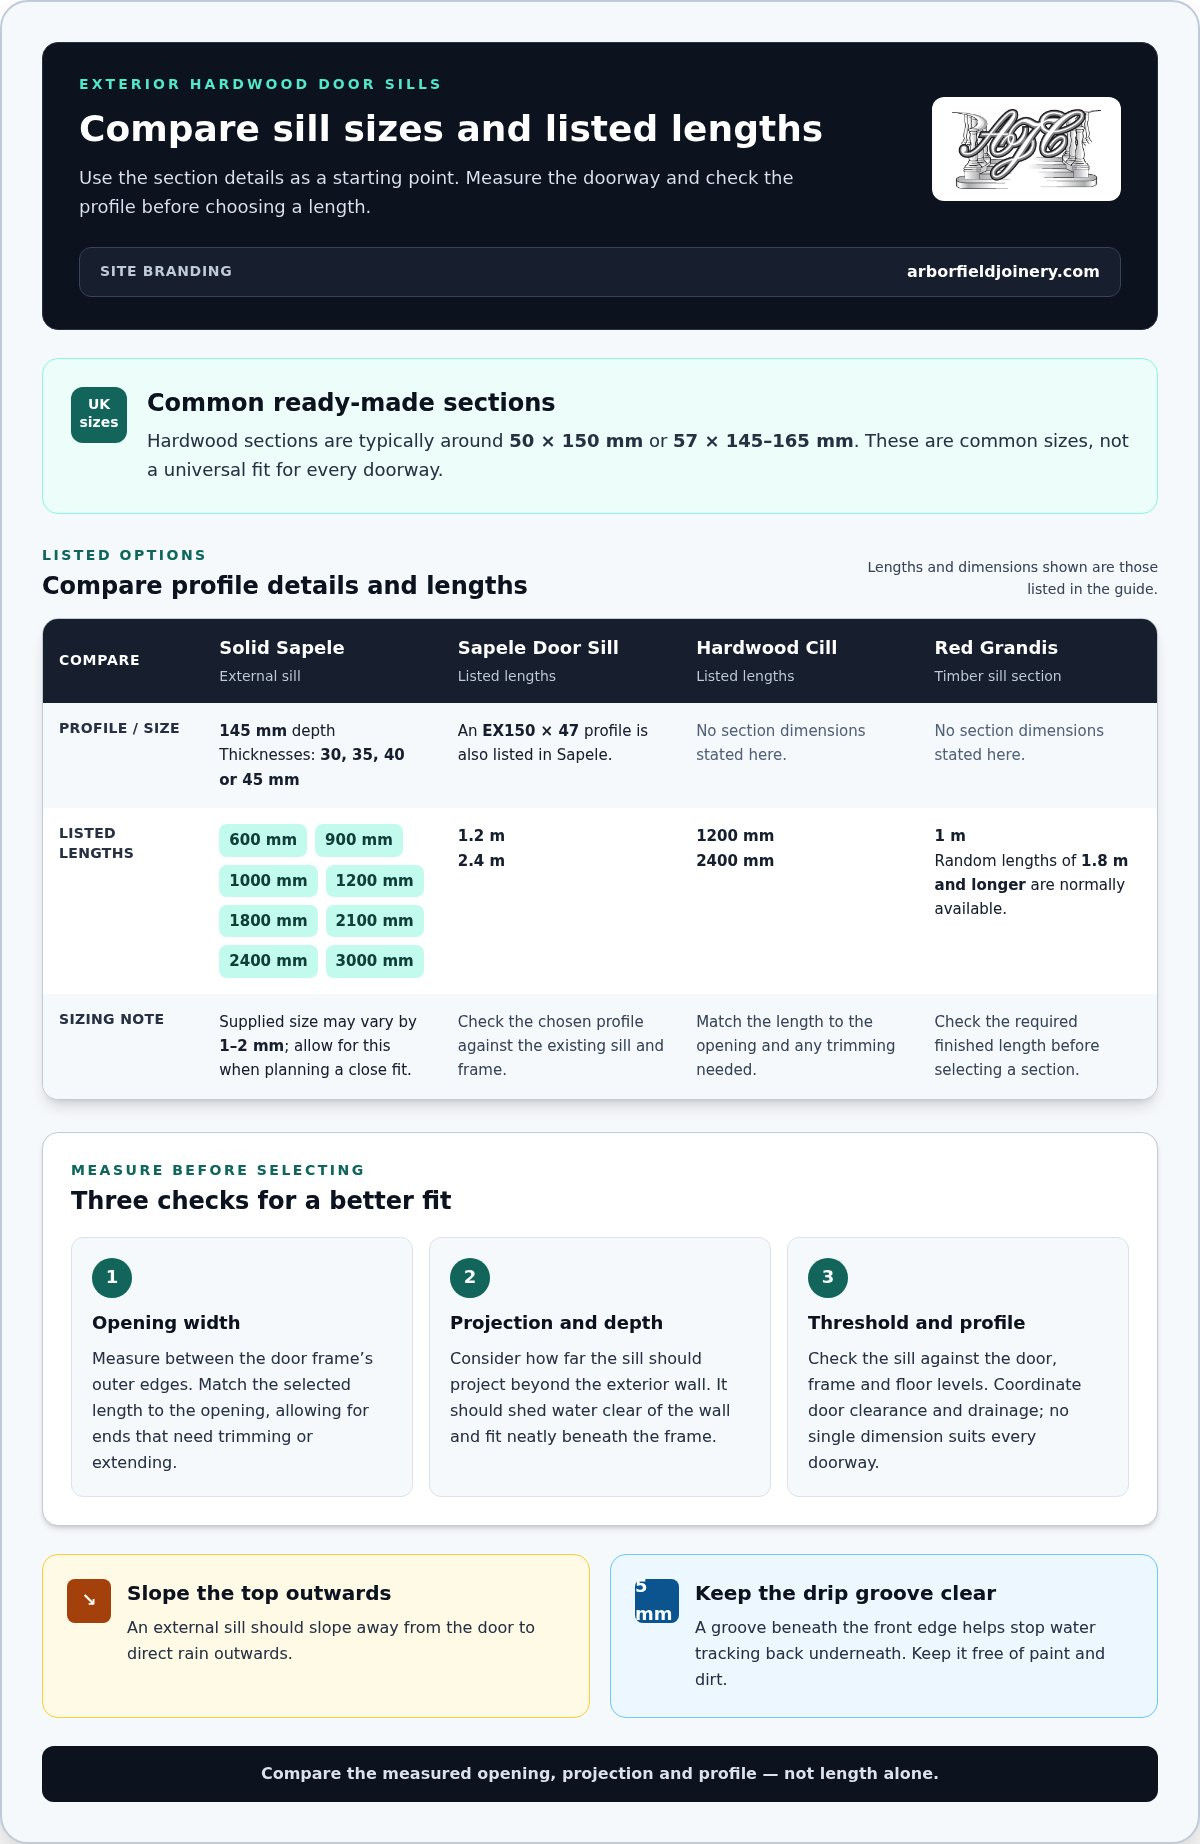
Measure the opening before choosing a hardwood exterior door sill. Ready-made hardwood sections in the UK are typically around 50 × 150 mm or 57 × 145-165 mm. These figures describe common section sizes, not a universal fit. Measure the full width between the door frame’s outer edges, then consider how far the sill should project beyond the exterior wall.
A solid Sapele external sill has a depth of 145 mm. Its listed thicknesses are 30 mm, 35 mm, 40 mm and 45 mm. The supplied size may vary by 1-2 mm, so allow for that when planning a close-fitting replacement. Another listed profile, EX150 x 47, is available in Sapele. Compare the profile with the existing sill and the position of the door, frame and surrounding floor.
Available lengths depend on the section. Solid Sapele is listed in these lengths:
- 600 mm, 900 mm, 1000 mm and 1200 mm
- 1800 mm, 2100 mm, 2400 mm and 3000 mm
Other listed options include Sapele Door Sill lengths of 1.2 m and 2.4 m, and Hardwood Cill lengths of 1200 mm and 2400 mm. A Red Grandis timber sill section has a listed length of 1 m, with random lengths of 1.8 metres and longer normally available. Match the selected length to the opening, accounting for any ends that need trimming or extending.
Profile matters as much as length. An external sill should slope away from the door to direct rain outwards. A groove beneath the front edge helps prevent water from tracking back underneath. Check that the depth provides enough projection to shed water clear of the wall while fitting neatly beneath the frame.
To create a level threshold, coordinate the sill height with the internal and external floor levels, door clearance and drainage. A low-profile design can reduce the step, but the finished threshold must still manage rainwater effectively. No single sill dimension establishes accessibility for every doorway.
Water passing beneath a sill can reach the floor and contribute to rot. Splits or rot through the timber can weaken the section, and a wet or smooth sill may become slippery underfoot. Keep the drainage groove clear and address damaged seals or timber before moisture spreads.
Preserving, fixing and finishing a new sill
Before fitting a new hardwood exterior door sill, treat every face with wood preservative, including the underside and end grain, which can absorb moisture once installed. Apply the treatment beforehand and let it dry according to the product instructions. This protects surfaces that will be difficult to reach later.
Choose a finish that suits the timber and the look you want. A wooden sill can take wood dye followed by clear exterior varnish, or an extra-durable woodstain. The selected finish on a Solid Sapele sill is applied to two sides, the top face and front. Protect other exposed surfaces during finishing and keep drainage details clear.
Fixings and joints need equal care. Screws are recommended for a Solid Sapele sill, with matching timber pellets available to cover their heads. The suggested quantities of screws and pellets depend on the sill length:
- For 0.6 metres, use 2 screws and pellets.
- For 0.9, 1.0 and 1.2 metres, use 2-3 screws and pellets.
- For 1.8 metres, use 3-4 screws and pellets.
- For 2.1 and 2.4 metres, use 4-5 screws and pellets.
- For 3.0 metres, use 5-6 screws and pellets.
For oak, choose stainless steel or brass fixings to avoid black staining around iron. Exterior wood adhesive or strong grab adhesive can also hold a sill in place, while clamps keep it steady as the adhesive sets. Seal the joints with clear, heavy-duty exterior sealant where the sill meets the architrave, frame and brickwork.
How often does an exterior hardwood sill need maintenance? Inspect it regularly and check the sealant at the sill ends every autumn. Replace cracked or detached sealant, and recoat varnish or woodstain where it wears through underfoot, before water reaches bare timber.
Small defects don’t always mean replacement. For a superficial soft patch or split, cut back to sound timber, fill the area with exterior two-part wood filler, then refinish it. Replace the sill if rot extends through the timber, it has split along its length, or water is getting underneath and into the floor. A wooden sill can be replaced without removing the door or frame, so local damage can be addressed without taking out the whole assembly.
Price per metre
A listed price per metre is useful for comparing timber, but it doesn’t always show the full cost of a sill. Some sections are sold by length, whilst others appear as a price per product. Check the unit beside each listing before comparing options. A 1.2 m sill and a 2.4 m sill cover different opening widths, so their total prices aren’t directly comparable.
Start with the required finished length. Measure the opening, then work out how much timber the sill needs, allowing for trimming and the required projection. For example, compare a listed 1.2 m section with a 2.4 m section only after establishing which length suits the doorway. A longer piece may leave offcuts; those offcuts don’t reduce the amount paid unless the seller offers a suitable shorter section.
Compare like with like. Before deciding, note the features that can affect the price:
- Timber species: Sapele and other hardwood options may be listed separately.
- Section size: A deeper or thicker profile uses more timber than a smaller section.
- Construction: A solid, one-piece sill differs from a section made using another construction method.
- Finish: A finished surface and a sill ready for finishing can represent different levels of preparation.
- Sale unit: Check whether the listing price applies to one sill, a specified length or another unit.
These details matter because the lowest apparent price may not include the required profile or preparation. A Solid Sapele sill, for example, is made as one solid piece without lamination and sold as one product. Compare its construction and sale unit with another listing before judging value. Confirm whether the listed length is the supplied length or a minimum that needs cutting to fit.
For a fair comparison, record each option’s timber, depth, thickness, length, finish and sale unit in one table. Use consistent measurements. If a price covers a longer sill, calculate the equivalent rate per metre using the listed length. Don’t compare that result with a different profile as though the products were identical.
The total spend can also depend on what the project needs beyond the timber itself. Fixings, preservative, finish and sealant may be separate purchases. A ready-to-finish sill still needs protection, while a prefinished option may need less preparation. Compare the complete specification and required materials, not just the headline figure, before choosing a hardwood sill.
5Mm drip groove
A 5 mm drip groove is a channel cut beneath the sill’s front edge. On a Sapele Door Sill, this groove is intended to help prevent water damage. It creates a break in the timber’s underside, encouraging water to fall away rather than track back towards the door. The groove supports drainage, but it works alongside the sill’s sloping top and sound joints.
Rain landing on the sill should run outwards, away from the door and frame. A sloping top directs it towards the projecting front edge. Without a clear groove beneath that edge, water can cling to the underside and track back towards the wall. The groove interrupts this path, helping reduce the chance of water reaching the sill’s underside or the adjoining floor.
Keep the channel open after fitting. Paint, dirt and debris can bridge a 5 mm groove and interfere with drainage. During routine cleaning, look along its full length, especially near each end, and remove anything lodged in the cut. Avoid filling the channel with sealant or finish. Seal the sill-to-wall joints separately, leaving the underside groove unobstructed.
Use these simple checks to assess drainage:
- Before fitting: Identify the groove beneath the front edge and orient it towards the exterior.
- After fitting: Check that the sill’s top slopes away from the door, rather than holding water beside the frame.
- During finishing: Keep paint and woodstain out of the channel, including at the ends.
- During cleaning: Remove dirt from the groove so water can leave the sill’s underside freely.
A groove cannot correct every drainage problem. If water remains against the door, inspect the top slope, the sill’s projection and the joints with the frame and brickwork. A blocked channel may contribute to water running underneath, but a poor fit or failed seal can also let moisture through. Look for dampness below the sill and deterioration at its ends.
When replacing a timber sill, match the drainage profile as well as the visible dimensions. A replacement without an underside groove may allow water to track back, even if its top looks similar. If the existing sill has a 5 mm groove, compare its position and continuity with the new section. Once fitted, keep the channel clear during seasonal checks, and address cracked end sealant before water reaches the surrounding timber.
Choosing hardwood for an exterior sill
Choose timber for its fit, exposure and finish, not appearance alone. For UK entrances, consider hardwood species, other sill materials, drainage and access together.
Comparing Sill Materials
Oak, sapele and meranti are dense hardwood choices recommended for exterior sills exposed to weather and foot traffic. Oak is itself a hardwood, so compare its profile, finish and fixing requirements with other timber options. Composite and aluminium are different material categories, with different appearances, construction and care. Match the material to the existing frame, threshold shape and drainage details.
A hardwood sill can be cut and finished as timber, while composite and aluminium have their own material characteristics. Don’t assume that a material alone guarantees a dry entrance. Check the top’s slope, the front projection and whether an underside groove interrupts water tracking back. The best choice fits the doorway and maintains a clear route for rainwater.
Exterior Threshold Requirements
There isn’t one sill profile suited to every UK doorway. Consider access, door clearance, weather protection and drainage together; reducing the step must not leave water sitting against the door. Planning permission isn’t required for a like-for-like sill replacement. Owners of listed buildings should consult their council’s conservation officer before changing the timber or sill shape.
That planning point is separate from threshold design. Check how the finished sill meets the internal and external floor levels, and whether the door opens freely above it. A low or level threshold needs careful detailing around the frame and exterior surface so water can still drain away. The appropriate dimensions depend on the existing opening and the chosen door arrangement.
For an exterior timber sill, compare oak, sapele and meranti by the available section, its condition and the finish you intend to apply. Sapele is used for external door sills, and a Red Grandis hardwood sill section is another timber option. A planed finish provides a prepared surface, but the sill still needs suitable protection before exposure. Species name alone won’t settle the choice.
Use this short checklist before selecting a replacement:
- Match the sill’s width and profile to the frame and opening.
- Choose a timber species suited to exterior exposure and foot traffic.
- Check that the top slopes outwards and the underside groove remains clear.
- Consider finish, fixing compatibility and the threshold’s relationship to both floor levels.
If the existing sill has rot through the timber, a lengthwise split or water entering beneath it, replacement is more appropriate than refinishing. For sound timber, preserving the current profile can help maintain the existing door and frame fit. To coordinate the entrance, explore timber door styles alongside the sill’s material, finish and threshold detail.
Arborfield Joinery: Oak Doors
Arborfield Joinery can help you coordinate the entrance with a considered choice of door. If you’re replacing a sill as part of a wider exterior update, compare the timber’s character with the door’s finish and your home’s style. Oak Doors offer a natural timber option; Walnut Doors, White Primed Doors and Urban Doors provide other looks to consider.
Consider the whole doorway before settling on a finish. The door, frame and sill should work together visually, while the sill’s profile and drainage details suit the opening. Arborfield Joinery’s range gives you options to consider alongside your sill choice, treating the door and threshold as connected design decisions.
For help exploring door styles, contact Arborfield Joinery.
Plan the next step for your entrance
A well-considered entrance brings together practical performance and your home’s character. When planning your hardwood exterior door sill, consider how its timber, profile and finish will sit alongside the door, rather than treating each choice in isolation. This can help create a coherent update, whether you’re replacing one element or refreshing the doorway as a whole.
Arborfield Joinery offers Oak Doors, Walnut Doors and White Primed Doors, giving you distinct styles to consider for your entrance. The right match depends on the look you want and how the door relates to the surrounding joinery. A clear idea of your preferred material and finish is a useful starting point for discussing your project.
Contact Arborfield Joinery about your doorway to explore the door options and take the next step with confidence.
Frequently Asked Questions
Can you leave a wooden door sill to age naturally?
Yes, timber can weather naturally, changing colour as it is exposed to sunlight and rain. Natural ageing doesn’t remove the need to protect the wood before fitting. Apply preservative to every face, including the underside and end grain, then decide whether to leave the surface without a coloured finish. Inspect it for soft patches, splits and water damage, particularly where people regularly cross the sill.
Repair or replace the door sill?
Repair a local, superficial defect if sound timber remains around it. Cut away the damaged area, fill it with exterior two-part wood filler and refinish the repair. Replace the sill if rot passes through it, a split runs along its length, or water is entering the floor beneath. These signs indicate damage beyond a small surface repair and call for attention to the surrounding joints.
What hardwoods are suitable for an exterior door sill in the UK?
Oak, sapele and meranti are recommended dense hardwood choices for UK exterior sills exposed to weather and foot traffic. Consider the appearance you want, the sill profile and the finish you intend to apply. Oak also needs compatible fixings: stainless steel or brass helps avoid black staining around iron fixings. Choose timber that suits the doorway’s dimensions as well as its exposure.
What size and profile should a hardwood exterior door sill be?
Choose a hardwood exterior door sill that fits the opening and frame, with enough depth to project beyond the exterior wall. Common ready-made sections are around 50 × 150 mm or 57 × 145-165 mm. A Solid Sapele sill has a 145 mm depth, with thicknesses of 30, 35, 40 or 45 mm. Match its profile to the existing threshold, and preserve outward drainage.
How much does an external hardwood sill cost in the UK?
There isn’t one price for every hardwood exterior door sill. The total depends on the timber species, section dimensions, length, construction and finish. Compare listings using the same measurement unit, and check whether the price refers to a metre or a complete section. Also account for the materials needed to preserve, finish and fit the sill, as these affect the project’s overall spend.
Where can I buy a hardwood exterior door sill in the UK?
UK timber merchants and joinery-material suppliers sell hardwood sill sections. Search or enquire by timber species, required length and cross-section, rather than relying on the word “sill” alone. Before ordering, compare the listed profile with your frame and check the product’s sale unit. A timber section supplied for trimming needs different planning from one selected to match the opening closely.
How do you measure and fit a hardwood exterior door sill?
Measure across the frame, then record the existing sill’s depth, thickness and projection. Check the door’s clearance and note how the sill meets the internal and external floor. Before fitting a hardwood exterior door sill, protect all faces and dry-fit the section to assess its position. Secure it with suitable fixings, then seal the joints against the frame, architrave and brickwork.
How should a hardwood door sill be sealed and finished against rain?
Apply wood preservative to every face before fitting, including the end grain and underside. Finish visible timber with wood dye and clear exterior varnish, or extra-durable woodstain. Seal joins with clear, heavy-duty exterior sealant where the sill meets the frame, architrave and brickwork. Keep the underside drip groove free from finish, paint and dirt so water can drain away.
Share:
Double vs Triple Glazing: Which Saves More?
Why Bespoke Doors Increase Property Value