
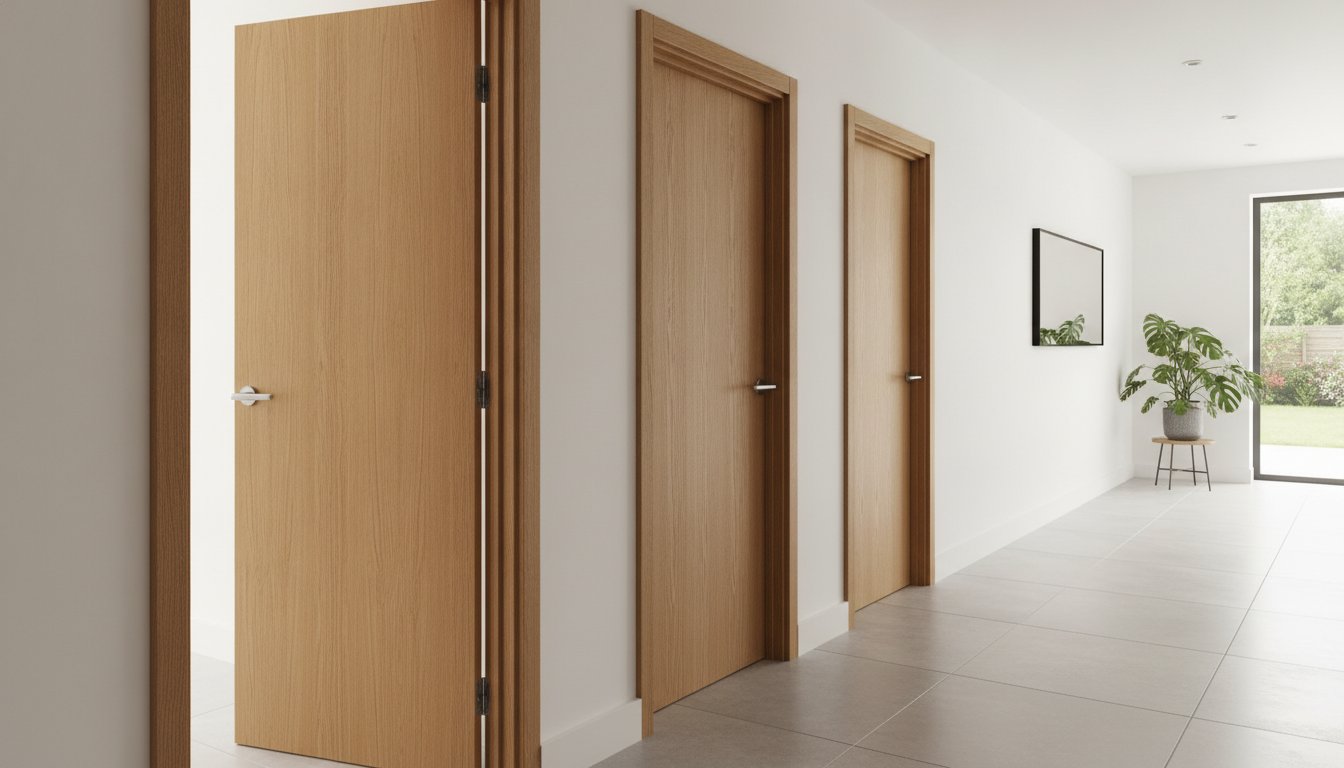
Why spend a significant sum on a beautiful oak door only to find it won't fit the existing opening without compromising its structural integrity? It's a common frustration for many homeowners who feel overwhelmed by the technicalities of standard UK sizes and the nuances of timber matching. We understand that choosing the right internal doors and door frames can feel like a daunting task, especially when you're worried about trimming limits or the latest fire safety regulations. You want a home that feels solid and well-crafted, not a collection of mismatched components that don't quite align.
By following this guide, you'll discover how to perfectly match your components to achieve a professional, long-lasting finish for your home interior. We'll provide a clear breakdown of essential terminology, help you select matching timber species with confidence, and explain how to use architraves for that final touch of quiet elegance. From understanding frame linings to meeting the 2026 fire-rated standards, you'll gain the expert knowledge needed to curate a space that reflects true craftsmanship and stability whilst avoiding costly mistakes.
Key Takeaways
- Learn the crucial distinction between door frames and linings to ensure you select the correct structural support for your specific wall type.
- Discover how to perfectly match timber species for internal doors and door frames to create a seamless, high-end aesthetic throughout your home.
- Understand the latest 2026 fire safety requirements for FD30 linings, ensuring your property remains compliant and secure.
- Master the professional finish by choosing the right architraves and slim-profile frames that complement modern glazing and ironmongery trends.
- Benefit from over 70 years of joinery expertise by learning why a physical inspection of materials is the best way to avoid costly sizing errors.
Navigating Internal Doors and Door Frames: Essential Terminology
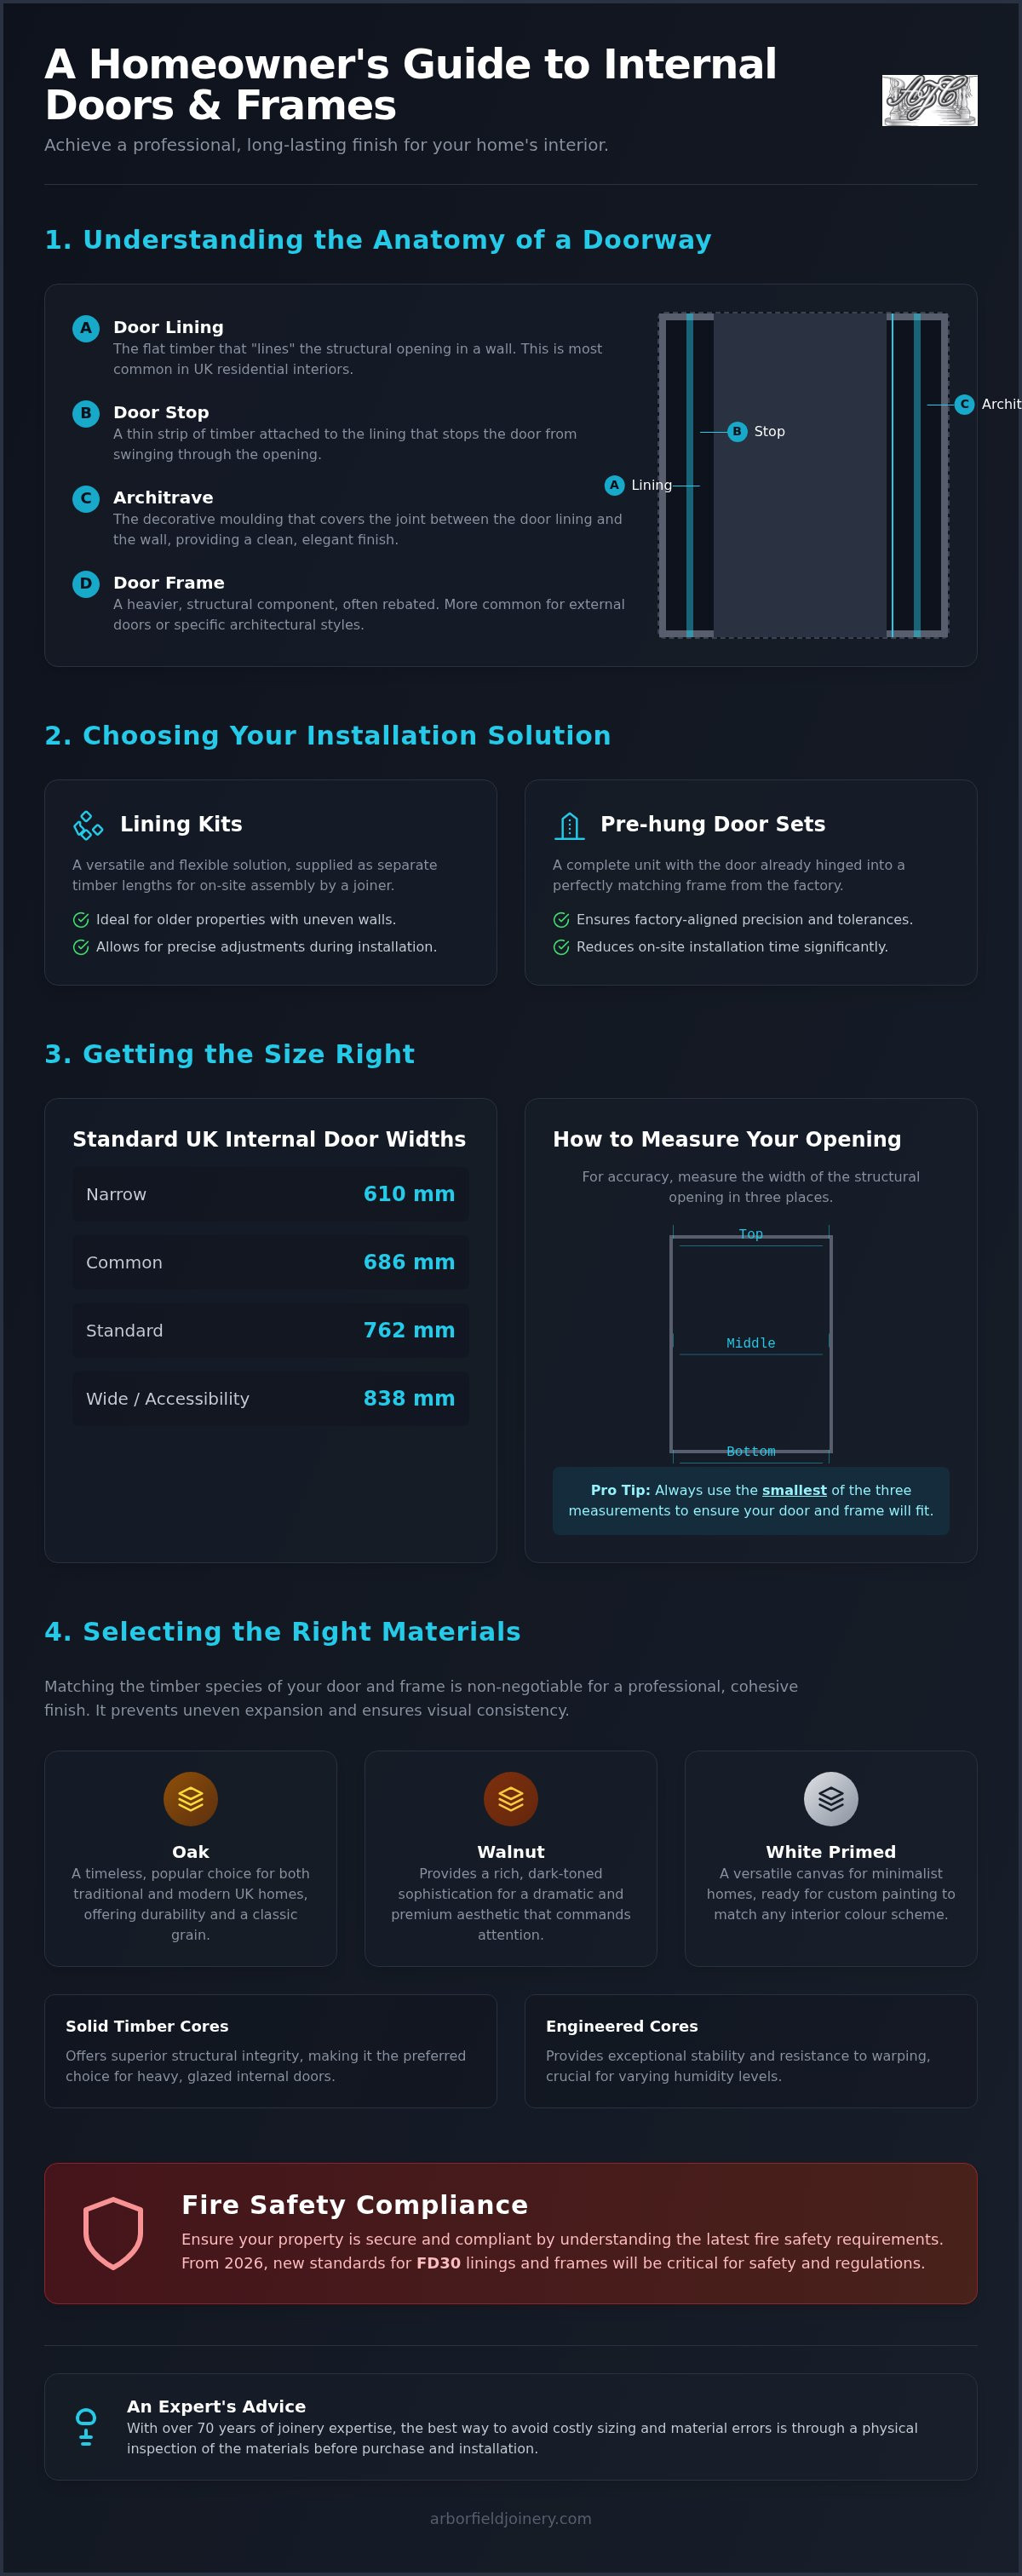
Understanding the anatomy of your home's openings is the first step toward a flawless installation. A door is only as good as the structure supporting it. Whilst the terms are often used interchangeably, selecting high-quality internal doors and door frames requires an eye for detail. The frame acts as the structural skeleton, providing the necessary strength to hold the weight of the door leaf whilst ensuring it remains square and functional for decades.
In most UK residential interiors, we actually use door linings rather than traditional frames. A lining is a flat piece of timber that "lines" the structural opening. In contrast, a frame is typically a heavier, rebated section of wood often reserved for external use or specific architectural styles. The "stop" is another vital component; it's the thin strip of timber that prevents the Door from swinging right through the opening. Coordinating the timber species of your door and its lining is vital. It prevents uneven expansion and contraction, which otherwise leads to sticking or unsightly gaps over time.
Lining Kits vs. Pre-hung Door Sets
A lining kit is a versatile, flexible solution for most renovation projects. It arrives as separate lengths of timber that a joiner assembles on-site, making it easier to adjust for older walls that aren't perfectly plumb. If you're looking for factory-aligned precision, pre-hung door sets are an excellent alternative. These come with the door already hinged into a matching frame, reducing installation time and ensuring the tolerances are exactly as the manufacturer intended. For bespoke joinery projects where a unique size is required, a standalone frame offers the greatest level of customisation.
Standard UK Door and Frame Sizes
Precision is everything when measuring for your new installation. Standard internal door widths in the UK typically include 610mm, 686mm, 762mm, and 838mm. You must remember that the thickness of the timber lining will impact your final "walk-through" clearance. A common mistake is measuring only the door leaf and forgetting the space required for the frame itself. To get it right, always measure your structural opening in three places: the top, middle, and bottom. Use the smallest of these three measurements to ensure your internal doors and door frames fit comfortably without the need for aggressive trimming that could void your warranty.
Selecting the Right Materials: From Solid Oak to Walnut
Choosing the right material for your internal doors and door frames is a decision that balances aesthetic vision with long-term performance. Whilst many focus solely on the door leaf, the frame must be its equal in quality. Matching the timber species is non-negotiable if you want a professional finish. An oak door paired with a softwood frame stained to "look like oak" will always betray itself under close inspection. Precision in material selection ensures that the doorway feels like a single, cohesive unit rather than two separate parts joined together.
The timeless appeal of internal oak doors remains unmatched for traditional and modern UK homes alike. For those seeking a more dramatic, premium aesthetic, walnut internal doors offer a rich, dark-toned sophistication that commands attention. Alternatively, white primed doors serve as a versatile canvas for contemporary, minimalist homes, allowing the architectural lines of the frame to take centre stage without competing for visual dominance.
Solid Timber vs. Engineered Cores
When dealing with heavy, glazed internal doors, the structural integrity of a solid oak frame is often superior. However, engineered timber frames have become an industry standard for a reason. They offer exceptional stability and resistance to warping, which is crucial in homes with varying humidity levels. For high-traffic family environments, laminate options provide a durable surface that resists the scuffs of daily life whilst maintaining a consistent appearance. When planning your layout, remember that Approved Document M provides specific guidance on clear opening widths which your material choice and frame thickness must accommodate.
Grain Matching and Finishing
Achieving a heritage-level finish requires a "Quality Curator" approach to grain matching. Selecting the right internal doors and door frames involves more than just picking a colour; it's about the marriage of textures and growth patterns. This involves selecting veneers and frame linings that share similar tonal depths and grain directions. If you've chosen a pre-finished door, it's vital to ensure your frame kit shares the same factory finish to avoid a jarring contrast. Unfinished sets offer more control, allowing you to oil or wax both components simultaneously for a perfectly synchronised glow. If you're unsure which texture suits your home, you can explore our 120-door showroom to see these material combinations in person.
The Technicalities of Door Frame Kits and Linings
When you purchase a standard kit for your internal doors and door frames, you're usually receiving the head (the horizontal top) and two jambs (the vertical sides). These components are typically grooved to accept the door stop, which is the timber strip that determines where the door sits when closed. In multi-storey UK homes, specifically those with three or more floors, fire-rated linings (FD30) are a legal requirement for certain rooms. These linings are significantly denser than standard versions and include a pre-routed groove for intumescent strips. These strips are engineered to expand rapidly when exposed to heat, sealing the gap between the door and frame to hold back smoke and flames for at least 30 minutes.
One of the most frequent challenges homeowners face is fitting a new door into an older, non-standard frame. Most high-quality timber doors feature a solid lipping, which typically allows for roughly 10mm to 12mm of reduction from the edges. If you trim beyond this limit, you risk exposing the engineered core and compromising the structural integrity of the door. Always consult the UK Building Regulations for doors if you're modifying openings in a way that might affect accessibility or safety clearances.
Installing a Frame Kit for a Door
A successful installation begins with checking the structural opening for "squareness." If the opening is skewed, you'll need to use packers to ensure the frame itself is perfectly aligned. Assemble the head and jambs on a flat surface first, ensuring every joint is flush and precise. Once the frame is in the opening, use a long spirit level to check that it's plumb; this is the secret to preventing "creep," where a door won't stay in a fixed position. Finally, fix the frame into the wall using appropriate screws and expanding foam. Be careful not to over-foam, as the pressure can bow the jambs and prevent the door from closing properly.
Structural Stability and Weight Considerations
Heavy glazed doors or solid oak designs place significant stress on internal doors and door frames. For these heavier leaves, we recommend using reinforced frame fixings and at least three high-quality hinges to distribute the weight evenly. Natural timber frames will naturally expand and contract with the seasons. Using a sub-frame in modern partition wall construction can help manage this movement, providing a rock-solid foundation that prevents cracks in the surrounding plasterwork. This methodical approach ensures your joinery remains as functional and beautiful as the day it was installed.
Finishing Touches: Architraves, Glazing, and Ironmongery
The structural installation of your internal doors and door frames is only half the journey toward a professional finish. To achieve true aesthetic harmony, you must consider the architrave. This decorative moulding serves a vital functional purpose by hiding the join between the timber frame and the wall plaster. Without it, even the most expensive door would look unfinished. For a period-accurate look in Victorian or Edwardian homes, choose deeper, more ornate profiles like Torus or Ogee. In contrast, contemporary spaces benefit from chamfered or bullnose designs that offer clean, minimalist lines.
If your goal is to maximise light flow, coordinating internal doors with glass with slim-profile frames is an excellent strategy. These combinations allow natural light to permeate darker hallways whilst maintaining a clear architectural boundary. To complete the look, your choice of ironmongery should complement the timber's natural grain. For instance, our Urban doors look exceptional when paired with matt black handles and matching industrial-style frames, creating a striking "Crittall-style" aesthetic that is currently leading UK interior trends.
Aesthetic Flow Throughout the Home
A common question we hear in our showroom is whether every frame in the house needs to match. Whilst consistency creates a sense of calm, you can use different architrave widths to establish a hierarchy. Using wider, more prominent mouldings in communal areas like the lounge or dining room, whilst opting for narrower versions in bedrooms, subtly guides the eye through the property. This approach ensures that your internal doors and door frames contribute to a curated environment rather than a repetitive one. When you combine this with glazed panels, the resulting light transfer can make even small landings feel spacious and inviting.
Maintenance and Longevity
Natural timber is remarkably durable, but it requires periodic care to retain its quiet elegance. We recommend a light application of high-quality oil or wax every few years to prevent the wood from drying out, particularly in homes with modern central heating. In high-moisture areas like bathrooms and kitchens, ensure the frame is sealed correctly to prevent moisture ingress, which can lead to swelling. If you encounter minor scuffs on pre-finished frames, these can often be repaired with a matching touch-up pen or a small amount of tinted wax. If you are ready to upgrade your home with premium joinery, you can browse our full range of internal doors to find your perfect match.
The Arborfield Advantage: Quality Joinery Since 1953
Since 1953, Arborfield Joinery has stood as a pillar of reliability in the UK joinery market. As a family-run specialist, we've seen architectural trends evolve, yet our commitment to traditional craftsmanship remains constant. Unlike generic retailers, we understand that selecting internal doors and door frames is a tactile experience that defines the character of a room. Why settle for a commodity when you can invest in a legacy? We take palpable pride in our "quality-first" narrative, ensuring that every timber component we supply meets the high standards our customers have come to expect over the last seven decades.
Whilst digital browsing offers convenience, there is no substitute for a physical inspection. Our Berkshire showroom features over 120 doors, allowing you to witness the quiet elegance of our materials in person. You can compare the rich depths of walnut against the neutral warmth of oak, ensuring your chosen internal door and frame kit perfectly complements your home's unique environment. Our commitment to sustainability and high-quality timber sourcing means you are not just buying a door; you are curating a sustainable, beautiful living space.
Expert Consultancy for Your Project
Our team projects the personality of a "Trustworthy Veteran," acting as knowledgeable consultants rather than mere sales staff. We understand the confusion that non-standard UK openings can cause. If your project requires bespoke joinery to fit an unusual structural gap, we have the expertise to guide you through the customisation process. Whether you're enquiring about specific timber species or the latest Urban door styles, we offer guidance that is both expert and empathetic to your specific renovation needs. We value long-term relationships over quick transactions, ensuring you feel confident in your selection before a single piece of timber is cut.
Ordering and National Delivery
Precision extends beyond our joinery to our national delivery service. We provide free mainland UK shipping on all orders over £900, ensuring your premium components arrive safely at your doorstep. When your doors and frames arrive, you will find them packaged with the same level of care that went into their manufacture. We manage the logistics with the steady hand of an industry veteran, so you can focus on the transformation of your interior. Ready to find the perfect match for your home? Explore our full range of internal doors and frames and discover the difference that 70 years of expertise makes.
Transform Your Interior with Expert Craftsmanship
You now have the technical insights and aesthetic guidance needed to make an informed choice for your home. By understanding the relationship between timber species, fire-rated linings, and the subtle role of architraves, you can ensure your project achieves a seamless, high-end result. The secret to a lasting installation always lies in the perfect marriage of internal doors and door frames. It's about selecting components that work in harmony to provide both structural stability and timeless style.
Since 1953, our family-run team has helped homeowners navigate these choices with confidence. We invite you to explore our Berkshire showroom, where over 120 doors are on display for physical inspection, or enjoy the convenience of our national delivery service. With free UK mainland shipping on orders over £900, we've made it simpler to bring heritage quality into your living space. Browse our premium collection of internal doors and frames. We're excited to help you create a home that feels solid, beautiful, and uniquely yours.
Frequently Asked Questions
What is the difference between a door lining and a door frame?
A door lining is a flat piece of timber used for internal openings, whilst a door frame is a heavier, rebated section typically reserved for external doors. In most UK homes, linings are the standard choice because they offer more flexibility during the installation of internal doors and door frames. Frames are much thicker and provide the structural support necessary for heavier, weather-exposed external doors.
Do internal doors come with frames included?
Internal doors are typically sold as separate leaves, which means the frame or lining is purchased as an additional component. If you require a complete unit where the door is already hinged into the frame, you should look for a pre-hung door set. Buying them separately is often preferred by homeowners who want to match specific timber species for their internal doors and door frames with greater precision.
How do I measure for a new internal door and frame kit?
You must measure the structural opening in three places for both height and width, taking the smallest dimension as your guide. It's also vital to measure the wall thickness to ensure your lining kit covers the entire depth of the reveal. Always measure the opening itself, not the old door leaf, to ensure your new internal doors and door frames fit perfectly without unsightly gaps.
Can I use a standard door frame for a fire-rated door?
No, you cannot hang a fire-rated door in a standard lining. Fire doors require specific FD30-rated linings that are denser and feature pre-routed grooves for intumescent strips. These strips are essential for safety, as they expand under heat to seal the gap between the door and the frame. Using a standard lining would void the door’s fire certification and compromise the safety of your home.
Are all internal door frames a standard size in the UK?
Most modern UK homes use standard widths such as 610mm, 686mm, 762mm, and 838mm, but variations are common in older properties. Whilst these standard sizes cover the majority of contemporary builds, many period homes require bespoke joinery. Always check your structural opening dimensions before ordering to avoid the frustration of a kit that doesn't align with your wall’s unique proportions.
Should I buy a pre-finished or unfinished door and frame?
A pre-finished door and frame kit is the best choice if you want a professional, durable finish without the labour of on-site staining. These are factory-sealed for total consistency. However, unfinished options are ideal if you need to match existing timber precisely. If you choose unfinished, ensure you treat both the door and the lining with the same product to maintain a cohesive aesthetic across the entire opening.
How much can I trim off an internal door to fit my frame?
Most high-quality doors allow you to trim approximately 5mm to 6mm from each side, but you must check the specific manufacturer’s guidelines first. Trimming too much can remove the solid timber lipping and expose the engineered core, which ruins the door’s stability and voids your warranty. If your frame is significantly out of square, it's often better to replace the lining than to over-trim the door leaf.
Do you provide installation services for your doors and frames?
We are specialist suppliers and do not provide installation services. Our expertise lies in sourcing and crafting the highest quality timber products for national delivery. We recommend hiring a qualified joiner to ensure your doors and frames are fitted to the precise standards required for a professional finish. This ensures the structural integrity and aesthetic quality of your investment are fully realised.
Share:
Internal Oak Glazed Doors: Brightening Your Home with Timeless Style
Oak Veneer Internal Doors vs. Solid Oak: The Homeowner’s Comparison Guide