
Table of Contents
- Why Glass Balustrades Fall Short in Narrow Hallways
- Timber vs Metal Balustrade Cost Comparison for Compact Spaces
- Space-Saving Staircase Ideas for Small Homes
- Staircase Balustrade Building Regulations UK: What You Must Know
- Glass Balustrade Alternatives That Open Up Your Hallway
- DIY vs Professional Installation for Balustrade Alternatives
- Frequently Asked Questions
Last Updated: September 25, 2026
Why Glass Balustrades Fall Short in Narrow Hallways
Glass balustrades look superb in a double-height atrium. In a hallway barely wider than your shoulders, they create problems no amount of polishing will fix. Glass balustrade alternatives exist because frameless panels demand clearance, fixing points and cleaning access that compact hallways rarely provide.
At Arborfield Joinery, we have supplied staircases and joinery to renovators since 1953.
The core tension: glass panels need clearance from the stair edge, and in a hallway under about 1.2 metres wide that eats into the walkway. Cleaning both faces becomes a weekly chore in a corridor you squeeze past, and the structural fixing often needs a reinforced stringer or floor build-up, awkward in older properties.
LABC guidance on stair balustrade requirements confirms that any gap in a balustrade must prevent a 100mm sphere passing through, a rule that shapes every alternative below.
So before you order glass, ask whether the hallway can spare the space. Most narrow ones cannot.
Timber vs Metal Balustrade Cost Comparison for Compact Spaces
Timber can be a cost-effective option for compact hallways, while metal offers slimmer profiles that can recover floor space. The right choice depends on whether you are optimising for budget or width.
Timber Balustrade Costs and Performance
Timber spindles and handrails are a traditional answer: pair softwood or oak spindles with a matching handrail and baserail, cut to suit the stair pitch.
The trade-off is bulk: turned spindles occupy more visual space than a slim metal railing, making a narrow hallway feel tighter. Where budget matters most, timber can be a good option, and dents can be sanded out.
Metal Balustrade Costs and Performance
Metal railing, particularly slim vertical bars or a single horizontal rail, takes up far less visual room. It suits minimalist design and pairs well with open-riser stairs.
Powder-coated finishes are durable, but a scratched coating can be harder to touch up than timber.
| Option | Relative Cost | Space Efficiency | Maintenance |
|---|---|---|---|
| Timber spindles | Lower | Moderate | Sand and refinish |
| Metal railing | Higher | High | Wipe clean |
| Hybrid timber and metal | Mid | High | Mixed |
Space-Saving Staircase Ideas for Small Homes
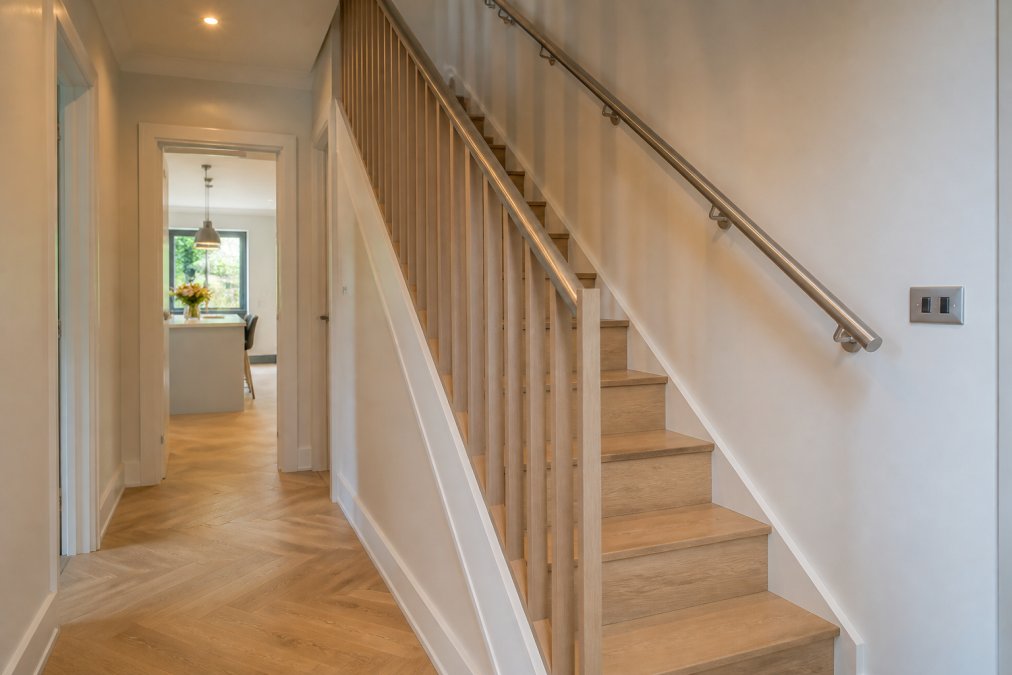
Space-saving staircase ideas for small homes start with the stair itself, not the balustrade. An open-riser or modular design reduces visual bulk and lets light through, making a compact hallway feel considerably larger.
Open-Riser and Modular Designs
An open-riser staircase fixes the treads to the stringers with no solid panel between them, so light and sightlines pass straight through and the stair stops reading as a wall.
Hybrid Materials and Pre-Fabricated Options
Hybrid materials combine a timber tread with a metal frame or railing, taking the warmth of wood and the slimness of steel. Pre-fabricated kits can reduce installation complexity.
Staircase Balustrade Building Regulations UK: What You Must Know
Staircase balustrade building regulations UK set the safety standards every alternative must meet, regardless of material. Enforced through building control, they are the single biggest constraint on which glass alternative you can install in a narrow hallway.
Guarding, handrails and the 100mm sphere in practice
The 100mm sphere rule applies to the whole guarded zone, not just the gap between spindles. The triangular opening between the bottom rail, the tread and the first spindle is checked too, the detail that most often fails inspection on open-riser stairs. A common fix is a closed stringer or infill panel at the bottom of the flight, worth designing in before you order spindles.
Open risers, ladder stairs and alternating tread
Open-riser stairs are permitted in domestic settings, but the guarding rules do not relax because the risers are open. The 100mm sphere still applies through the stair itself, so a fully open stair with wide tread spacing can fail even when the balustrade is compliant.
Accessibility and aging-in-place provisions
For a domestic stair, the practical provisions are a second handrail on the opposite side where the stair is wide enough, a continuous handrail extending beyond the top and bottom risers, and visual contrast between the stair edge and surrounding surfaces so the nosing is easy to see. A slim metal balustrade with a contrasting handrail finish satisfies both safety and visibility without adding bulk.
How building control actually works
For most domestic work you either submit a full plans application before starting or use a building notice, with inspections at stages. Balustrade height and spindle spacing are checked on site, so ordering a bespoke balustrade before that conversation is the expensive mistake. Confirm specifics with your local building control before ordering, because requirements shift with stair type, building use and whether the stair is the primary means of escape.
Glass Balustrade Alternatives That Open Up Your Hallway
The best glass balustrade alternatives for a small hallway are timber spindles, slim metal railing, hybrid combinations, and space-saving doors that reduce the need for a balustrade at all. Each keeps the stair safe while recovering width.
Timber Spindles and Metal Railing Combinations
Pairing timber spindles with a metal handrail gives you the warmth of wood and the slimness of steel in one balustrade. The metal rail takes up less visual room than a timber handrail, while timber spindles keep the cost down.
Bespoke Doors and Room Dividers That Maximise Floor Space
Sometimes the smartest way to open up a hallway is to remove the barrier entirely and use a space-saving door instead. A folding or sliding door keeps the walkway clear when open, which matters more than the balustrade in a truly tight corridor.
DIY vs Professional Installation for Balustrade Alternatives
Most balustrade alternatives are not a straightforward DIY job, because safety requirements are strict and a failed inspection can mean refitting. Some of this work is genuinely within reach, and some is not.
What is realistically DIY-friendly
Fitting a pre-fabricated balustrade kit onto a straight, closed-string stair can be an achievable DIY task. The kit arrives with spindles, baserail, handrail and fixings cut to a standard pitch, and the work is measuring, drilling and fixing. The catch: the baserail and handrail may need cutting to the stair pitch, and a mitred joint a degree out can show immediately on a handrail.
What needs a professional
Anything that changes the structure of the stair is a professional job, including fixing a balustrade to an open-riser stair, where the fixing points are the treads and stringers rather than a solid baserail, and any situation where the new balustrade loads a stringer not designed for it. A joiner can set the rail height correctly, space the spindles to pass the 100mm sphere check, and finish the timber properly.
Material performance and maintenance over time
Choose the installation route with maintenance in mind, because the two are linked. Timber spindles and handrails may need periodic sanding and refinishing, and a hallway with strong one-sided light can show wear first on the sun-facing side. Metal railing wipes clean, but a scratched powder-coated finish can be harder to touch up than timber, and a bent metal rail cannot be sanded out.
Sustainability of the alternatives
Material choice is also an environmental choice. Aluminium and steel are highly recyclable with long service lives, but their primary production is energy-intensive. Timber is renewable and stores carbon, but only if responsibly sourced and finished with low-VOC products. Glass is recyclable in principle but energy-intensive to make and heavy to transport.
Frequently Asked Questions
What are the best space-saving balustrade materials for narrow hallways?
Timber spindles and slim metal railings work well in narrow hallways because they take up less visual and physical space than solid glass panels. Vertical timber spindles with a simple handrail keep sightlines open, while powder-coated metal railing systems offer a slim profile with minimal maintenance. Both options can be pre-fabricated or custom-made to fit tight dimensions, and they often cost less than glass balustrade alternatives while still meeting safety standards.
Do building regulations require a handrail on both sides of a staircase?
Approved Document K requires a handrail on at least one side of a staircase in a domestic dwelling. For staircases wider than 1000mm, a handrail is needed on both sides. In small hallways where space is tight, a single handrail on the wall side is often sufficient, but the balustrade on the open side must still meet the minimum height of 900mm and resist the required load. Always check with your local building control body before installation.
Are vertical spindles better than solid panels for small hallways?
Vertical spindles allow more light and air to pass through, which makes a narrow hallway feel less enclosed than solid panels. They also create a visual rhythm that draws the eye upward, making the space appear taller. Solid panels, whether glass or timber, block sightlines and can make a tight hallway feel darker. For a balance of openness and privacy, timber spindles paired with a metal handrail are a practical glass balustrade alternative.
How much do timber and metal balustrades cost compared to glass?
Timber balustrades can be a more cost-effective option than metal or glass. For a small hallway, choosing timber or metal can offer good value, especially when installation is straightforward.
Can I install a balustrade alternative myself or do I need a professional?
Simple timber spindle balustrades with pre-drilled handrails and base rails are manageable for confident DIYers, especially when using pre-fabricated kits. Metal railing systems often require welding or specialist fixings, and glass alternatives need precise measurement and structural support. Building regulations compliance is your responsibility, so if you are unsure about load-bearing requirements or fixing methods, a professional joiner or staircase specialist should handle the installation to ensure safety and sign-off.
Share:
External Oak Door Frame Kit: How to Choose the Right Fit
Oak Newel Posts for Stairs: How to Choose the Right Fit