
Table of Contents
- Why Bespoke Staircase Design Matters for Extensions
- Building Regulations Part K Staircase Requirements You Must Meet
- Space-Saving Staircase Ideas for Loft Conversions
- Materials and Finishes for Bespoke Staircases
- Design Flexibility and Custom Joinery Solutions
-
Bespoke Staircase Cost Calculator and Budget Planning
- What Affects Your Final Price
- [Installation and Timeline Considerations](#installation and-timeline-considerations)
- Lighting and Safety Integration in Stairwell Design
- Planning Permission and the Installation Process
Last Updated: August 15, 2026
Why Bespoke Staircase Design Matters for Extensions
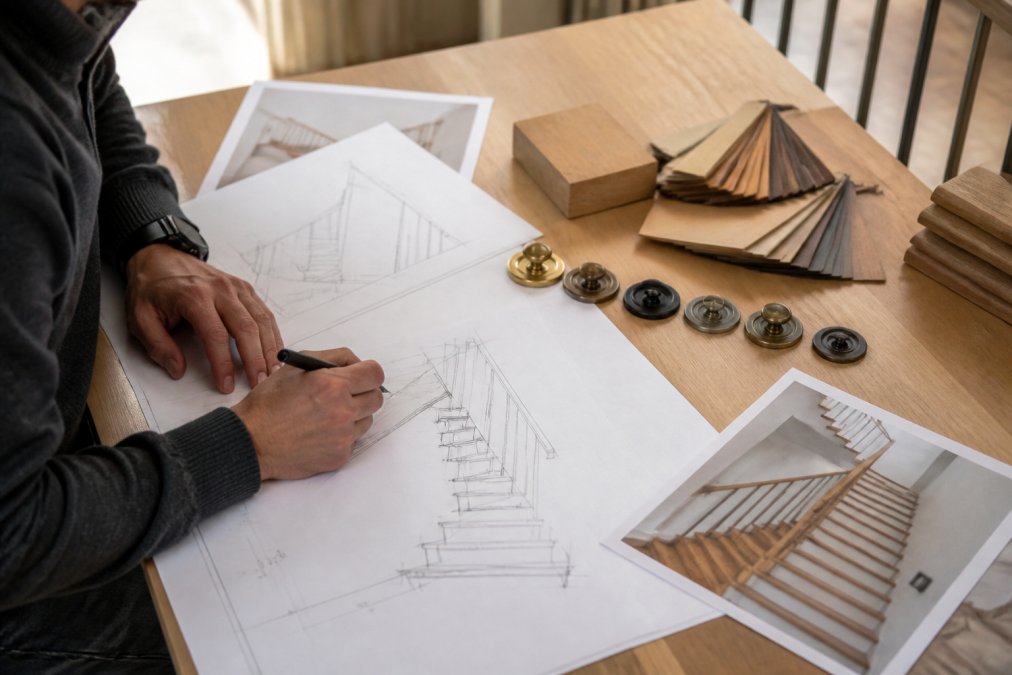
A bespoke staircase design transforms how an extension functions. Unlike mass-produced stairs that force your space to fit the product, custom joinery allows your extension layout to drive the staircase design. Extensions rarely have standard dimensions, whether you're converting a loft, adding a second storey, or creating a mezzanine, and off-the-shelf solutions often leave awkward gaps, poor headroom, or wasted floor space.
At Arborfield Joinery, the difference between a cramped staircase and one that enhances the space comes down to bespoke design. Your staircase must meet strict building regulations, fit within tight spatial constraints, and complement the architectural style of both the original property and the new addition.
Building Regulations Part K Staircase Requirements You Must Meet
Building Regulations Part K governs staircase safety and accessibility throughout the UK. Your bespoke staircase design must comply with these requirements before installation. Non-compliance can delay completion, trigger enforcement action, or create liability issues if someone is injured.
Part K sets minimum and maximum dimensions for every component of a staircase.
Tread Depth, Riser Height and Stair Pitch
The relationship between tread depth and riser height determines how comfortable and safe your staircase feels. Part K requires a minimum tread depth of 250mm (measured from the face of the riser to the nosing edge), and riser height must not exceed 220mm. The combined measurement, twice the riser height plus the tread depth, must equal between 550mm and 700mm. This formula ensures consistent step geometry that prevents tripping hazards.
Stair pitch typically ranges from 30 to 42 degrees for domestic staircases. Steeper pitches save floor space but feel more exhausting to climb; shallower pitches feel easier but consume more horizontal distance. Your bespoke design balances these trade-offs based on your extension's available footprint.
The nosing (the part of the tread that projects beyond the riser) should be between 16mm and 25mm. This small projection makes the step edge visible and prevents toe-catching.
Headroom Clearance and Handrail Design
Headroom clearance is the vertical distance from the stair tread to the ceiling or structure above. Part K requires a minimum of 2000mm (2 metres) measured vertically from the pitch line of the staircase to any obstruction. This is non-negotiable, especially in loft conversions where ceiling height is often limited.
Calculating headroom early prevents expensive redesigns. If your floor-to-floor height is 2800mm and you need 2000mm of headroom, you're working with only 800mm of vertical space for the staircase structure itself.
Handrails must be continuous on at least one side of the staircase (both sides if wider than 1000mm). The handrail must be between 900mm and 1000mm above the tread surface. Balustrades must prevent a 100mm sphere from passing through any opening. Glass balustrades are popular in contemporary extensions and comply with Part K when properly installed, providing safety while maintaining sightlines and light flow.
Space-Saving Staircase Ideas for Loft Conversions
Loft conversions present the tightest spatial challenges. Your floor-to-floor height is fixed by the existing structure, and headroom clearance is often the limiting factor. A bespoke staircase design must maximise usable floor space in both the room below and the loft itself.
Paddle Flight and Compact Configurations
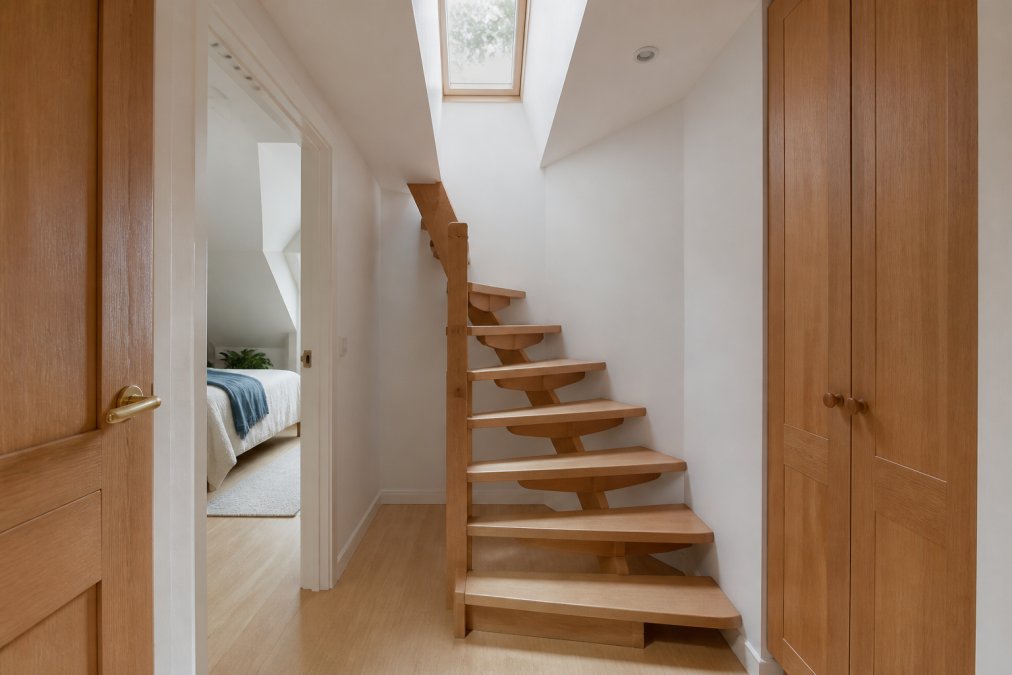
A paddle flight staircase (also called a winder staircase) replaces the landing with wedge-shaped steps that change direction. Instead of a 90-degree turn on a landing, the flight curves or angles, reducing the overall footprint. A traditional staircase with a landing might occupy 3.5m × 2.5m; a paddle flight version can fit in 3m × 2m.
Paddle flight stairs must meet the same tread depth and riser height requirements as standard stairs, but the wedge-shaped steps compress the horizontal distance needed. A helical staircase curves continuously and occupies the smallest footprint but is expensive to manufacture. For most loft conversions, a paddle flight offers the best balance of space savings and practicality.
Landing Design and Floor-to-Floor Height Optimisation
A landing is the horizontal platform at the top or bottom of a flight, or where two flights meet. In loft conversions, landing design directly impacts how much headroom you retain in the loft space. The minimum landing depth is 400mm, though most landings are 600mm to 1000mm for comfort and safety. In tight headroom situations, a 400mm landing preserves every millimetre of ceiling height.
Floor-to-floor height is the vertical distance between the finished floor of one storey and the next. A bespoke staircase design calculates the number of steps required to achieve that rise while maintaining consistent riser heights (Part K requires all risers to be equal, within 10mm tolerance). If your floor-to-floor height doesn't divide evenly by your target riser height, bespoke design optimises the calculation to feel natural and comply with regulations.
Materials and Finishes for Bespoke Staircases
The materials you choose affect durability, maintenance, cost, and aesthetic impact. A bespoke staircase design gives you complete control over these decisions.
Hardwood, Oak and Contemporary Glass Options
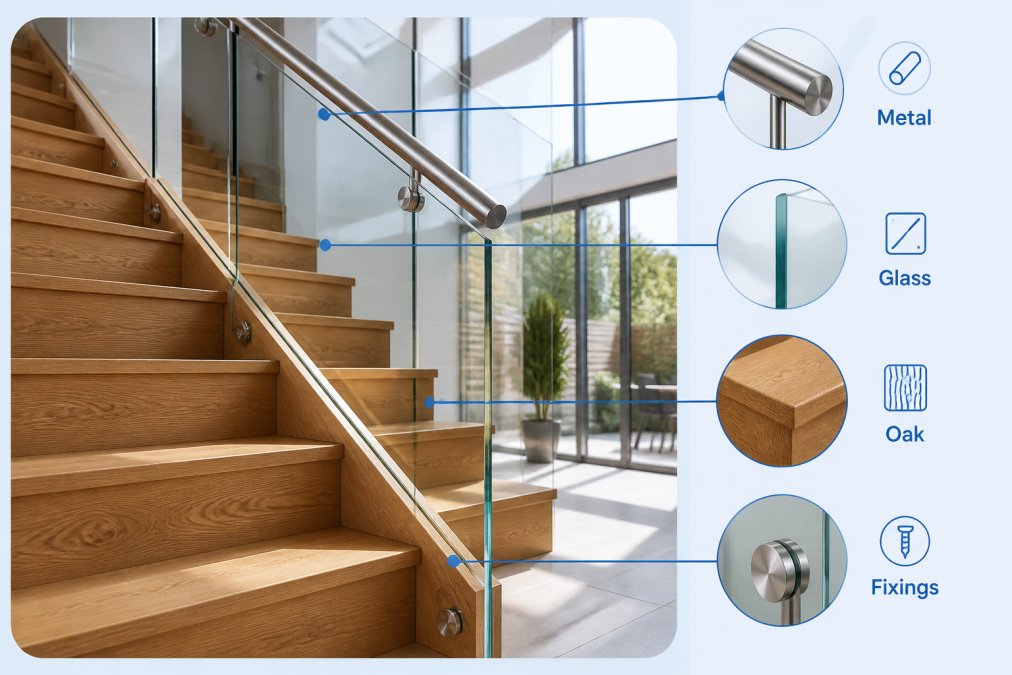
Hardwood staircases are the most popular choice for residential extensions. Oak is durable, visually striking, and ages gracefully. Walnut and ash are alternatives; walnut is darker and more contemporary, ash is lighter and works well in modern Scandinavian-style interiors.
Softwood staircases (pine, spruce) are cheaper but less durable and more prone to denting and warping. For extensions where the staircase is a focal point, hardwood typically offers better long-term value.
Glass balustrades paired with hardwood treads create a contemporary aesthetic that's hugely popular in modern extensions. The glass maintains sightlines and allows light to flow through the stairwell, making the space feel larger. Glass panels must be toughened safety glass and are more expensive than timber balusters, but they're virtually maintenance-free.
Steel staircases are striking in industrial or minimalist settings. A steel frame with timber treads combines strength with warmth. Fully steel staircases are less common in residential settings because they're noisier underfoot and feel colder aesthetically, though they're durable and require minimal maintenance.
Maintenance and Longevity of Premium Materials
A solid hardwood staircase requires basic care: regular vacuuming to remove grit, occasional damp-mopping, and refinishing every 10-15 years depending on traffic. Oak darkens over time when exposed to sunlight, developing a honey-brown patina that many find attractive.
Glass balustrades need occasional cleaning but don't degrade. Steel requires occasional maintenance to prevent rust, especially in damp environments. A protective coating should be inspected annually and touched up if damaged.
Design Flexibility and Custom Joinery Solutions
Bespoke staircase design allows you to integrate the staircase with the extension's overall interior architecture in ways mass-produced models cannot match.
Understairs storage is a practical example. A bespoke design can incorporate cupboards, drawers, or shelving into the space beneath the staircase, which would otherwise be wasted. Staircase enclosures are another option; if your extension's layout calls for sound insulation or fire safety separation, a bespoke staircase can be designed with enclosed sides and a fire-rated door.
The newel posts (the vertical posts at the top and bottom) can be designed as architectural features. Instead of a simple square post, you might commission a tapered, fluted, or sculptural newel that complements the extension's interior style. Handrail profiles can also be tailored; a curved handrail that follows the staircase flight feels more elegant than a straight rail with awkward joints.
Bespoke Staircase Cost Calculator and Budget Planning
Bespoke staircase design costs vary widely based on complexity, materials, and the manufacturer's expertise.
What Affects Your Final Price
Material choice is the primary cost driver. A solid oak staircase costs significantly more than pine. Glass balustrades add 20-30% to the cost compared to timber balusters.
Complexity of the design affects labour costs. A straight flight with a simple landing is cheaper to manufacture than a paddle flight or helical staircase. Each additional turn, curve, or custom feature increases manufacturing time and therefore price.
Finishing options, paint, stain, oil, or polyurethane, add cost. Factory finishing often delivers superior results because it's done in controlled conditions, though it costs more than an unfinished option you'll finish on-site.
Installation complexity affects total project cost. If your extension's opening is standard and accessible, installation is straightforward. Awkward openings, limited access, or structural work needed increase installation costs.
Installation and Timeline Considerations
Manufacturing a bespoke staircase typically takes 6-10 weeks from order to delivery. Installation usually takes 3-5 days depending on complexity.
Plan your project timeline carefully. The staircase should be installed before finishing the loft space (painting, flooring, etc.), because installation involves moving large items and potentially creating dust. Coordinate with your builder to ensure the staircase opening is ready when manufacturing is complete.
Timber staircases should acclimate to the building's humidity before installation. If your extension is newly built and still drying out, delay staircase installation by a few weeks if possible.
Lighting and Safety Integration in Stairwell Design
Stairwell lighting is often an afterthought but should be planned alongside the staircase design. Poor lighting creates safety risks and makes the staircase feel dark and unwelcoming.
Part K requires stairwells to be lit to a minimum illumination level (typically 50 lux at the stair surface). This is achievable with recessed ceiling lights, wall-mounted sconces, or LED strip lighting integrated into the handrail or tread edges.
LED strip lighting embedded in the handrail or nosing of each tread is increasingly popular. This approach provides both safety and contemporary aesthetics, but requires careful integration during the manufacturing stage.
Natural light through windows or skylights adjacent to the stairwell is ideal if your extension's layout allows it. This reduces reliance on artificial lighting and makes the staircase feel more spacious.
Planning Permission and the Installation Process
Planning permission for a staircase is rarely required on its own; it's usually part of the wider extension permission. However, if your extension requires planning permission, the staircase design must be shown on the submitted plans.
When You Need Planning Permission
Extensions that increase the building's footprint (loft conversions, ground-floor extensions, second-storey additions) typically require planning permission. The staircase design is part of the planning submission because it affects the usable floor area and the building's internal layout.
Alterations to existing staircases within the original building envelope usually don't require planning permission, only building regulation approval. Staircase designs visible from the street might face scrutiny if they're unusual or if the extension is in a conservation area or listed building.
From Measurement to Handover
The installation process begins with precise measurement. Your supplier or a surveyor will visit the extension to measure the floor-to-floor height, the opening dimensions, and any constraints that affect the design.
These measurements are critical. A 10mm error in floor-to-floor height can mean the staircase doesn't fit. Always have measurements verified by two people and double-checked against the architect's drawings.
Once measurements are confirmed, the design is finalised. You'll review drawings showing the staircase from multiple angles, confirm material choices, and approve the finish. This is your last chance to request changes; modifications after this stage incur additional costs.
Manufacturing begins after approval. Your supplier will notify you when the staircase is ready for delivery. Installation requires the opening to be fully prepared, structural work complete, walls finished, and the space clear of obstructions.
Once installed, the staircase is inspected by building control. They'll verify that the dimensions comply with Part K, handrails are secure, and the structure is sound. You'll receive a building regulation completion certificate once inspection is passed.
After handover, your responsibility is maintenance. For hardwood staircases, this means regular cleaning and occasional refinishing. For glass and steel components, occasional cleaning is sufficient. A well-maintained bespoke staircase will serve your extension for decades.
A bespoke staircase design transforms an extension from functional to exceptional. It solves spatial constraints that mass-produced options can't address, meets all building regulations without compromise, and creates a lasting focal point that enhances your home's value. At Arborfield Joinery, we combine traditional craftsmanship with modern materials, from solid oak with glass balustrades to contemporary steel frames, ensuring every staircase is tailored to your building and your vision. With our full manufacturing facilities and expert guidance on everything from Part K compliance to material selection, we help you navigate the entire process from initial concept to final installation. Get started with Arborfield Joinery and transform your extension with a staircase that's as beautiful as it is functional.
| Design Element | Key Specification | Why It Matters |
|---|---|---|
| Tread Depth | Minimum 250mm | Ensures safe, comfortable stepping |
| Riser Height | Maximum 220mm | Prevents leg strain and tripping hazards |
| Headroom Clearance | Minimum 2000mm | Allows safe passage without ducking |
| Handrail Height | 900-1000mm | Provides secure grip at correct height |
| Stair Pitch | 30-42 degrees | Balances comfort with space efficiency |
Frequently Asked Questions
Do I need planning permission for a new staircase in an extension?
Most internal staircases in extensions do not require planning permission, as they fall under permitted development rights. However, you must comply with Building Regulations Part K, which sets standards for stair pitch, tread depth, riser height, and handrail design. If your extension itself requires planning permission, the staircase must be included in those drawings. Always check with your local authority before starting work, as some listed properties or conservation areas have stricter rules.
How much does a bespoke staircase cost in the UK?
Bespoke staircase costs vary widely depending on materials, complexity, and design. A made-to-measure hardwood staircase typically ranges from £3,000 to £8,000+, while contemporary designs with glass panels or premium finishes can exceed £10,000. The final price depends on floor-to-floor height, whether you need a landing, material choice (oak, hardwood, or mixed), and installation requirements. Request a detailed quote from a specialist joinery supplier who can assess your exact space and needs.
What are the Building Regulations for staircase pitch and headroom?
Building Regulations Part K requires a minimum stair pitch of 30 degrees and maximum of 42 degrees. Each tread must be at least 220mm deep, and each riser between 150mm and 200mm high. You must also provide minimum 2 metres of headroom clearance above the stair line. These requirements ensure safety and accessibility, so any bespoke staircase design must incorporate them from the start.
Can a bespoke staircase help save space in a small extension?
Yes. Space-saving designs like paddle flights (quarter-turn stairs) and compact L-shaped configurations reduce footprint by up to 30% compared to straight runs. Optimising floor-to-floor height and landing placement also maximises usable space. A made-to-measure staircase designed specifically for your extension's dimensions will always perform better than a standard off-the-shelf option, which often wastes space through poor fit or oversized components.
This article was written using GrandRanker
Share:
Woodplas Alternatives for Bespoke Joinery
Crittall Style Doors: The 2026 Buyer’s Guide to Industrial Elegance