

You can sometimes improve an existing internal door by reducing gaps around it, but better seals cannot change the door’s underlying construction. Acoustic internal doors in the UK are designed to limit sound travelling between rooms, though the entire opening, including the frame and how the door closes, affects performance. If your door is poorly fitted or offers little resistance to sound, replacement may be a better option.
It’s frustrating when conversations, television or workplace noise travel further than you’d like, but replacing every door needn’t be the first step. This guide explains what you can improve on an existing door and what to consider when choosing a replacement for your home or workplace. It also compares sliding and pocket doors with hinged options, so you can weigh sound control against how the space needs to function.
Key Takeaways
- Assess the door, frame and gaps together to decide whether improving the existing opening could help or a replacement is more suitable.
- Sliding and pocket doors can suit different layouts, but their acoustic performance depends on the whole installation and the evidence behind its rating.
- Choose a door for its intended setting, considering privacy needs, the surrounding construction and how the space is used.
- For doors between corridors and rooms in flats in England, Approved Document E includes an Rw 29 dB minimum laboratory sound reduction index as one option.
Made-to-measure options and guarantees
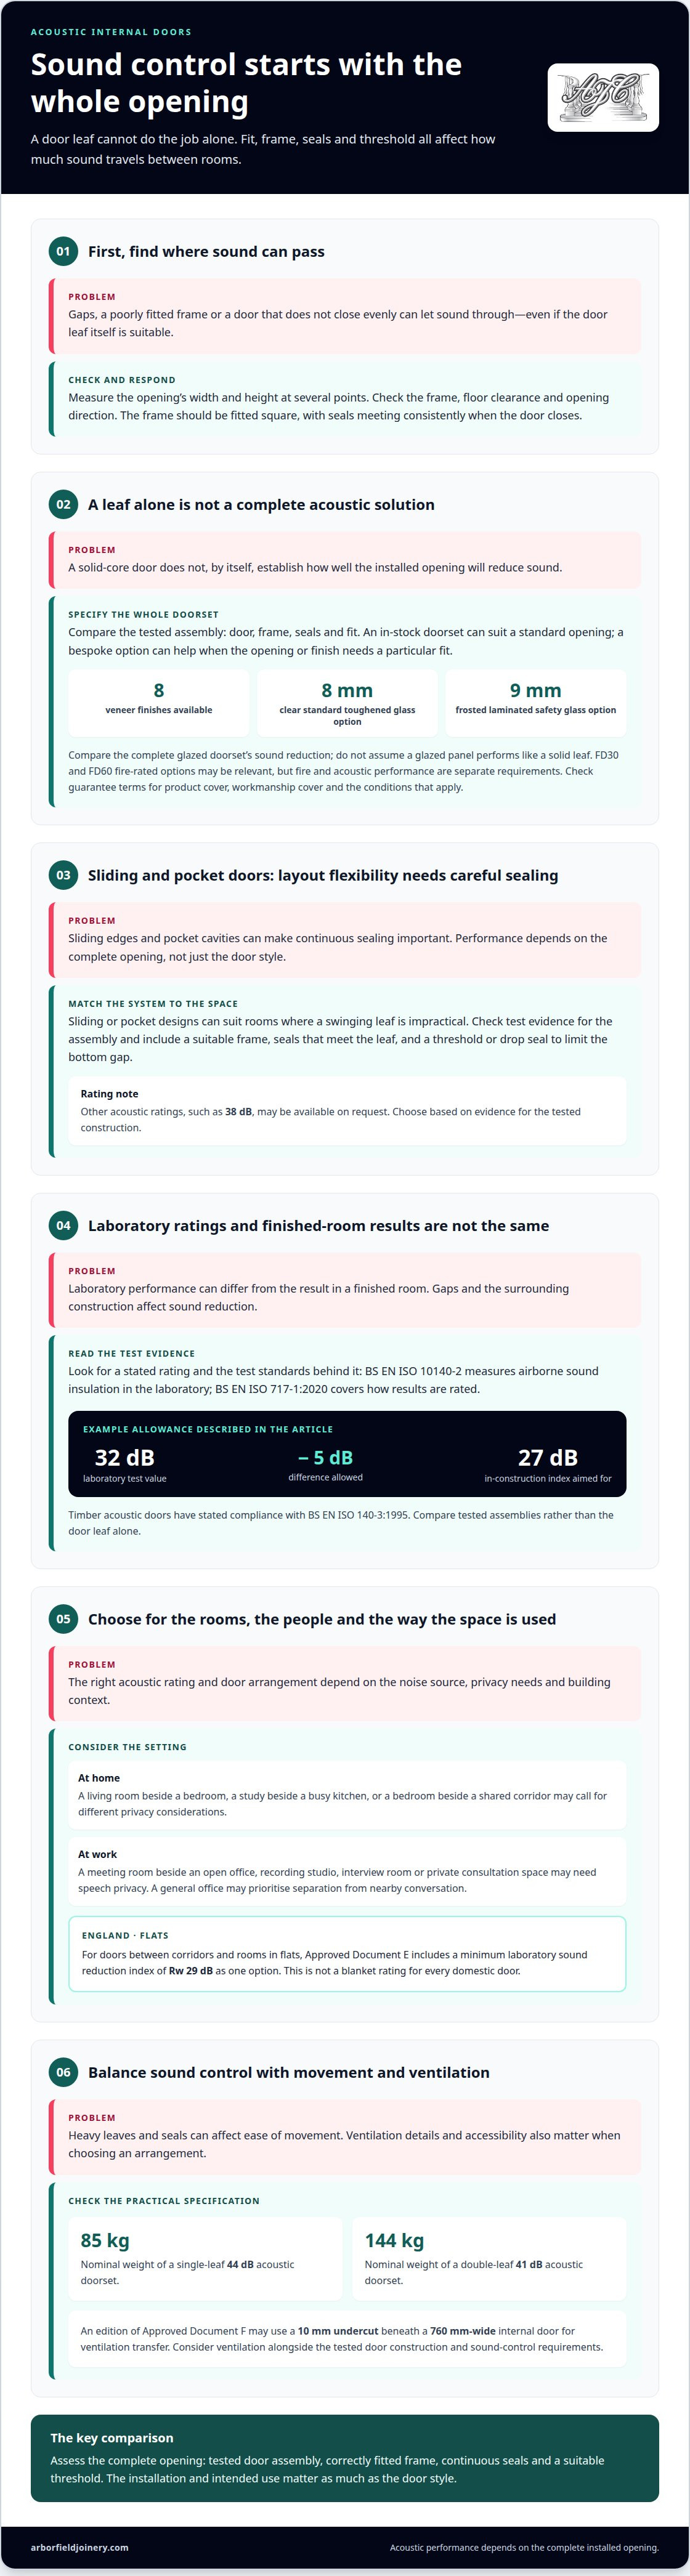
Measure the opening, not just the existing door leaf. Record its width and height at several points, then check the frame, floor clearance and opening direction. An acoustic door needs to close evenly against its seals; a mismatch between the leaf and frame can leave gaps for sound to pass through. The frame must be fitted square, and the seals must meet consistently when the door closes.
In-stock doorsets can suit standard openings, while a bespoke option can help when the opening or finish needs a particular fit. Acoustic doorsets come in various sizes, and bespoke wooden designs can be specified to suit the room’s construction. A complete doorset includes both the frame and door, rather than relying on the leaf alone to provide sound insulation. This matters in spaces where gaps can undermine sound reduction.
Treat the finish as part of your decision, not an afterthought. Acoustic doorsets are available in eight veneer finishes, allowing you to coordinate the door with the surrounding interior. Consider how a timber finish will look beside existing joinery, or whether a painted appearance better suits a workplace. Choose the finish alongside the door specification, so appearance doesn’t distract from acoustic requirements.
Glazing needs equal care. Specified options include 8 mm clear standard toughened glass and 9 mm frosted laminated safety glass. The thickness and glass construction form part of the doorset specification, so compare the complete door’s sound reduction rather than assuming that a glazed panel performs like a solid leaf.
For projects requiring a fire rated door, FD30 and FD60 options may be relevant; acoustic performance and fire performance are separate requirements. Read guarantee terms for the exact distinction between product cover and workmanship cover. A guarantee’s scope depends on its stated conditions, including which components and work it applies to, so those terms should be considered alongside the doorset specification.
Can Sliding and Pocket Doors Be Soundproof?
Sliding and pocket doors can help reduce noise, but performance depends on the complete opening and its seals. When choosing acoustic internal doors in the UK, consider test evidence as carefully as appearance.
Acoustic ratings and test evidence
Laboratory results help compare an acoustic door’s airborne sound insulation. BS EN ISO 10140-2 is the laboratory measurement standard for airborne sound insulation of building elements, according to the British Standards Institution. BS EN ISO 717-1:2020 covers how results are rated, so look for both a stated rating and the test standard behind it.
Laboratory performance differs from the result in a finished room. Gaps and surrounding construction affect sound reduction. A 32 dB laboratory test value is required when aiming for an in-construction sound reduction index of 27 dB, allowing for a 5 dB difference.
Comparing sound reduction
Compared with a standard solid-core door, an acoustic doorset is designed and tested as a complete system. A solid core alone doesn’t establish how well the installed door will reduce sound; the frame, seals and fit matter too. Timber acoustic doors have stated compliance with BS EN ISO 140-3:1995. Compare acoustic internal doors in the UK by the tested assembly, not the leaf alone.
Sliding and pocket designs suit spaces where a swinging leaf is impractical, including residential rooms. Their aesthetic can work well, but sliding edges and pocket cavities make continuous sealing important. Other acoustic ratings, such as 38 dB, may be available on request.
The installed cost depends on the door specification, frame requirements and any preparation or fitting work. The main considerations are the chosen assembly and the work needed to suit the opening.
Effective sound control requires a suitable frame, seals that meet the door leaf, and a threshold or drop seal to limit the gap at the bottom. The right arrangement depends on the door system’s tested construction. For joiners and installers securing frames and acoustic seals, specialist suppliers like Fosseway Tapes & Fixings Limited provide the industrial tapes, adhesives, and fixings needed for a tight, durable installation.
Consider weight, ventilation and accessibility together. A single-leaf 44 dB acoustic doorset has a nominal weight of 85 kg, while an edition of Approved Document F may use a 10 mm undercut beneath a 760 mm-wide internal door for ventilation transfer. Seals and heavy leaves can affect ease of movement, so consider how people use the opening.
Domestic and commercial uses
Choose an acoustic door based on the noise source and the people it affects. At home, you might want to limit television noise travelling between a living room and bedroom. In a commercial building, a meeting room beside an open office may need greater speech privacy. The intended use helps determine the appropriate acoustic rating, door arrangement and threshold details.
For homes and flats, requirements depend on the building and the location of the doorway. In England, Approved Document E guidance for doors between corridors and rooms in flats includes a minimum laboratory sound reduction index of Rw 29 dB as one option, according to the Ministry of Housing, Communities and Local Government. This is an option within that guidance, not a blanket rating for every domestic door.
Think about how sound travels during everyday routines. A door between a study and a busy kitchen may help reduce distractions during calls, while a bedroom beside a shared corridor may need more privacy. In either case, consider the entire opening, including the frame, seals and threshold. An acoustic rating describes tested performance, but gaps around a fitted door can affect the result.
Commercial environments bring different demands. A recording studio, interview room or private consultation space may need speech to remain contained, while a general office may prioritise separation from nearby conversation. A double-leaf arrangement can suit a wide opening, but its dimensions and weight affect the building layout. For example, a double-leaf 41 dB acoustic doorset has a nominal weight of 144 kg.
To choose a suitable specification, identify the rooms on either side, the noise source and the level of privacy needed. Then compare the required rating with the door’s test evidence and the surrounding construction. In a studio, music transmission may shape the brief; in a flat, corridor noise and applicable guidance may matter more. Check that access, ventilation and everyday use remain practical for the people using the space.
Sound reduction index and DIN 18101
An acoustic door uses its construction and close-fitting components to limit sound travelling between rooms. Its sound reduction index helps you compare performance, while the complete opening affects the sound insulation achieved.
Sound reduction index
The Rw value expresses a door’s rated airborne sound reduction in decibels. A higher figure indicates greater reduction under the stated test conditions, but doesn’t mean a room becomes completely soundproof. DIN 18101 concerns standard door dimensions and coordination between doors and frames; it isn’t an acoustic rating. Read the Rw figure alongside the tested doorset details and intended opening, rather than treating dimensional compatibility as evidence of noise reduction.
In England, approved Document E guidance for doors between corridors and rooms in flats includes a minimum laboratory sound reduction index of Rw 29 dB as one option, according to the Ministry of Housing, Communities and Local Government. This applies to that stated context, not every doorway.
Certified noise reduction
Look for a stated rating supported by laboratory test evidence. Bespoke wooden acoustic doorsets offer sound reduction of up to 44 dB, whilst a supplier’s acoustic door sets can reduce sound by up to 47 dB. These figures describe different product claims, so compare the exact doorset, test evidence and rating rather than assuming they are interchangeable.
For example, a D44 single-leaf doorset has an Rw value of 44 dB; a D44 double-leaf doorset is rated at 41 dB. A D35 doorset has an Rw value of 35 dB. Glazing, hinges and the surrounding construction also matter to the specified assembly.
How acoustic doors reduce sound
A soundproof door limits airborne noise through its mass, construction and sealed edges. The door leaf alone cannot close gaps around the frame, beneath the threshold or between meeting leaves. A complete doorset brings these elements together to help reduce the paths sound can travel through.
For recording rooms, speech privacy or household noise, match the rating to the use and the opening. Then consider the frame, seals and any glazing as part of the tested design. Explore oak and walnut door options when considering a timber finish for your interior.
Arborfield Joinery
Arborfield Joinery offers internal door choices to help you consider sound control, room layout and finish. Its range includes Oak Doors, Walnut Doors, White Primed Doors and Urban Doors, with different looks for homes and workplaces. Appearance is only one part of the decision: compare the acoustic rating and complete doorset specification with the opening you need to address.
Consider Arborfield Joinery when weighing a replacement door against the style of your existing interior. Oak or walnut can add natural timber character, while white primed or Urban designs offer alternative finishes. Share the room’s purpose and the sound concern you want to address to discuss which door options may suit your space.
Contact Arborfield Joinery to talk through your door requirements.
Make your next door choice with confidence
Before choosing, decide what matters most in the room: greater privacy, a calmer working environment or a finish that complements your interior. Consider the acoustic requirement alongside the door’s appearance. Choosing acoustic internal doors in the UK starts with matching the door to the opening and its purpose, not selecting by style alone.
Arborfield Joinery’s Oak Doors, Walnut Doors and White Primed Doors offer different looks to consider as part of your wider interior scheme. Share your setting and priorities to explore which door options may suit your project. This can help you take the next step with a clearer idea of what you want from the finished space.
Contact Arborfield Joinery about your doors and discuss the options for your home or workplace. A thoughtful choice can bring sound control and style into better harmony.
Frequently Asked Questions
Can an Existing Door Be Improved?
Yes, if the main sound paths are gaps or poor closure. Adjusting the hinges and improving perimeter seals can help the door sit more closely in its frame. If noise passes through the leaf itself, those changes won’t alter its construction or mass. For example, a hollow or lightweight door may remain a weak point even after you improve its edge seals.
Replacement Leaf or Complete Acoustic Doorset?
The choice between replacing only the leaf and replacing the full assembly depends on the condition and suitability of the existing frame. Keeping the frame can be practical if it is sound, square and compatible with the new leaf. If the frame is damaged or leaves uneven gaps, replacing the complete assembly addresses more of the opening than changing the door alone.
What sound reduction ratings (Rw dB) are available for acoustic doors in the UK?
Examples include Rw 35 dB for a D35 doorset, 44 dB for a D44 single-leaf doorset, and 41 dB for a D44 double-leaf doorset. Some acoustic door sets are stated to reduce sound by up to 47 dB. These figures relate to particular products and configurations, so compare the rating for the exact assembly you’re considering.
Are UK acoustic door ratings tested or certified to specific standards?
Ratings can be supported by laboratory test standards. BS EN ISO 10140-2 is the laboratory measurement standard for airborne sound insulation of building elements, according to the British Standards Institution. BS EN ISO 717-1:2020 covers rating airborne sound insulation, including doors. A standard reference describes testing or rating methods; it isn’t, by itself, proof that every door has third-party certification.
Share:
Natural Ventilation for UK Homes: 7 Tips That Keep Heat In
Are Trickle Vents Worth Fitting in Your Windows?