

A self-build spiral is often most useful as a secondary route to a loft or mezzanine, rather than as a replacement for the main staircase. Wooden spiral staircase kits use a central pole with treads winding around it, helping make use of a compact floor area. A 12-riser kit typically suits floor-to-floor heights between 2500 mm and 2700 mm, with adjustable risers helping accommodate different heights.
It’s easy to see the appeal of wooden spiral staircase kits: a spiral can provide access where a conventional staircase takes up too much room, while adding the warmth of timber and a distinctive shape. The key is choosing a layout that suits your space and how you’ll use it.
This guide explains how spiral kits compare with spacesaver and modular stairs, what to consider when measuring, and how timber and metal components affect appearance and upkeep. You’ll also learn why these kits are generally intended for secondary access, what to weigh before self-assembly, and how your staircase choice may affect your home’s appeal.
Key Takeaways
- Compare the staircase’s floor-to-floor height range with your measured space; a 12-riser kit typically covers 2500 mm to 2700 mm.
- Look beyond the overall diameter: tread width and the room available around the stairs affect how comfortably they work in your home.
- Consider how oak and steel components, along with the chosen timber finish, will suit your interior and ongoing care preferences.
- Before choosing a self-build option, weigh its role as secondary access and its suitability for your project with local building control.
- A spiral staircase can make a compact loft or mezzanine more usable, but its effect on home value depends on how well it fits the property and its needs.
Will spiral stairs add value to my home?
A spiral staircase adds practical value when it makes a loft or mezzanine easier to reach. Its contribution to a home’s appeal depends on how well its layout suits everyday use and the property’s character. A compact stair can preserve floor space, while a poorly placed one can interrupt movement. Consider access, comfort and finish together rather than treating the staircase as a guaranteed increase in sale price.
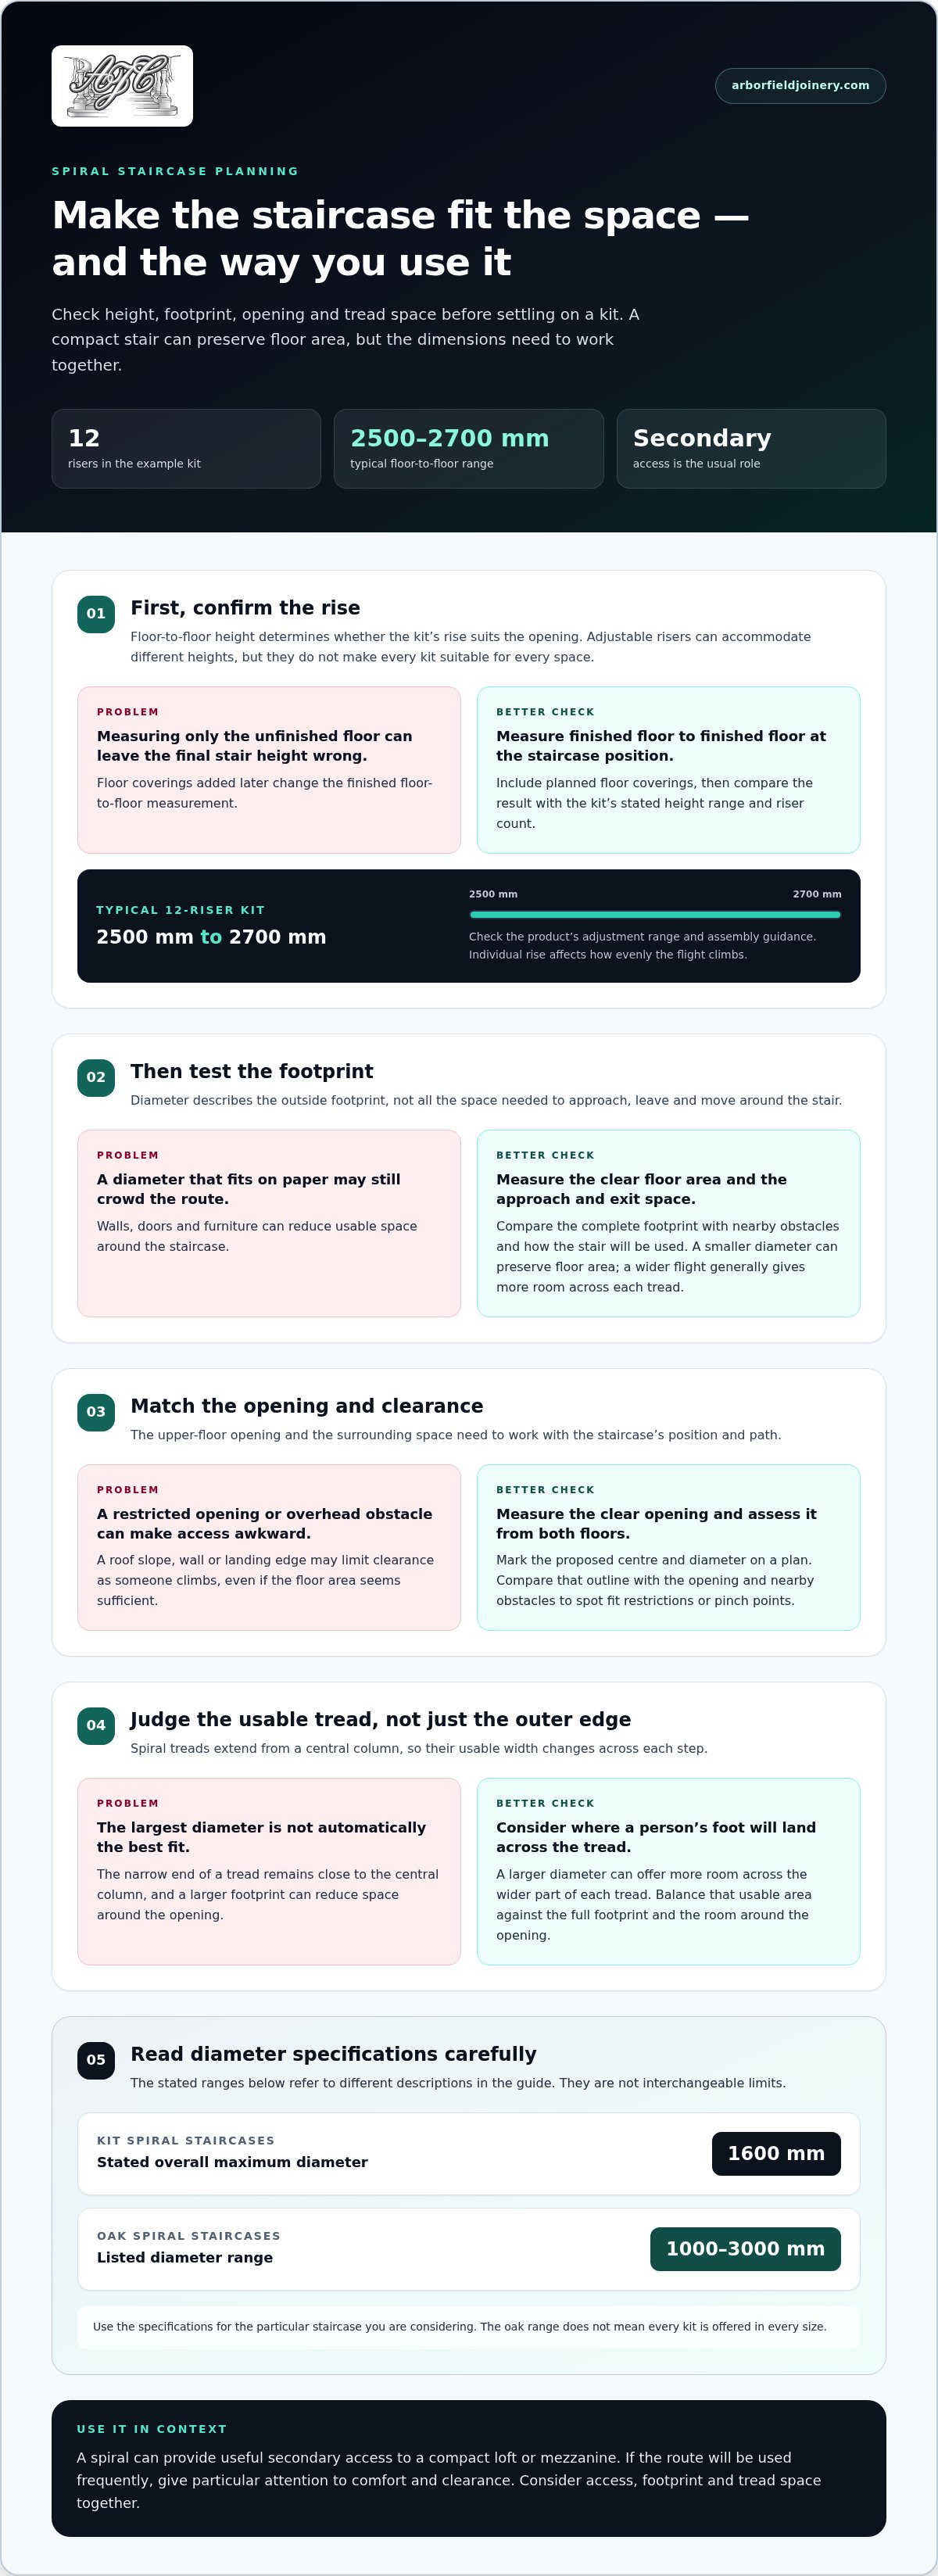
Start with the floor-to-floor height, because it determines whether a kit’s rise suits the opening. A 12-riser kit typically covers heights between 2500 mm and 2700 mm. This gives a useful first comparison against your home’s measurements. Adjustable riser heights help the staircase span varying floor-to-floor heights, but they don’t remove the need to measure accurately.
Measure from the finished floor below to the finished floor above. Include flooring that will be added later, since even a small difference changes the final height the staircase must cover. Record the measurement at the staircase position, then compare it with the kit’s stated floor-to-floor range. For example, a measured height within the 2500 mm to 2700 mm range aligns with the typical coverage of a 12-riser kit.
Before choosing, check how the risers can be adjusted across the full flight. The individual rise affects how evenly the steps climb, so the total height and number of risers work together. Don’t assume that an adjustable kit will suit every height. Use the product’s stated range and assembly guidance to assess the fit, and consider how the stair will feel during regular use.
- Measure finished floor to finished floor, accounting for planned floor coverings.
- Compare that measurement with the kit’s floor-to-floor range and riser count.
- Review the adjustment range before deciding whether the assembly suits your layout.
Value also comes from choosing a staircase you can maintain. Oiled oak needs periodic re-oiling during the first few years, so factor this upkeep into your decision. Review the manufacturer’s warranty and product terms before buying, particularly if the product is custom-made and may be non-refundable. Check these details alongside the dimensions and finish.
For a loft used occasionally, a spiral can provide useful secondary access without taking up the same floor area as a conventional stair. If you plan to use the space for storage once access is established, fitting raised flooring through professionals such as JR Loft Boarding can ensure the floor level is safe and durable. For a route used throughout the day, pay particular attention to comfort and clearance. These practical differences affect how well the staircase serves the home, and how a future buyer might view it. Start by finding a kit that suits the floor-to-floor height.
Staircase diameters and tread widths
Diameter affects the staircase’s footprint and the available tread area. Compare the stair’s outside measurement with the opening and surrounding room before choosing a size.
Choosing a staircase diameter
Spiral staircase kits come in multiple diameters, so start with the available space and how the stair will be used. A smaller diameter can help preserve floor area, while a wider flight generally provides more room across each tread. The right choice balances a compact footprint with comfortable access.
Oak spiral staircases are listed across a diameter range of 1000 mm to 3000 mm. Treat that as a range for those oak stairs, not a promise that every kit is offered in every size. Compare the actual options against your layout. For example, a tight loft landing may favour a smaller footprint, whilst a frequently used route may benefit from wider treads.
Measure the clear floor area where the staircase will sit, including the space needed to approach and leave it. Note nearby walls, doors and furniture, as these can limit the usable diameter even when the floor looks large enough. This helps you avoid a staircase that fits on paper but crowds the route around it.
Diameter and opening size
The opening through the upper floor must accommodate the staircase’s position and path. Measure its clear dimensions, then compare them with the kit’s overall diameter and layout information. An opening that is too small can restrict the fit or access. A well-matched opening allows the treads to rise through the floor without creating an awkward pinch point.
Check the opening from both floors, not just from above. A roof slope, wall or landing edge can reduce clearance as someone climbs. Mark the proposed staircase’s centre and diameter on a plan, then compare the outline with the opening and surrounding obstacles. This makes it easier to assess how the opening and footprint work together.
Diameter alone doesn’t tell you the tread width across each step. Spiral treads extend from a central column, so their usable width changes across the tread. Consider where a person’s foot will land, rather than judging the stair by its outer edge alone.
Maximum staircase diameter
The stated overall maximum diameter for kit spiral staircases is 1600 mm. Separately, oak spiral staircases are listed in sizes from 1000 mm to 3000 mm. These figures describe different stated ranges, so use the specifications for the particular staircase you’re considering rather than assuming one maximum applies to all models.
Tread width depends on the staircase’s diameter and the position of its central column. A larger diameter can provide more space across the wider part of each tread, but the narrow end remains close to the column. Compare the usable tread area with the complete footprint. The largest diameter isn’t automatically the best fit if it reduces space around the opening.
Before settling on a size, record the opening, the available floor area and the approach route. Then compare those measurements with the staircase’s published diameter and tread details. This gives a practical basis for selecting stairs for your home project without sacrificing circulation or usable space.
Wood and steel materials used in spiral staircase kits
Wooden spiral staircase kits commonly combine oak treads and handrails with steel components, rather than using oak throughout. Timber finishes can include varnish, oil or raw oak for treatment on site. Oiled oak needs periodic re-oiling during the first few years, so material choice affects both appearance and ongoing care.
Oak gives the steps and handrail a natural grain, while steel forms parts of the supporting structure. Oak treads on these staircases are 30-50 mm thick. That thickness is useful to compare when reviewing the product specification, along with the components made from metal. The combination creates a contrast between warm timber surfaces and a more understated frame.
Model 71, for example, features stainless steel spindles and a central column, paired with oak treads and handrails. This illustrates why “wooden” doesn’t necessarily mean every part is timber. Spindles and the central column have structural and visual roles, whilst the oak provides the principal surfaces underfoot and in the hand.
Steel finishes influence the staircase’s overall appearance. Powder coating creates a coloured surface on metal, but don’t assume a particular coating or colour comes with every kit. Check the finish details for the specific staircase, then compare its metalwork with nearby fittings, such as door furniture or window hardware.
Timber finish is another key decision. Factory-finished oak may be varnished or oiled, while raw oak can be treated on site. Some homeowners choose unfinished oak to apply a finish used elsewhere in the property. For example, matching the tone of a nearby timber floor can help the staircase feel connected to the room.
Before installation, identify which components need finishing and when. If you choose raw oak, plan the treatment around the assembly instructions and surrounding surfaces. Applying a finish before assembly may make some areas easier to reach, but follow the kit’s instructions to avoid affecting joints or fitting components incorrectly.
- Varnished oak: a factory finish that gives the timber a finished appearance.
- Oiled oak: a finish requiring periodic re-oiling during the first few years.
- Raw oak: an option for applying a chosen treatment on site.
- Steel components: compare the specified metal finish and colour with the room’s other details.
For a considered choice, review the material schedule, finish description and assembly guidance together. A steel framework with oak treads can suit a home where timber warmth matters, without requiring an entirely oak staircase. The exact combination of materials, including spindles and handrails, shapes the look and care routine.
Why Choose a Self-Build Spiral?
A self-build spiral can provide compact secondary access, and its kit comes with self-assembly instructions. Its suitability depends on the intended role, project layout and building control considerations.
Self-build kit assembly
Self-assembly calls for a careful, methodical approach. Read the supplied installation instructions before starting, lay out the components and identify each part. Follow the instructions for the tools and fixing method for that specific kit, rather than relying on assumptions from another staircase.
Having practical help can make it easier to handle and position components, particularly when assembling around the central pole. Plan the work area so parts are accessible and the route stays clear. If the instructions or physical work exceed your skills, a self-build kit may not be the right route for your project.
Comparing staircase options
A wooden kit combines timber surfaces with structural components, while a metal staircase features more visible metal construction. A bespoke staircase can be designed around a particular layout, whereas a kit follows specified components and an assembly process. Compare materials, footprint and fit against your priorities, not appearance alone.
Spiral kits are described as secondary access for lofts and small mezzanine decks, rather than primary stairs. They’re not large enough to serve as a primary stair, although certain diameters may meet regulations for secondary domestic stairs. That distinction matters: a compact route to a space used occasionally is different from the main route between everyday living areas.
Building regulations and approval
Before buying, discuss the proposed staircase with your local building control department. Intended use, location and design all matter when considering compliance. A kit’s instructions support assembly, but they don’t establish that the finished staircase suits every building or use.
Riser bars can reduce the gap between treads to less than 100 mm, described as a regulation for domestic stairs in the UK. This feature relates to the opening between steps; it doesn’t by itself establish overall compliance. Include the staircase’s intended use and configuration when discussing the design with building control.
For a loft conversion, map the route from the lower floor to the landing before choosing a kit. Note where the staircase starts and arrives, and whether doors or furniture affect access. Then compare the layout with the kit’s assembly instructions and intended use. This gives building control a clear proposal to consider, rather than leaving the staircase choice disconnected from its setting. If your project is part of a larger home alteration, seeking guidance from renovation and build professionals such as Elite Extensions and Property Developments can help you coordinate access solutions with overall structural planning.
Choosing between self-build and another staircase approach means weighing your confidence with assembly against the project’s constraints. A kit provides defined components and instructions. A bespoke design may better address an unusual layout, while a metal option changes the balance of materials and appearance. Match the approach to the space, intended use and your ability to follow the assembly process.
Spiral, spacesaver and modular staircase kits
A spiral, spacesaver or modular staircase solves a different layout problem. Compare the route, footprint and intended use before deciding which system suits your home.
How spiral kits work
A spiral staircase is supported by a central pole, with treads wrapping around it between floors. Its winding route can save space where a straight flight would take up too much room. Kits can usually be assembled to spiral clockwise or anticlockwise, allowing the direction to suit the approach and landing layout.
Spacesaver and modular alternatives
A spacesaver staircase uses a more direct flight, often with alternating tread shapes to fit a restricted floor area. This differs from a spiral’s turning path around a central pole. The choice depends on the opening and available route: a narrow, straight approach may favour a spacesaver layout, while a central opening may better suit a spiral.
Modular staircases are assembled from components designed to form a flight for a particular layout. Their sections can offer flexibility in arrangement, but the final footprint and direction still need to suit the room. Compare the component plan with the actual floor opening and landing position, rather than choosing by the word “modular” alone.
Compare the fit and access
Start by marking the staircase footprint on a floor plan. Include the start point, arrival point, headroom area and nearby doors. For a spiral, decide whether clockwise or anticlockwise assembly gives the clearest approach. For a spacesaver, check that the straight flight aligns with the opening and landing.
Also consider how the upper landing will be protected. Landing balustrade for kit spiral staircases is supplied in 1 m kit lengths, which helps define the edge around the opening. Match the guard position to the landing shape and staircase exit, so the transition between stair and floor remains practical.
Use the intended purpose as your deciding test. A spiral’s compact form may suit a secondary route to a loft, while a spacesaver or modular layout may work better where a straight approach is essential. Don’t choose on space saving alone: access, the opening and the route at both ends all matter.
Compare the available staircase options for your home alongside your measured layout, then choose a system that fits the route and the way you’ll use it.
Arborfield Joinery: Oak Doors
Arborfield Joinery offers Oak Doors to help bring warmth and continuity to a home renovation. Once you’ve planned a staircase for a loft or mezzanine, consider how nearby doors will sit alongside its timber tones and metal details. Oak can complement a natural timber scheme, while Walnut Doors, White Primed Doors and Urban Doors offer different looks for the surrounding interior.
Choosing doors as part of the wider project helps you consider each room’s character, not just the staircase in isolation. Explore Arborfield Joinery’s door options to find a finish that suits your home’s style.
For a closer look, visit Arborfield Joinery online or contact the team.
Plan the next step for your home
Before settling on wooden spiral staircase kits, turn your preferred layout into a practical project plan. Note the opening, the intended route between floors and how the staircase will connect with the surrounding rooms. This gives you a clear basis for deciding which stair option fits your home and how you’ll use it.
Consider the wider interior, too. A staircase can influence the character of a landing or loft entrance, so give nearby finishes careful thought. Arborfield Joinery offers Oak Doors, Walnut Doors and White Primed Doors, giving you different ways to coordinate timber warmth or create a lighter contrast. Choose elements that work together rather than treating each renovation decision in isolation.
When you’re ready to explore the staircase options for your project, contact Arborfield Joinery about your staircase. A well-considered plan is a strong start towards making your home’s new access feel both useful and beautifully integrated.
Frequently Asked Questions
What types of wooden spiral staircase kits are available in the UK?
UK kits commonly combine oak treads and handrails with steel structural parts, with different timber finishes available. Options include oak finished with matt varnish or oil, and raw oak for treatment on site. Some kits can be assembled to spiral clockwise or anticlockwise. Compare materials, finish and direction of travel, then consider how each choice works with your landing and surrounding interior.
What sizes and floor-to-floor heights can wooden spiral staircase kits accommodate?
Oak spiral staircase options range from 1000 mm to 3000 mm in diameter, whilst a 12-riser kit typically covers floor-to-floor heights between 2500 mm and 2700 mm. Kit spiral staircases also have a stated maximum overall diameter of 1600 mm, so compare the dimensions for the specific model. Measure between finished floor levels and include planned floor coverings when checking the height range.
What UK building regulations apply to spiral staircases in homes?
Suitability depends on the staircase’s intended use and design. Spiral stairs are generally described as secondary access, and certain diameters may meet regulations for secondary domestic stairs. Riser bars can reduce the gap between treads to less than 100 mm, described as a regulation for domestic stairs in the UK. Include the proposed layout and use when discussing your project with local building control.
How do you measure for and install a wooden spiral staircase kit?
Begin by measuring from finished floor to finished floor, then record the clear floor opening and available footprint. Mark where the stair will start and arrive, noting any walls, doors and landing edges that could obstruct the route. Compare your measurements with the kit specification. Kits come with self-assembly instructions; follow the sequence and fixing guidance for your chosen model rather than adapting the method for another kit.
What safety, headroom, tread-width and handrail requirements should buyers check?
Check that the staircase provides clear headroom along the climbing route and through the upper-floor opening. Review usable tread space, since a spiral step narrows towards its central column, and confirm the handrail and landing balustrade suit the layout. Riser bars can reduce gaps between treads to less than 100 mm. Consider these details alongside intended use and building control guidance before choosing a kit.
How much do wooden spiral staircase kits cost in the UK?
Prices for wooden spiral staircase kits vary depending on the diameter, timber grade, bespoke finishes and balustrade options chosen from suppliers like Arborfield Joinery. Entry-level domestic kits typically start from around 1,500 pounds, whilst larger bespoke designs with premium hardwood treads can exceed 4,000 pounds. Always request a detailed quotation that factors in delivery and compliance requirements for your specific loft or home project.
Share:
Why Bespoke Doors Increase Property Value
Signs of Moisture Damage in Wooden Doors: 8 Warning Signs