
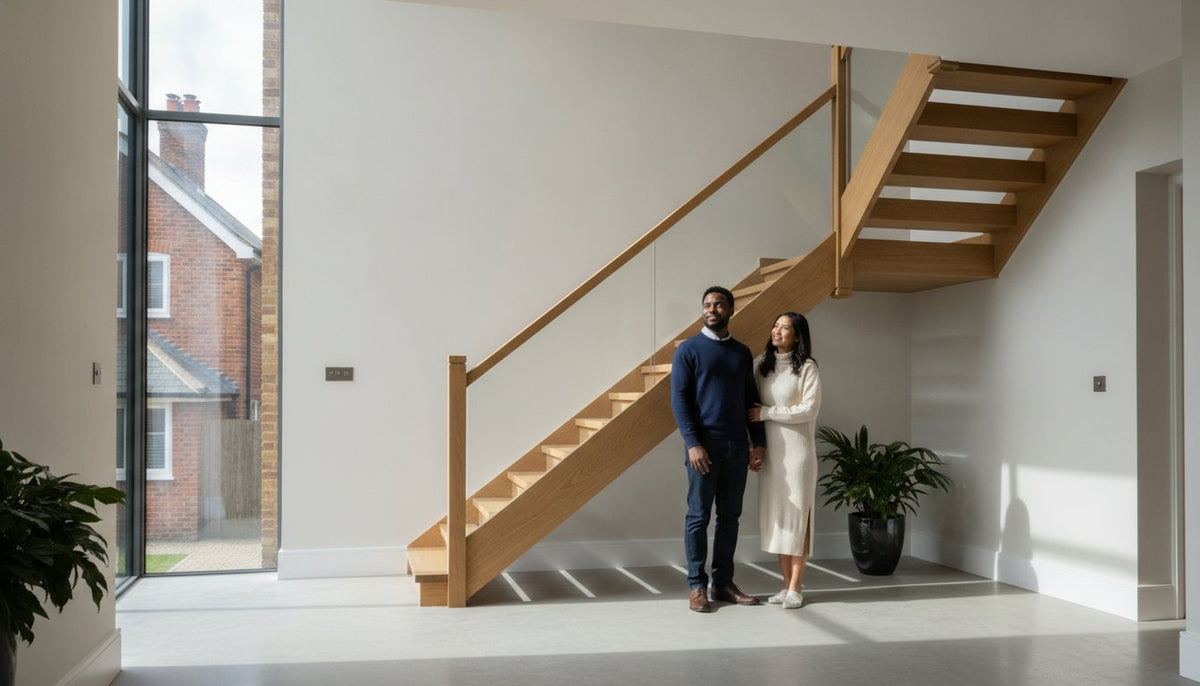
Could a single architectural choice add up to 7% to your property's resale value whilst serving as the most significant design statement in your hallway? It is a question many UK homeowners ask when they first consider replacing their stairs. We understand that the journey from a creaky, dated flight to a masterfully crafted timber centrepiece often feels like a minefield of technical jargon and rigid building regulations.
You likely want a result that feels solid underfoot and looks elegant, yet the fear of choosing poor-quality timber or falling foul of Part K pitch requirements can be paralysing. It's completely natural to feel overwhelmed by terms like newels and balusters when you simply want a safe, beautiful home. This guide provides the clarity you need to master every component of your staircase with absolute confidence.
By the end of this article, you'll know how to select durable timber species that stand the test of time and understand exactly how to meet 2026 safety standards. We will walk through the essential anatomy of a staircase, help you navigate material choices, and ensure your project is as compliant as it is aesthetically pleasing.
Key Takeaways
- Master the essential terminology of staircase anatomy, from the continuous flight to the finer joinery details, to ensure clear communication with your supplier.
- Understand how to select the ideal timber species by weighing the lasting durability of hardwoods against the versatile appeal of softwoods.
- Navigate the complexities of UK Building Regulations with a clear breakdown of Document K requirements for the pitch and rise of domestic stairs.
- Discover how to harmonise your staircase design with your home’s existing internal doors to create a cohesive and elegant interior.
- Learn the precise methods for measuring your space and the benefits of choosing a national supplier with over 70 years of heritage.
Understanding Staircase Anatomy: A Guide to Parts and Terminology
A staircase is far more than a simple functional link between levels; it is the architectural backbone of a multi-storey home. When you walk through your front door, the stairs often provide the first impression of your interior style and the quality of your home's joinery. To the uninitiated, the various components can seem like a confusing collection of timber, but understanding the anatomy of a flight of stairs is essential for anyone planning a renovation or new build. A 'flight' refers to the continuous series of steps between floors or landings, and it is here where precision joinery meets structural necessity.
Mastering basic staircase components and terminology ensures that when you speak with a joiner or supplier, your vision is translated into a precise, high-quality reality. Distinguishing between the structural elements that keep the flight standing and the decorative finishing touches that catch the eye will save you time and prevent costly ordering errors. It's about building a common language with the experts who will help curate your ideal living space.
The Core Structure: Treads, Risers, and Stringers
The core structure of any staircase is built upon three primary elements that manage both weight and safety. The tread is the horizontal surface you step on, whilst the riser is the vertical board that fills the gap between each step. In modern UK homes, we often see a trend towards "open risers," where this vertical board is omitted or reduced to allow light to flow through the hallway. Supporting these steps are the stringers, the heavy-duty timber boards that run along either side of the flight. These act as the structural frame, carrying the weight of everyone using the stairs and ensuring the entire assembly remains rigid and creak-free for decades.
The Balustrade System: Newels, Balusters, and Handrails
Whilst the treads and stringers do the heavy lifting, the balustrade system provides the visual character and essential safety of the installation. This system is anchored by the newel post, a sturdy vertical column found at the top, bottom, and any turning points of the flight. These posts provide the necessary tension to keep the handrail secure. Between these posts, you will find balusters, often referred to as spindles, which sit upon a baserail. These aren't merely decorative; they prevent falls and provide structural integrity. Finally, the handrail serves an ergonomic purpose, shaped to fit the hand comfortably whilst offering a reassuring grip. Choosing the right profile for these components can transform a standard flight into a bespoke masterpiece that complements your home’s wider environment.
Selecting the Best Timber for Your Staircase Project
Timber is the heartbeat of British joinery. It offers a warmth and tactile quality that steel or stone simply cannot replicate. For many, the choice of wood is the most critical decision in the design process. It dictates the atmosphere of your hallway and the long-term performance of the structural flight. Selecting the right species requires a balance between aesthetic desire and the practical demands of a busy household.
When comparing materials, the distinction between hardwoods and softwoods is paramount. Hardwoods like oak or walnut are prized for their high density, which is essential in high-traffic areas where the stairs must withstand decades of daily use. This density isn't just about resisting dents; it plays a vital role in preventing the dreaded "creaky" syndrome. Denser timbers are less prone to the seasonal expansion and contraction that causes joints to loosen and rub together over time.
Sustainability is another pillar of quality craftsmanship. Sourcing timber for large structural items requires a commitment to responsible forestry. By choosing high-quality, sustainably sourced wood, you ensure your home's centrepiece is as ethical as it is beautiful. Whilst you focus on the aesthetic, ensure your choices align with safety standards, such as those outlined in the UK Building Regulations Part K. This guidance ensures every component, from the smallest spindle to the main stringer, contributes to a safe environment.
Oak: The Gold Standard of Durability
Oak remains the premier choice for traditional and contemporary stairs alike. Its strength is legendary, and its prominent, honey-hued grain adds an unmistakable character to any space. To keep oak looking pristine, it requires minimal but consistent care. A high-quality wax or oil finish will protect the fibres whilst allowing the natural beauty of the wood to deepen over the years.
Alternative Woods: Walnut, Pine, and Ash
If you seek a different aesthetic, other species offer unique benefits. Walnut provides a dark, luxurious finish that feels incredibly sophisticated in contemporary settings. Ash is a superb alternative for those desiring a lighter feel without sacrificing strength, as its straight grain is remarkably resilient. For projects where a painted finish is preferred, pine offers a versatile and cost-effective solution. If you are unsure which species suits your hallway best, exploring a range of bespoke timber components can help you visualise how different textures will harmonise with your home's existing environment.
UK Building Regulations for Domestic Staircases
Ensuring your project is compliant is just as vital as selecting the perfect grain pattern or timber species. In the UK, domestic stairs must adhere to Approved Document K of the Building Regulations. These rules aren't merely bureaucratic hurdles; they are essential safety standards designed to prevent falls and ensure the flight is comfortable for everyone, from young children to elderly relatives. Whilst you might be tempted to prioritise a specific aesthetic, your design must first meet these rigid dimensional and safety criteria.
One of the most critical factors is the 'pitch', which is the angle of the flight. For a standard domestic setting, the maximum allowable pitch is 42 degrees. Anything steeper is considered unsafe for regular use. Alongside pitch, you must consider headroom. A minimum of 2,000mm of clear vertical space is required above the pitch line of the steps and landings. This ensures that even the tallest residents can move between floors without the risk of impact. As you choose the right wood for stairs, remember that these structural requirements remain the same regardless of whether you opt for oak, ash, or pine.
Dimensions: Rise, Going, and Pitch
The relationship between the 'rise' and the 'going' determines the comfort of your journey. The rise is the vertical height of an individual step, whilst the going is the horizontal depth. To stay compliant, every step in a single flight must be consistent. In 2026, the standard requirements for domestic settings include:
- Maximum Rise: 220mm
- Minimum Rise: 150mm
- Maximum Going: 400mm
- Minimum Going: 220mm
The sum of twice the rise plus the going (2R + G) should generally fall between 550mm and 700mm. This mathematical balance ensures the rhythm of your stride feels natural and safe. If your project involves a loft conversion, specific exceptions may apply, but the goal remains the same: a steady, predictable ascent.
Safety Barriers and Balustrade Rules
Protecting residents from falls is the primary purpose of the balustrade system. A key regulation is the '100mm sphere rule'. This states that no gap in the balustrade, including the space between spindles, should be large enough for a 100mm sphere to pass through. This is specifically designed to prevent small children from becoming trapped or falling through. Handrail height is equally strictly controlled. On the flight itself, the handrail must sit between 900mm and 1,000mm above the pitch line. For landings or balconies, this height must be at least 1,100mm. If your staircase is particularly wide, usually exceeding 1,000mm, a second handrail may be required to provide support on both sides.
Staircase Styles: From Traditional Ledge to Modern Minimalism
Choosing the right style for your stairs is about more than just personal taste; it's about architectural harmony. Does the flight feel like a natural extension of your home, or does it clash with your existing joinery? To achieve a truly professional finish, you must consider how the timber species and design profile interact with your internal doors and windows. A cohesive interior relies on these subtle repetitions of material and craftsmanship that tie a room together.
We've seen a significant resurgence of traditional craftsmanship in modern UK homes. Homeowners are moving away from mass-produced, characterless kits in favour of bespoke elements that suggest a sense of history. Whether you are restoring a Victorian terrace or adding warmth to a new build, the way you curate your staircase components will define the atmosphere of your entire hallway. Much like the precision and artistry found at ASR Gems, making a deliberate style choice for your home’s joinery is vital, as it is often the first thing guests see.
Traditional and Heritage Designs
Many homeowners find that period-inspired joinery offers a timeless appeal that never goes out of fashion. If your property features a rustic or farmhouse aesthetic, you might choose to mirror the rugged charm of a ledge and brace door within your staircase design. This look is often achieved through the use of turned balusters and ornate newel caps that provide a sense of stability and heritage. For a truly grand entrance, consider incorporating flared bottom steps. These wider, curved treads at the base of the flight invite you upward whilst providing a sculptural quality to the space.
Contemporary and Minimalist Trends
In contrast, contemporary designs often prioritise light transfer and clean, sharp lines. Minimalism doesn't mean a lack of character; rather, it's about precision joinery. Glass balustrades are an excellent choice for narrow hallways, as they allow light to flood the space whilst showcasing the natural grain of solid oak treads. We are also seeing a trend towards "Urban Industrial" aesthetics. This involves pairing natural timber with starker accents, such as black door handles or dark metal fixtures. For the ultimate modern statement, the 'floating' stair creates an incredible sense of space, though it requires master-level engineering to ensure the structural supports remain hidden and safe.
Not every home has the luxury of a wide, straight hallway. In loft conversions or smaller cottages, space-saving designs like winder stairs or paddle flights become essential. A winder staircase uses tapered steps to turn a corner without the need for a bulky landing, saving valuable floor area. Whatever your spatial constraints, you can browse our full collection of bespoke staircase components to find the perfect match for your home's unique layout.
Planning and Ordering Your Stairs with Arborfield Joinery
Starting a staircase project is a significant investment in your home’s future. It requires a steady hand and a wealth of expertise to ensure the final result is both structurally sound and visually stunning. At Arborfield Joinery, we have been supplying high-quality timber components since 1953, acting as a knowledgeable consultant for homeowners and trade professionals alike. Whilst we don't provide installation services, we specialise in delivering the precision-crafted parts that master joiners need to build a flawless centrepiece. By focusing on the supply of premium materials, we ensure that every spindle, newel, and tread meets our exacting standards before it ever reaches your doorstep.
Choosing a national supplier with a physical showroom offers a level of reassurance that online-only retailers cannot match. It allows you to appreciate the quiet elegance of our timber selection in person, helping you decide between the honeyed tones of oak or the rich depth of walnut. We believe in building long-term relationships through reliability and proven expertise, ensuring you feel confident at every stage of the purchasing journey. Our role is to act as your quality curator, helping you select the components that will best suit your home’s unique environment.
The Ordering Process: From Quote to Delivery
Accurately measuring your space is the first step toward a successful quote. To provide a precise estimate, our experts typically require the total 'rise'—the vertical distance from the finished lower floor to the finished upper floor—along with the available space for the 'going' and the desired width of the flight. Once these dimensions are confirmed, we manage the logistics of nationwide shipping with the utmost care. For larger renovation projects, you can take advantage of our free mainland UK shipping on orders over £900, ensuring your high-quality joinery arrives safely and efficiently.
Why Quality Joinery Matters
The difference between mass-produced parts and expertly crafted timber is palpable. Quality joinery resists the warping and creaking often found in budget alternatives, providing a solid, silent ascent for decades. A truly cohesive home design also considers how different elements interact. For instance, ensuring your internal doors and door frames match the timber species and finish of your new stairs creates a professional, curated aesthetic throughout the property. If you find yourself overwhelmed by the technical details of balustrade systems or building regulations, our team is always available to provide bespoke advice tailored to your specific needs.
Elevate Your Home with Expert Craftsmanship
You now possess the technical knowledge required to transform your hallway from a transitional space into an architectural masterpiece. By mastering the terminology of stairs and understanding the strict requirements of Document K, you can approach your renovation with the confidence of a seasoned professional. Selecting the right timber isn't just about colour; it's about investing in the durability and silent performance that only premium joinery provides.
Since 1953, our family-run business has helped homeowners curate spaces that reflect their personal style and appreciation for quality. Whether you visit our Berkshire-based showroom for expert advice or take advantage of free UK mainland shipping on orders over £900, we are here to support your vision. We invite you to explore our range of premium staircase components and bespoke joinery to find the perfect match for your project. Your journey toward a stunning, safe, and compliant staircase begins with the right materials. We look forward to helping you create a centrepiece that your family will enjoy for generations.
Frequently Asked Questions
What is the maximum pitch for a domestic staircase in the UK?
The maximum allowable pitch for a domestic flight is 42 degrees. This limit is set by UK Building Regulations to ensure the ascent isn't too steep for safe daily use. If your project involves a loft conversion with limited space, there are specific exceptions for "alternating tread" stairs, but standard flights must strictly adhere to this 42 degree rule.
How do I measure the 'total rise' of my staircase correctly?
To measure the total rise, you must calculate the vertical distance from the finished lower floor to the finished upper floor. It's vital to account for the thickness of your final floor coverings, such as oak floorboards, thick carpets, or underlay. If these aren't included in your initial measurements, your top step might not sit flush with the landing, creating a trip hazard.
Can I replace just the balusters and handrail without replacing the whole stairs?
Yes, you can certainly refurbish your balustrade system without replacing the structural flight. This is a highly effective way to modernise your hallway whilst avoiding the disruption of a full structural installation. By simply updating old spindles and newel posts with contemporary oak or glass components, you can completely transform the aesthetic of your existing stairs.
What is the 100mm rule in UK staircase building regulations?
The 100mm rule states that no gap in your staircase or landing balustrade should be large enough for a 100mm sphere to pass through. This safety regulation is designed to prevent small children from getting their heads stuck or falling through the gaps between balusters. It applies to every part of the system, including the space between the bottom of the baserail and the tread.
Which timber is best for a staircase in a high-traffic family home?
Oak is widely considered the best choice for high-traffic domestic areas due to its exceptional density and natural durability. It resists the dents and scuffs that often occur in busy households and provides a solid, silent foundation that prevents creaking over time. Whilst softwoods like pine are cost-effective, a hardwood like oak offers superior longevity and a timeless finish.
How much headroom is required for a standard UK staircase?
A minimum of 2,000mm of clear headroom is required throughout the entire length of the flight. This measurement is taken vertically from the 'pitch line', an imaginary line that sits on the nosing of the treads. Maintaining this two-metre clearance ensures safe passage for all residents and is a non-negotiable requirement for passing a building control inspection.
Do you offer installation services for the staircases you supply?
No, Arborfield Joinery is a specialist supplier of high-quality timber components and does not provide installation services. We focus our expertise on the precision crafting and sourcing of materials, acting as a consultant for your project. Most of our customers work with an experienced local carpenter or master joiner who uses our bespoke parts to complete the physical build.
What is the difference between a 'winder' step and a standard tread?
A standard tread is a rectangular step used on a straight flight, whereas a winder is a tapered, triangular step used to turn a corner. Winder stairs are an excellent space-saving solution because they allow the flight to change direction without the need for a bulky, flat landing. Because of their complex shape, winders require precise joinery to ensure they meet minimum 'going' requirements at the centre point.
Share:
Ultimate Guide to Coloured Doors for Your Home in 2026
Ledge and Brace Doors: Timeless Joinery for British Homes