
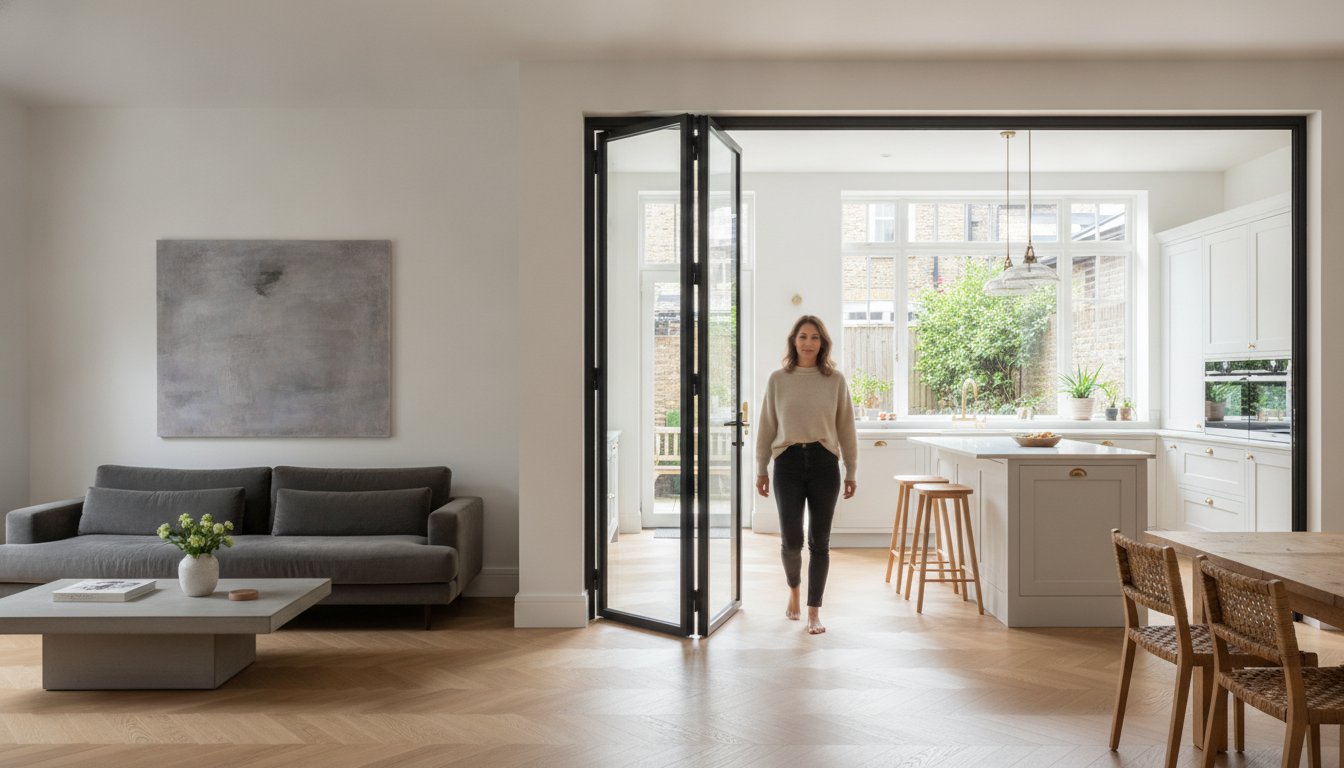
Could the footprint of your favourite room be significantly larger than you think? For many homeowners, traditional swing doors act as accidental barriers, consuming valuable floor space and interrupting the natural flow of light between living areas. It's a common frustration to find a beautiful piece of furniture that simply won't fit because of a door's arc, or to feel a room is unnecessarily dark whilst the hallway remains bright. Choosing internal bifold doors allows you to reclaim those lost corners, turning restrictive layouts into fluid, open-plan spaces that breathe.
We've curated this guide to help you maximise your home's potential through expert advice on selecting, styling, and installing premium folding systems. You'll discover how the latest 2026 design standards, including slimline profiles and advanced durability, can add genuine value to your property. From choosing the right materials like oak or walnut to understanding the importance of precision joinery, we'll provide the clarity you need to create a more flexible and elegant living environment.
Key Takeaways
- Learn how to transition from traditional, static rooms to a "broken-plan" layout, allowing you to maximise floor space and improve natural light flow.
- Evaluate the best materials for your home, comparing the enduring popularity of natural oak with the premium, dark elegance of walnut.
- Gain expert insight into selecting high-quality internal bifold doors and the precision folding systems required for effortless, daily operation.
- Identify the ideal aesthetic for your renovation, whether you prefer the slimline "Urban" industrial look or a classic shaker design for period properties.
- Discover the benefits of choosing a heritage family business with over 70 years of joinery expertise to ensure a lasting, premium finish for your project.
Maximising Living Space with Internal Bifold Doors
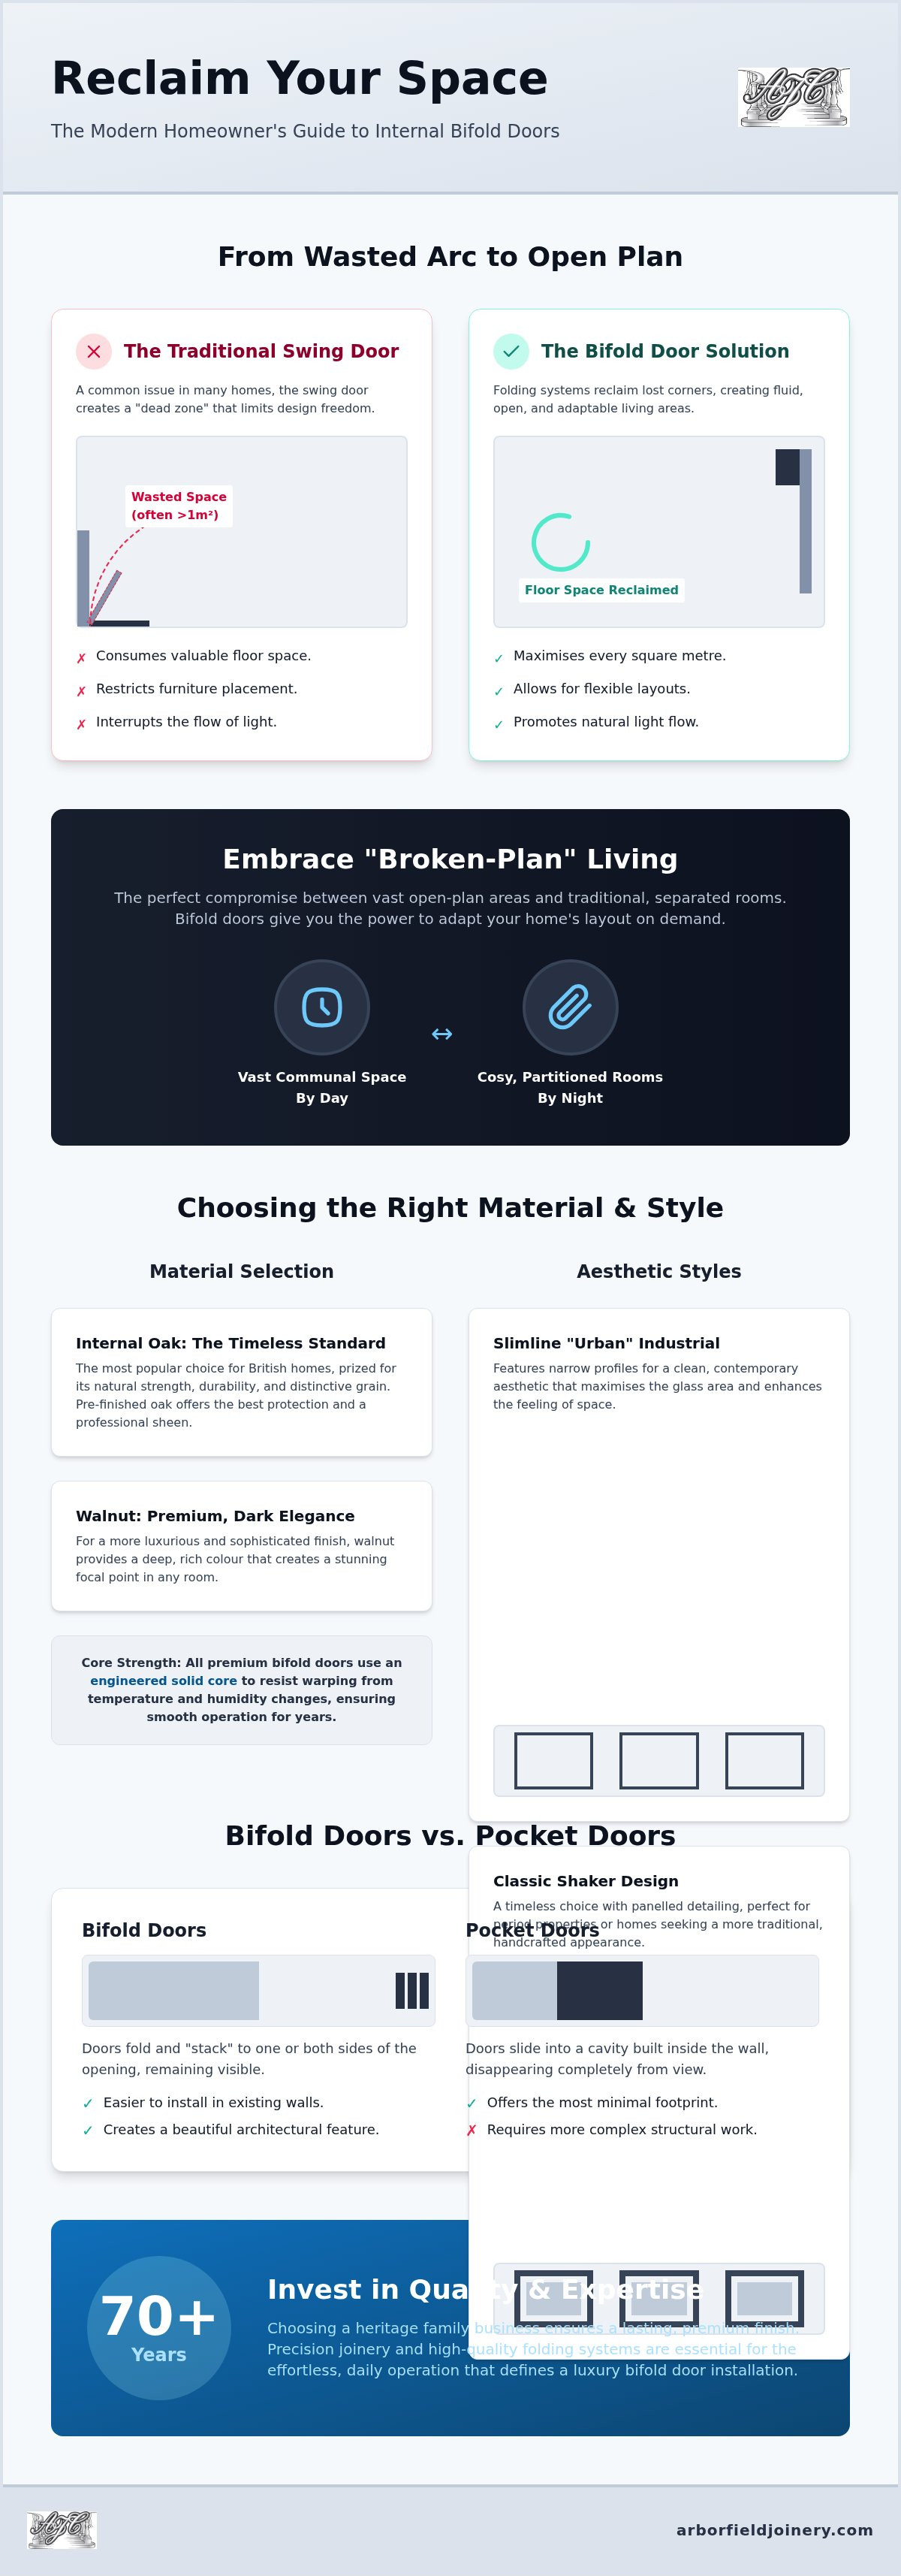
At its simplest, internal bifold doors comprise a series of hinged panels that glide along a track, folding back against a wall to create an unobstructed opening. This design is a significant departure from the traditional swing door, which inevitably creates a "dead zone" in your room. That arc of wasted space, often measuring over a square metre, dictates where you can place furniture and how you move through your home. By choosing a folding mechanism, you reclaim this area, allowing for a more thoughtful and efficient use of your floor plan.
We've observed a clear shift in British home design toward "broken-plan" living. While the open-plan trend of previous decades offered a sense of scale, it often lacked the intimacy or acoustic control needed for modern life. Folding systems offer the perfect compromise. They allow you to enjoy a vast, communal space during the day, yet provide the ability to partition off a cosy lounge or a quiet home office in the evening. This flexibility turns a static house into a dynamic home that adapts to your daily routine rather than forcing you to work around its architecture.
The history of Folding doors shows they've always been about versatility, but modern engineering has refined them into a premium interior feature. For dark hallways or landlocked rooms, glazed systems are particularly effective. They act as light conduits, sharing sunshine between rooms whilst the doors are closed, effectively doubling the perceived brightness of your living areas. It's a simple change that makes a home feel significantly more inviting.
The Benefits of Interior Folding Glass Room Dividers
Opting for glass panels within your folding system maintains a visual connection between rooms, even when you need acoustic privacy. It's an ideal solution for separating a dining room from a kitchen; you can block out the noise of the dishwasher without feeling isolated from your guests. Depending on your privacy needs, you might choose clear glass for maximum light transfer or frosted glass for a softer, more diffused effect. For more advice on how to use glazing to brighten your home, explore our tips on internal doors with glass.
Bifold Doors vs. Pocket Doors: Which is Right for You?
While both options save space, they suit different structural scenarios. Bifold doors "stack" to one or both sides of the opening, meaning they're visible when open. This creates a beautiful architectural feature and is generally easier to install in existing walls. In contrast, pocket doors slide into a cavity within the wall itself, disappearing entirely. This offers a minimal footprint but often requires more complex structural work to create the "pocket" during a renovation. You can read more about the benefits of pocket doors to see which configuration aligns with your project's technical requirements.
Choosing the Right Material: Oak, Walnut, and Beyond
Selecting the material for your internal bifold doors is a decision that balances aesthetic appeal with technical performance. Unlike a standard door, a bifold system relies on multiple panels hanging from a single track. This means the weight and stability of the material are paramount. If a door leaf is too heavy, it can strain the mechanism; if it's too light or poorly constructed, it may warp, causing the doors to stick or misalign. To combat this, premium folding systems almost exclusively use engineered solid cores. This method of construction bonds different layers of timber together, creating a leaf that's far more resistant to the temperature and humidity changes found in a typical home.
While the internal structure provides the strength, the outer veneer dictates the character of your room. You might prefer the traditional warmth of natural timber or the clean, uniform look of a painted finish. Each material brings its own set of benefits to a folding configuration, and understanding these nuances is key to a successful installation. If you're currently planning a renovation, you can view our full range of timber options to see how different grains interact with light.
Internal Oak Bifold Doors: The Timeless Standard
Oak remains the most popular choice for British homeowners, prized for its durability and distinctive grain. The natural strength of internal oak doors makes them ideal for the repetitive movement of a folding system. Choosing pre-finished oak is often the wisest move; it ensures the wood is sealed in a controlled factory environment, protecting it from moisture whilst providing a professional sheen that's difficult to replicate with a brush. Matching these doors with existing oak flooring or furniture creates a seamless, grounded feel throughout the property.
Walnut and Laminate: Modern Alternatives
For a more contemporary or sophisticated interior, walnut offers a striking alternative with its rich, dark tones and elegant swirling patterns. It provides an immediate sense of luxury, particularly when used in large glazed bifold configurations. However, for high-traffic areas where durability is the priority, laminate internal doors are a fantastic solution. Modern laminates are incredibly hard-wearing and offer a completely uniform finish, making them perfect for busy family homes. They're resistant to scratches and easy to maintain, ensuring your space-saving solution looks pristine for years to come.
White primed doors are also a versatile option. They allow you to apply a bespoke colour that perfectly matches your interior design scheme, whether that's a subtle off-white or a bold, contrasting shade. Regardless of the finish, the stability of the engineered timber core remains the most important factor in preventing the warping that can plague inferior products.
Glazing Options and Aesthetic Styles for Modern Interiors
The visual rhythm of your home is defined by the lines and textures you choose. When installing internal bifold doors, the number of panels significantly influences this architectural flow. A 2-leaf configuration offers a clean, symmetrical appearance for standard openings, whilst a 3 or 4-leaf system creates a more dramatic, multi-layered effect in larger apertures. A 3-leaf setup is often the most practical choice for busy households, as it allows one panel to operate independently as a "daily access" door, providing a quick route between rooms without needing to retract the entire system.
Glazing is the primary tool for balancing the desire for open-plan light with the necessity of domestic privacy. Clear glass is the gold standard for those who want to maintain a constant visual connection between living areas, effectively turning a partition into a transparent wall. Conversely, frosted or sandblasted glass provides a sophisticated solution for home offices or utility spaces. It allows natural light to permeate the darker corners of your home whilst obscuring the view, ensuring that a cluttered laundry room or a private workspace remains hidden from guests.
Achieving the Industrial Look with Urban Bifold Doors
The "Urban" aesthetic has become a defining trend for 2026, particularly amongst homeowners looking to add an industrial edge to modern apartments or garden extensions. These doors are characterised by their strikingly narrow stiles and bold black finishes, mimicking the look of heritage steel-framed glazing. By maximising the glass surface area, Urban designs ensure that your rooms feel interconnected and airy even when the doors are closed. To truly master this look, we suggest pairing these doors with minimalist hardware. Matt black knurled handles or sleek T-bar levers provide a tactile, high-end finish that complements the slimline profile perfectly.
Traditional Panel Designs for Classic UK Homes
For renovations of period properties or country cottages, the priority is often maintaining a sense of historical continuity. Traditional designs, such as the 4-panel or the iconic Mexicano style, translate exceptionally well into folding formats. The Mexicano design, with its deep vertical grooves, adds a sense of height and texture that grounded, classic interiors often require. If your property already features standard single doors in these styles, selecting a matching bifold version ensures a cohesive design language across every room. For an extra layer of sophistication, look for options with raised mouldings; these subtle details catch the light and provide a level of craftsmanship that flat-panel alternatives often lack.
Technical Considerations: Folding Systems and Accurate Measurements
The success of your installation depends entirely on the hardware hidden within the track. While the timber leaves provide the aesthetic, the folding system provides the function. High-quality internal bifold doors should glide with minimal effort; if you find yourself tugging or lifting the panels, the mechanism is likely struggling under the weight. The door frame plays a vital role here, acting as the structural anchor that distributes the load of the multiple leaves. Without a robust frame, even the finest doors will eventually sag or misalign, leading to gaps and poor operation.
Engineering a smooth transition between rooms requires a deep understanding of how weight is distributed. We often see homeowners prioritise the door style whilst overlooking the track quality, which is a mistake that leads to frustration later. It's much better to invest in a reliable, tested system from the start than to face the difficulty of retrofitting a track once the opening is finished.
Top-Hung vs. Bottom-Rolling Systems
Most premium interior installations utilise top-hung systems. These are preferred because the track is concealed in the head of the frame, leaving the floor clear of tracks that might collect dust or debris. It creates a seamless look, especially if you have continuous flooring. However, because the weight is suspended, you must ensure the lintel or structural beam above the opening is capable of supporting the load. Bottom-rolling systems, where the weight sits on a floor track, are a practical alternative for lighter partitions or where the ceiling structure cannot be reinforced. They're often easier to install in a DIY capacity but require regular cleaning of the floor channel to maintain a smooth action.
A Guide to Measuring and Sizing
Accuracy is non-negotiable. An error of just a few millimetres can prevent the folding action from operating correctly. Follow these five steps for a precise fit:
- Measure the width of the opening at the top, middle, and bottom. Record the smallest dimension.
- Measure the height from the finished floor level to the lintel at the left, centre, and right. Use the smallest figure.
- Check if the opening is square by measuring the diagonals from corner to corner; they should be identical.
- Account for the thickness of the frame kit you intend to use, as the doors must sit within this structure.
- Subtract the manufacturer’s recommended clearance, usually 5-10mm, to allow for the hardware and smooth movement.
Before you commit to a purchase, it's worth checking our guide to internal doors and frames to ensure your chosen kit is compatible with your wall thickness. If you're unsure about the technical specifications of your project, you can browse our range of folding systems or visit our showroom for tailored advice from our experts.
Investing in Quality: The Arborfield Joinery Difference
Choosing the right internal bifold doors is an investment in the long-term functionality and character of your home. It's a decision that benefits from the guidance of a steady hand. Arborfield Joinery has remained a family-run specialist since 1953, providing a level of continuity and reliability that's rare in the modern market. With over 70 years of industry evolution behind us, we've seen design trends shift and technology advance, yet our commitment to precision joinery remains unchanged. We don't view doors as mere commodities; we see them as essential architectural tools that help you curate your ideal living space through quality and craftsmanship.
Our approach is rooted in stability and a discerning eye for detail. Every folding system we supply is a testament to our pride in work, leaning on proven expertise to ensure your home improvement project adds genuine value to your property. We prioritise sustainable timber sourcing, ensuring that the oak, walnut, and urban designs you choose are as responsible as they are beautiful. By blending the authoritative confidence of a heritage business with the warm, helpful atmosphere of a family enterprise, we ensure your journey from selection to installation is handled with professional care.
From Our Showroom to Your Home
Digital catalogues offer convenience, but they can't replicate the tactile experience provided by our Berkshire showroom. Featuring over 120 doors on display, it's a destination where you can feel the substantial weight of a solid-core oak leaf and test the effortless, silent glide of our premium folding mechanisms for yourself. This hands-on evaluation is the best way to avoid common ordering mistakes, such as misjudging a timber's natural grain or the slimline profile of an Urban door. Our team acts as knowledgeable consultants rather than high-pressure salespeople, helping you navigate technical specifications with ease. For those seeking a completely cohesive interior design, we also provide matching staircase components to ensure your new doors harmonise perfectly with your home's existing joinery.
National Delivery and Trade Support
Whilst our heritage is local, our reach is national. We operate as a premier UK supplier, offering the efficiency of a large-scale retailer paired with the personal touch of a specialist joiner. We understand that logistics are a vital part of any renovation timeline, which is why we provide free mainland shipping on orders over £900. This service supports both retail customers embarking on a single room refresh and trade professionals who require consistent, high-specification internal bifold doors for larger developments. Our goal is to move you efficiently from interest to action, ensuring that the quality you see in our showroom is the same quality that arrives at your door.
Browse our full range of internal bifold doors online today.
Transform Your Living Space with Precision Joinery
Choosing internal bifold doors is a strategic way to enhance the flow, light, and versatility of your property. By moving away from restrictive traditional swings and embracing the flexibility of "broken-plan" living, you can create a home that truly adapts to your daily routine. Whether you're drawn to the timeless character of natural oak or the striking industrial lines of our Urban designs, the key to a successful renovation lies in the quality of the materials and the precision of the mechanism.
As a family-run business established in 1953, we take immense pride in helping you curate your ideal environment. We invite you to visit our Berkshire showroom to experience over 120 doors first-hand, where you can feel the craftsmanship that defines our heritage. For those further afield, we provide free mainland UK delivery on all orders over £900, ensuring our expert-led service reaches your doorstep with reliability and care.
Explore our premium range of internal bifold doors at Arborfield Joinery and start your journey toward a more open, elegant home today. We look forward to helping you make the most of every square metre.
Frequently Asked Questions
Do internal bifold doors need a bottom track?
Most premium internal bifold doors utilize a top-hung system, which eliminates the need for a bottom track entirely. This design is favoured by homeowners because it allows for a seamless, uninterrupted floor finish between rooms and prevents the accumulation of dust or debris in a floor channel. Whilst bottom-rolling mechanisms are available, they are typically reserved for exceptionally heavy partitions where the ceiling structure cannot support the weight.
Can I install internal bifold doors into an existing frame?
You can technically install them, but it is rarely recommended without a dedicated bifold frame kit. Standard door frames usually lack the necessary depth and structural reinforcement required to house the tracking hardware and support the weight of multiple folding panels. Using a purpose-built frame ensures the doors hang correctly and operate with the smooth, effortless glide that defines a high-quality installation.
Are internal bifold doors good for soundproofing?
Solid core timber bifold doors provide a good level of acoustic privacy, though they are slightly less effective than a standard single door. Because the panels require small clearances at the top, bottom, and between hinges to fold correctly, sound can permeate through these gaps. Opting for a glazed system with thick, toughened safety glass can further help in dampening noise between a busy kitchen and a quiet lounge.
What is the standard size for internal bifold doors in the UK?
Most bifold systems in the UK follow the standard door height of 1981mm, whilst the width varies based on the number of panels. A typical 2-leaf configuration often fits openings between 1200mm and 1500mm wide. Because every home is different, it's essential to measure your finished opening at the top, middle, and bottom to ensure you select a kit that leaves the correct clearance for the hardware.
Can I trim internal bifold doors to fit my opening?
You can usually trim a small amount from the sides and bottom, typically between 5mm and 10mm, but this depends on the specific door construction. Over-trimming can compromise the structural integrity of the engineered solid core and may void your warranty. If your opening is significantly non-standard, it is often better to adjust the surrounding joinery or choose a configuration that more closely matches your dimensions.
What is the difference between a bifold door and a folding room divider?
The primary difference is the scale and the structural requirements of the opening. A standard bifold door is generally designed to replace a traditional single or double door set. In contrast, a folding room divider is a more substantial system intended to span much larger apertures, often up to six metres in width. Dividers usually require more robust top-hung tracking to manage the increased weight of the extra leaves.
How do I maintain the folding mechanism on my timber doors?
Maintaining your internal bifold doors is a simple process that ensures they remain reliable for decades. You should regularly clear the top track of dust or pet hair using a vacuum attachment to prevent the rollers from sticking. A light application of silicone-based lubricant to the hinges and pivot points once a year will keep the folding action silent and smooth without attracting unwanted grit.
Are glazed bifold doors safe for homes with children?
Glazed folding systems are perfectly safe for family environments because they utilize toughened safety glass as standard. This glass is significantly stronger than regular glazing and is designed to withstand daily impacts. In the unlikely event that the glass breaks, it shatters into small, blunt granules rather than sharp shards, ensuring the safety of everyone in the household whilst maintaining a bright, open-plan feel.
Share:
The Homeowner’s Guide to Urban Doors: Achieving Industrial Chic in 2026
Choosing the Best Door Handles for Your Home: A 2026 Buying Guide