
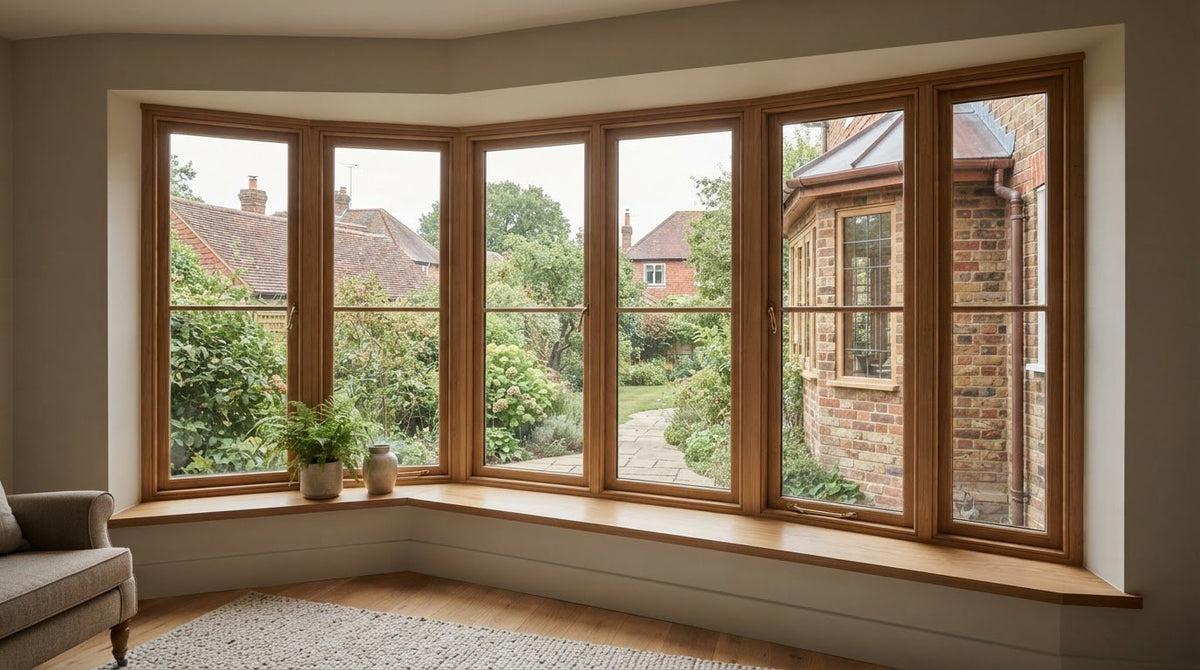
Care matters as much as craftsmanship: hardwood bay window frames typically last 40-60+ years with proper care. Inspect timber bays annually, paying particular attention to the junction between the bay roof and main wall, the corner joints between panels and the horizontal sills. These checks help you spot areas that need attention before choosing how to protect or refresh the finish.
It’s easy to focus on the timber’s appearance, but hardwood bay window frames also need to suit your home’s shape and the conditions they face. The bay angle, frame profile, glazing and weather protection all affect how the finished window looks and performs.
This guide covers timber bay-window maintenance and the choices to consider when specifying custom angles, glazing and frame construction. It also explains how profiles and construction depth affect the design, helping you make a considered choice that complements your home.
Key Takeaways
- Inspect the roof-to-wall junction, panel corner joints and horizontal sills each year to catch maintenance needs early.
- Match the bay’s geometry to your home: canted designs commonly use 30° or 45° side angles, while box bays have 90° corners.
- Consider glazing and weather protection together, and factor thermal performance requirements into replacement window choices.
- Compare flush casement and stormproof profiles to understand how the opener sits against the outer frame and how that shapes the finished look.
How do I maintain timber bay windows?
Inspect timber bays annually, focusing on the junction between the bay roof and main wall, panel corner joints and horizontal sills. These areas can reveal water ingress or failing finishes early. Hardwood bay windows typically last 40-60+ years with proper care; regular inspection and prompt maintenance help protect that lifespan.
Clean frames gently, clear debris from joints, and check for cracked paint, soft timber or gaps in the seals. Repair damage and renew the protective finish as needed. Where mechanical faults, hinge issues or glass damage occur, professional window repair resources from specialists such as A ACME Design highlight essential safety rules and practical repair costs. Correctly applied paint on timber frames should last five to ten years. Hardwood is often left natural with a stain, while softwood may need a different protective finish.
Hardwood, softwood, uPVC and aluminium each suit different priorities. Hardwood offers a natural timber appearance and can be shaped for bespoke bays; softwood windows can last around 20 to 30 years, while hardwood bays typically last 40-60+ years with care. Choose by appearance, maintenance needs, insulation priorities and how the frame suits the property.
For listed properties, Listed Building Consent is required for any external alterations, according to the UK Government. A new bay projection usually requires planning permission, and in conservation areas permission may also be needed. The Local planning authority can remove permitted development rights in Article 4 areas.
There is no single UK price for a hardwood bay window. Size, timber species, custom angles, glazing, finish and structural changes all affect the total. Bespoke configurations generally involve more design and manufacturing work than standard layouts, so compare specifications as well as quoted totals.
Hardwood bay window frames offer the character of real timber, repairable finishes and flexibility for individual bay shapes. Their drawbacks include ongoing upkeep and the need to protect exposed joints and sills from moisture. Oak also has good dimensional stability and provides thermal and acoustic insulation.
Installation involves measuring the opening, preparing the structure, fitting and securing the frame, then sealing and finishing the junctions. The time required depends on the bay’s shape, access and any structural work. Common risks include inaccurate measurements, water entering corner joints and neglected paint that leaves timber exposed.
Custom angles, projections and glazing
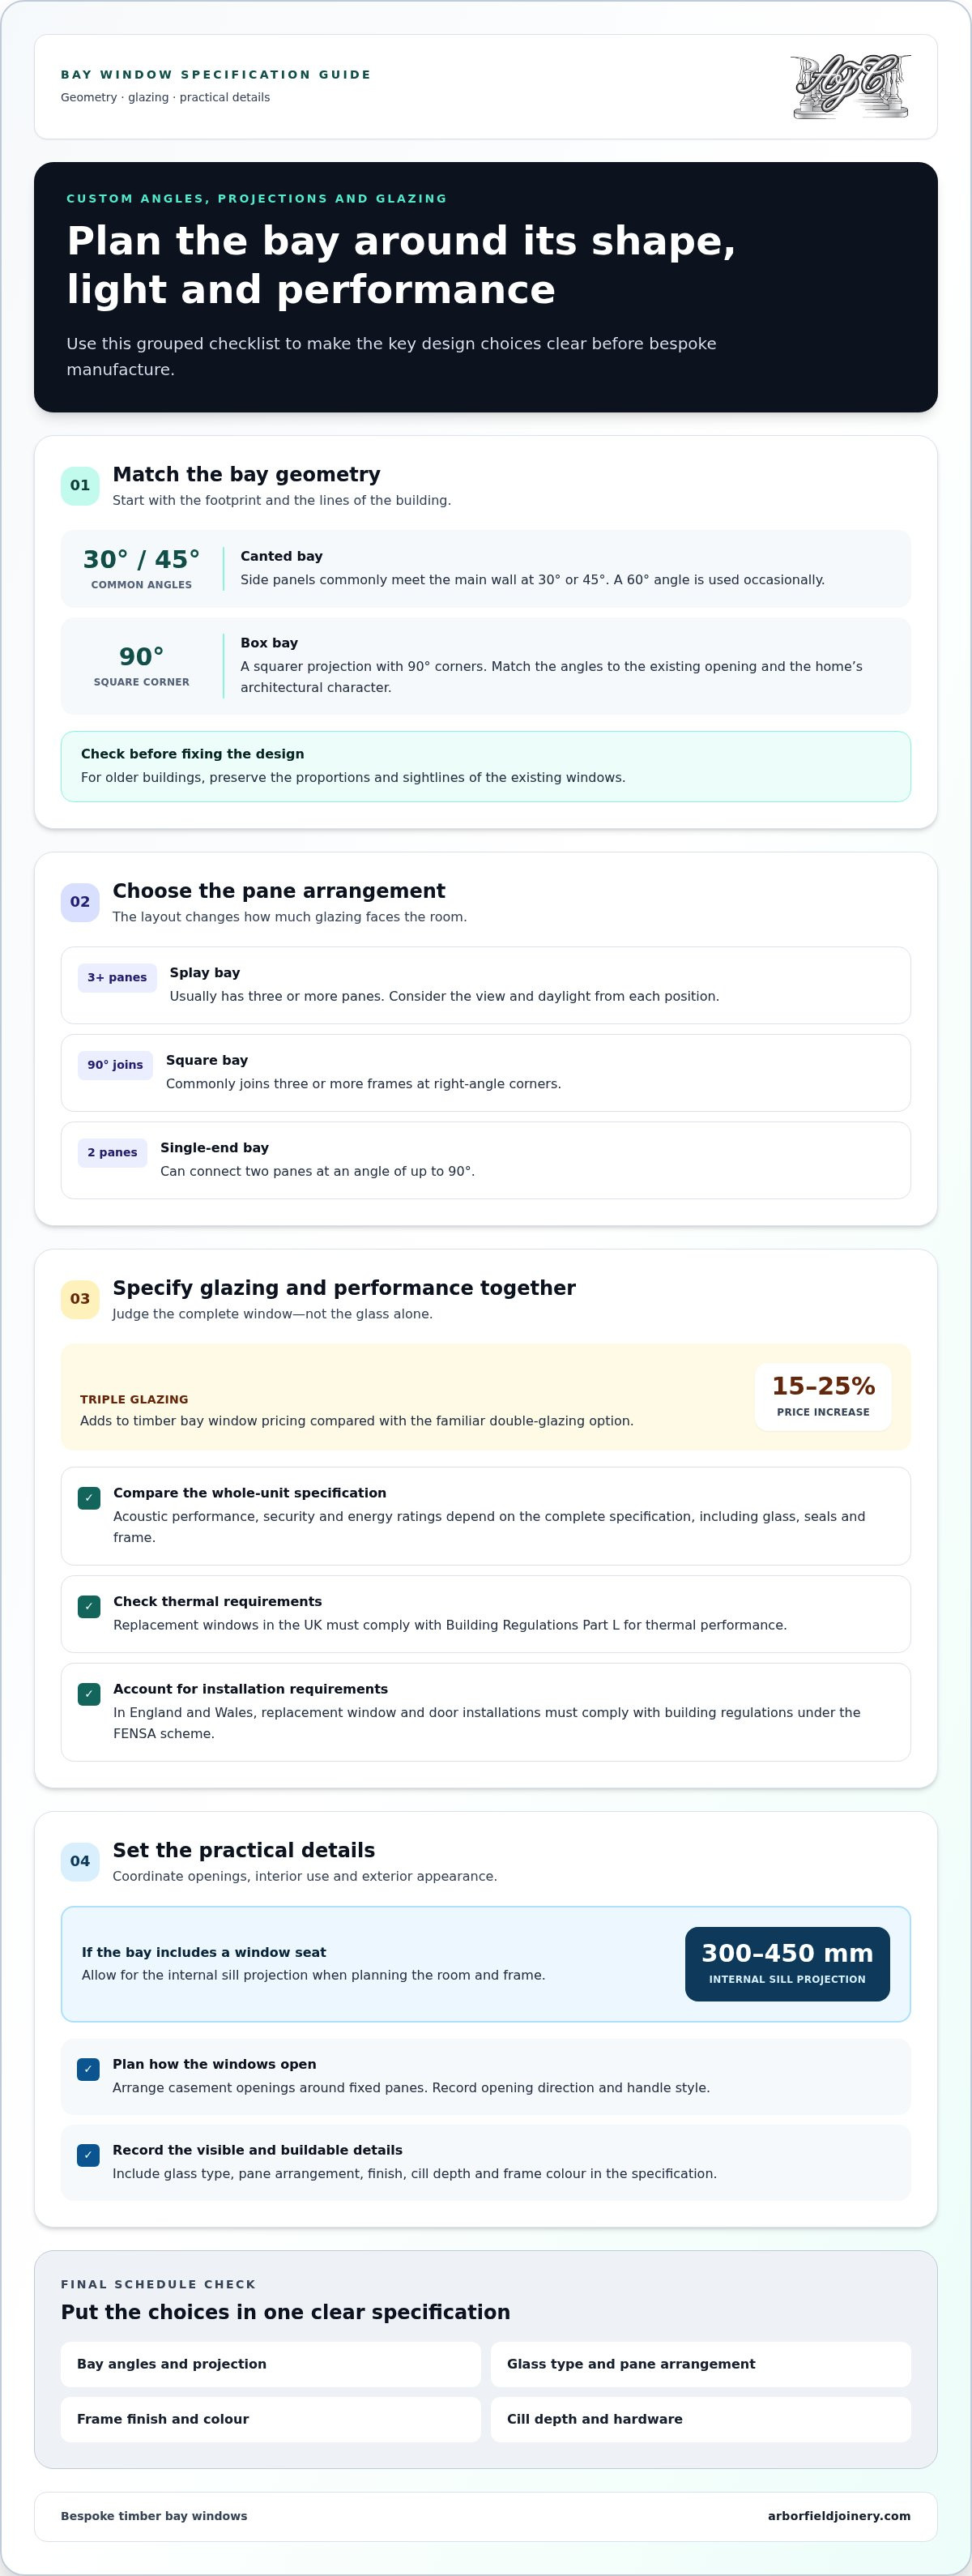
Start with the bay’s footprint and the lines of the building. Canted bays commonly set their side panels at 30° or 45° to the main wall, with 60° used occasionally. A box bay uses 90° corners, creating a squarer projection. Match the angles to the existing opening and the home’s architectural character.
A splay bay usually has three or more panes, while square bays commonly join three or more frames at 90-degree corners. A single-end bay can connect two panes at an angle of up to 90 degrees. These layouts change how much glazing faces the room, so consider the view and daylight from each position.
Replacement windows in the UK must comply with Building Regulations Part L for thermal performance. In England and Wales, replacement window and door installations must comply with building regulations under the FENSA scheme. For older buildings, preserve the proportions and sightlines of existing windows when specifying new frames.
Choose glazing for the room’s needs as well as its appearance. Double glazing is a familiar option; triple glazing adds 15-25% to timber bay window pricing. Acoustic performance, security and energy ratings depend on the complete glazing specification, including glass, seals and frame. Compare the stated performance of the complete unit, not glass alone.
Record the glass type, pane arrangement and finish in the specification. Plan casement openings around fixed panes, and consider matching the frame colour to the building to retain its character. Include cill depth and hardware choices, such as handle style and opening direction, so they work with the interior and exterior.
If the bay includes a window seat, allow an internal sill projection of 300-450mm. That dimension affects the room layout as well as the frame design. Measure the intended seat depth alongside the bay projection before finalising the drawings.
A clear glazing and angle schedule makes bespoke manufacturing easier to assess. Explore window design ideas as you refine the details for your home.
Weather resistance and thermal performance
Thermal performance depends on more than the timber: glazing, seals, frame design and installation all contribute. Assess the whole window, including weather protection at exposed joints and sills.
Thermal Insulation and Energy Efficiency
Thermal insulation limits heat moving through the window, while energy efficiency also depends on draught control and the surrounding structure’s condition. Oak has good dimensional stability and provides thermal and acoustic insulation. However, the complete assembly matters: glazing, opening sections, seals and the junction with the wall all influence comfort. Compare the specified window performance and check how the design addresses these details.
Thermal Performance and Uw-Values
A bay window U-value of 1.4 W/m²K is listed for this type of window. Uw describes heat transfer through the complete window, so it gives a broader picture than a glass-only figure. Lower U-values indicate less heat passing through. For a replacement, compare whole-window figures on a like-for-like basis, including the frame and glazing configuration, rather than judging performance by glass alone.
Replacement windows in the UK must comply with Building Regulations Part L for thermal performance. Check that the window’s technical information addresses this requirement and applies to the actual bay configuration. A large glazed area, multiple casements or different frame proportions can affect the complete unit’s performance, so don’t rely on a specification for a different layout.
Weather resistance starts with sound detailing. Keep the external finish intact, ensure seals meet evenly around opening casements, and direct water away from joints and the cill. Timber, including softwood, needs suitable protection where rain can collect or enter. When protecting vulnerable exterior seams, specialist suppliers like Bondrite Adhesives Ltd provide high-performance adhesives and sealants to prevent moisture ingress. Check the roof-to-wall junction and panel corners, where failed seals can let moisture reach the frame.
During inspections, open each casement, examine the seals and check for peeling finish or soft timber. Repair damage promptly, then restore the protective coating. These steps support weather resistance and insulation, as gaps can admit water and draughts. A correctly specified frame, well-maintained finish and carefully sealed perimeter work together; none can fully compensate for weaknesses in the others.
Window frame profiles and construction depth
Frame profile describes the visible shape and arrangement of timber around the glass. Construction depth is the frame’s front-to-back dimension, affecting how it meets the wall, glazing and internal reveal. For hardwood bay window frames, these details shape both the appearance and the fit within the existing opening. Review them together rather than choosing a profile from an exterior photograph alone.
A traditional profile may include shaped mouldings and a deeper internal reveal, while a simpler design creates cleaner sightlines. Flush casement windows close level with the outer frame; stormproof windows have a rebated opener that overlaps its outer face. Compare these options with the property’s existing windows to see how each profile changes the elevation and the appearance of an open casement.
Ask to see a section drawing showing the frame, glass position, cill and wall junction. It can reveal awkward transitions, such as a frame projecting beyond the reveal or leaving limited space for interior trim. With bespoke hardwood bay window frames, agree the sightlines, construction depth and internal finish before manufacturing begins.
The profile also affects the visible glass area and hardware placement. A broader frame can make the glazing appear smaller, while slimmer sightlines may suit a property with delicate original windows. Check that handles and hinges sit comfortably within the chosen casement design without disrupting its character.
For an older building, compare the proposed proportions, mouldings and depth with an existing window. Consider timber sourcing, future maintenance and whether damaged areas can be repaired. Look for consistent joints, clean glazing lines and a finish that covers exposed edges.
Before approving drawings, review the inside and outside elevations, opening direction, cill detail and finish. Explore timber window design options as you consider profiles that complement your home.
Arborfield Joinery: Oak Doors
Arborfield Joinery offers oak doors for homes where natural timber character matters. Once you’ve settled the bay’s profile and finish, choosing interior doors with a complementary material can create a more cohesive feel between rooms. Oak has a distinct grain and warm appearance; walnut offers a deeper tone, while white primed doors provide a neutral alternative. Urban doors suit contemporary interiors.
Explore door styles alongside your wider home renovation plans, considering how each will sit with your existing woodwork, flooring and colour scheme. A thoughtful match can connect the bay window’s character with the rooms beyond it without making every detail identical.
For a closer look at the available styles, contact Arborfield Joinery or visit arborfieldjoinery.com.
Shape a window that belongs to your home
Turn your preferences into a concise design brief. Note the features you want to preserve, how the room is used and which details matter most from inside and outside. This gives you a practical starting point for discussing hardwood bay window frames while keeping the finished space in view.
Gather any photographs, sketches or measurements you already have, then rank priorities such as traditional character, clearer sightlines or a particular finish. You don’t need every decision settled before you begin. A clear sense of what matters can focus the discussion on design choices that suit your home.
For a considered next step, speak with Arborfield Joinery about your wider home project and explore its joinery options. Contact Arborfield Joinery to continue planning and make choices that feel at home in your property.
Frequently Asked Questions
How often do wood windows need repainting?
Correctly applied paint on timber window frames should last between five and ten years. Repaint sooner if you notice cracking, peeling or exposed wood, especially around joints and lower frame edges. Before painting, remove loose coating, prepare the surface and let damp areas dry fully. A sound, well-prepared finish helps protect the timber from moisture and weathering.
Can I install a bay window myself?
DIY fitting is practical only if you can manage accurate measurements, secure support, alignment and weather sealing. Bay windows project from the wall, so replacing one can involve more than fitting a frame into an opening. Mistakes can lead to poor operation, draughts or water ingress. Structural alterations and heavy glazing make professional installation the more practical choice for many projects.
What types of wooden bay windows do you offer?
Arborfield Joinery offers timber windows. For a wooden bay, start by defining the opening layout, which sections need to open and the appearance you want from inside and outside. Share those requirements when discussing the window rather than assuming every timber-window specification suits a bay. This helps align the proposed design with your property and intended use.
Are wooden bay windows suitable for listed buildings and conservation areas?
Hardwood bay window frames can be considered, but the building’s designation affects which changes are allowed. According to the UK Government, Listed Building Consent is required for any external alterations to a listed building in the UK. Conservation area controls can also apply, so establish the property’s status and relevant requirements before settling the design or starting work.
Do bay windows add value to a property?
A bay can make a room feel brighter and create a distinctive architectural feature, but its contribution depends on the property and local market. Buyers may value a well-proportioned design that suits the building and is in good condition. Consider practical details too: a poorly maintained frame or a layout that disrupts the room can weaken the overall impression.
How do I measure for my new windows?
Record each bay section separately, including width and height at several points, as older openings may not be perfectly square. Note the meeting angles, cill depth, wall reveal and which casements should open. Photograph the interior and exterior, and label each measurement clearly. Treat your figures as a planning record, not a substitute for a final site survey.
Share:
External wooden fanlight frames and their price
What Are the Advantages of Sustainable Timber Doors?